
3913 Lynn Ave
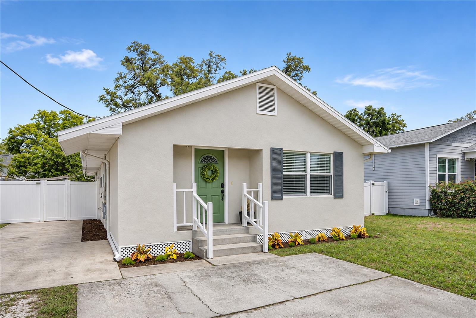
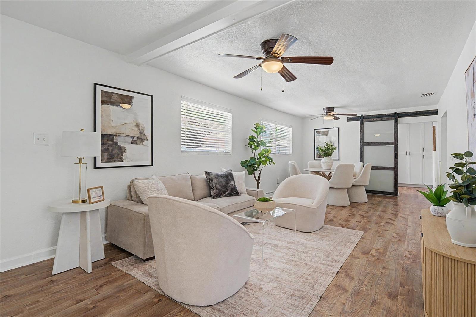
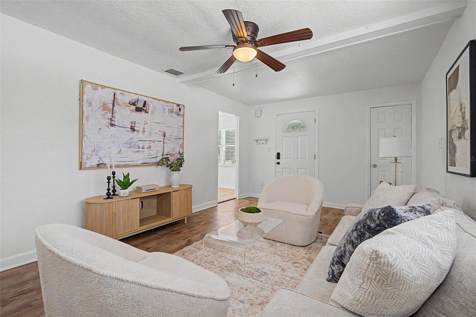
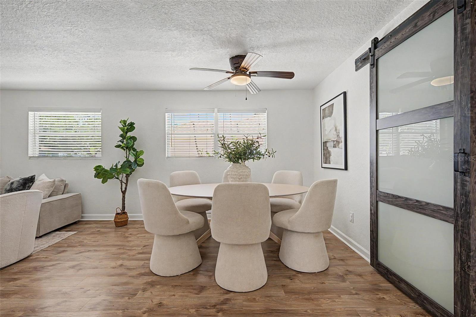
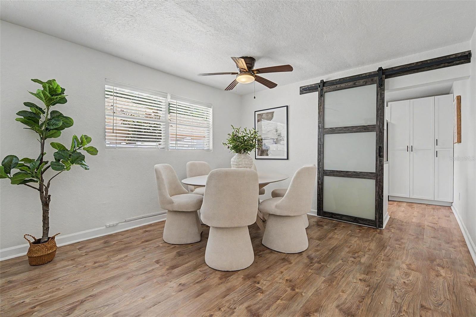
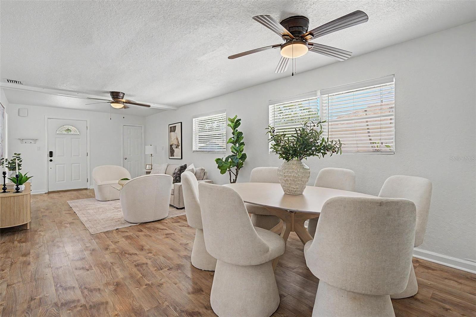
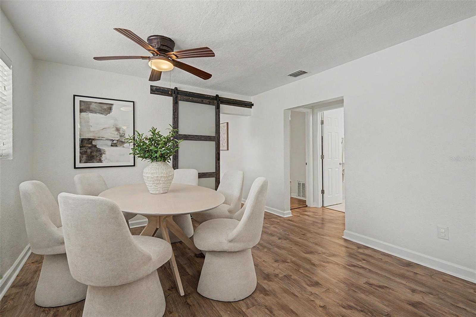
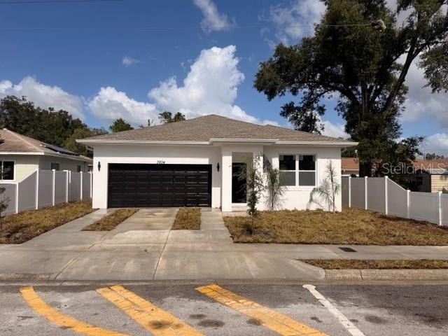
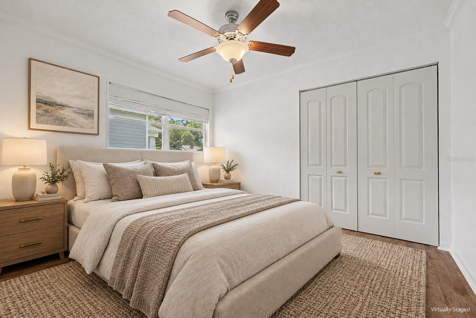
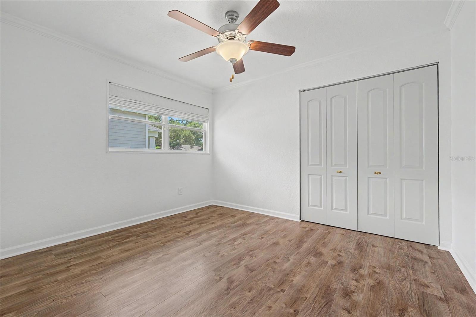
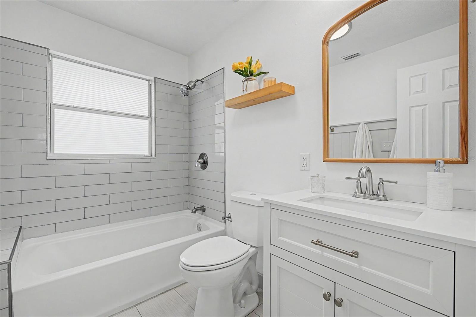
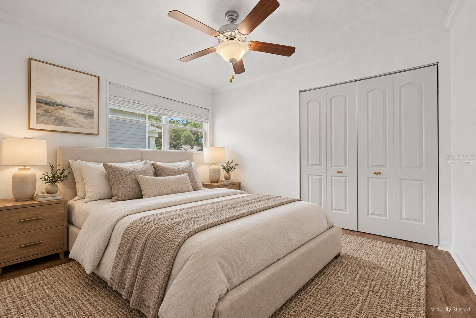
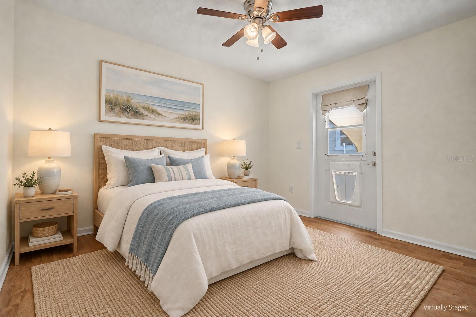
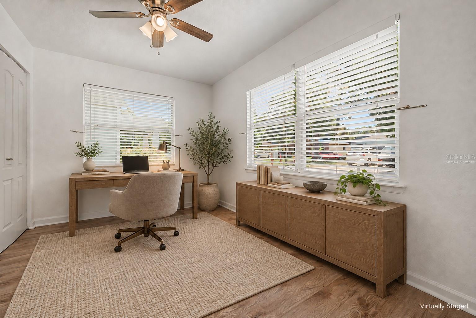
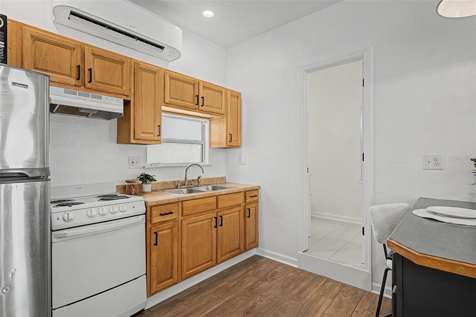
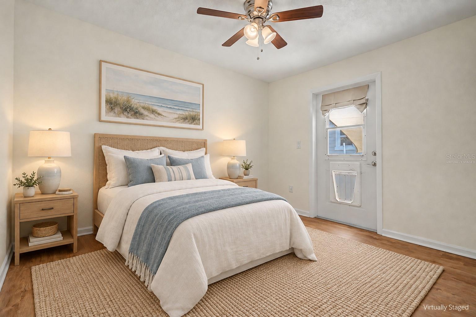
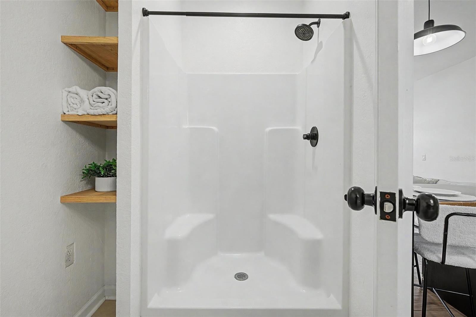
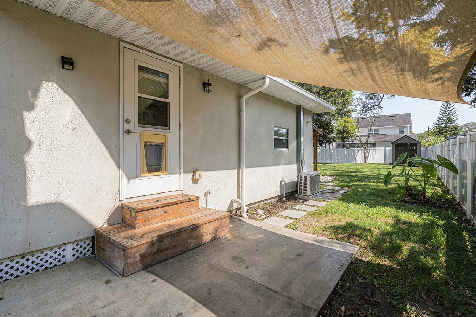
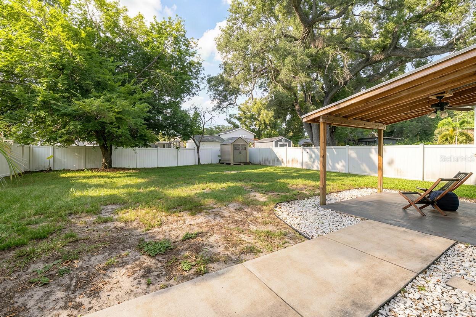
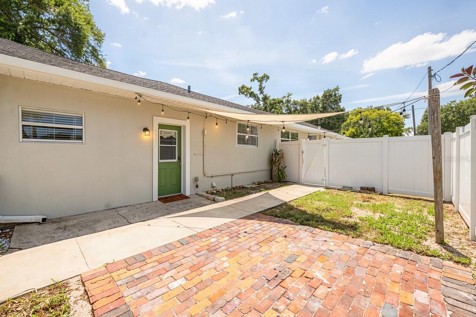
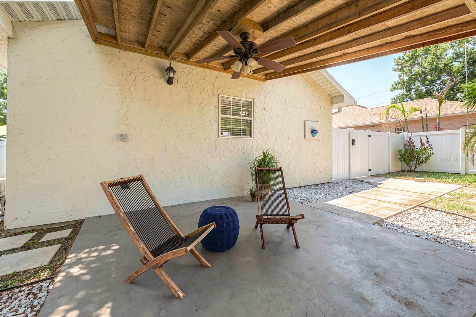
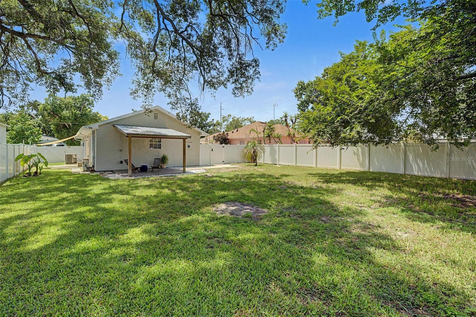
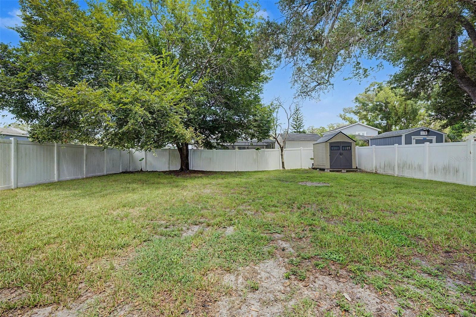
NEW PRICE!! Welcome to this beautifully maintained Riverside Heights home featuring a private attached GUEST APARTMENT and exceptional flexibility less than two miles from Downtown Tampa. Situated on an oversized lot, the property combines comfortable everyday living, modern updates, abundant outdoor space and the potential for MULTIGENERATIONAL living or supplemental RENTAL INCOME.* The light-filled main residence features three bedrooms, a fully renovated bathroom and an open, airy floor plan that creates an easy flow between the living and dining areas. Warm wood-look flooring extends throughout the primary living spaces, while a distinctive sliding barn door adds character. The bright kitchen offers crisp white cabinetry with generous storage. With many of the home’s major improvements already completed, this home is move-in ready and prepared for its next chapter. A standout feature is the private guest apartment, thoughtfully designed to function independently from the main home. The suite includes its own designated parking area, private side entrance, a full kitchen, full bathroom, washer and dryer, and a dedicated AC mini-split system. Outside, a fenced red-brick courtyard gives the suite its own inviting private outdoor retreat. This versatile space offers possibilities for extended-stay guests, multigenerational living, a private home office, fitness or recreation studio, or potential short-term rentals.* The oversized, fully fenced backyard provides an impressive amount of space for pets, play, gardening or future outdoor enhancements. A large covered patio with a ceiling fan offers a shaded setting for dining, entertaining or relaxing year-round, while mature trees contribute privacy and character. A storage shed provides additional convenience. Located in one of Tampa’s most desirable urban neighborhoods, this Riverside Heights property places you just minutes from Armature Works, Ulele, the Tampa Riverwalk, Water Works Park, popular restaurants, and the entertainment and cultural attractions of Downtown Tampa. Whether you are searching for a primary residence with room to grow, a flexible multigenerational layout or a home with potential supplemental-income opportunities, this unique property delivers space, versatility and an outstanding Tampa location.* DOWN PAYMENT ASSISTANCE COULD HELP MAKE THIS HOME YOURS! Eligible buyers may qualify for down payment and closing cost assistance through the City of Tampa’s DARE (Dare to Own the Dream) program or the Florida Hometown Heroes Housing program, helping to bring ownership of this nearly new, upgraded townhome within reach. Assistance is subject to buyer eligibility, program requirements and available funding. This listing qualifies for either program! *Buyer should independently verify zoning, permitting, leasing eligibility and any restrictions governing rental or income-producing use, including applicable lender and homebuyer-assistance program requirements.
Listing Information
Facts & Features
Location
Community Information
Architecture
Features & Amenities
Property Features
Square Footage
Tax & Financial Information
Schools
Seminole Heights Charter High School
Tampa Heights Elementary Magnet
Hillsborough Virtual Instruction Course Offerings
Graham Elementary School
Hillsborough High School
Medical Academy At D.W. Waters
Hillsborough Virtual School
Hillsborough Virtual Franchise High School
School ratings are provided for informational purposes only and are subject to change. Attendance boundaries are for reference only — contact the school or district directly to verify enrollment eligibility.
Historical Data
Price History
| Date | Event | Price |
|---|---|---|
| 10/16/2026 | Price change | $434,900 |
| 07/30/2026 | Listed for sale | $499,000 |
Listed by Mike Grizzell · COMPASS FLORIDA LLC · 8133659935
Listing information provided exclusively for consumers' personal, non-commercial use and may not be used for any purpose other than to identify prospective properties consumers may be interested in purchasing. Information deemed reliable but not guaranteed by the MLS. Copyright 2026, Stellar MLS. All rights reserved.
Last Updated: November 7, 2026 at 6:20 PM | Source: Stellar MLS | MLS#: TB8534402

Start Your Real Estate Journey
Whether you have questions about this listing, want to schedule a showing, or just want to talk through your options, Alene Civil is here to help. Reach out and expect a response within one business day.
How can I help?
Alene Civil is here to help. Reach out and expect a response within one business day.
Thanks — Alene Civil will be in touch shortly.
Make A Plan For Your Purchase
Know what you can afford before you start shopping — then run the numbers on any home you have in mind.
How much house can I afford?
- Principal & interest
- Property taxes
- Homeowner's insurance
- HOA dues
If your monthly savings are applied to the loan principal.
Enter your income, debts, and down payment to see how much home you may qualify for. Estimates only — not a lending decision.
Want to know more?
Keisha Durand is here to help. Reach out and expect a response within one business day.
✓ Thanks — Keisha Durand will be in touch shortly.
Your Next Chapter Starts With Just A Few Steps
Before you fall in love with a home, know what you can afford. Fill out a quick pre-approval so you're ready to make your move — on your timeline.

Pre-approval made easy
We're here to help you find the best option, not to help the best option find you. Trust that your information will not be shared with many different lenders like so many platforms do.
What type of home are you looking for?
How do you plan to use your new home?
Where are you in the home buying process?
Are you currently working with a real estate agent?
Do you currently own a home?
Is this your first time purchasing a home?
Do you plan to sell your current home before purchasing a new one?
Have you or your spouse served in the US military?
Veterans and active US military may be eligible for a $0 down VA loan.
What is your price range?
What is your current employment status?
What is your household pre-tax annual income?
What is your credit score?
Have you had a bankruptcy or foreclosure in the past 3 years?
Almost done — where can we reach you?
✓ Thank you for your time!
You'll hear back within one business day with your next steps.