

439 Louden Ave
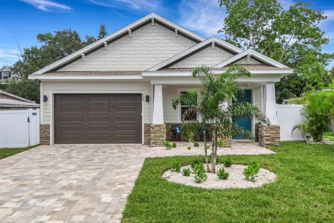
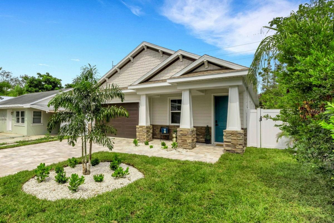
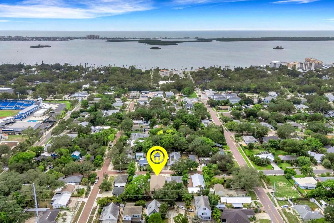
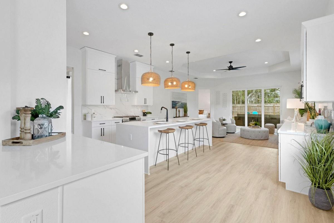
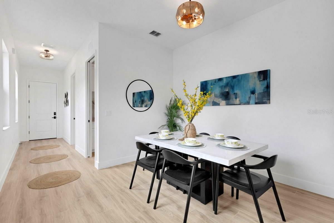
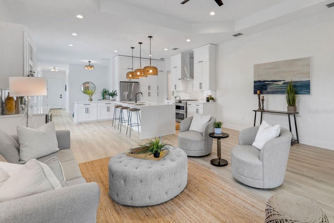
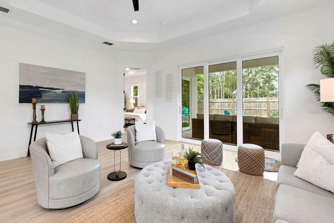
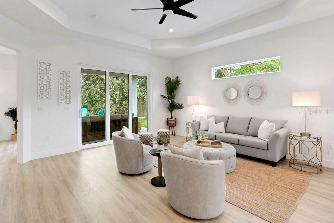
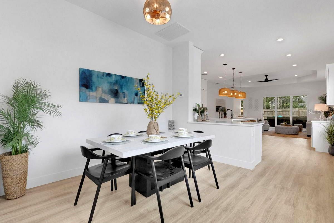
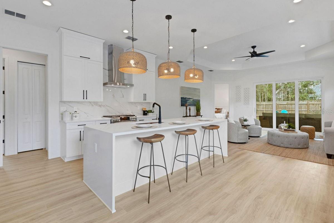
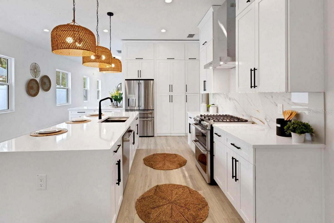
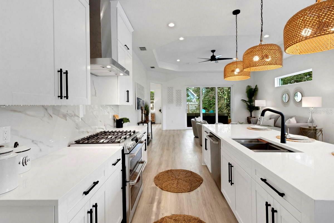
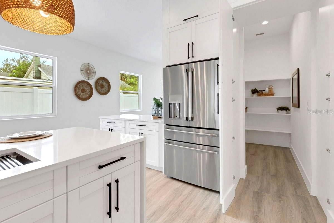
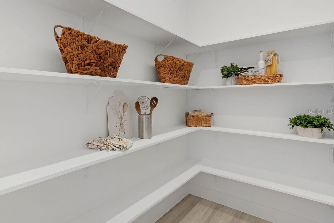
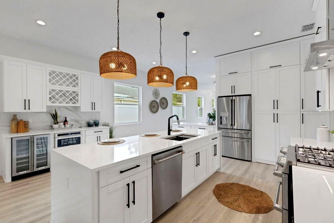
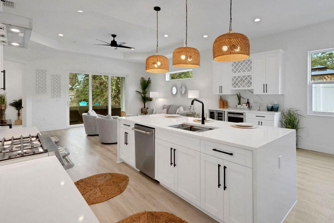
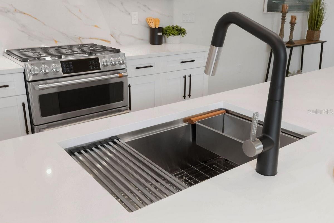
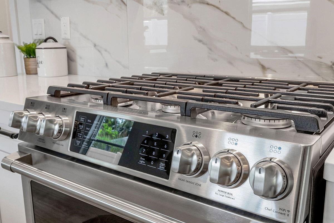
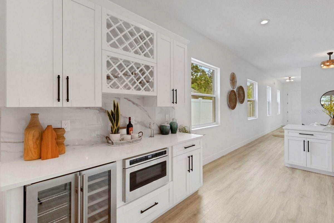
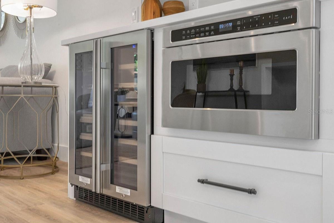
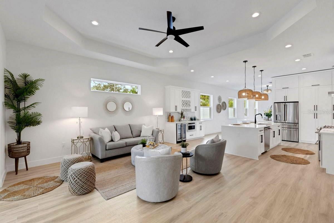
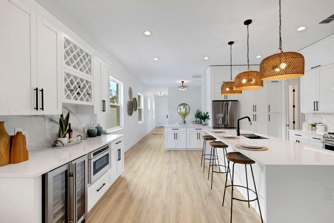
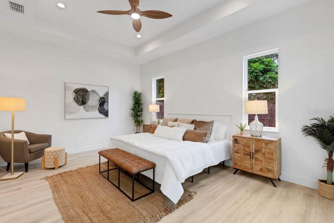
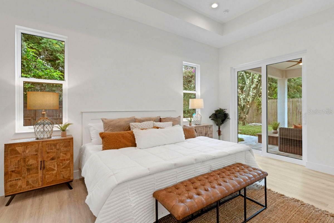
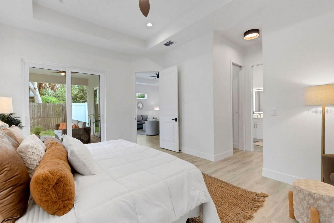
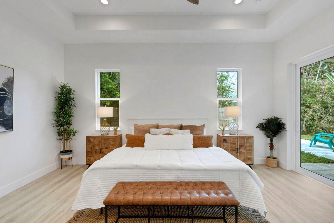
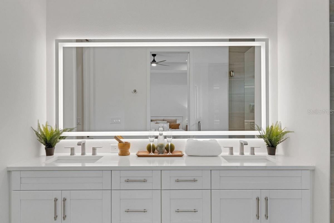
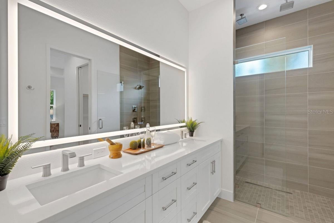
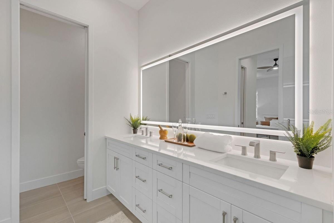
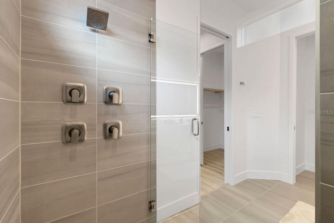
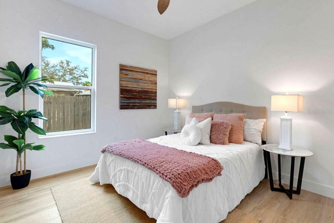
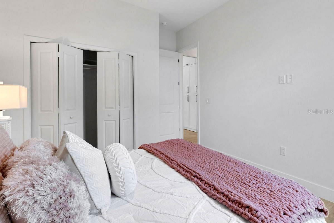
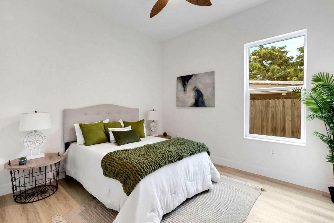
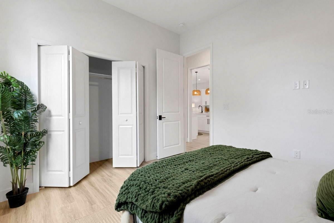
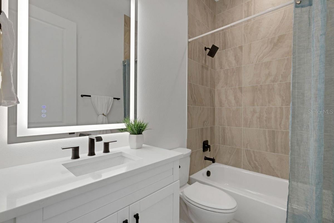
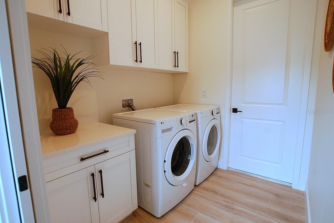
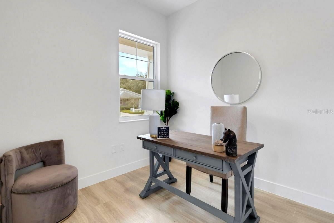
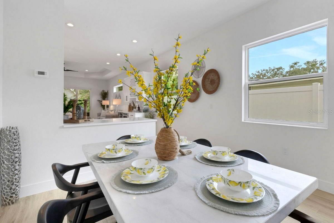
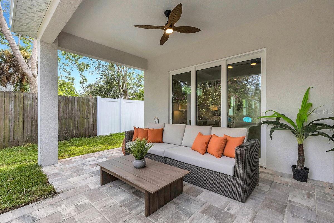
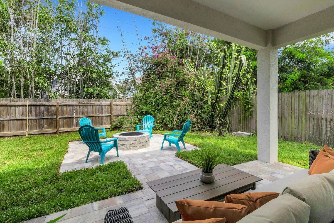
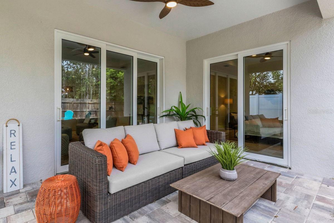
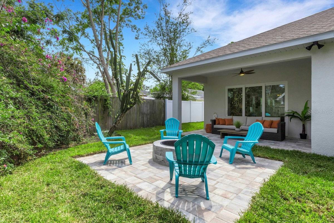
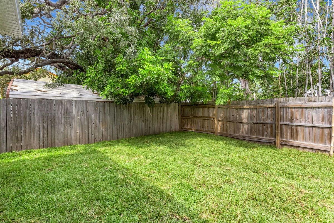
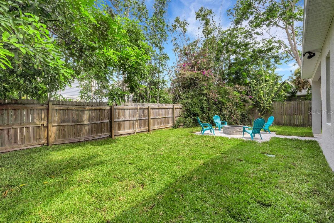
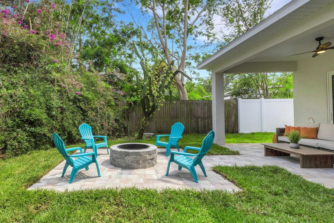
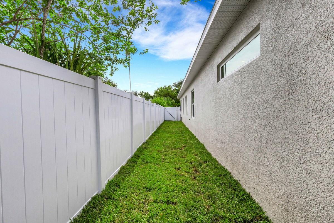
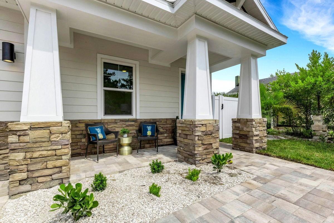
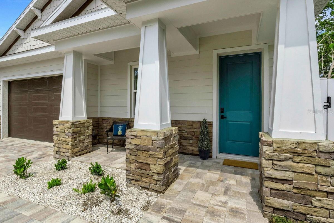
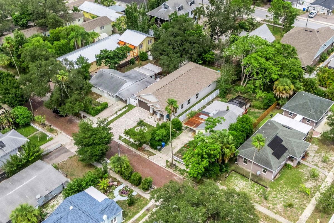
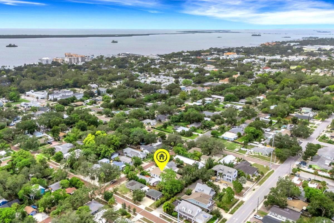
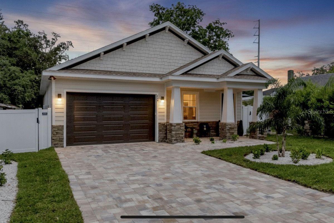
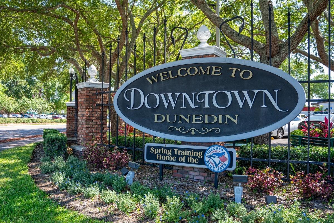
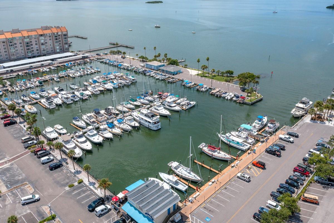
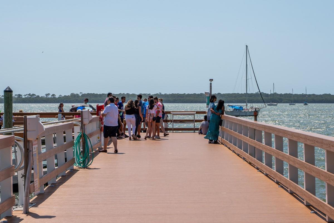
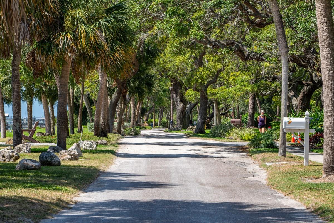
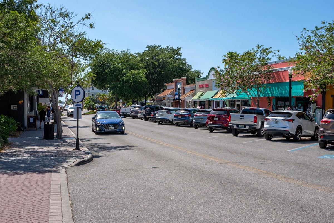
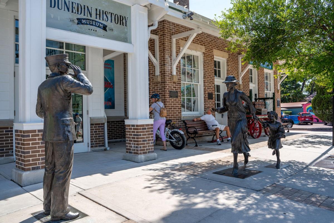
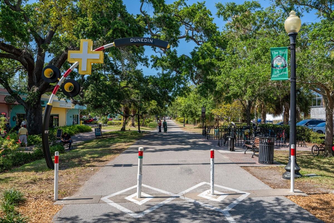
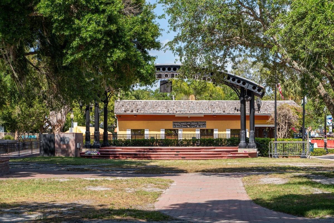
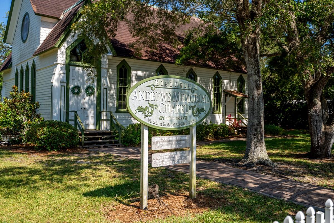
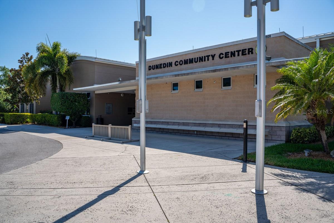
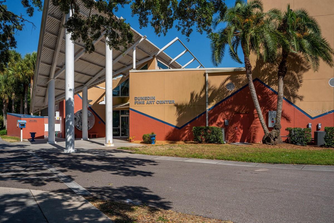
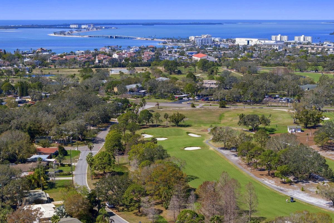
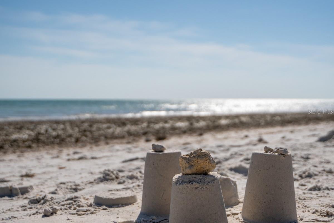
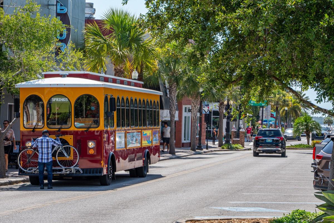
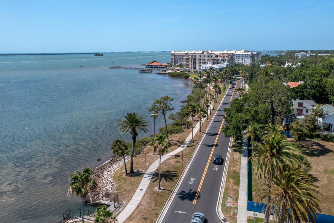
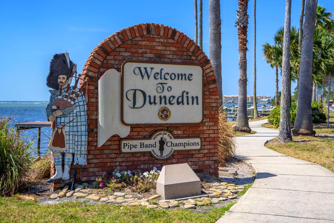
Under contract-accepting backup offers. Live where others vacation! This custom-built brand NEW 3/2/2 home plus office is located on a historic brick street in desirable Downtown Dunedin. It's ideally located several blocks from the Pinellas Trail, the Dunedin Waterfront, the Historic Downtown District, and TD Stadium, spring training home of the Toronto Blue Jays. It sits on a quiet street with sparse traffic in a NON-flood zone. The home has an attractive curb appeal with tropical landscaping, paved parking pad, 2-car garage, and welcoming front porch with covered entry. It offers a bright, spacious, split bedroom plan with 10' ceilings, natural light, on demand natural gas, and almost 2000 Heated SqFt & 2700 Total SqFt under the roof. Upon entering, a bright foyer leads to incredible living spaces! A gourmet kitchen with ample cabinet and counter space will inspire the culinary enthusiast. It includes a breakfast bar/island, formal dining area, coffee/wine bar, and oversized hidden walk-in pantry. Natural light adorns the adjacent family room which is the PERFECT setting to enjoy a movie or football game. Triple glass sliders lead to a charming outdoor lanai, paved patio with fire pit, and fenced private yard. The abundant indoor and outdoor living spaces make this home GREAT for entertaining! Retreat to the spacious master suite which includes double glass sliders to the lanai, a private master bath, and double walk-in closets... 2 additional bedrooms, a hall bath, a laundry room, and an office/study complete the interior. Upgrades include, KITCHEN: shaker cabinets with hardware and soft close drawers & doors, quartz counters with marble backsplash, stainless steel GE Cafe Profile appliance suite with hood, under cabinet lighting, quartz waterfall breakfast island, stainless workstation sink, rattan pendant lights, and custom dry bar with built in microwave & wine fridge, MASTER BATH: large vanity with quartz counters & dual sinks, modern faucets, LED bath mirror, and custom tiled walk-in shower with glass enclosure & 4 rain showerheads, INTERIOR: luxury vinyl flooring, 5" baseboards, 8' doors with hardware, decorative light fixtures & ceiling fans, tray ceilings, recessed lights, and LG washer & dryer, EXTERIOR: hurricane impact windows & doors, paved driveway - front porch - rear lanai & patio with fire pit, partial PVC fencing with north & south gates, 4-zone sprinkler system, and landscaping with new sod. Home also comes with a transferable 1-Year Builder Warranty! Enjoy the Dunedin lifestyle: ride your bike on the Trail, stroll along St Joe's Sound, watch a waterfront sunset over the Marina, or drive your golf cart around Western Dunedin. Other amenities include: beaches, parks, casual & fine dining, roof top bars, micro-breweries, cafes, bike riding, boating, fishing, downtown festivals, concerts, art shows, spring training baseball, championship golf, sunsets, and events at the Community & Fine Art Centers. This is a MUST SEE for buyers seeking a beautiful New Home with an active & vibrant lifestyle. This is a Great Home in a Great Location!
Listing Information
Facts & Features
Location
Community Information
Architecture
Features & Amenities
Property Features
Square Footage
Tax & Financial Information
Schools
Dunedin Elementary School
Clearwater Intermediate
San Jose Elementary School
Curtis Fundamental Elementary
Academie Da Vinci Charter School
Athenian Academy
Clearwater Fundamental Middle School
Calvin A. Hunsinger School
School ratings are provided for informational purposes only and are subject to change. Attendance boundaries are for reference only — contact the school or district directly to verify enrollment eligibility.
Historical Data
Price History
| Date | Event | Price |
|---|---|---|
| 09/24/2026 | Price change | $1,324,900 |
| 08/07/2026 | Listed for sale | $1,350,000 |
Listed by Pete Dagios · DUNEDIN REALTY LLC · 7277342180
Listing information provided exclusively for consumers' personal, non-commercial use and may not be used for any purpose other than to identify prospective properties consumers may be interested in purchasing. Information deemed reliable but not guaranteed by the MLS. Copyright 2026, Stellar MLS. All rights reserved.
Last Updated: October 1, 2026 at 7:34 PM | Source: Stellar MLS | MLS#: TB8534329

Similar Homes For Sale In Dunedin
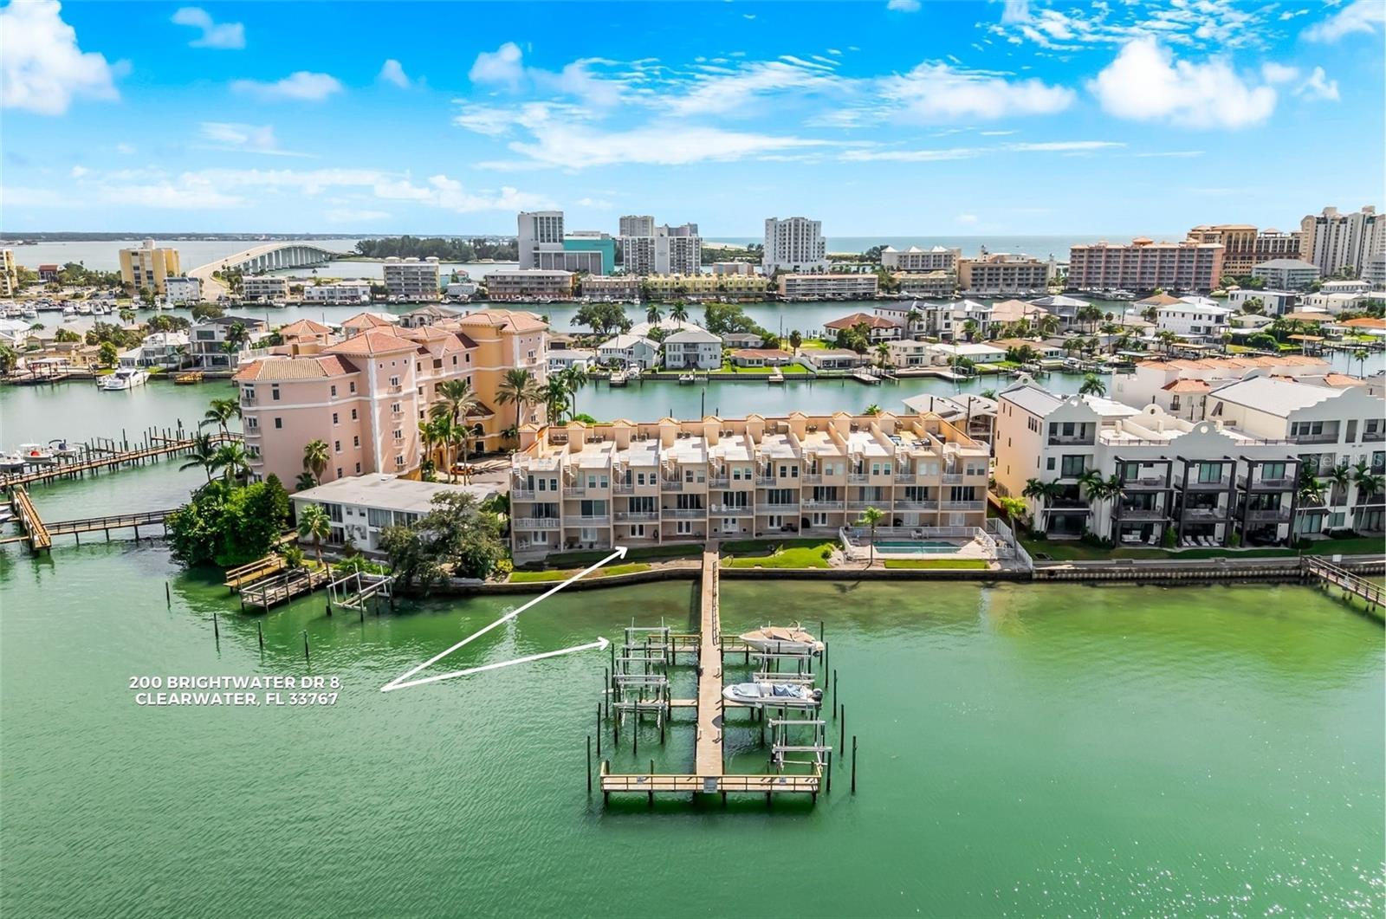
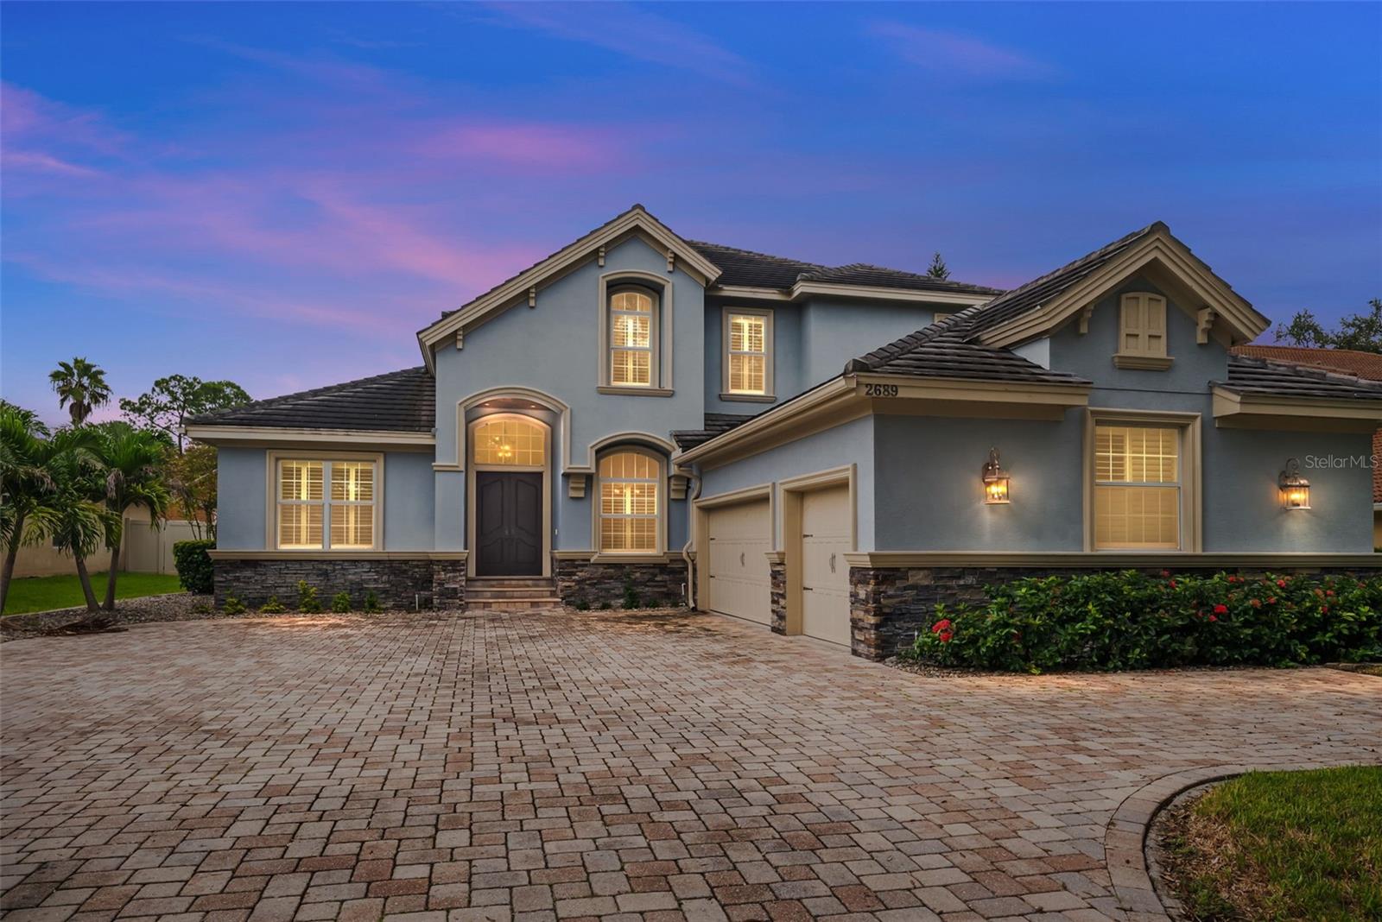
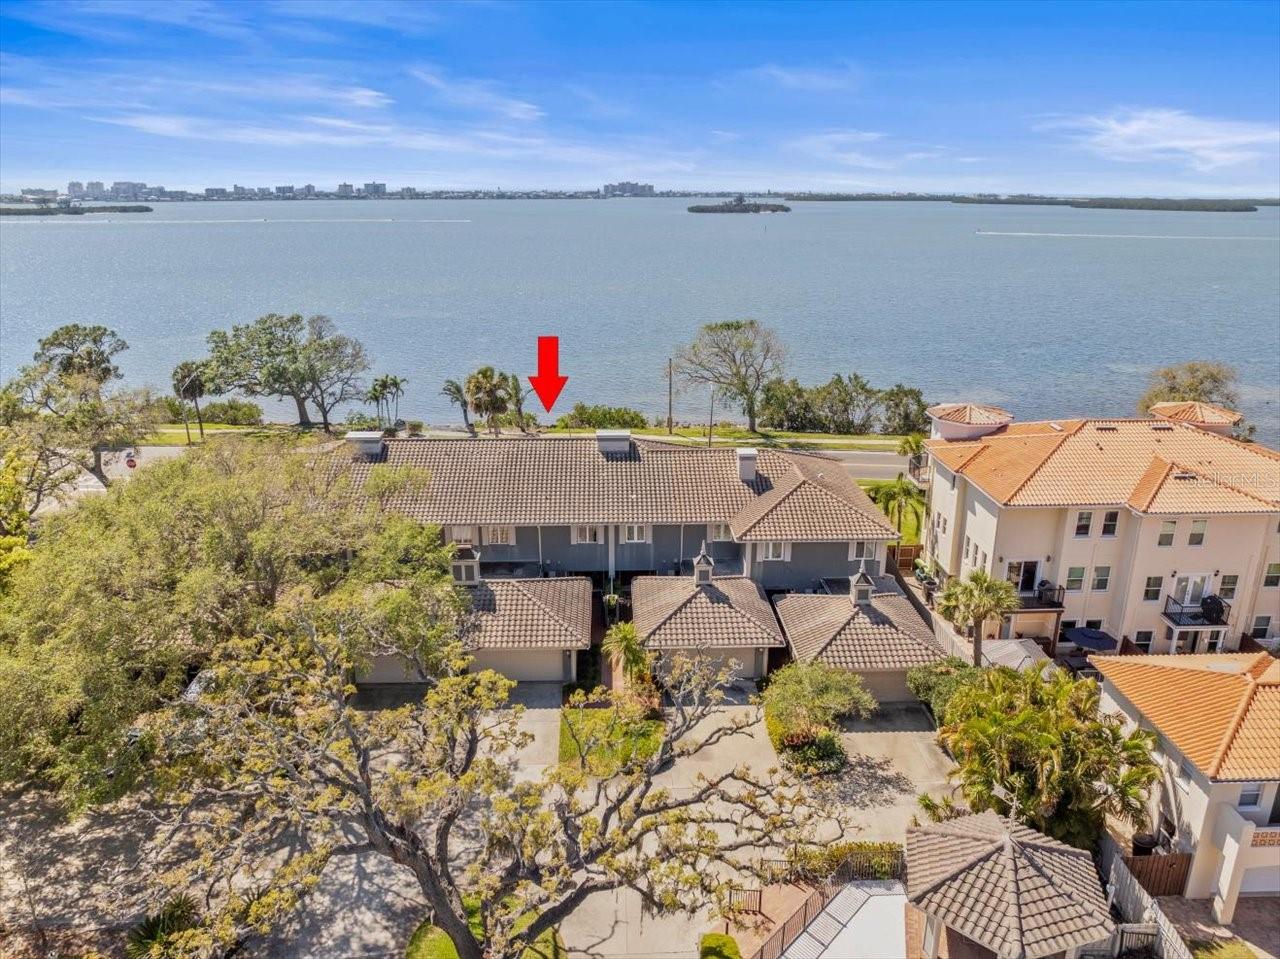
Start Your Real Estate Journey
Whether you have questions about this listing, want to schedule a showing, or just want to talk through your options, Alene Civil is here to help. Reach out and expect a response within one business day.
How can I help?
Alene Civil is here to help. Reach out and expect a response within one business day.
Thanks — Alene Civil will be in touch shortly.
Make A Plan For Your Purchase
Know what you can afford before you start shopping — then run the numbers on any home you have in mind.
How much house can I afford?
- Principal & interest
- Property taxes
- Homeowner's insurance
- HOA dues
If your monthly savings are applied to the loan principal.
Enter your income, debts, and down payment to see how much home you may qualify for. Estimates only — not a lending decision.
Want to know more?
Keisha is here to help. Reach out and expect a response within one business day.
✓ Thanks — Keisha will be in touch shortly.
Your Next Chapter Starts With Just A Few Steps
Before you fall in love with a home, know what you can afford. Fill out a quick pre-approval so you're ready to make your move — on your timeline.

Pre-approval made easy
We're here to help you find the best option, not to help the best option find you. Trust that your information will not be shared with many different lenders like so many platforms do.
What type of home are you looking for?
How do you plan to use your new home?
Where are you in the home buying process?
Are you currently working with a real estate agent?
Do you currently own a home?
Is this your first time purchasing a home?
Do you plan to sell your current home before purchasing a new one?
Have you or your spouse served in the US military?
Veterans and active US military may be eligible for a $0 down VA loan.
What is your price range?
What is your current employment status?
What is your household pre-tax annual income?
What is your credit score?
Have you had a bankruptcy or foreclosure in the past 3 years?
Almost done — where can we reach you?
✓ Thank you for your time!
You'll hear back within one business day with your next steps.