
7421 Notched Pine Bnd
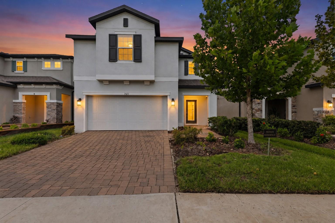
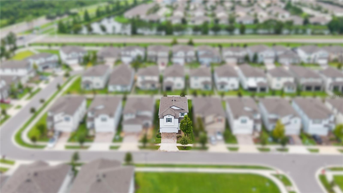
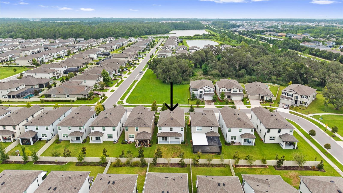
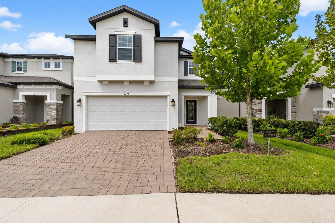
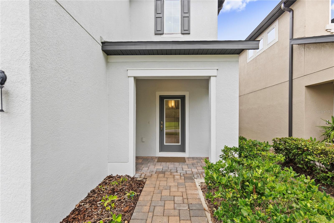
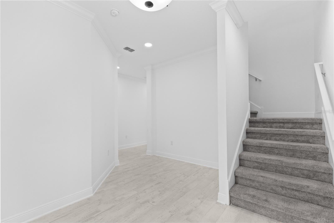
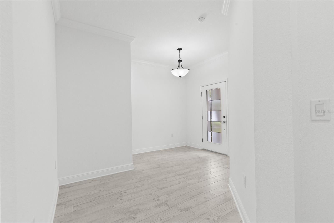
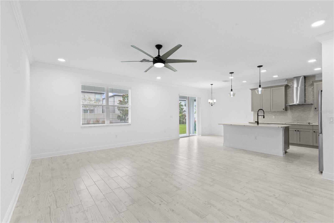
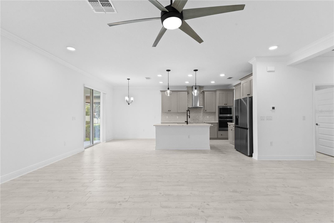
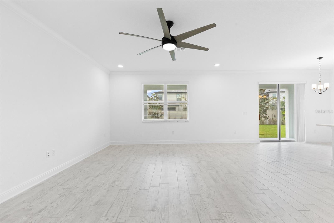
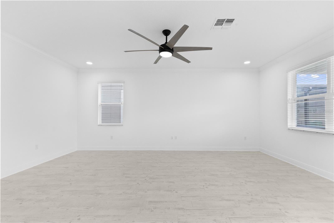
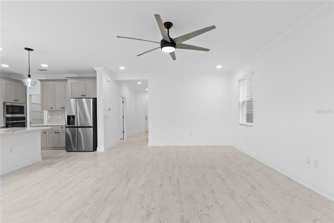
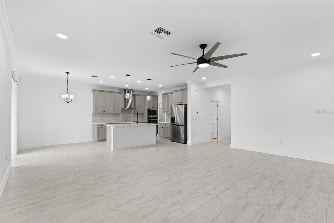
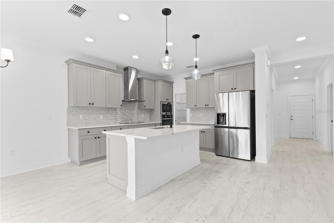
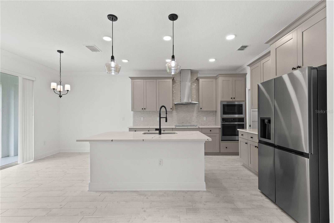
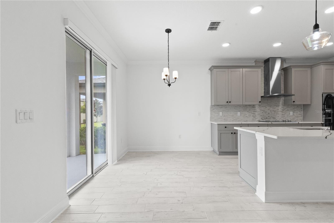
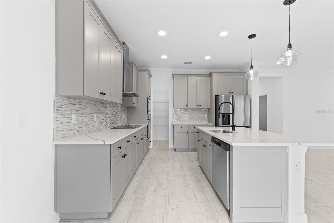
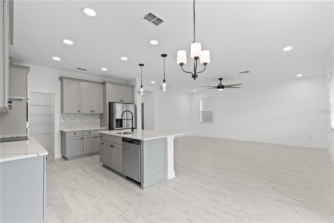
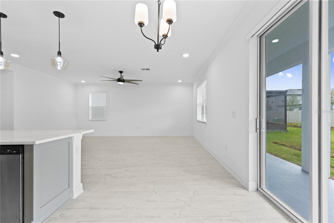
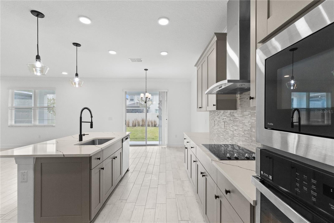
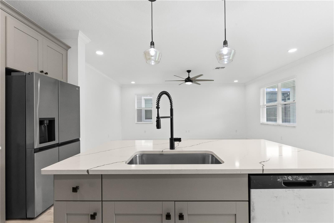
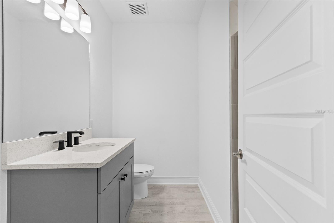
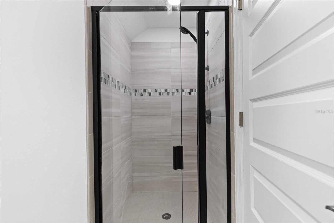
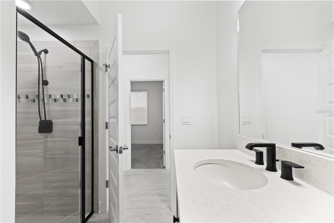
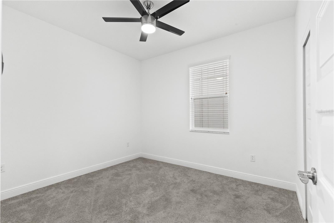
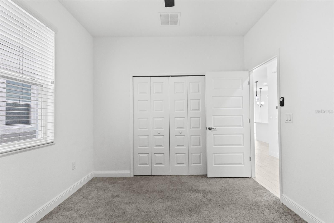
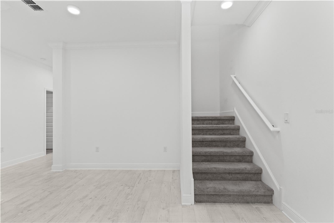
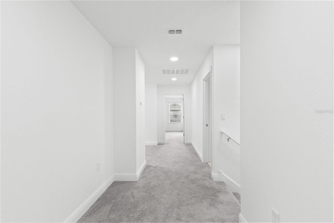
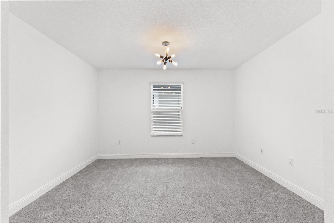
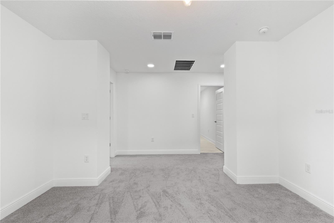
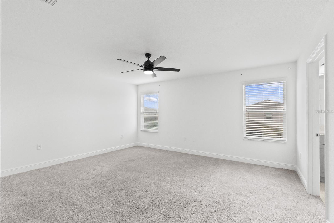
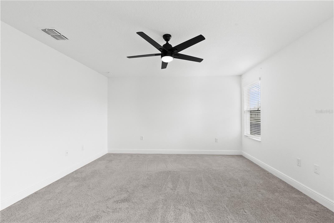
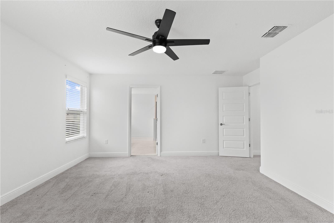
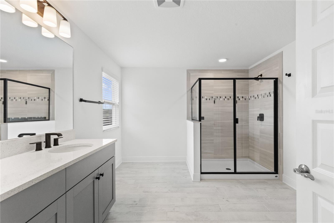
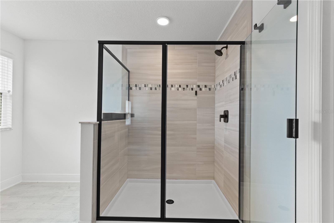
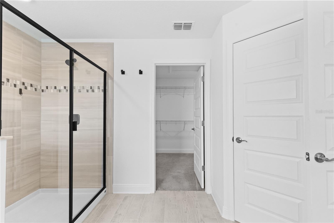
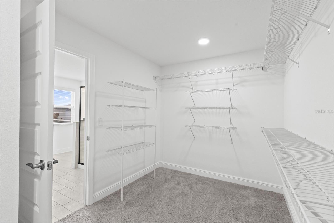
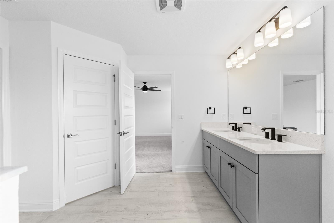
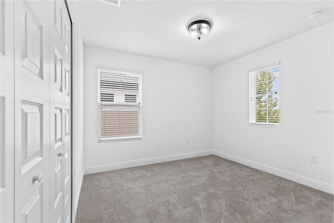
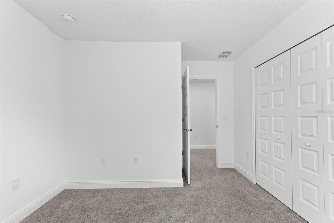
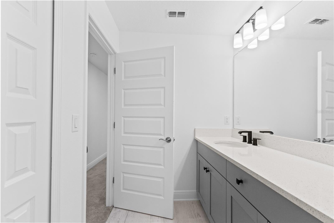
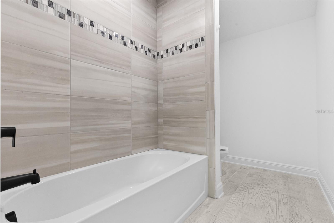
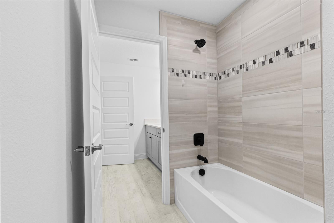
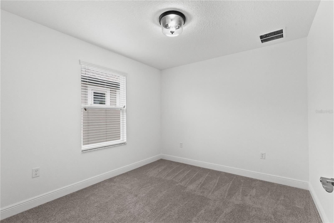
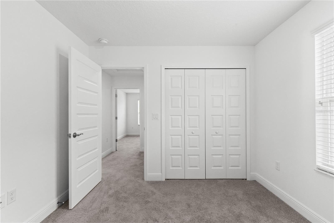
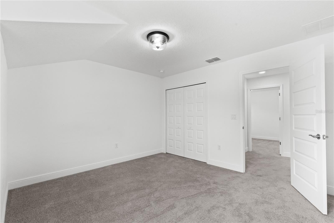
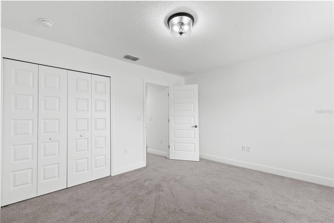
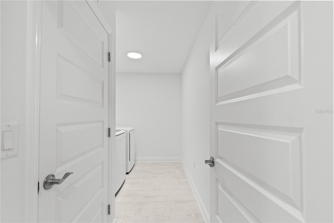
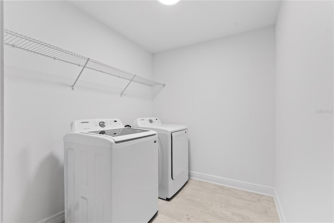
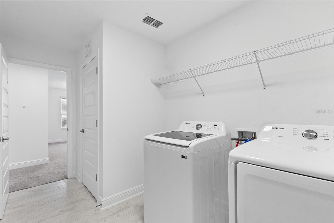
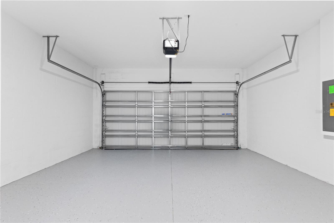
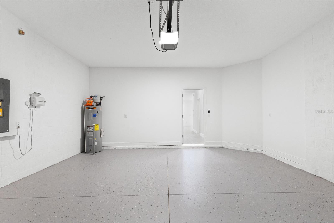
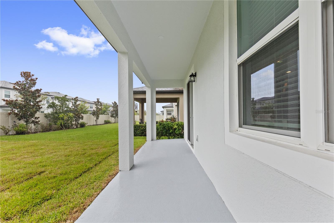
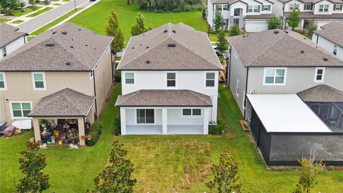
Wesley Chapel keeps growing in all the right directions, and Whispering Oaks Preserve places you close to the excitement without the heavy fee structure buyers often expect in newer communities. Built in 2023, this 2-story 5 bedroom, 3 bath, 2 car garage home sits behind the gates of a low-HOA neighborhood just minutes from Epperson Lagoon, local shopping, entertainment, schools, and major highways. Sidewalk-lined streets lead to a paver driveway, mature landscaping, and a covered entryway that gives the home a polished first impression. Inside, the spacious foyer has room for the things real life brings with it, from shoes and backpacks to a console table or seasonal decor, before opening into first-floor living areas finished with plank tile flooring for a clean, low-maintenance foundation. At the back of the home, the main living space opens into a bright, connected layout with the kitchen, dinette, and living room all working together comfortably. Crown molding, recessed lighting, a ceiling fan, and generous natural light add detail to the living room, while open sightlines keep the kitchen at the center of conversation. Beautifully equipped, the kitchen features a large center island with breakfast bar seating, pendant lighting, a large basin sink, stylish backsplash, walk-in pantry, and stainless steel appliances, including a built-in oven and microwave, dishwasher, quad-door refrigerator, and range hood. The roomy eat-in dinette sits nearby with sliding glass doors leading to the covered backyard patio, making indoor and outdoor meals feel easy and elegant. A first-floor guest bedroom sits across from a full bathroom with a walk-in shower, creating a thoughtful setup for visiting family, multigenerational needs, or anyone who prefers not to use the stairs. Upstairs, the carpeted staircase leads to four additional bedrooms, a cozy open loft, and a second-floor laundry room with a Samsung washer and dryer included in the sale. Privately positioned away from the secondary bedrooms, the primary suite gives owners a generous bedroom, an oversized walk-in closet, and an ensuite bathroom with dual sinks, and a walk-in shower with a glass enclosure and decorative tile work. Bedrooms 3, 4, and 5 each include carpeted floors, built-in closets, and they sit near the home's third full bathroom with a tub/shower combination. Out back, the covered patio looks over a great-sized yard ready for the next owner’s vision to create a space that is truly their own. With a like-new 2023 build, five bedrooms, a bonus loft, gated low-HOA living, and a central Wesley Chapel location near some of the area’s most exciting growth, this Whispering Oaks Preserve home is ready for its next chapter. Call today to schedule your private showing!
Listing Information
Facts & Features
Location
Community Information
Architecture
Features & Amenities
Property Features
Square Footage
Tax & Financial Information
Schools
Wesley Chapel High School
Watergrass Elementary School
New River Elementary School
Academy At The Farm
Thomas E. Weightman Middle School
Double Branch Elementary School
Pinecrest Academy Wesley Chapel
Cypress Creek Middle School
School ratings are provided for informational purposes only and are subject to change. Attendance boundaries are for reference only — contact the school or district directly to verify enrollment eligibility.
Historical Data
Price History
| Date | Event | Price |
|---|---|---|
| 09/03/2026 | Price change | $474,900 |
| 07/31/2026 | Listed for sale | $499,900 |
Listed by Justine Jolly · KING & ASSOCIATES REAL ESTATE LLC · 3524580291
Listing information provided exclusively for consumers' personal, non-commercial use and may not be used for any purpose other than to identify prospective properties consumers may be interested in purchasing. Information deemed reliable but not guaranteed by the MLS. Copyright 2026, Stellar MLS. All rights reserved.
Last Updated: September 3, 2026 at 12:48 PM | Source: Stellar MLS | MLS#: TB8533913

Similar Homes For Sale In Wesley Chapel
 New Listing
Start Your Real Estate Journey
Whether you have questions about this listing, want to schedule a showing, or just want to talk through your options, Alene Civil is here to help. Reach out and expect a response within one business day.
How can I help?
Alene Civil is here to help. Reach out and expect a response within one business day.
Thanks — Alene Civil will be in touch shortly.
Make A Plan For Your Purchase
Know what you can afford before you start shopping — then run the numbers on any home you have in mind.
How much house can I afford?
- Principal & interest
- Property taxes
- Homeowner's insurance
- HOA dues
If your monthly savings are applied to the loan principal.
Enter your income, debts, and down payment to see how much home you may qualify for. Estimates only — not a lending decision.
Want to know more?
Keisha is here to help. Reach out and expect a response within one business day.
✓ Thanks — Keisha will be in touch shortly.
Your Next Chapter Starts With Just A Few Steps
Before you fall in love with a home, know what you can afford. Fill out a quick pre-approval so you're ready to make your move — on your timeline.

Pre-approval made easy
We're here to help you find the best option, not to help the best option find you. Trust that your information will not be shared with many different lenders like so many platforms do.
What type of home are you looking for?
How do you plan to use your new home?
Where are you in the home buying process?
Are you currently working with a real estate agent?
Do you currently own a home?
Is this your first time purchasing a home?
Do you plan to sell your current home before purchasing a new one?
Have you or your spouse served in the US military?
Veterans and active US military may be eligible for a $0 down VA loan.
What is your price range?
What is your current employment status?
What is your household pre-tax annual income?
What is your credit score?
Have you had a bankruptcy or foreclosure in the past 3 years?
Almost done — where can we reach you?
✓ Thank you for your time!
You'll hear back within one business day with your next steps.