
8155 Woodvine Cir
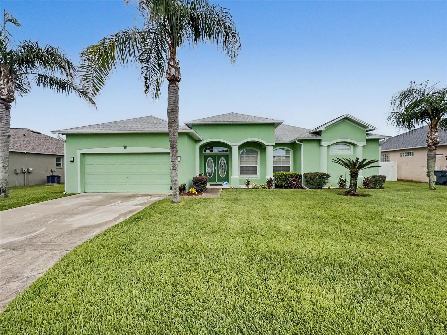
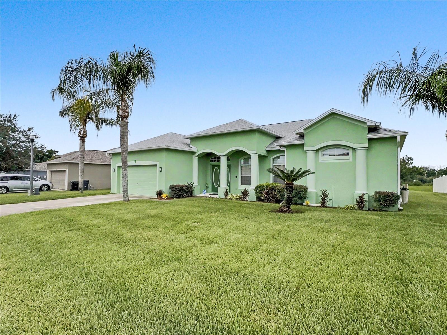
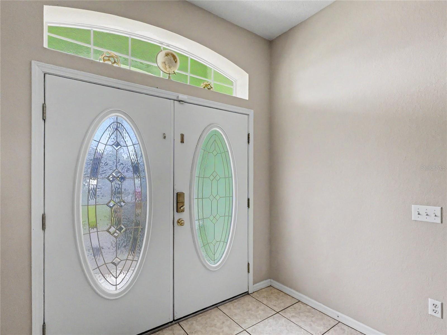
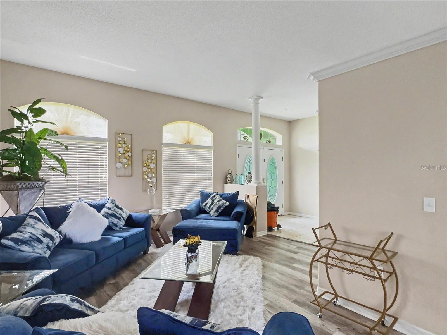
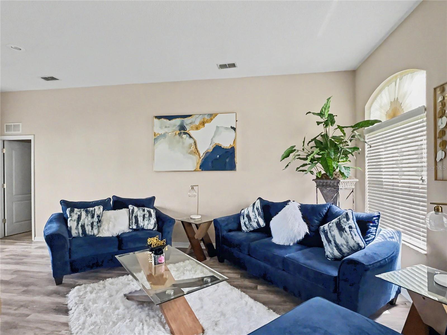
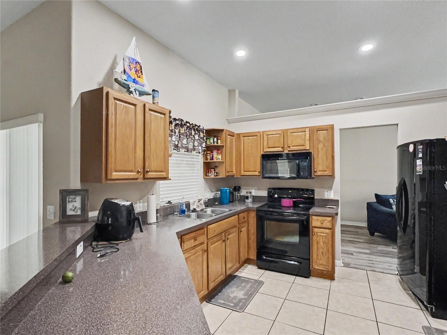
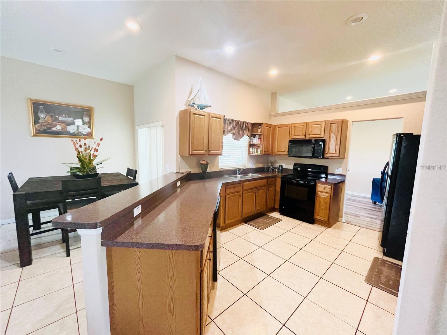
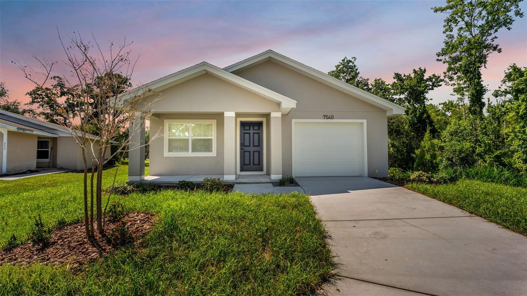
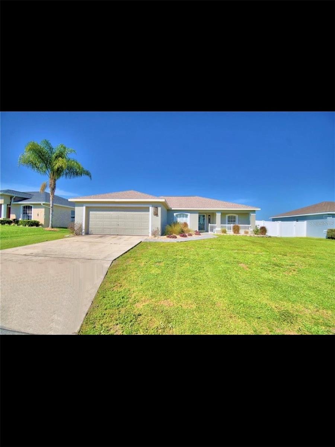
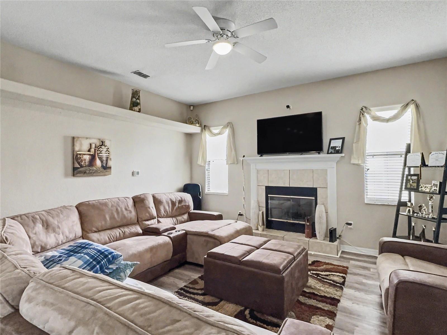
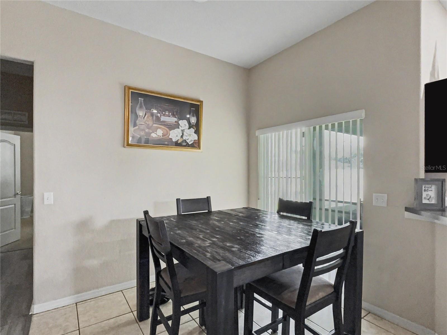
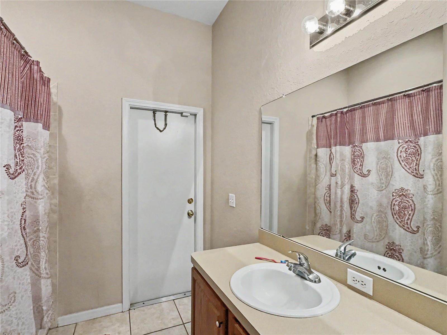
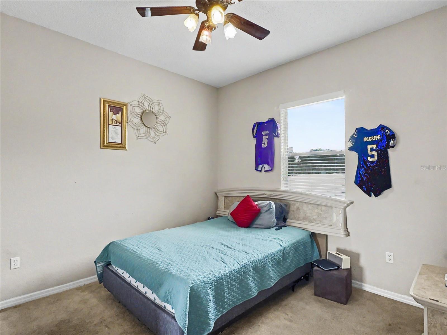
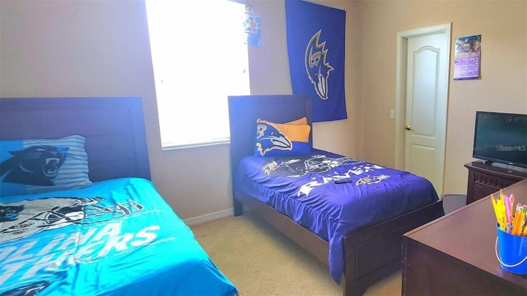
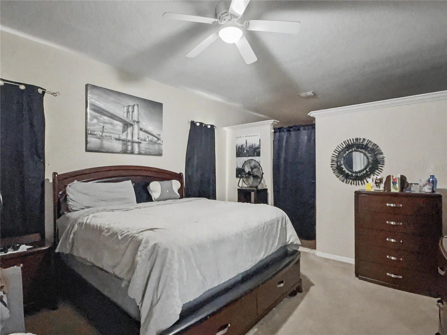
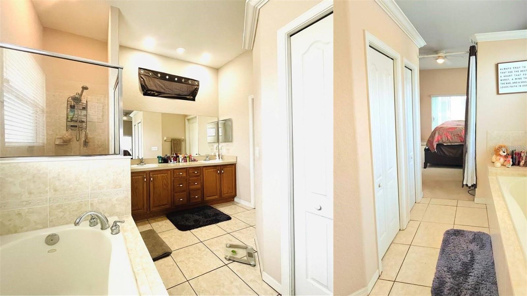
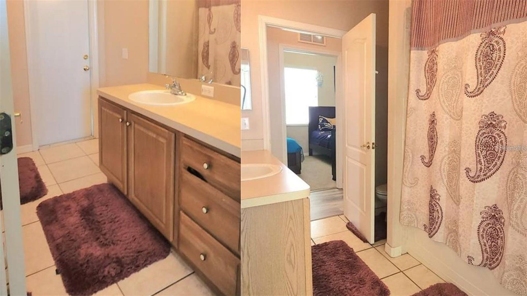
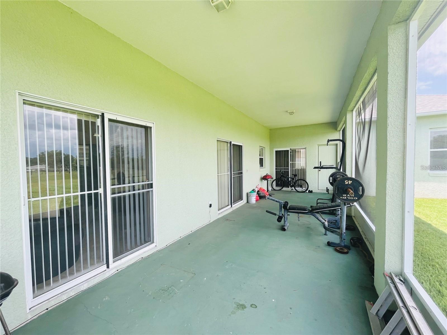
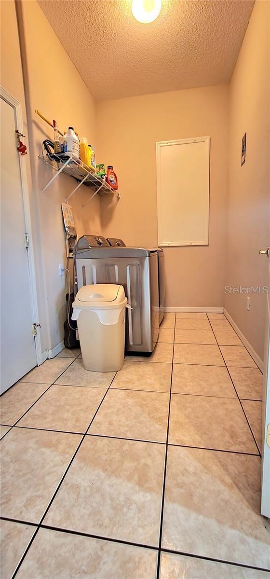

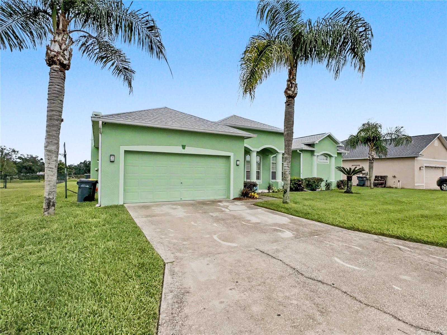
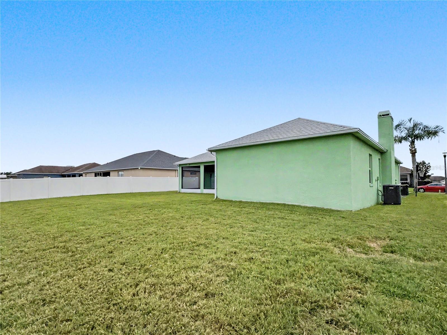
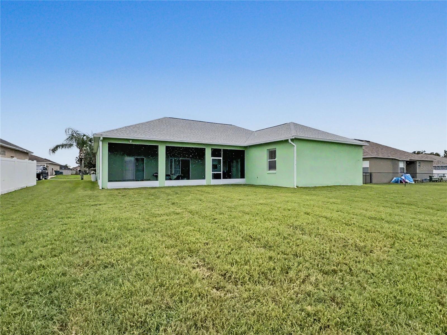
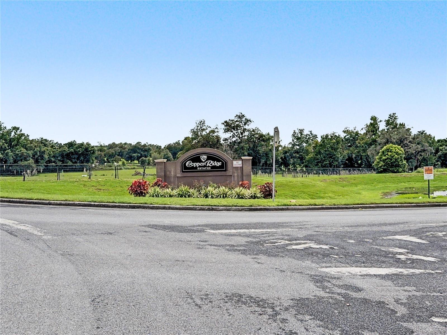
A new roof in 2026 and a new air conditioning system in 2025 mean the two most expensive items on any 2006 home are already behind you. What is left is a solid block home on a quarter acre in Copper Ridge Oaks with a floor plan that lives far larger than its 2,057 square feet. Double doors with oval leaded glass and an arched transom open into a tiled foyer, and the ceilings immediately go up. The front of the home holds a formal living and dining space with vaulted ceilings, decorative columns, crown molding, and a wall of arched windows. Down the hall, a second and larger family room is anchored by a tile faced fireplace with a white mantel. Two separate gathering spaces at this price is unusual. Wide plank flooring runs through the living areas, ceramic tile covers the kitchen, baths, and laundry, and carpet stays where you want it, in the bedrooms. The kitchen sits under a soaring vaulted ceiling with recessed lighting, solid wood cabinetry, a full appliance package, a double basin sink beneath a window, and a closet pantry. A long peninsula breakfast bar handles homework and game day, and the dining nook beside it opens through sliders onto the lanai. A true split plan places the owners suite on its own wing, with room for a king bed and a seating area. A private passage lined with two separate closets leads into a bath that will surprise you: a garden soaking tub on a tiled deck, a completely separate walk in shower behind framed glass with its own window, and a dual sink vanity beneath a vaulted ceiling. Bedrooms two and three sit on the opposite side, both carpeted with closets, sharing a second full bath reachable from the hallway or the adjoining bedroom. A dedicated interior laundry room with side by side hookups and shelving already installed keeps chores out of the garage. Out back, a deep covered and screened lanai spans the rear of the home and is fed by several sets of sliding doors, making it a genuine second living room rather than a slab you walk across. Beyond the screen sits just over a fifth of an acre of usable grass, vinyl privacy fencing along one side, and room for a pool. The oversized two car garage adds storage most homes in this range do not have. The location is quietly excellent. Kathleen Road is about a mile away and US 98 about two and a half. Publix is five minutes out, and Walmart, Target, and the US 98 shopping and dining corridor are ten to fifteen. Two I-4 interchanges sit inside fifteen minutes, so when one backs up you have a second way out, and both Tampa and Orlando are about an hour. Public water and sewer, Flood Zone X, no CDD, and an HOA of only $430 a year. Room dimensions, HOA details, lease and pet restrictions, and school zoning to be verified by buyer and buyer's agent.
Listing Information
Facts & Features
Location
Community Information
Architecture
Features & Amenities
Property Features
Square Footage
Tax & Financial Information
Schools
Sleepy Hill Elementary School
Kathleen Middle School
Socrum Elementary School
Lake Gibson Senior High School
Sleepy Hill Middle School
Dr. NE Roberts Elementary School
Lake Gibson Middle School
R. Clem Churchwell Elementary School
School ratings are provided for informational purposes only and are subject to change. Attendance boundaries are for reference only — contact the school or district directly to verify enrollment eligibility.
Historical Data
Price History
| Date | Event | Price |
|---|---|---|
| 07/27/2026 | Listed for sale | $349,900 |
Listed by Barrett Henry · RE/MAX COLLECTIVE · 8134387841
Listing information provided exclusively for consumers' personal, non-commercial use and may not be used for any purpose other than to identify prospective properties consumers may be interested in purchasing. Information deemed reliable but not guaranteed by the MLS. Copyright 2026, Stellar MLS. All rights reserved.
Last Updated: July 28, 2026 at 6:21 PM | Source: Stellar MLS | MLS#: TB8533367

Similar Homes For Sale In Lakeland
Start Your Real Estate Journey
Whether you have questions about this listing, want to schedule a showing, or just want to talk through your options, Alene Civil is here to help. Reach out and expect a response within one business day.
How can I help?
Alene Civil is here to help. Reach out and expect a response within one business day.
Thanks — Alene Civil will be in touch shortly.
Make A Plan For Your Purchase
Know what you can afford before you start shopping — then run the numbers on any home you have in mind.
How much house can I afford?
- Principal & interest
- Property taxes
- Homeowner's insurance
- HOA dues
If your monthly savings are applied to the loan principal.
Enter your income, debts, and down payment to see how much home you may qualify for. Estimates only — not a lending decision.
Want to know more?
Keisha is here to help. Reach out and expect a response within one business day.
✓ Thanks — Keisha will be in touch shortly.
Your Next Chapter Starts With Just A Few Steps
Before you fall in love with a home, know what you can afford. Fill out a quick pre-approval so you're ready to make your move — on your timeline.

Pre-approval made easy
We're here to help you find the best option, not to help the best option find you. Trust that your information will not be shared with many different lenders like so many platforms do.
What type of home are you looking for?
How do you plan to use your new home?
Where are you in the home buying process?
Are you currently working with a real estate agent?
Do you currently own a home?
Is this your first time purchasing a home?
Do you plan to sell your current home before purchasing a new one?
Have you or your spouse served in the US military?
Veterans and active US military may be eligible for a $0 down VA loan.
What is your price range?
What is your current employment status?
What is your household pre-tax annual income?
What is your credit score?
Have you had a bankruptcy or foreclosure in the past 3 years?
Almost done — where can we reach you?
✓ Thank you for your time!
You'll hear back within one business day with your next steps.