
2126 Egret Dr
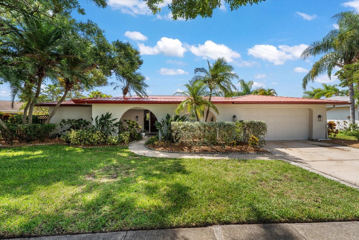
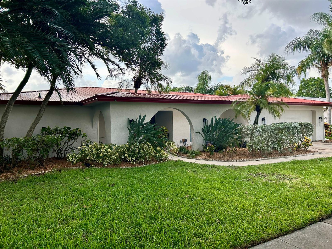
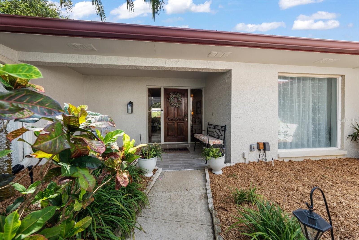
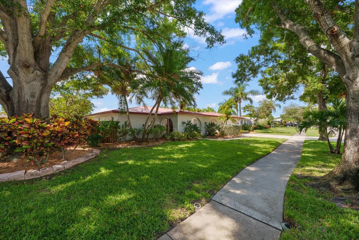
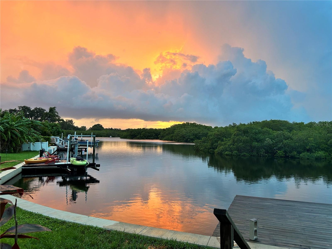
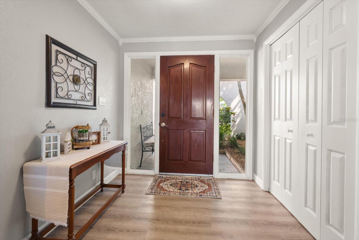
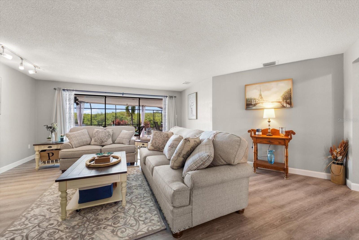
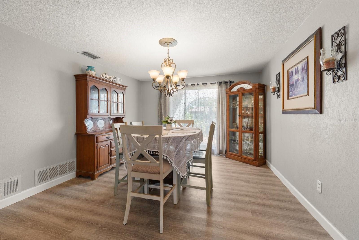
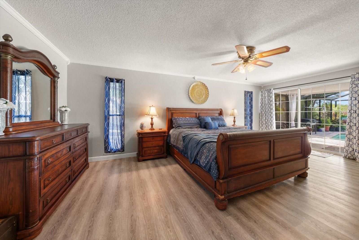
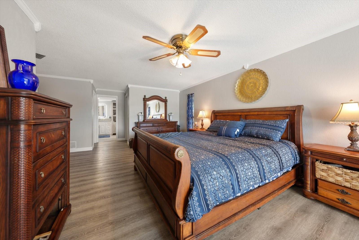
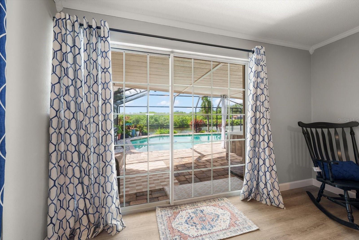
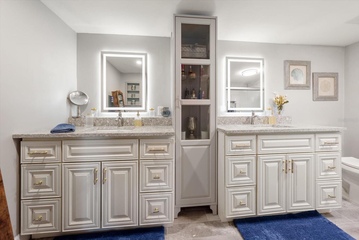
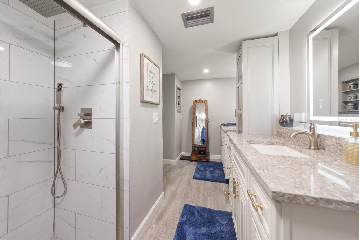
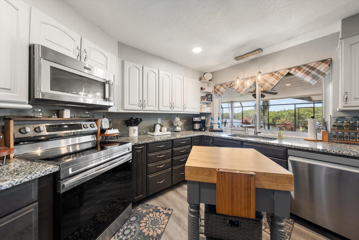
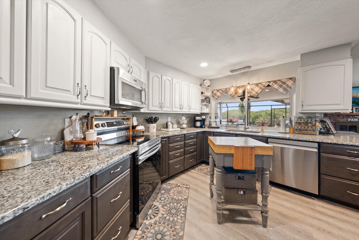
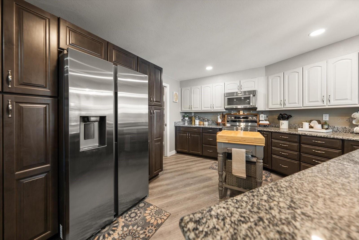
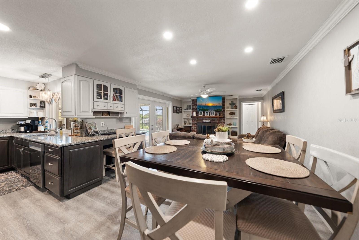
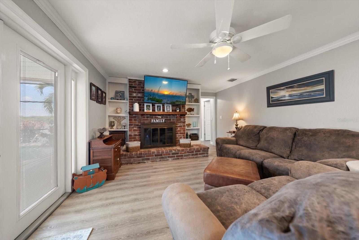
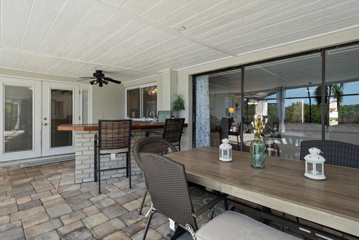
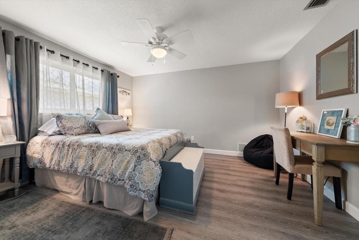
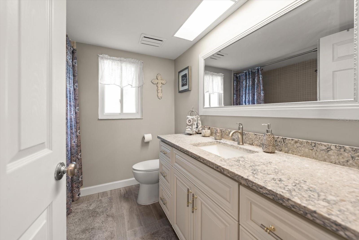
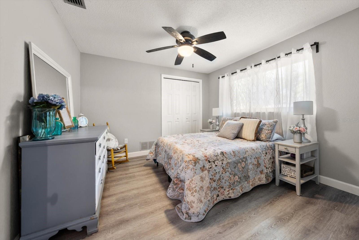
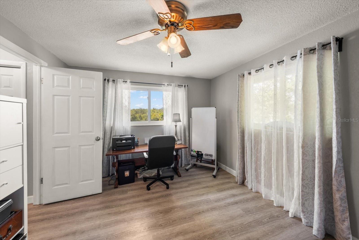
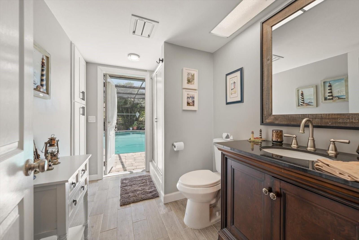
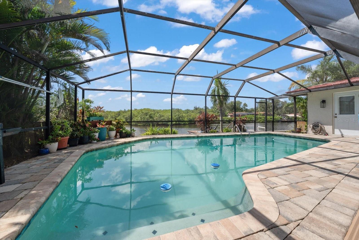
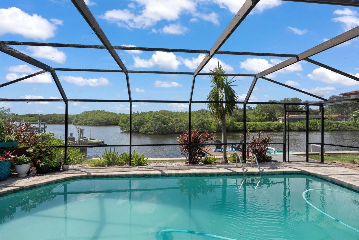
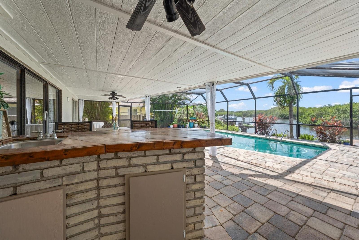
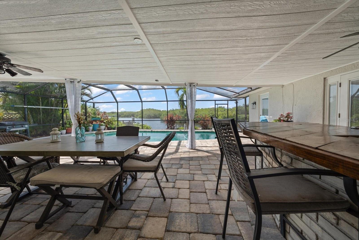
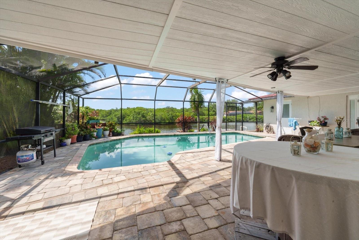
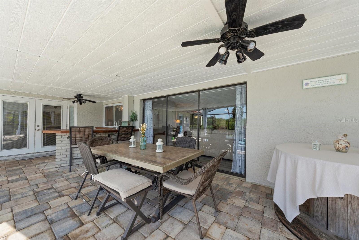
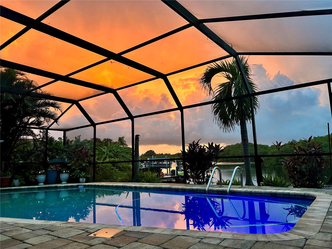
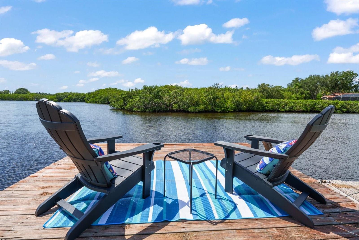
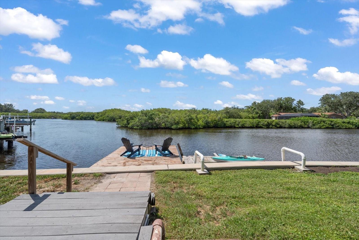
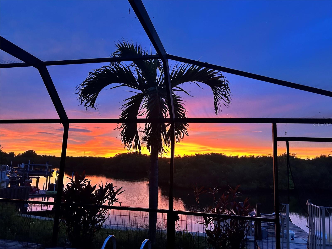
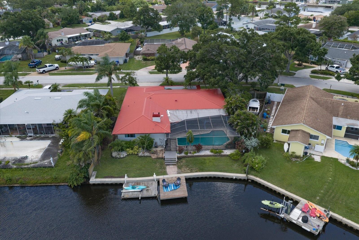
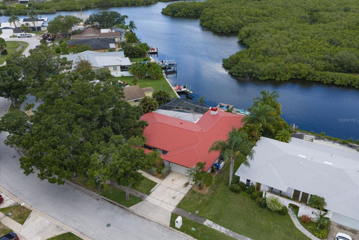
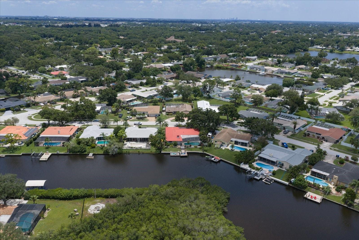
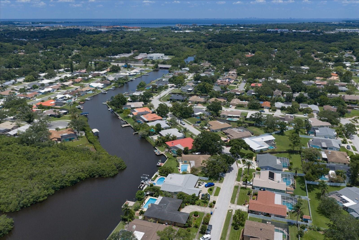
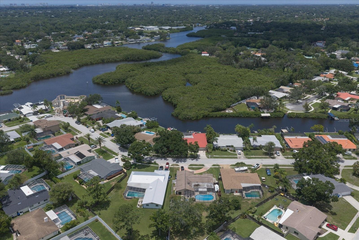
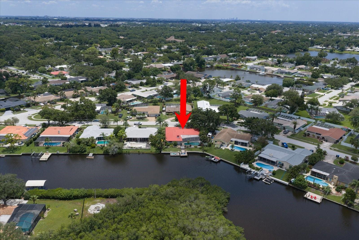
Under contract-accepting backup offers. Where Luxury Meets the Tides: Your Own Private Waterfront Sanctuary with access to the Tampa Bay! Welcome to a remarkable, fully renovated masterpiece that redefines modern family living, wrapped in the breathtaking beauty of nature’s greatest coastal show. From the moment you pull up, the peace of mind is palpable. Wrapped in a resilient 50-year metal roof (with 32 years of worry-free life still ahead), freshly painted inside and out, and secured with brand-new fencing, this home has been meticulously transformed from top to bottom. Step inside, and you’ll immediately notice the flawless flow, enhanced by crisp new interior doors, fresh paint, and stunning, durable luxury vinyl flooring that ties the entire home together. Designed for Gathering, Built for Comfort Life happens in the heart of a home, the kitchen is an absolute showstopper. Outfitted with rich espresso wood cabinets, gleaming all-new stainless steel appliances, massive pantry cleverly wrapped around the refrigerator, it’s a culinary dream. Whether you’re whipping up a quick breakfast in the casual dining nook or hosting a grand celebration in the spacious formal dining room, this home is built for making memories. After dinner, retreat to the formal living room, where massive sliding glass doors pull back to blur the line between indoor luxury & outdoor bliss. Step out onto the expansive lanai, take a refreshing dip in the sparkling pool, or simply let the day's stress melt away. For cozier evenings, gather with family in the adjacent family room, anchored by a charming, wood-burning brick fireplace for those cooler January/February temperatures. Spaces for Everyone With four generously sized bedrooms and three fully remodeled bathrooms—featuring brand-new vanities & exquisite new tilework—there is room for everyone to thrive. The primary suite is a true private wing. It boasts not one, but two oversized walk-in closets and a spa-inspired master bath. Featuring a spacious, glass-enclosed shower complete with a luxurious rain showerhead and a built-in bench, it’s your own daily retreat. Need space for extended family or visiting guests? The third bedroom and bathroom are ideally situated to serve as a private in-law suite, offering comfort and independence for your loved ones. Your Backyard Discovery Channel As stunning as the interior is, the true magic of this property lies just beyond the back door. Almost every room in the house offers a picturesque, ever-changing view of a tranquil creek and its vibrant ecosystem. Step down to your private dock, pour your morning coffee, and watch the world wake up. This isn't just a backyard; it’s front-row seats to paradise. Depending on the day and the tide, you might spot graceful spoonbills wading in the shallows, playful otters splashing about, or dolphins and manatees gliding gracefully past. For the angling enthusiast, the waters teem with life—mullet, redfish, sheepshead, drum, snook, and even the occasional stingray make their way through. Take a fishing trip in your boat or kayak. The creek will take you to the Tampa Bay. Here, just moments from the hustle and bustle of the modern world, you have your own secluded oasis. Featuring brand-new 2026 central heat and air for year-round comfort, this home leaves literally nothing left for a new family to do except unpack, unwind, and begin the next great chapter of their lives. Your piece of paradise is waiting. Are you ready to come home?
Listing Information
Facts & Features
Location
Community Information
Architecture
Features & Amenities
Property Features
Square Footage
Tax & Financial Information
Schools
Gulf Coast Academy
Ponce De Leon Elementary School
Pinellas Primary Academy
Pinellas Preparatory Academy
Pinellas Academy Of Math And Science
Belcher Elementary School
Plumb Elementary School
Oak Grove Middle School
School ratings are provided for informational purposes only and are subject to change. Attendance boundaries are for reference only — contact the school or district directly to verify enrollment eligibility.
Historical Data
Price History
| Date | Event | Price |
|---|---|---|
| 07/24/2026 | Listed for sale | $850,000 |
Listed by Patty Pereira · CENTURY 21 LISTSMART · 7272221198
Listing information provided exclusively for consumers' personal, non-commercial use and may not be used for any purpose other than to identify prospective properties consumers may be interested in purchasing. Information deemed reliable but not guaranteed by the MLS. Copyright 2026, Stellar MLS. All rights reserved.
Last Updated: September 29, 2026 at 2:45 AM | Source: Stellar MLS | MLS#: TB8532393

Similar Homes For Sale In Clearwater
Start Your Real Estate Journey
Whether you have questions about this listing, want to schedule a showing, or just want to talk through your options, Alene Civil is here to help. Reach out and expect a response within one business day.
How can I help?
Alene Civil is here to help. Reach out and expect a response within one business day.
Thanks — Alene Civil will be in touch shortly.
Make A Plan For Your Purchase
Know what you can afford before you start shopping — then run the numbers on any home you have in mind.
How much house can I afford?
- Principal & interest
- Property taxes
- Homeowner's insurance
- HOA dues
If your monthly savings are applied to the loan principal.
Enter your income, debts, and down payment to see how much home you may qualify for. Estimates only — not a lending decision.
Want to know more?
Keisha is here to help. Reach out and expect a response within one business day.
✓ Thanks — Keisha will be in touch shortly.
Your Next Chapter Starts With Just A Few Steps
Before you fall in love with a home, know what you can afford. Fill out a quick pre-approval so you're ready to make your move — on your timeline.

Pre-approval made easy
We're here to help you find the best option, not to help the best option find you. Trust that your information will not be shared with many different lenders like so many platforms do.
What type of home are you looking for?
How do you plan to use your new home?
Where are you in the home buying process?
Are you currently working with a real estate agent?
Do you currently own a home?
Is this your first time purchasing a home?
Do you plan to sell your current home before purchasing a new one?
Have you or your spouse served in the US military?
Veterans and active US military may be eligible for a $0 down VA loan.
What is your price range?
What is your current employment status?
What is your household pre-tax annual income?
What is your credit score?
Have you had a bankruptcy or foreclosure in the past 3 years?
Almost done — where can we reach you?
✓ Thank you for your time!
You'll hear back within one business day with your next steps.