
3612 Clifton St
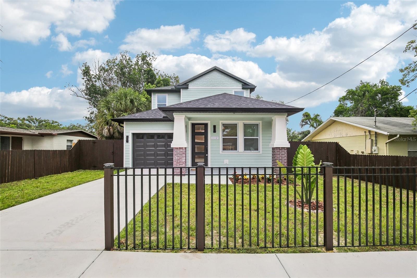
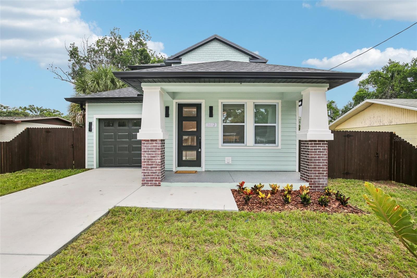
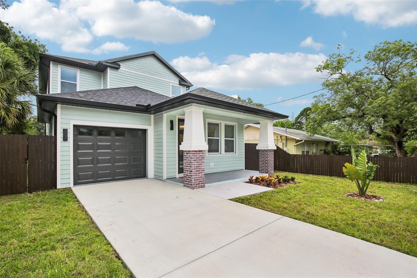
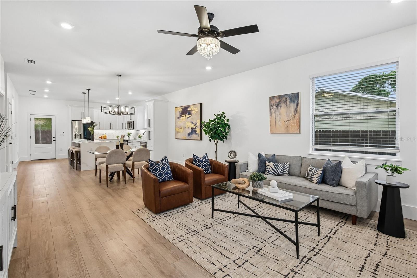
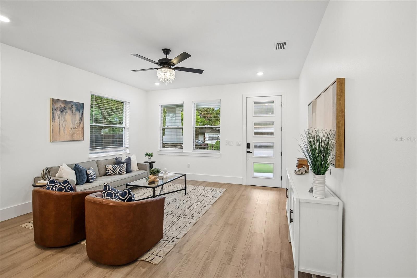
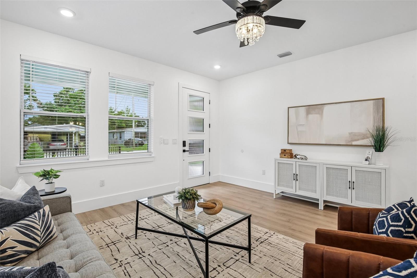
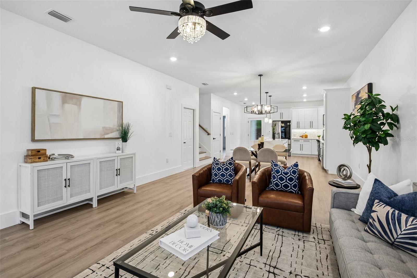
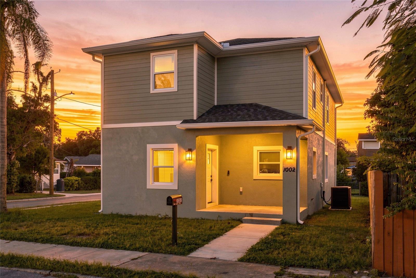
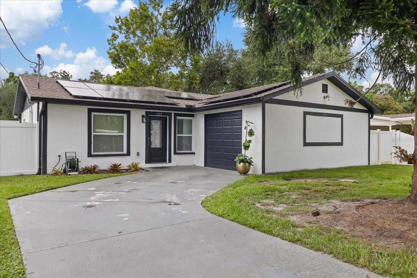
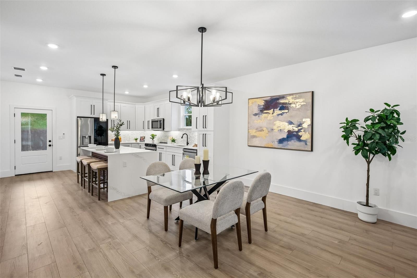
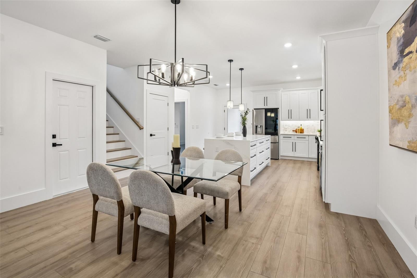
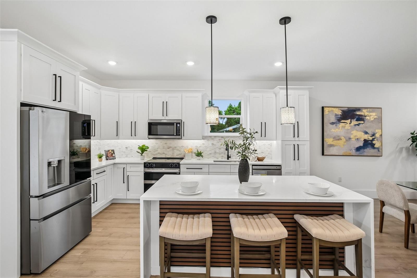
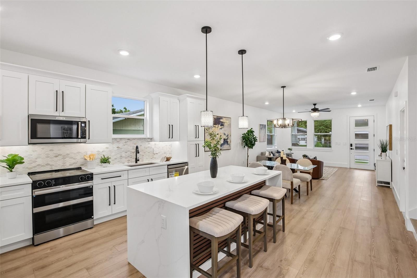
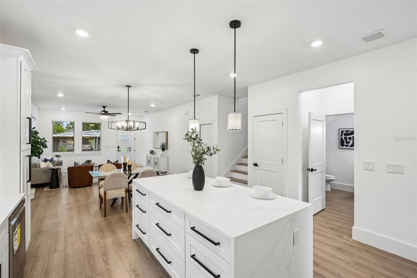
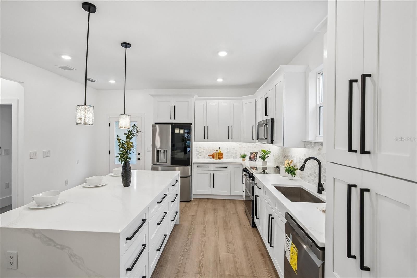
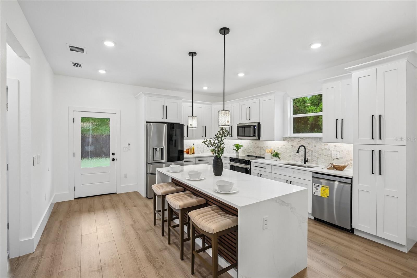
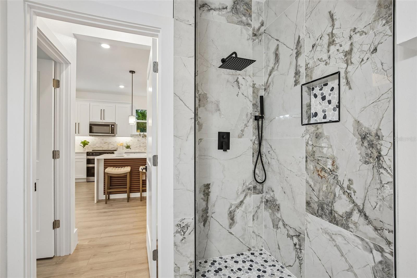
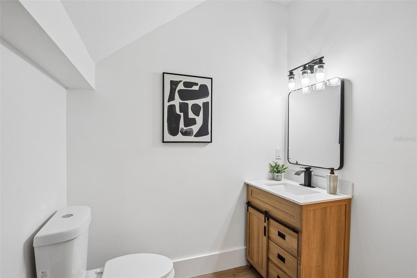
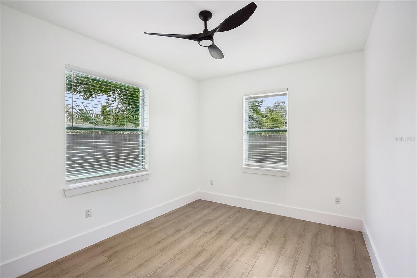
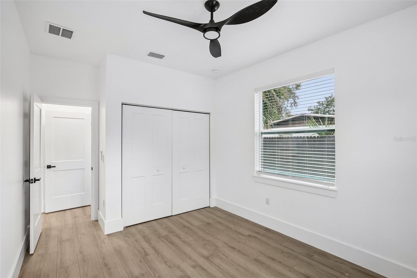
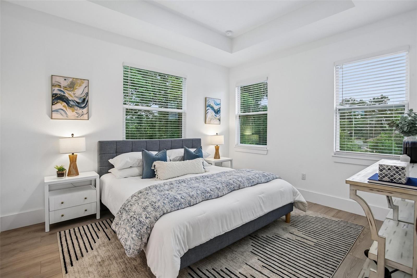
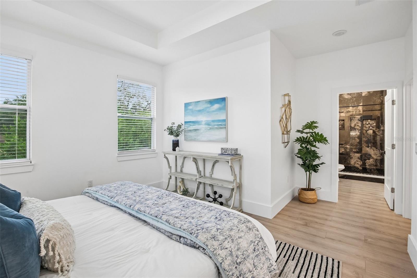
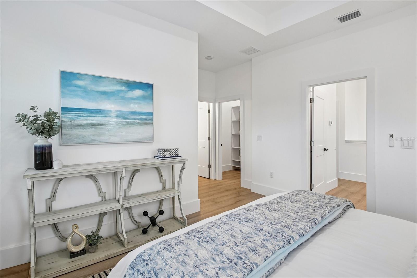
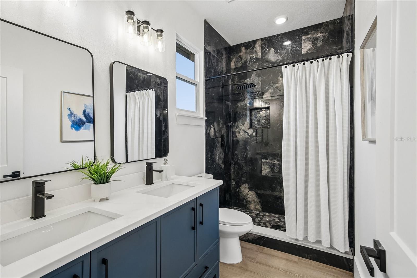
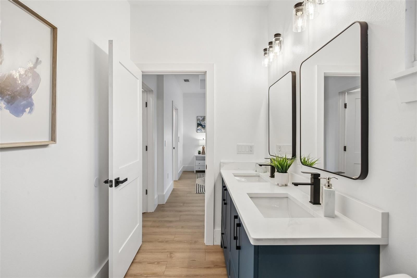
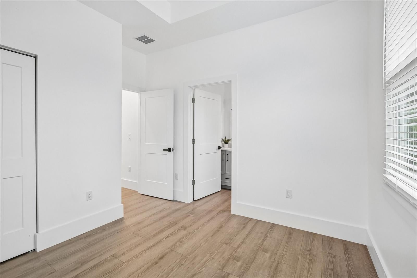
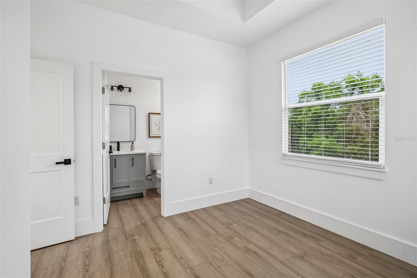
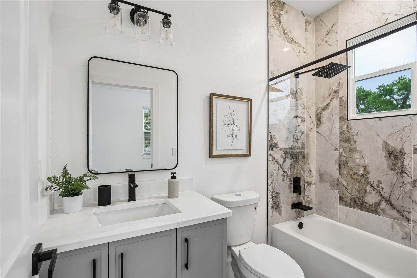
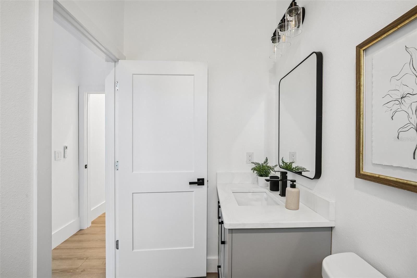
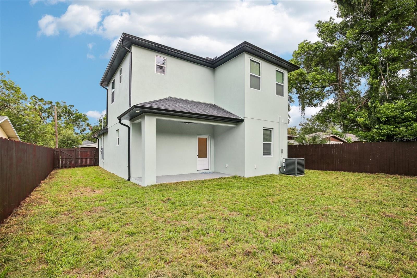
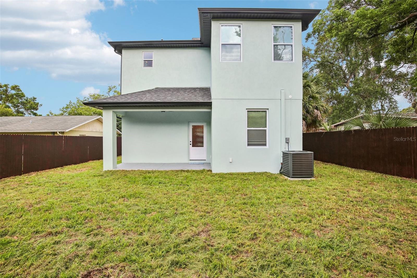
Under contract-accepting backup offers. Buyer Incentivized PRICE IMPROVEMENT for Quick Sale! BELIEVE THE HYPE! This beautifully crafted three-bedroom, three full bathroom Craftsman-style bungalow blends timeless charm with modern luxury...and the peace of mind that comes with BRAND NEW construction! From the moment you arrive, the curb appeal draws you in to the inviting front porch, iron privacy gate, classic Craftsman columns, and a warm bungalow aesthetic that feels both welcoming and elevated.Step inside to be in awe of rich details like the soaring 9’4” ceilings, rich warm plank flooring, oversized baseboards and door casings, and thoughtfully curated custom light fixtures that set the tone.Abundant windows flood the home with natural light, bringing the spaces to life and creating a warm, inviting atmosphere throughout. At the heart of the home is a stunning gourmet kitchen, featuring a dramatic quartz waterfall island, 42-inch crown-molded cabinetry, a sleek designer backsplash, and an open flow perfect for cooking and entertaining. The home’s flexible triple-split layout offers exceptional livability: The first floor includes a private bedroom with a nearby full guest bathroom in the hallway—ideal for visitors, multi-generational living, or a private office space.Upstairs, two spacious bedrooms each feature their own en suite bathrooms. The primary suite serves as a luxurious retreat, while the second upstairs bedroom functions as a dual master with an ensuite bathroom. Both upstairs suites are elevated with tray ceilings, quartz bathroom vanities and refined designer details like sleek shower tiles that extend all the way to the ceiling for a lavish touch.Every corner of this home delivers luxury and chic aesthetic finishes, like something straight from your favorite design magazine! Unlock affordability, as this home qualifies for affordable home loan programs for qualified buyers - including options for up to 100% financing, zero down payment, no mortgage insurance, and potential access to city and state grant programs. Additional highlights include an epoxy-finished one-car garage, front and backyard fence, and a spacious backyard, perfect for entertaining, or simply enjoying the Florida lifestyle. Located just minutes from Seminole Heights, Downtown Tampa, I-275, restaurants, and shops—3612 E Clifton offers a rare opportunity to enjoy THE BEST of both worlds: a historic-style Craftsman bungalow... with all new EVERYTHING: Style. Peace of mind. Value. Don’t miss your opportunity to make this rare GEM yours!!BUYER/BUYER'S AGENT IS RESPONSIBLE FOR VERIFYING SQFT, LOT SIZE, ROOM DIMENSIONS, TAXES, and ALL FEES.
Listing Information
Facts & Features
Location
Community Information
Architecture
Features & Amenities
Property Features
Square Footage
Tax & Financial Information
Schools
Sheehy Elementary School
James Elementary School
Williams Middle Magnet School
Carver Exceptional Center
Early Childhood And After School Programs
Potter Elementary School
Pepin Academies
Mendez Exceptional Center
School ratings are provided for informational purposes only and are subject to change. Attendance boundaries are for reference only — contact the school or district directly to verify enrollment eligibility.
Historical Data
Price History
| Date | Event | Price |
|---|---|---|
| 09/12/2026 | Price change | $400,000 |
| 07/23/2026 | Listed for sale | $439,999 |
Listed by Amina Stevens · REAL BROKER, LLC · 8554500442
Listing information provided exclusively for consumers' personal, non-commercial use and may not be used for any purpose other than to identify prospective properties consumers may be interested in purchasing. Information deemed reliable but not guaranteed by the MLS. Copyright 2026, Stellar MLS. All rights reserved.
Last Updated: October 2, 2026 at 3:21 AM | Source: Stellar MLS | MLS#: TB8532046

Start Your Real Estate Journey
Whether you have questions about this listing, want to schedule a showing, or just want to talk through your options, Alene Civil is here to help. Reach out and expect a response within one business day.
How can I help?
Alene Civil is here to help. Reach out and expect a response within one business day.
Thanks — Alene Civil will be in touch shortly.
Make A Plan For Your Purchase
Know what you can afford before you start shopping — then run the numbers on any home you have in mind.
How much house can I afford?
- Principal & interest
- Property taxes
- Homeowner's insurance
- HOA dues
If your monthly savings are applied to the loan principal.
Enter your income, debts, and down payment to see how much home you may qualify for. Estimates only — not a lending decision.
Want to know more?
Keisha is here to help. Reach out and expect a response within one business day.
✓ Thanks — Keisha will be in touch shortly.
Your Next Chapter Starts With Just A Few Steps
Before you fall in love with a home, know what you can afford. Fill out a quick pre-approval so you're ready to make your move — on your timeline.

Pre-approval made easy
We're here to help you find the best option, not to help the best option find you. Trust that your information will not be shared with many different lenders like so many platforms do.
What type of home are you looking for?
How do you plan to use your new home?
Where are you in the home buying process?
Are you currently working with a real estate agent?
Do you currently own a home?
Is this your first time purchasing a home?
Do you plan to sell your current home before purchasing a new one?
Have you or your spouse served in the US military?
Veterans and active US military may be eligible for a $0 down VA loan.
What is your price range?
What is your current employment status?
What is your household pre-tax annual income?
What is your credit score?
Have you had a bankruptcy or foreclosure in the past 3 years?
Almost done — where can we reach you?
✓ Thank you for your time!
You'll hear back within one business day with your next steps.