
1250 Pinellas Ave
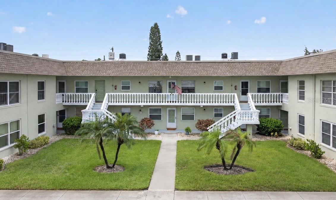
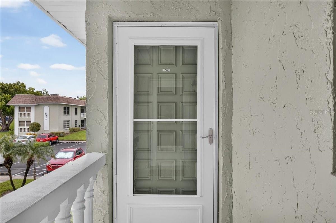
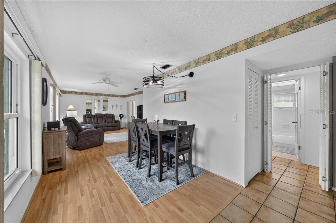
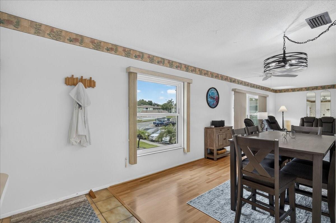
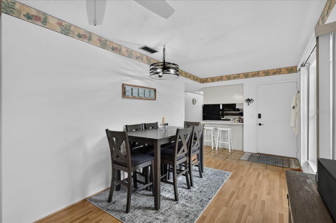
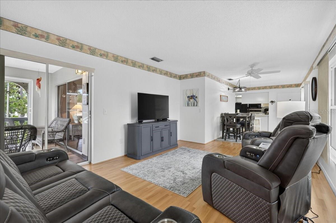
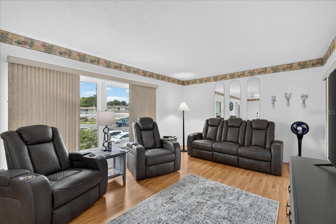
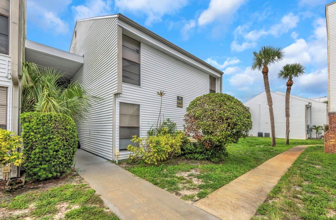
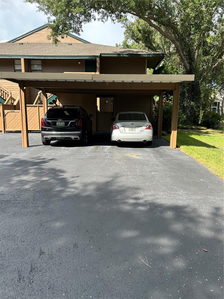
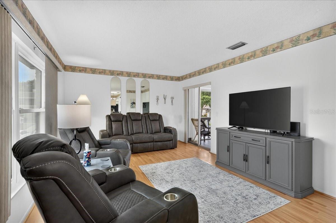
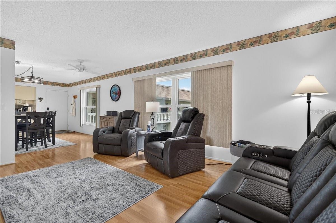
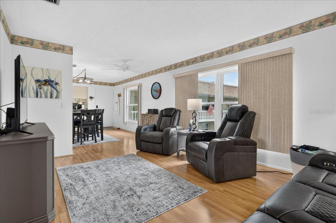
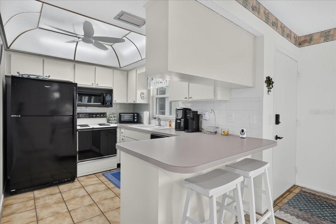
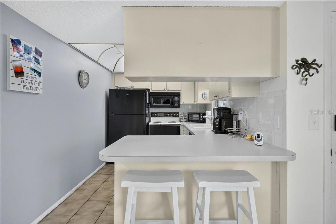
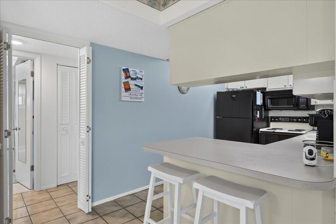
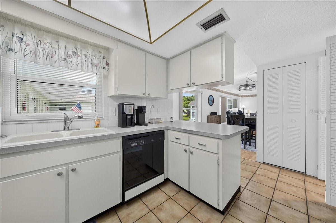
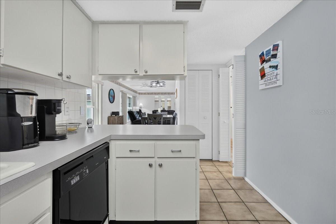
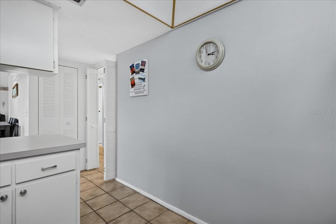
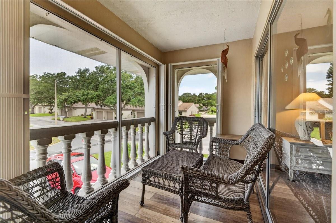
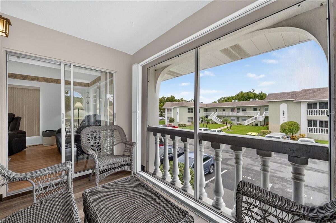
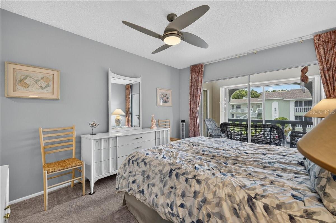
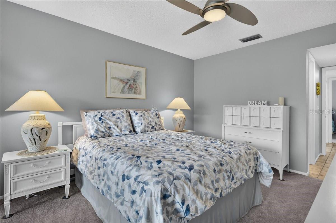
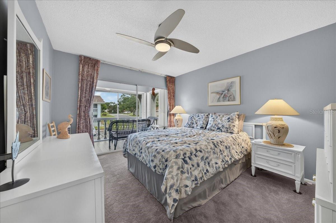
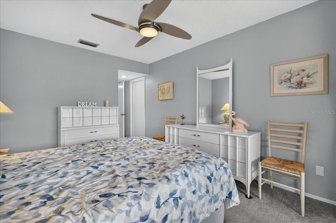
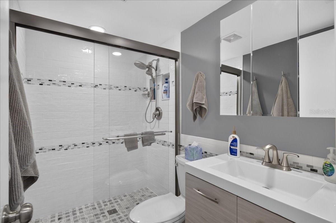
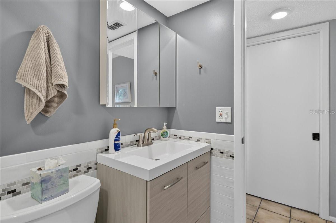
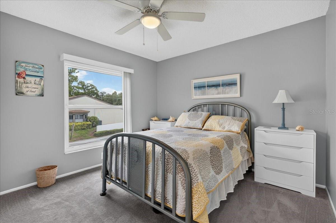
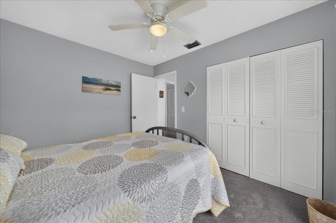
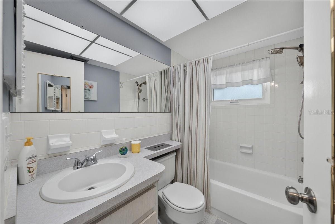
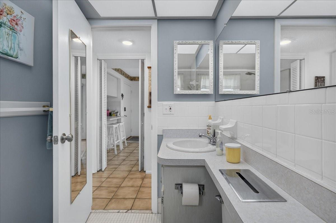
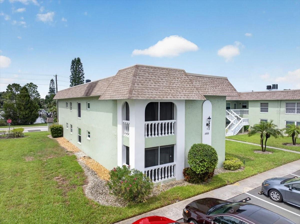
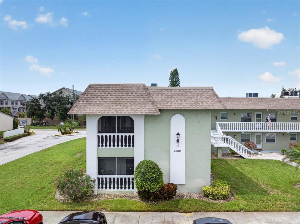
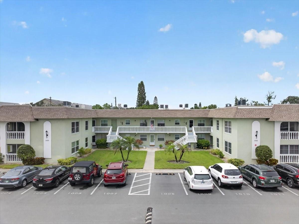
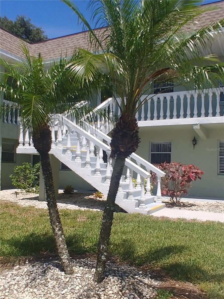
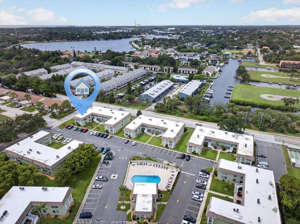
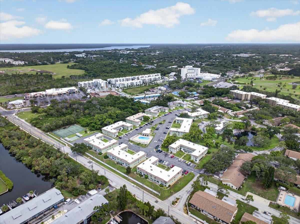
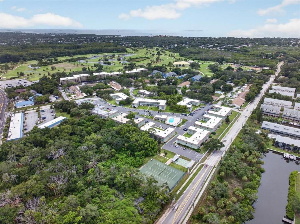
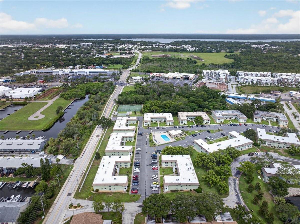
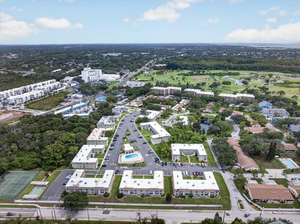
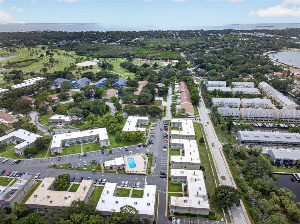
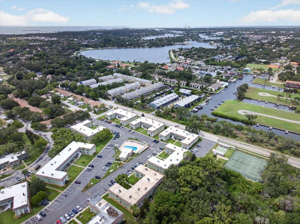
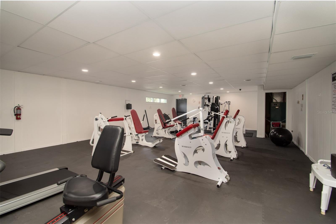
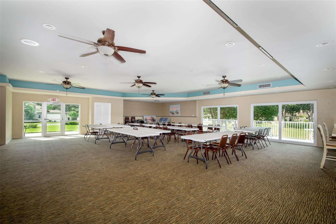
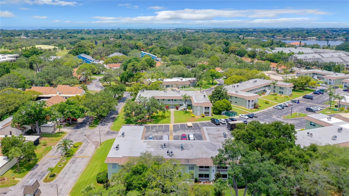
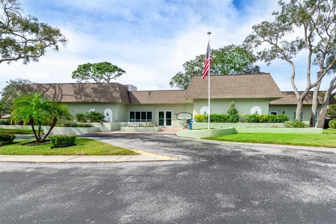
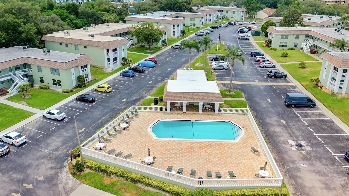
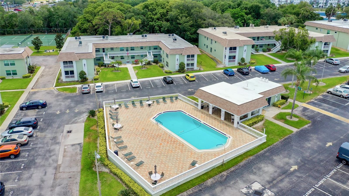
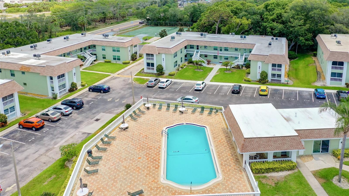
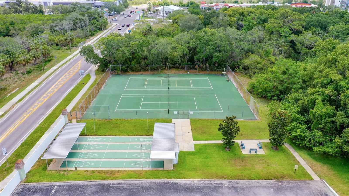
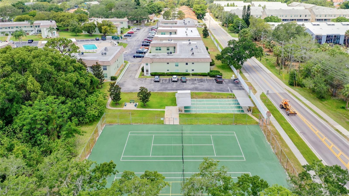
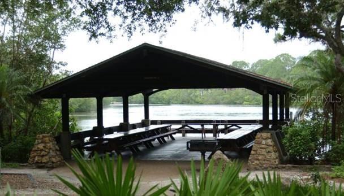
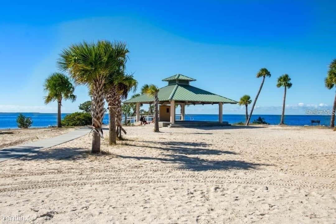
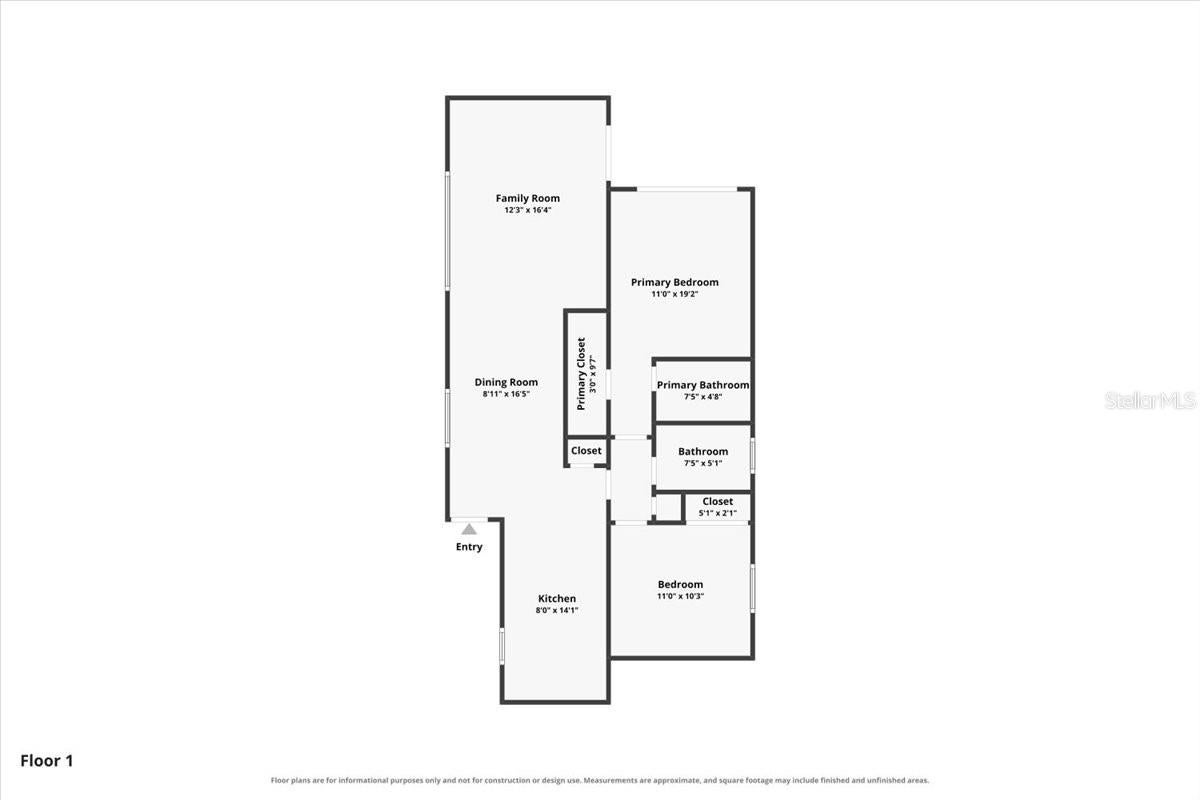
Updated and move-in ready, this second-floor two-bedroom, two-bathroom condo in the vibrant, resort-style, 55+ Green Dolphin community offers a comfortable layout, abundant natural light and a screened balcony that extends the living space outdoors. A new roof, PGT hurricane-impact windows throughout and a newer storm door add valuable peace of mind, while the furniture is negotiable for those seeking an easier transition. Enter this well-maintained unit through the dining area just off the kitchen, where laminate flooring continues into the adjoining living room and gives the main living spaces a cohesive, open flow. A breakfast bar overlooks the dining room and provides casual seating and a convenient place to serve from the kitchen. The bright, inviting kitchen features cove lighting, tile flooring, generous cabinetry and counter space, and a newer refrigerator. Large windows fill the area with natural light, while sliding glass doors extend the living room onto the screened balcony. A highlight of the home, the screened balcony provides a peaceful place to enjoy morning coffee, read or unwind while taking in the surrounding greenery and Florida weather. Updated vinyl flooring, newer screening and new hurricane shutters add to its comfort and function. Balcony access continues into the primary bedroom, where the sliding glass doors provide treetop views and abundant natural light. Neutral finishes, new carpeting, a contemporary ceiling fan and a large closet complete the room, while the updated ensuite bath features a modern vanity and a glass-enclosed walk-in shower with subway tile and decorative accents. A second bedroom with newer carpet and a wall closet sits near the full guest bath, and the tiled hallway includes a linen closet for additional storage. Notable updates include PGT impact windows in 2024, and new hurricane shutters for the balcony in 2026, balcony vinyl flooring and primary bedroom updates in 2023, carpeting in both bedrooms in 2022, balcony re-screening in 2021, refrigerator (2024), and air-conditioning system and water heater in 2018. The building is located a short walk from the community pool, mailboxes and laundry room. Assigned parking is conveniently located out front, with plenty of visitor parking available for guests. Experience resort-style living in the Green Dolphin community, where amenities include a heated pool, fitness center, tennis and pickleball courts, shuffleboard, a game room, library and active clubhouse. This pet-friendly community offers a low HOA fee that covers water, sewer, cable, trash, exterior maintenance and care of the community grounds. Shopping plazas, restaurants and grocery stores are all conveniently nearby, along with the Tarpon Springs Golf Course and Innisbrook Resort & Golf Club. Historic Tarpon Springs offers more than 50 miles of waterfront and a variety of recreational and cultural attractions. Spend an afternoon exploring the famous Sponge Docks, browsing specialty shops or dining on fresh seafood and authentic Greek cuisine. Sunset Beach and Fred Howard Park are also close by, offering white sand and favorite local spots for enjoying the sunset. This is an inviting opportunity to enjoy a maintenance-free Florida lifestyle. Don't miss out. Schedule your personal tour today!
Listing Information
Facts & Features
Location
Community Information
Architecture
Features & Amenities
Property Features
Square Footage
Tax & Financial Information
Schools
Plato Academy Charter School Tarpon Springs
Tarpon Springs Fundamental Ele
East Lake High School
Palm Harbor University High
Gulfside Elementary School
Sutherland Elementary School
Tarpon Springs Elementary School
Anclote High School
School ratings are provided for informational purposes only and are subject to change. Attendance boundaries are for reference only — contact the school or district directly to verify enrollment eligibility.
Historical Data
Price History
| Date | Event | Price |
|---|---|---|
| 10/26/2026 | Price change | $134,900 |
| 07/23/2026 | Listed for sale | $149,900 |
Listed by Dean Ribble · RE/MAX REALTEC GROUP INC · 7277895555
Listing information provided exclusively for consumers' personal, non-commercial use and may not be used for any purpose other than to identify prospective properties consumers may be interested in purchasing. Information deemed reliable but not guaranteed by the MLS. Copyright 2026, Stellar MLS. All rights reserved.
Last Updated: October 26, 2026 at 10:53 AM | Source: Stellar MLS | MLS#: TB8531689

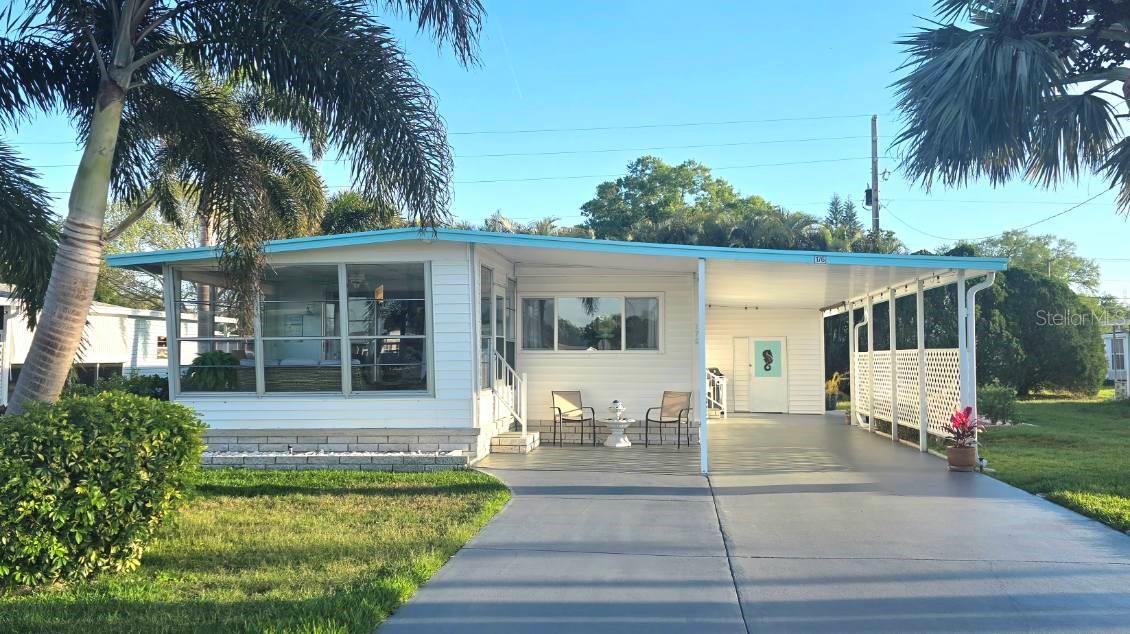
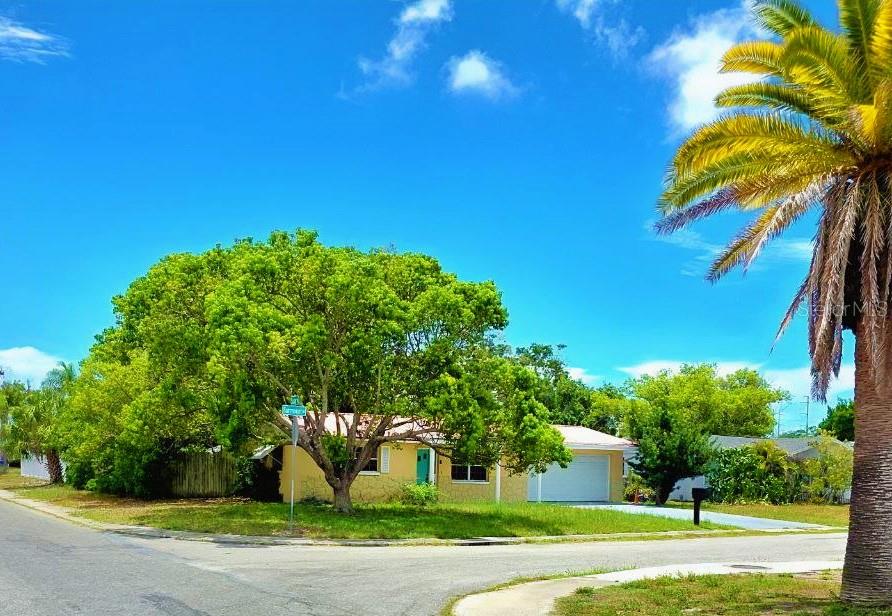
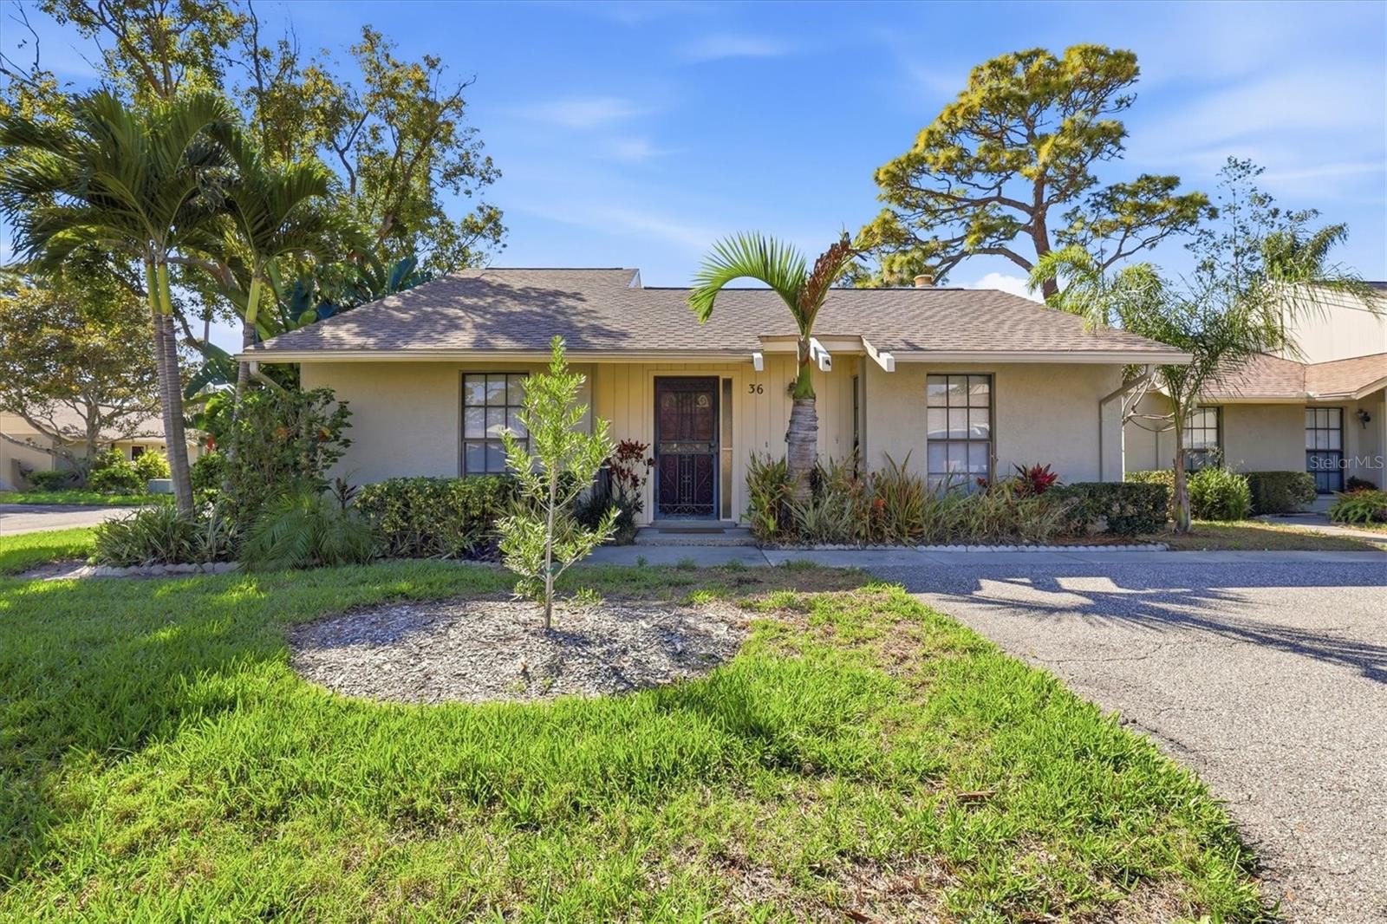
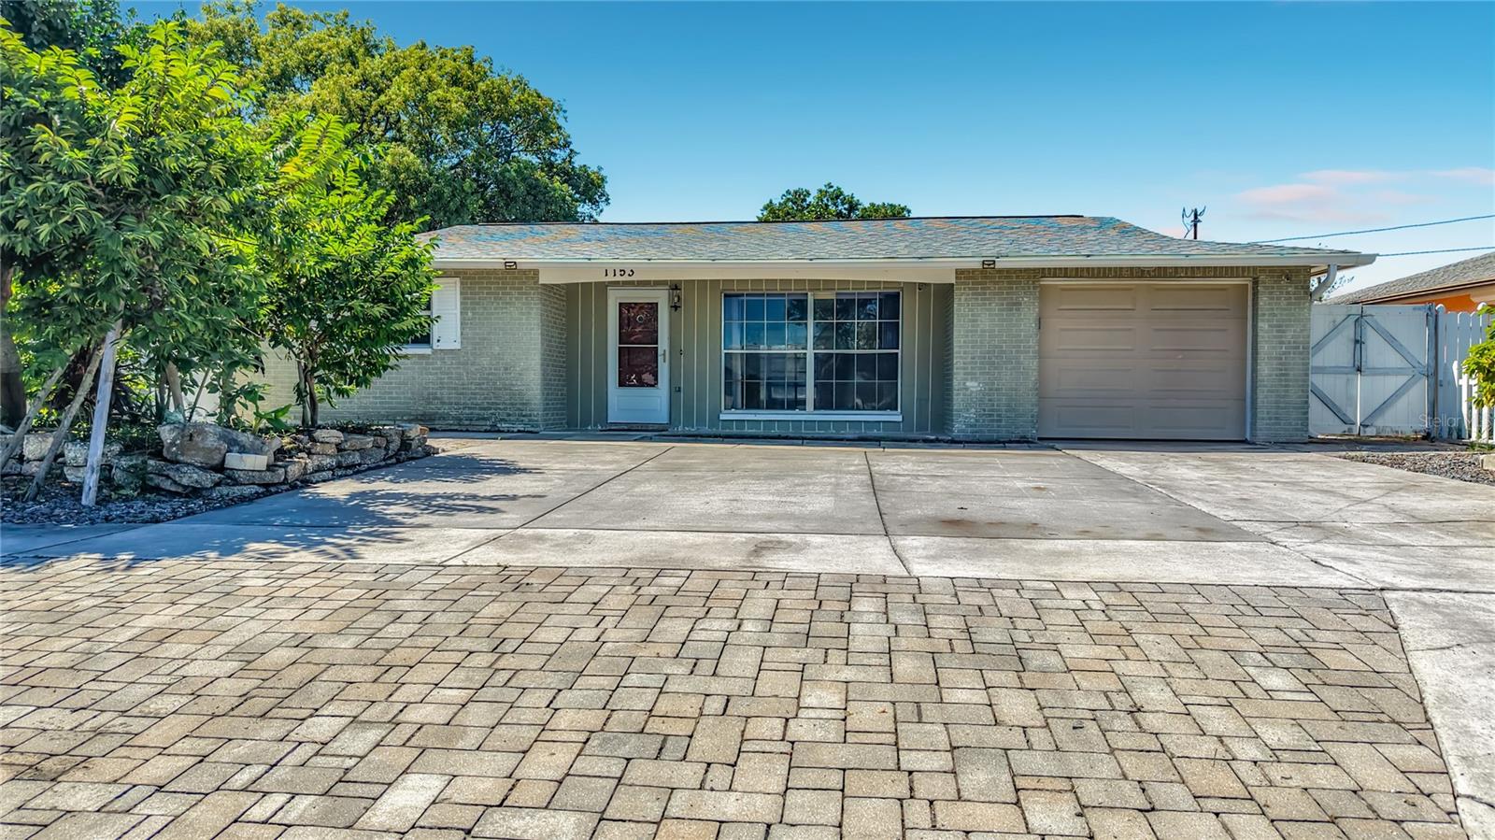
Similar Homes For Sale In Tarpon Springs




Start Your Real Estate Journey
Whether you have questions about this listing, want to schedule a showing, or just want to talk through your options, Alene Civil is here to help. Reach out and expect a response within one business day.
How can I help?
Alene Civil is here to help. Reach out and expect a response within one business day.
Thanks — Alene Civil will be in touch shortly.
Make A Plan For Your Purchase
Know what you can afford before you start shopping — then run the numbers on any home you have in mind.
How much house can I afford?
- Principal & interest
- Property taxes
- Homeowner's insurance
- HOA dues
If your monthly savings are applied to the loan principal.
Enter your income, debts, and down payment to see how much home you may qualify for. Estimates only — not a lending decision.
Want to know more?
Keisha Durand is here to help. Reach out and expect a response within one business day.
✓ Thanks — Keisha Durand will be in touch shortly.
Your Next Chapter Starts With Just A Few Steps
Before you fall in love with a home, know what you can afford. Fill out a quick pre-approval so you're ready to make your move — on your timeline.

Pre-approval made easy
We're here to help you find the best option, not to help the best option find you. Trust that your information will not be shared with many different lenders like so many platforms do.
What type of home are you looking for?
How do you plan to use your new home?
Where are you in the home buying process?
Are you currently working with a real estate agent?
Do you currently own a home?
Is this your first time purchasing a home?
Do you plan to sell your current home before purchasing a new one?
Have you or your spouse served in the US military?
Veterans and active US military may be eligible for a $0 down VA loan.
What is your price range?
What is your current employment status?
What is your household pre-tax annual income?
What is your credit score?
Have you had a bankruptcy or foreclosure in the past 3 years?
Almost done — where can we reach you?
✓ Thank you for your time!
You'll hear back within one business day with your next steps.