
3815 Red Bluff Ct
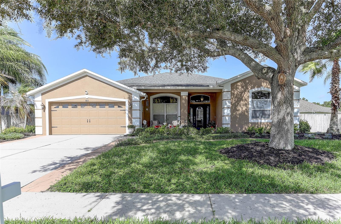
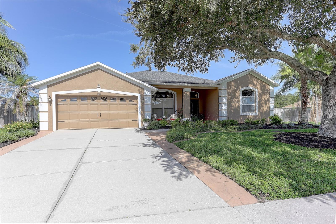
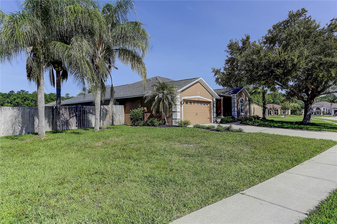
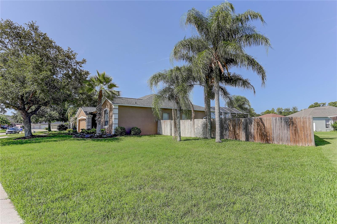
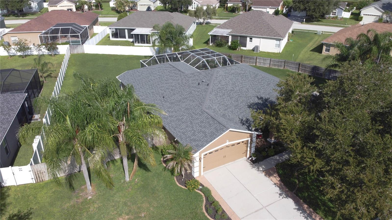
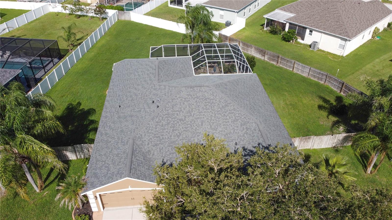
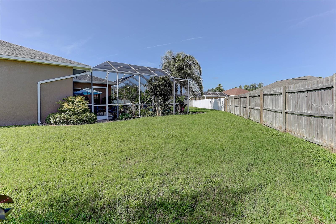
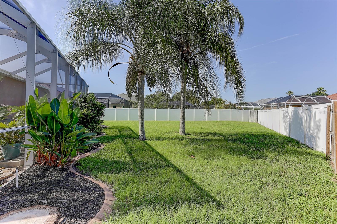
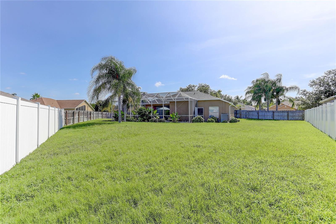
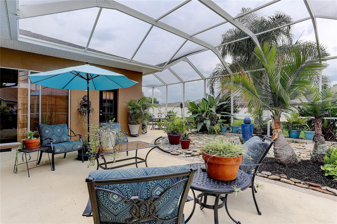
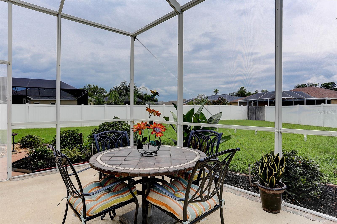
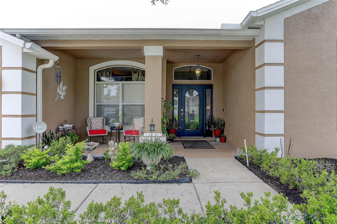
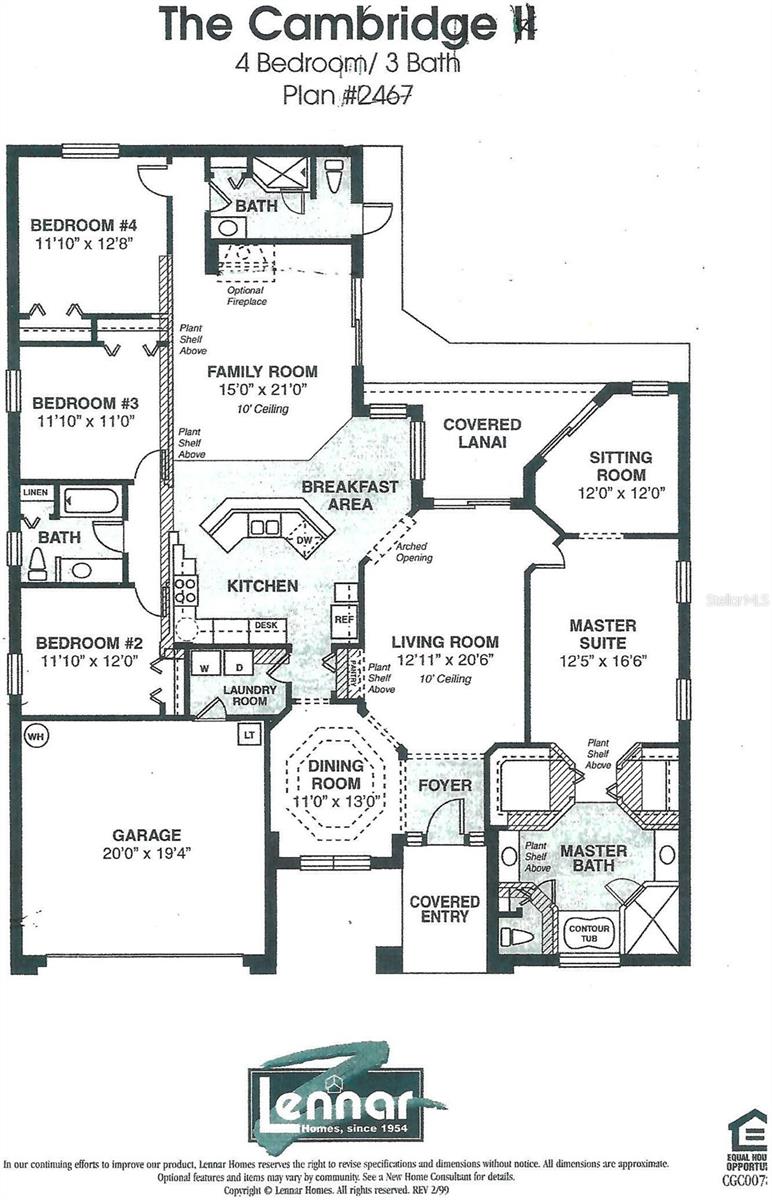
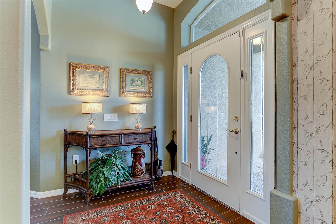
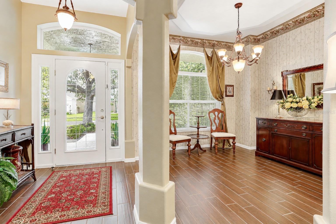
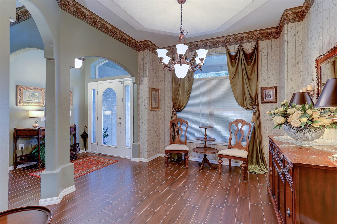
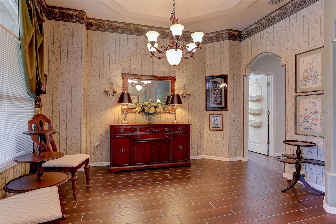
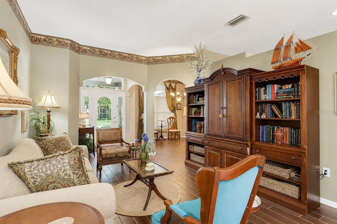
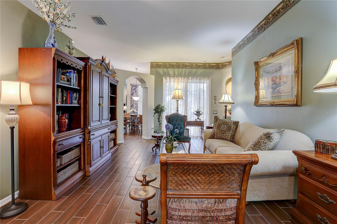
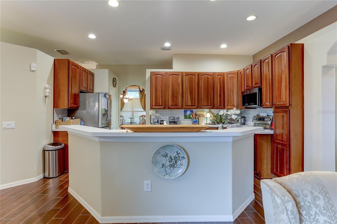
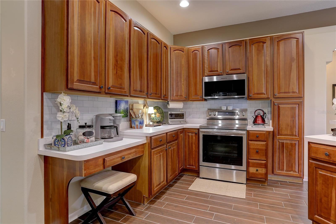
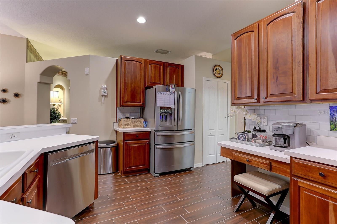
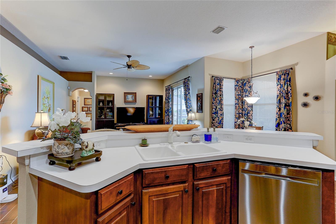
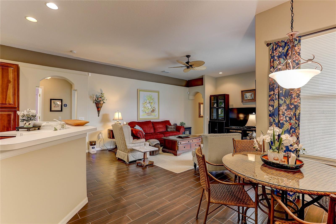
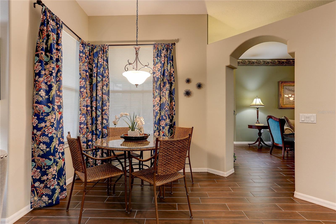
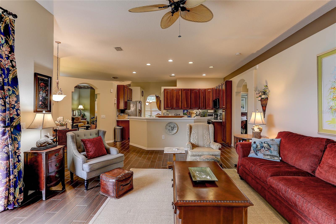
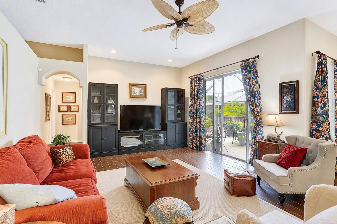
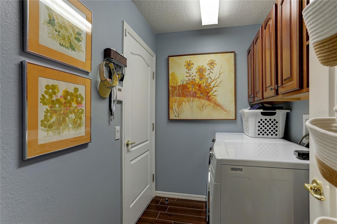
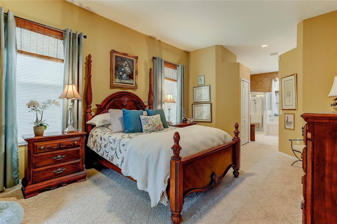
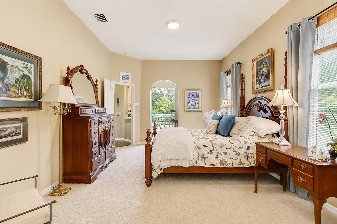
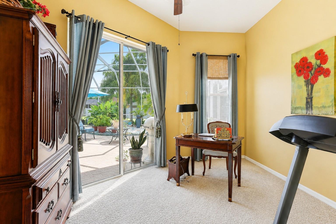
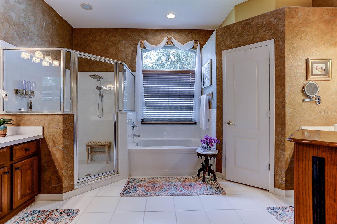
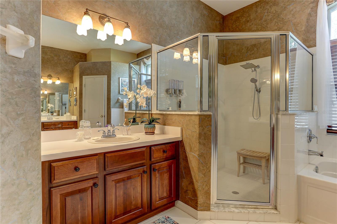
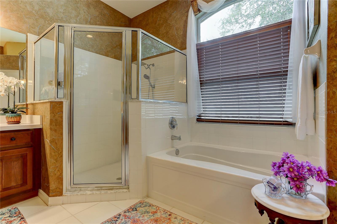
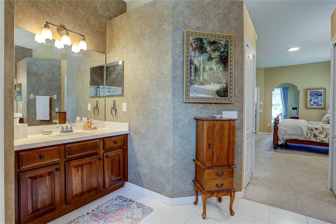
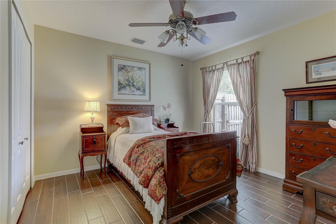
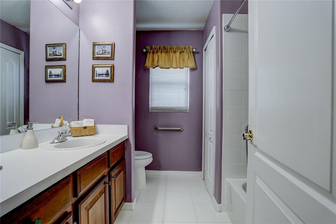
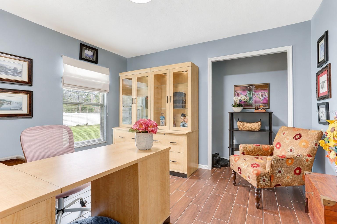
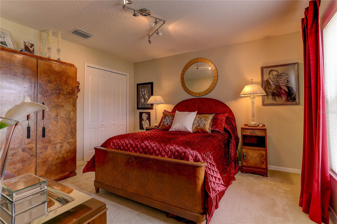
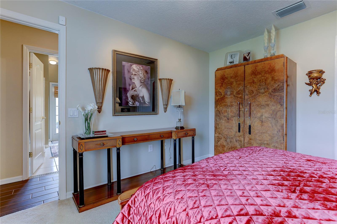
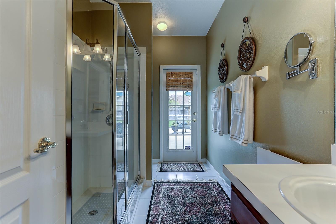
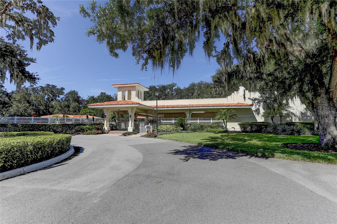
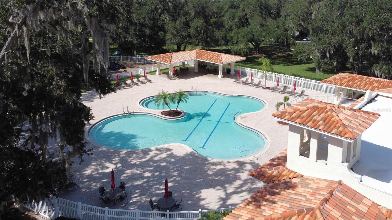
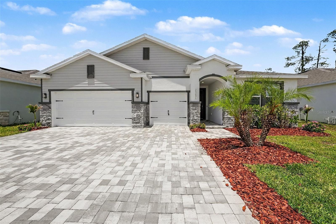
Welcome to the beautiful Stagecoach Village community in Land O' Lakes, ideally located just north of SR 56 off Wesley Chapel Boulevard. As you enter the neighborhood, you'll travel beneath a picturesque canopy of mature trees before arriving at Mossy Oak Circle, the heart of this amenity-rich community featuring a clubhouse, resort-style pool, fitness center, basketball and volleyball courts, playground, park, and a scenic sidewalk surrounding the circle with convenient parallel parking next to the sidewalk. It's the perfect place for an evening stroll, walking the dog, or visiting with neighbors beneath magnificent oak trees. When you turn onto Red Bluff Ct, you'll discover a quiet cul-de-sac with about a dozen beautifully maintained homes. The seller proudly says she has "the best neighbors in the world," and anyone who has experienced wonderful neighbors knows just how priceless they are. As you arrive, you'll immediately notice the impressive oversized homesite. At approximately 0.43 acres, it is the largest lot in Stagecoach Village, providing exceptional privacy and abundant space to enjoy the outdoors or create your dream backyard retreat. A magnificent shade tree, attractive landscaping, a covered front entry, and a beautiful leaded-glass front door with dual sidelights create a warm and inviting first impression. Inside, the popular Lennar "Cambridge Two" split-bedroom floor plan offers 2,476 sq. ft. of thoughtfully designed living space with 4 bedrooms, 3 full bathrooms, and a two-car garage. Formal living and dining rooms welcome you at the front of the home, while the spacious kitchen and open family room create the perfect gathering space for everyday living and entertaining. Soaring ceilings exceeding 10 feet, architectural details, and beautiful porcelain wood-look tile flooring throughout most of the home create an elegant, timeless feel, with carpeting found only in the primary suite and one guest bedroom. The spacious primary suite is a true retreat featuring an adjoining flex room ideal for a home office, nursery, reading room, exercise space, or private sitting area. The suite also offers two walk-in closets and a luxurious bath with dual vanities, a soaking tub, walk-in shower, and private water closet. The kitchen overlooks the family room and features a casual dining area, a large island with bar seating, beautiful wood cabinetry, and an impressive collection of high-end stainless steel appliances. Bedrooms two and three share a full guest bath, while bedroom four is privately located at the rear of the home near the third full bath, which also serves as a convenient future pool bath. The covered lanai opens to a private screen enclosed courtyard-style garden surrounded by lush landscaping, creating a peaceful setting for morning coffee or evening relaxation. Beyond the lanai, the fully fenced backyard offers exceptional privacy and room for pets, play, gardening, or a future pool. Lovingly maintained by its original owner, the home features a new roof in 2021, tankless on-demand water heater, whole-house surge protection, a 2018 air conditioning system, and a 2025 wireless security system. Just minutes away are Tampa Premium Outlets, Costco, Sam's Club, The Shops at Wiregrass, AdventHealth Wesley Chapel, grocery stores, shopping, restaurants, and convenient access to I-75. Be sure to view the pro photography and virtual tour, then schedule your private showing today before this exceptional opportunity is gone.
Listing Information
Facts & Features
Location
Community Information
Architecture
Features & Amenities
Property Features
Square Footage
Tax & Financial Information
Schools
Bartels Middle School
Denham Oaks Elementary School
Lake Myrtle Elementary School
Sanders Memorial Elementary School
Veterans Elementary School
Countryside Montessori Academy
Pine View Elementary School
Seven Oaks Elementary School
School ratings are provided for informational purposes only and are subject to change. Attendance boundaries are for reference only — contact the school or district directly to verify enrollment eligibility.
Historical Data
Price History
| Date | Event | Price |
|---|---|---|
| 10/22/2026 | Price change | $524,900 |
| 07/27/2026 | Listed for sale | $550,000 |
Listed by Clyde Murphy · FUTURE HOME REALTY INC · 8138554982
Listing information provided exclusively for consumers' personal, non-commercial use and may not be used for any purpose other than to identify prospective properties consumers may be interested in purchasing. Information deemed reliable but not guaranteed by the MLS. Copyright 2026, Stellar MLS. All rights reserved.
Last Updated: November 14, 2026 at 10:09 PM | Source: Stellar MLS | MLS#: TB8531686

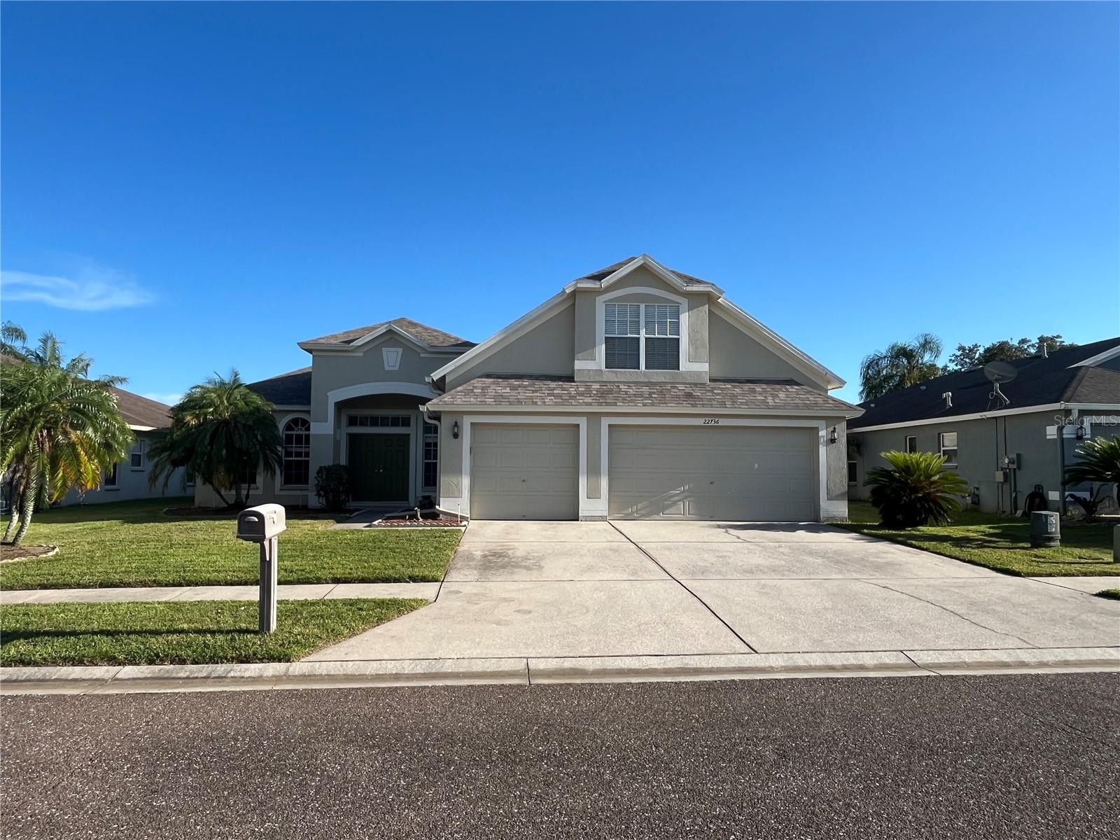
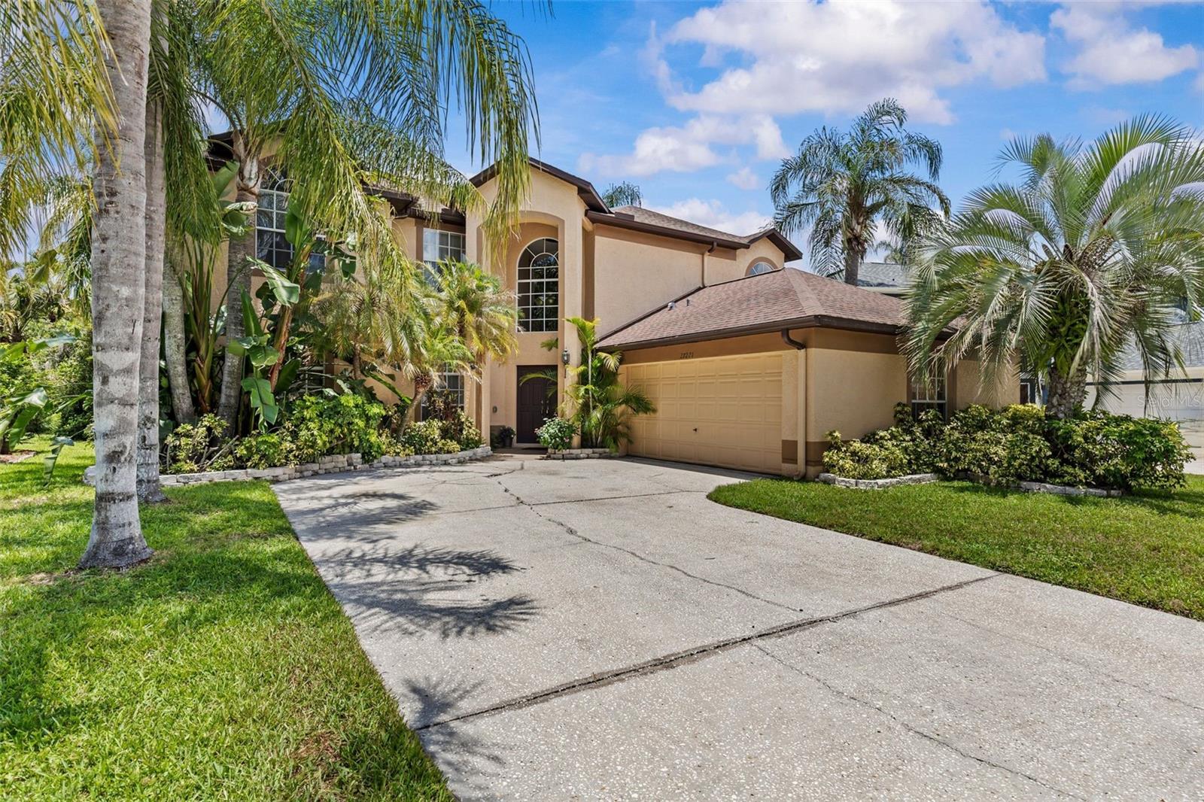
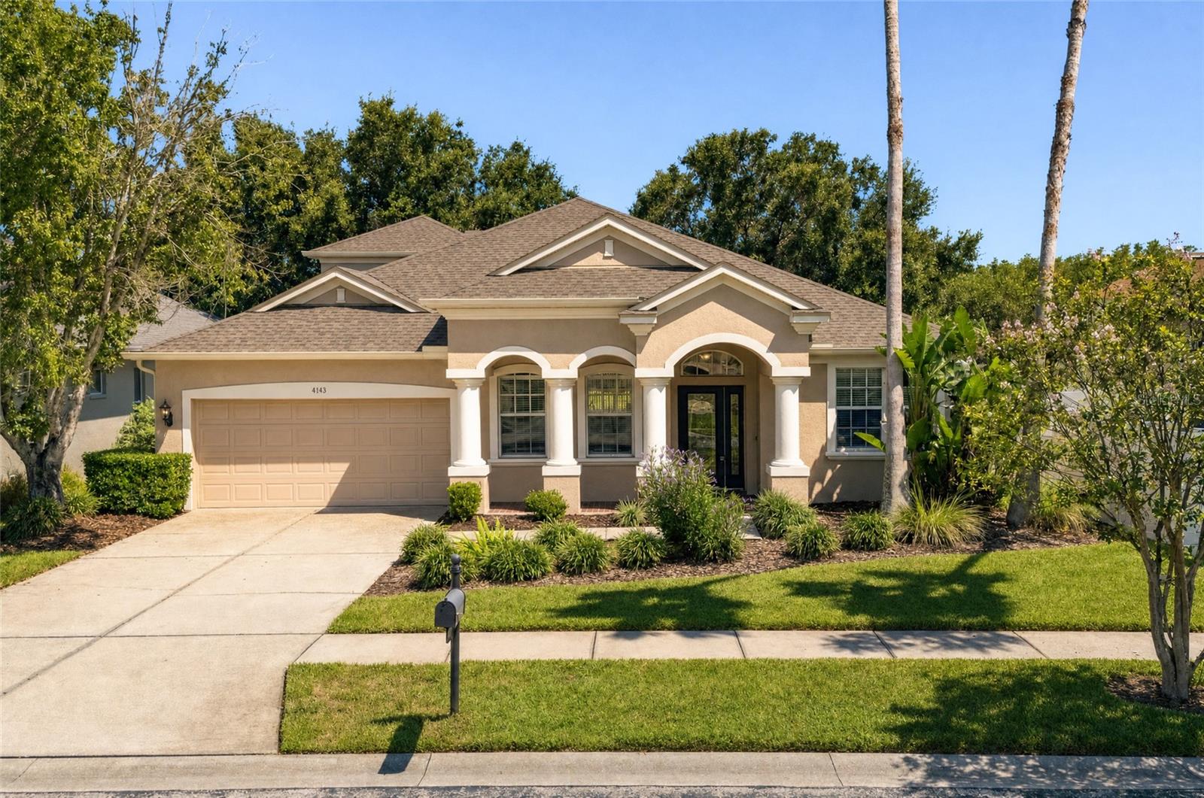
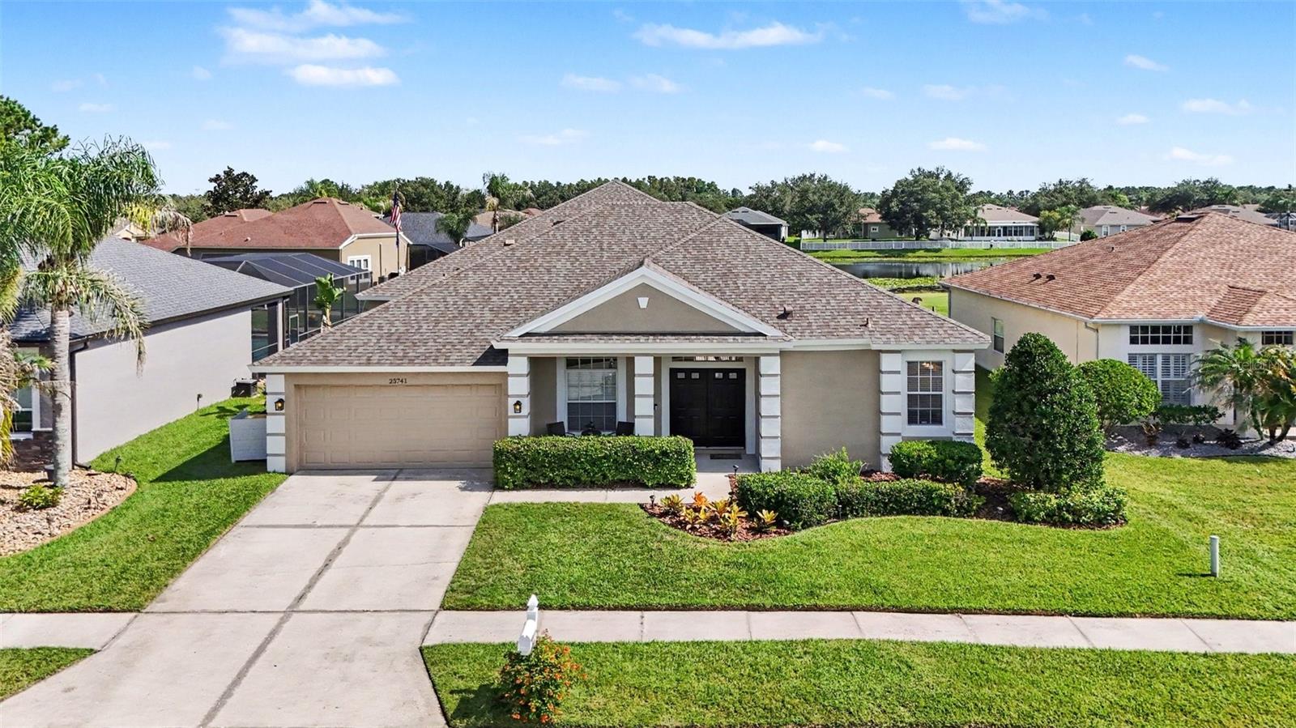
Similar Homes For Sale In Land O Lakes
Start Your Real Estate Journey
Whether you have questions about this listing, want to schedule a showing, or just want to talk through your options, Alene Civil is here to help. Reach out and expect a response within one business day.
How can I help?
Alene Civil is here to help. Reach out and expect a response within one business day.
Thanks — Alene Civil will be in touch shortly.
Make A Plan For Your Purchase
Know what you can afford before you start shopping — then run the numbers on any home you have in mind.
How much house can I afford?
- Principal & interest
- Property taxes
- Homeowner's insurance
- HOA dues
If your monthly savings are applied to the loan principal.
Enter your income, debts, and down payment to see how much home you may qualify for. Estimates only — not a lending decision.
Want to know more?
Keisha Durand is here to help. Reach out and expect a response within one business day.
✓ Thanks — Keisha Durand will be in touch shortly.
Your Next Chapter Starts With Just A Few Steps
Before you fall in love with a home, know what you can afford. Fill out a quick pre-approval so you're ready to make your move — on your timeline.

Pre-approval made easy
We're here to help you find the best option, not to help the best option find you. Trust that your information will not be shared with many different lenders like so many platforms do.
What type of home are you looking for?
How do you plan to use your new home?
Where are you in the home buying process?
Are you currently working with a real estate agent?
Do you currently own a home?
Is this your first time purchasing a home?
Do you plan to sell your current home before purchasing a new one?
Have you or your spouse served in the US military?
Veterans and active US military may be eligible for a $0 down VA loan.
What is your price range?
What is your current employment status?
What is your household pre-tax annual income?
What is your credit score?
Have you had a bankruptcy or foreclosure in the past 3 years?
Almost done — where can we reach you?
✓ Thank you for your time!
You'll hear back within one business day with your next steps.