


7012 166 Pl
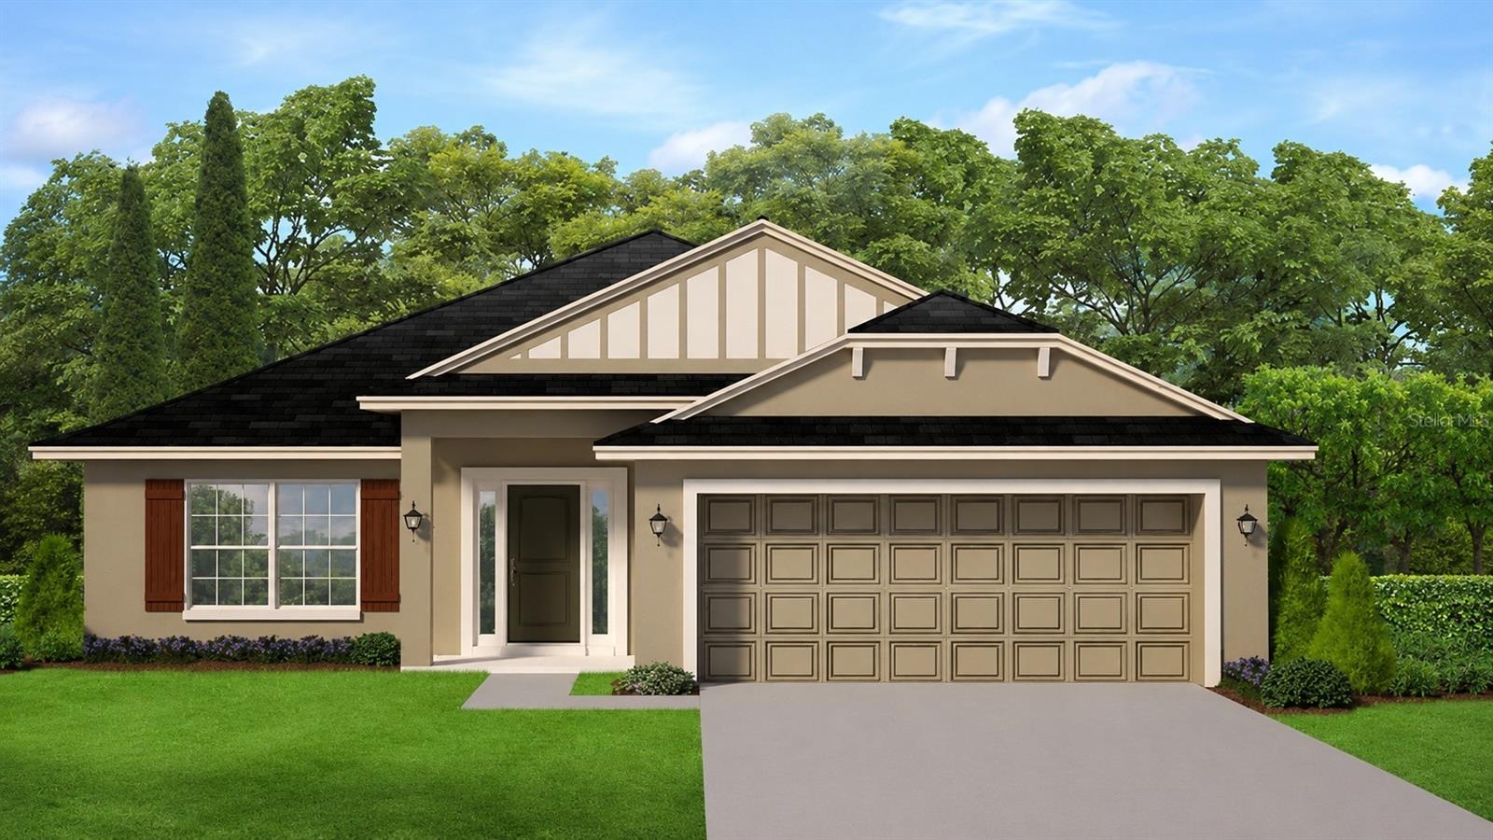
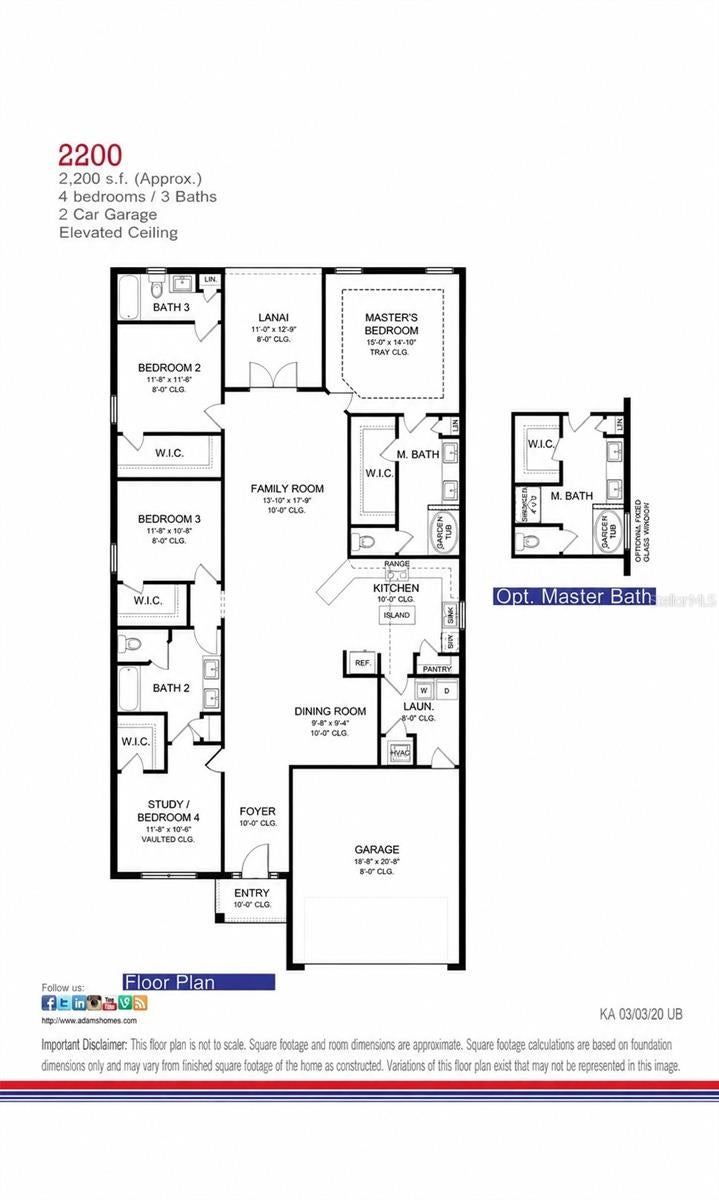
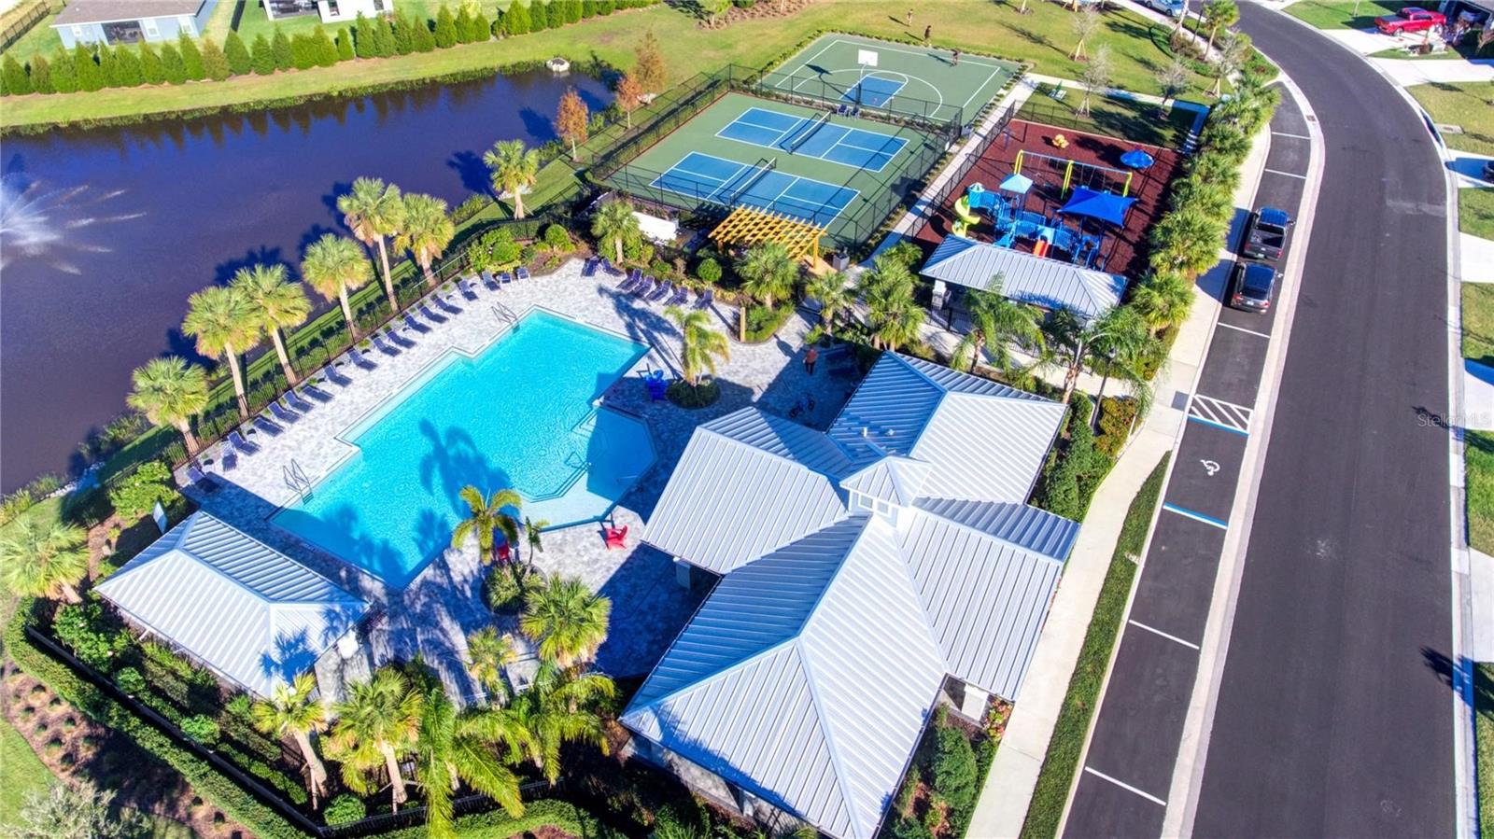
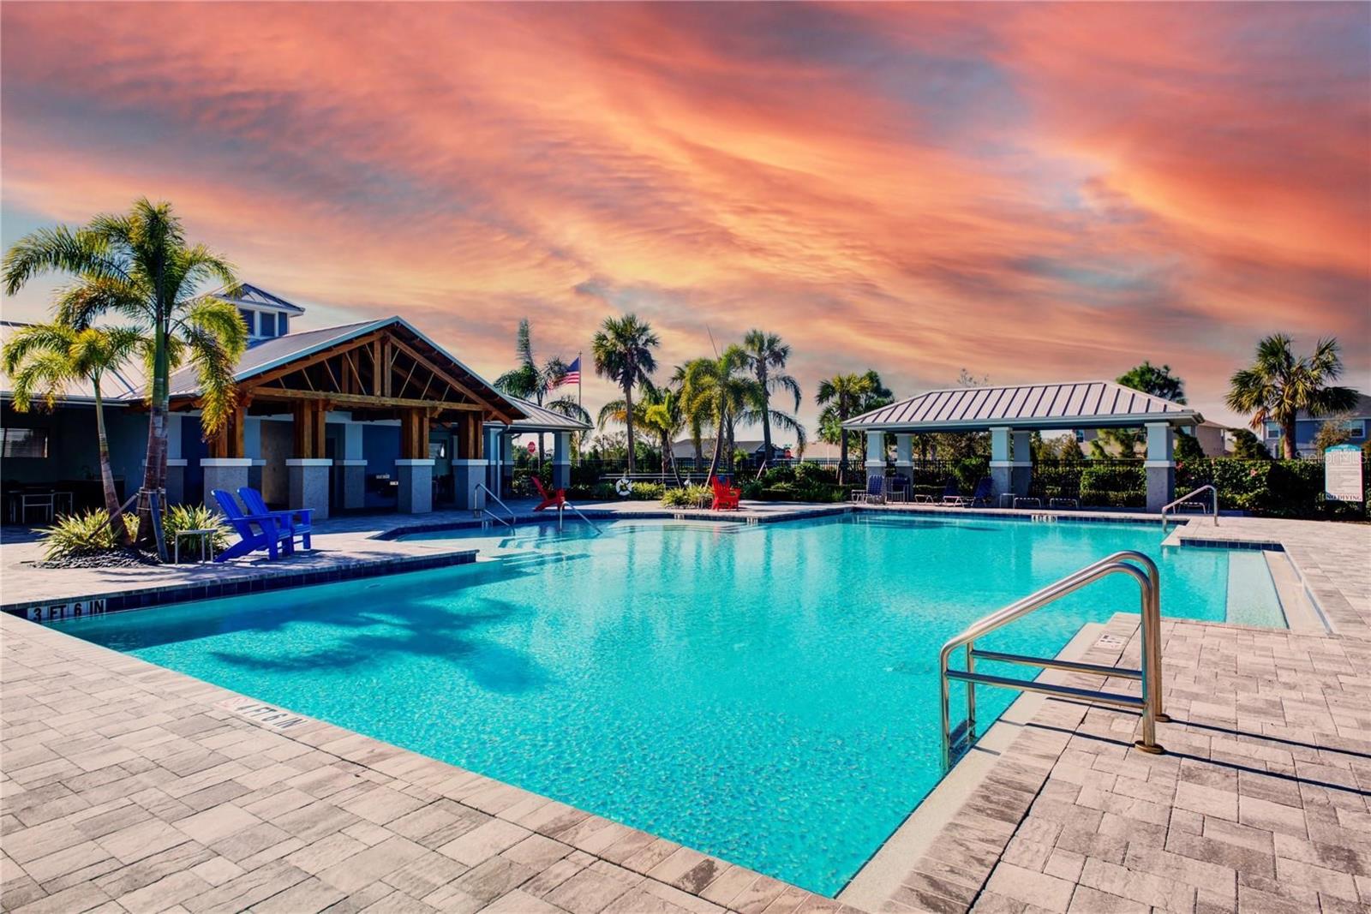
Pre-Construction. To be built. LIMITED-TIME SPECIAL PRE-CONSTRUCTION PRICING WITH OUTSTANDING BUILDER INCENTIVES! Now pre-selling in a brand-new section of Aviary at Rutland Ranch. HOME: Secure the 2200 plan on a premium wetland/preserve homesite with long, peaceful views. This thoughtfully designed 2,200-square-foot home offers 4 generously sized bedrooms, 3 full baths, soaring 10-foot ceilings, and an expansive open-concept layout that creates an impressive first impression the moment you step through the front door. Walk-in closets in every bedroom provide exceptional storage throughout the home. The great room flows seamlessly into the beautifully appointed kitchen and dining area, making this home ideal for everyday living and entertaining. The generously sized primary suite features a beautiful tray-vault ceiling with crown molding, while the home's functional design also includes a nicely sized utility room conveniently located just off the garage with direct access to the kitchen. There may still be time to choose from available interior and exterior color selections. INTERIOR FEATURES: Enjoy luxury vinyl plank flooring throughout the main living areas (carpet in the bedrooms), 10-foot ceilings throughout the main living spaces, and a carefully selected collection of modern designer finishes that create an upscale, contemporary look throughout the home. Designer touches include 5¼-inch square-profile baseboards, two-panel interior doors, Level 2 black plumbing and lighting fixtures, and black-framed bathroom mirrors. KITCHEN & BATHS: The beautifully appointed kitchen features 3 cm solid quartz countertops, Level 3 painted-white cabinetry with black pulls, 36-inch upper cabinets, crown molding, a staggered microwave cabinet, and soft-close cabinet doors and drawers. The primary bath includes dual vanities and a beautifully tiled walk-in shower with tile extending to the ceiling. All bathrooms feature solid 3 cm quartz countertops and linen closets for additional storage. The Jack & Jill bath is a standout feature, offering a beautifully tiled shower with a glass door for added style and convenience. OUTDOOR LIVING: The generous covered lanai extends your living space outdoors, creating the perfect setting for entertaining, relaxing, or enjoying the peaceful wetland/preserve views from this premium homesite. INCENTIVES: As part of this limited-time pre-construction opportunity, this home is offered at a specially discounted price. The builder will pay all closing costs, including prepaids, and an additional $25,000 in Flex Cash is available toward an interest-rate buydown or other approved uses. COMMUNITY: Experience the Aviary lifestyle with a beautiful clubhouse, community pool, scenic walking paths, nature trails, and peaceful natural surroundings. Don't miss this opportunity to secure one of Aviary's premium wetland/preserve homesites while pre-construction pricing and available design selections remain. PRE-CONSTRUCTION. TO BE BUILT. Currently pre-selling from the community model home. Visit the sales center at 16215 59th Court E, Parrish, FL 34219, to learn more about this home, available homesites, and remaining design selections.
Listing Information
Facts & Features
Location
Community Information
Architecture
Features & Amenities
Property Features
Square Footage
Tax & Financial Information
Schools
Parrish Community High School
Assigned school for this home
Barbara A Harvey Elementary School
Annie Lucy Williams Elementary School
School ratings are provided for informational purposes only and are subject to change. Attendance boundaries are for reference only — contact the school or district directly to verify enrollment eligibility.
Historical Data
Price History
| Date | Event | Price |
|---|---|---|
| 07/21/2026 | Listed for sale | $406,950 |
Listed by Richard Schuller · ADAMS HOMES REALTY,INC. · 8132412500
Listing information provided exclusively for consumers' personal, non-commercial use and may not be used for any purpose other than to identify prospective properties consumers may be interested in purchasing. Information deemed reliable but not guaranteed by the MLS. Copyright 2026, Stellar MLS. All rights reserved.
Last Updated: September 3, 2026 at 7:51 PM | Source: Stellar MLS | MLS#: TB8531328

Similar Homes For Sale In Parrish
Start Your Real Estate Journey
Whether you have questions about this listing, want to schedule a showing, or just want to talk through your options, Alene Civil is here to help. Reach out and expect a response within one business day.
How can I help?
Alene Civil is here to help. Reach out and expect a response within one business day.
Thanks — Alene Civil will be in touch shortly.
Make A Plan For Your Purchase
Know what you can afford before you start shopping — then run the numbers on any home you have in mind.
How much house can I afford?
- Principal & interest
- Property taxes
- Homeowner's insurance
- HOA dues
If your monthly savings are applied to the loan principal.
Enter your income, debts, and down payment to see how much home you may qualify for. Estimates only — not a lending decision.
Want to know more?
Keisha is here to help. Reach out and expect a response within one business day.
✓ Thanks — Keisha will be in touch shortly.
Your Next Chapter Starts With Just A Few Steps
Before you fall in love with a home, know what you can afford. Fill out a quick pre-approval so you're ready to make your move — on your timeline.

Pre-approval made easy
We're here to help you find the best option, not to help the best option find you. Trust that your information will not be shared with many different lenders like so many platforms do.
What type of home are you looking for?
How do you plan to use your new home?
Where are you in the home buying process?
Are you currently working with a real estate agent?
Do you currently own a home?
Is this your first time purchasing a home?
Do you plan to sell your current home before purchasing a new one?
Have you or your spouse served in the US military?
Veterans and active US military may be eligible for a $0 down VA loan.
What is your price range?
What is your current employment status?
What is your household pre-tax annual income?
What is your credit score?
Have you had a bankruptcy or foreclosure in the past 3 years?
Almost done — where can we reach you?
✓ Thank you for your time!
You'll hear back within one business day with your next steps.