
400 20 St
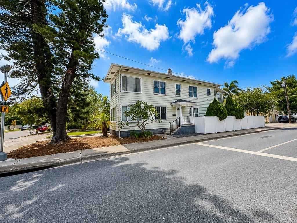
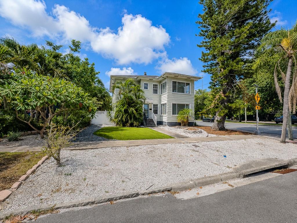
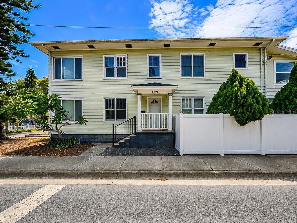
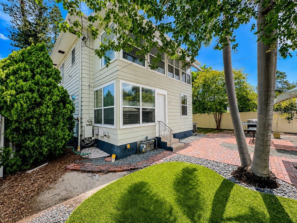
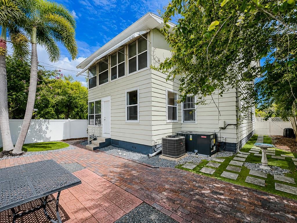
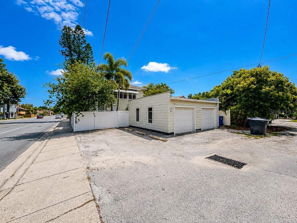
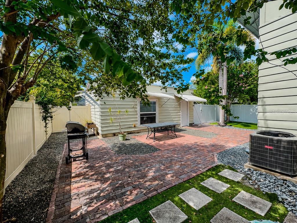
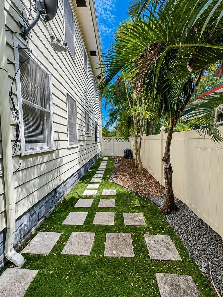
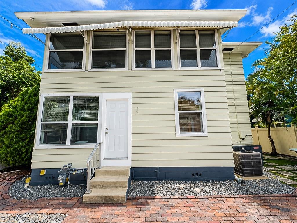
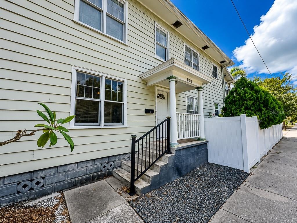
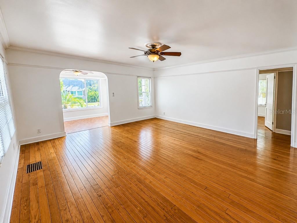
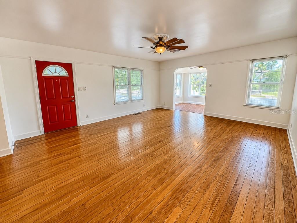
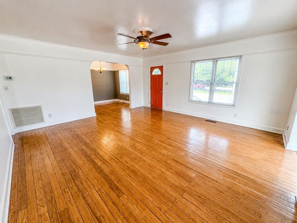
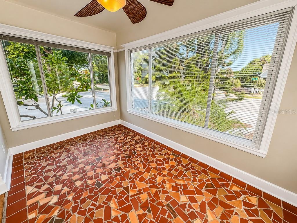
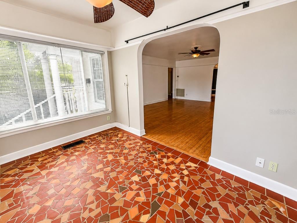
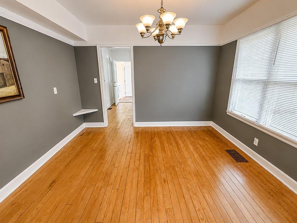
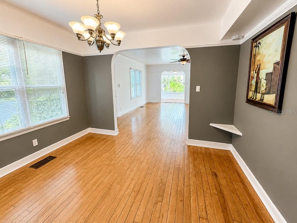
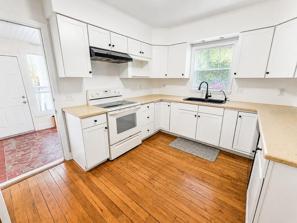
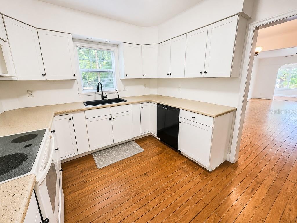
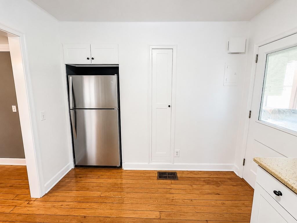
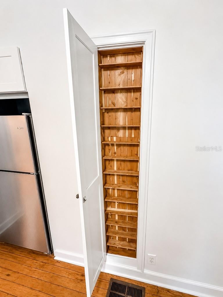
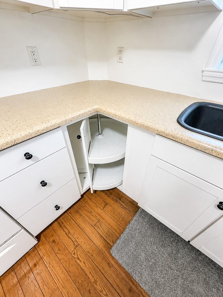
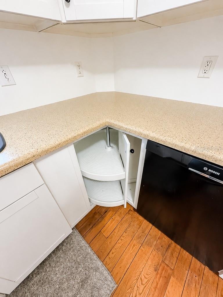
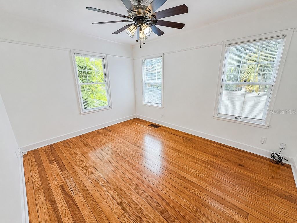
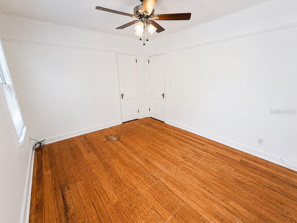
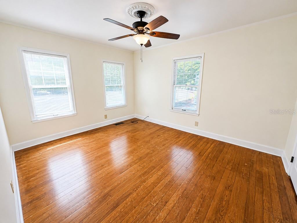
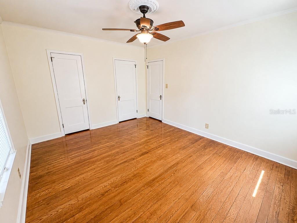
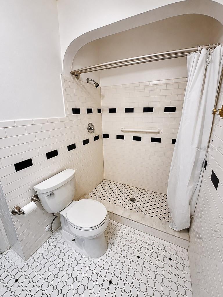
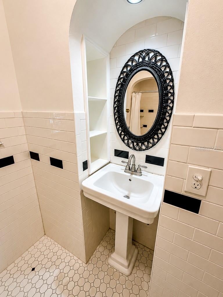
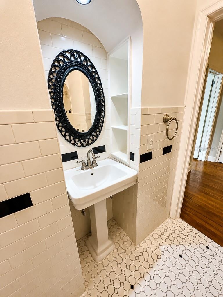
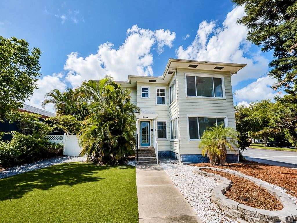
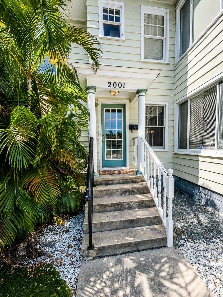
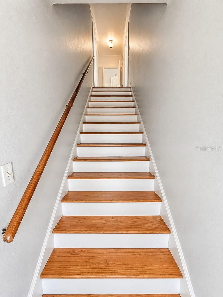
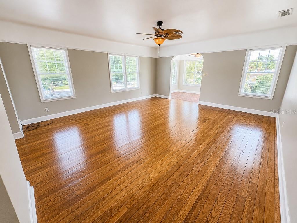
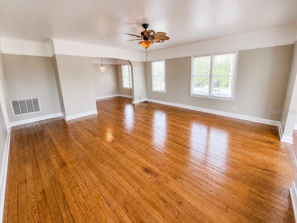
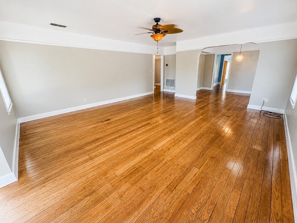
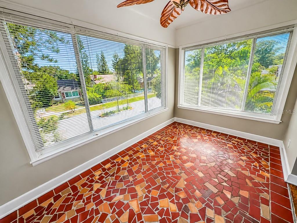
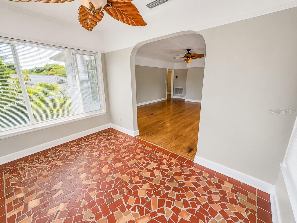
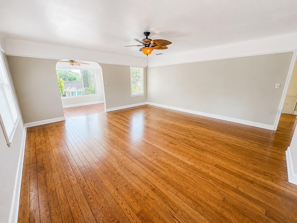
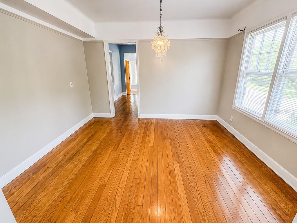
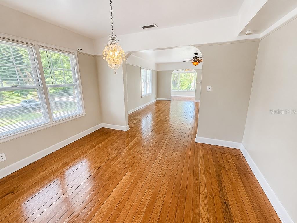
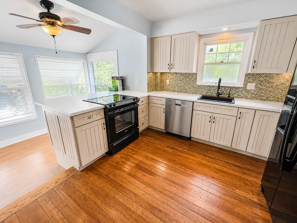
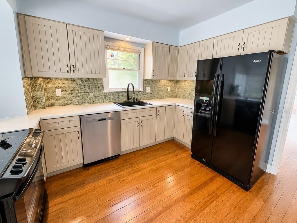
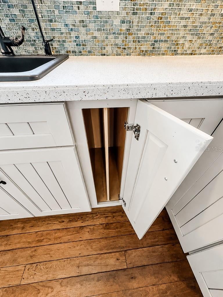
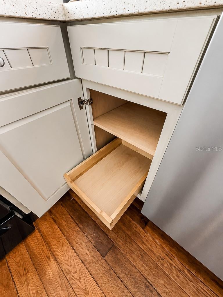
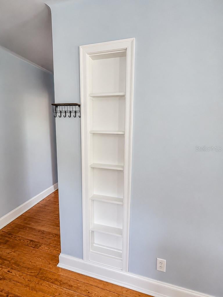
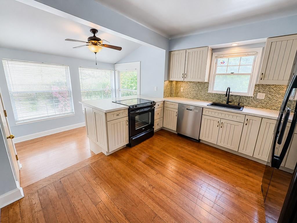
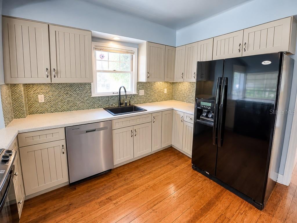
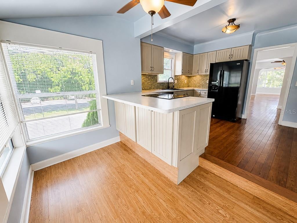
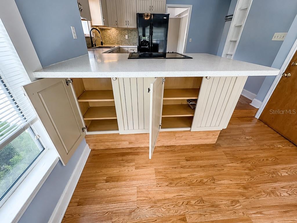
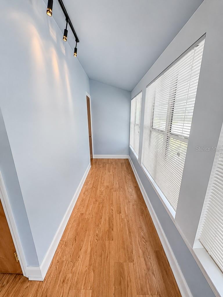
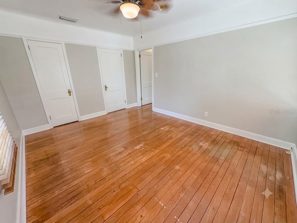
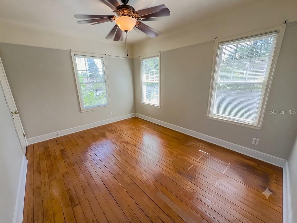
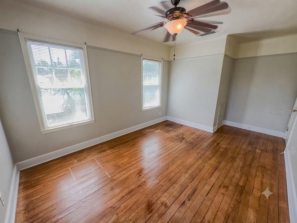
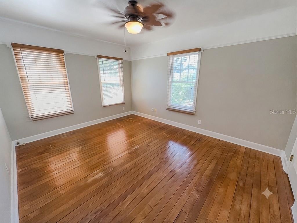
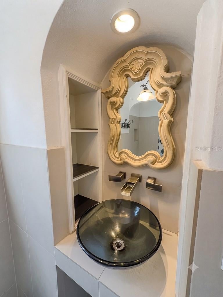
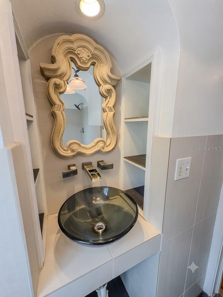
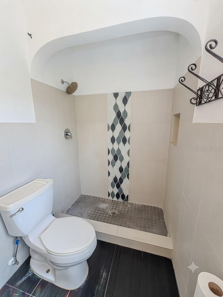
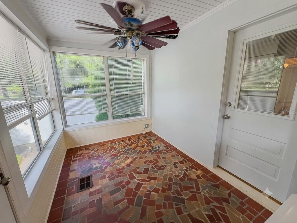
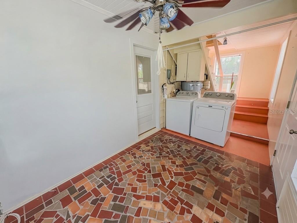
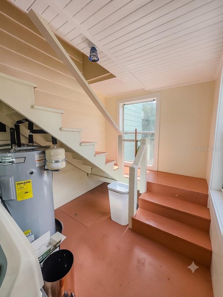
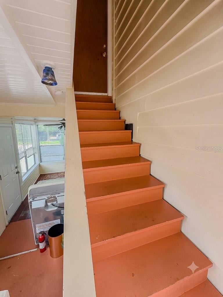
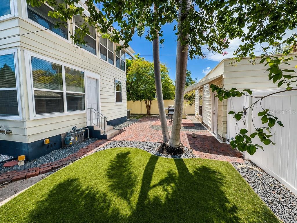
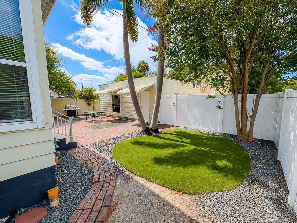
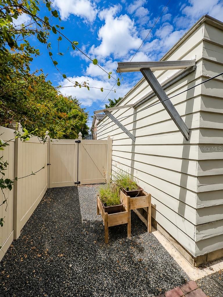
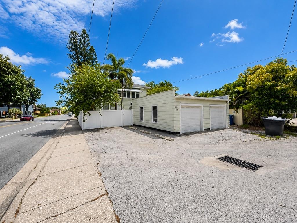
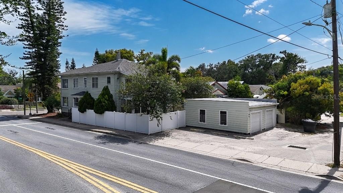
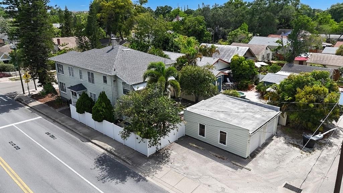
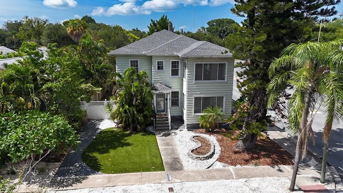
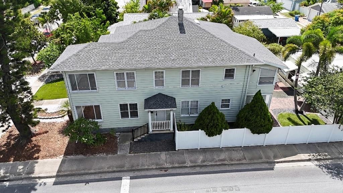
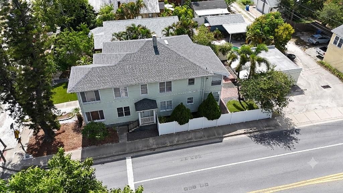
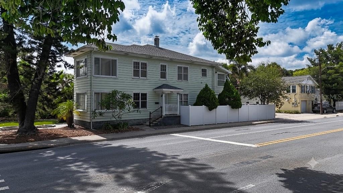
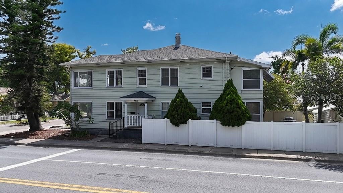
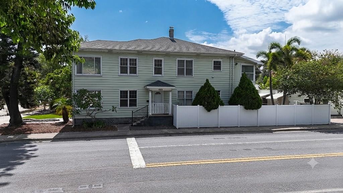
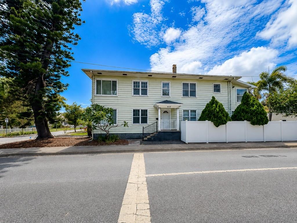
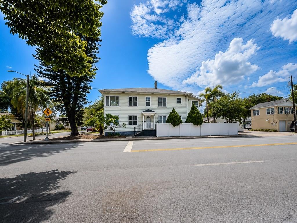
Historic Kenwood Duplex | Fully Updated | Two 2BR/1BA Units | New Roof 2025 Exceptional investment opportunity or owner-occupant residence in the heart of Historic Kenwood! This beautifully maintained two-story duplex offers the perfect blend of timeless character and thoughtful modern updates, featuring two spacious 2-bedroom, 1-bath units—one upstairs and one downstairs—each filled with charm, abundant natural light, and classic architectural details. From the moment you arrive, the home's inviting curb appeal, mature tropical landscaping, and welcoming front entry reflect the unique character that makes Historic Kenwood one of St. Petersburg's most sought-after neighborhoods. Inside, both residences showcase original hardwood floors, graceful arched doorways, high ceilings, oversized windows, built-in shelving, and the craftsmanship that defines this historic community. Each unit offers a spacious open living and dining room combination that creates an inviting atmosphere for everyday living or entertaining. The beautifully preserved hardwood flooring extends throughout the living areas and bedrooms, while large windows flood each home with natural light. The updated kitchens each offer their own unique style while sharing exceptional functionality. Features include abundant cabinetry, pull-out shelving, lazy Susan corner storage, spice organizers, tray storage, and generous workspace designed to maximize efficiency without sacrificing character. All spacious bedrooms feature original hardwood flooring, generous closet space, and large windows, while the tastefully renovated bathrooms combine vintage appeal with modern finishes including vessel sinks, decorative mirrors, and oversized walk-in showers. Major updates provide peace of mind, including a new roof (2025), one new A/C system (2025), and the second A/C replaced in 2018, offering improved energy efficiency and long-term value. Step outside to enjoy the large privacy-fenced backyard—perfect for relaxing, entertaining, gardening, or pets. A rear alley provides access to the detached two-car garage, offering excellent storage and convenient off-street parking. Whether you're looking to live in one unit while generating rental income from the other, expand your investment portfolio, or own a beautifully preserved piece of St. Petersburg history, this exceptional property offers endless possibilities. Ideally located just minutes from vibrant downtown St. Petersburg, award-winning restaurants, breweries, museums, waterfront parks, shopping, and easy access to I-275, this rare Historic Kenwood duplex combines classic architecture, modern updates, and an unbeatable location. This is a rare opportunity to own a beautifully updated income-producing property in one of St. Petersburg's most beloved historic neighborhoods. Schedule your private showing today!
Listing Information
Facts & Features
Location
Community Information
Architecture
Features & Amenities
Property Features
Square Footage
Tax & Financial Information
Schools
Gibbs High School
Woodlawn Elementary School
Imagine Middle School
Perkins Elementary School
St. Petersburg High School
Midtown Academy
John Hopkins Middle School
Melrose Elementary School
School ratings are provided for informational purposes only and are subject to change. Attendance boundaries are for reference only — contact the school or district directly to verify enrollment eligibility.
Historical Data
Price History
| Date | Event | Price |
|---|---|---|
| 08/27/2026 | Price change | $729,900 |
| 07/22/2026 | Listed for sale | $749,900 |
Listed by Bill Smith · CHARLES RUTENBERG REALTY INC · 7275389200
Listing information provided exclusively for consumers' personal, non-commercial use and may not be used for any purpose other than to identify prospective properties consumers may be interested in purchasing. Information deemed reliable but not guaranteed by the MLS. Copyright 2026, Stellar MLS. All rights reserved.
Last Updated: August 27, 2026 at 2:39 PM | Source: Stellar MLS | MLS#: TB8531126

Similar Homes For Sale In Saint Petersburg
 New Listing
Start Your Real Estate Journey
Whether you have questions about this listing, want to schedule a showing, or just want to talk through your options, Alene Civil is here to help. Reach out and expect a response within one business day.
How can I help?
Alene Civil is here to help. Reach out and expect a response within one business day.
Thanks — Alene Civil will be in touch shortly.
Make A Plan For Your Purchase
Know what you can afford before you start shopping — then run the numbers on any home you have in mind.
How much house can I afford?
- Principal & interest
- Property taxes
- Homeowner's insurance
- HOA dues
If your monthly savings are applied to the loan principal.
Enter your income, debts, and down payment to see how much home you may qualify for. Estimates only — not a lending decision.
Want to know more?
Keisha is here to help. Reach out and expect a response within one business day.
✓ Thanks — Keisha will be in touch shortly.
Your Next Chapter Starts With Just A Few Steps
Before you fall in love with a home, know what you can afford. Fill out a quick pre-approval so you're ready to make your move — on your timeline.

Pre-approval made easy
We're here to help you find the best option, not to help the best option find you. Trust that your information will not be shared with many different lenders like so many platforms do.
What type of home are you looking for?
How do you plan to use your new home?
Where are you in the home buying process?
Are you currently working with a real estate agent?
Do you currently own a home?
Is this your first time purchasing a home?
Do you plan to sell your current home before purchasing a new one?
Have you or your spouse served in the US military?
Veterans and active US military may be eligible for a $0 down VA loan.
What is your price range?
What is your current employment status?
What is your household pre-tax annual income?
What is your credit score?
Have you had a bankruptcy or foreclosure in the past 3 years?
Almost done — where can we reach you?
✓ Thank you for your time!
You'll hear back within one business day with your next steps.