
2304 Clement Rd
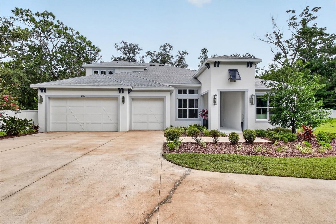
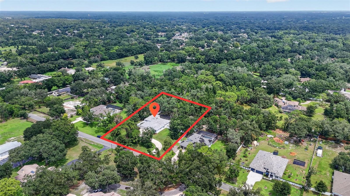
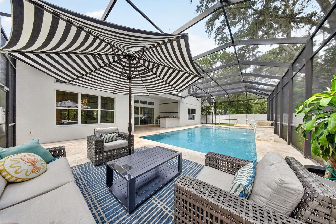
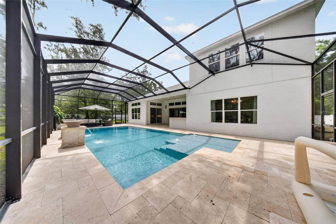
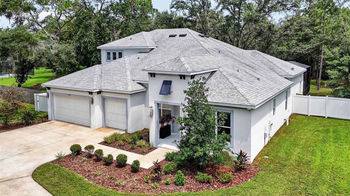
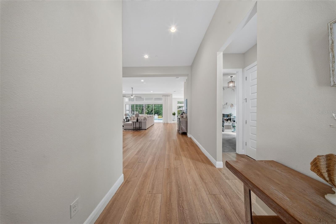
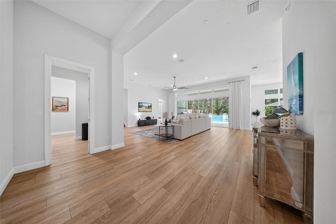
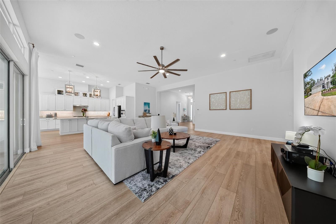
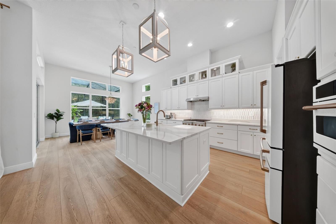
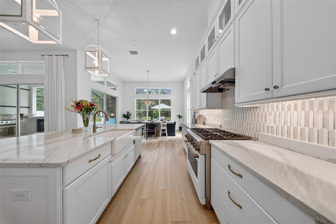
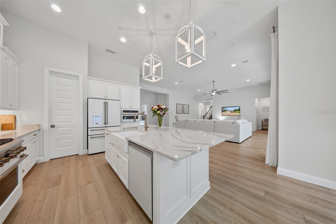
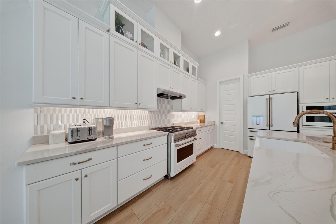
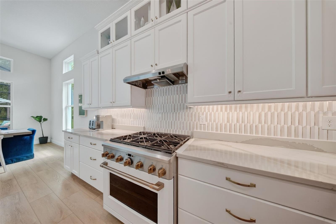
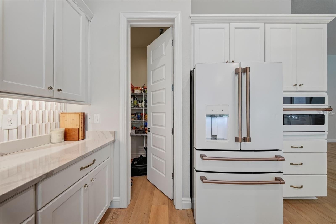
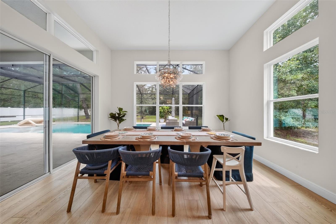
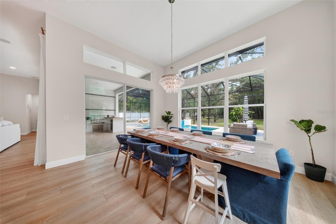
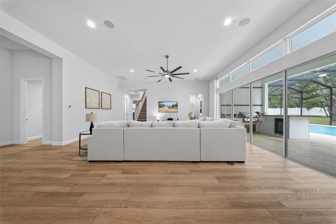
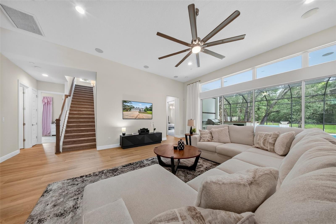
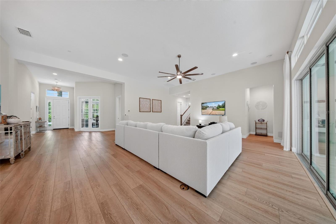
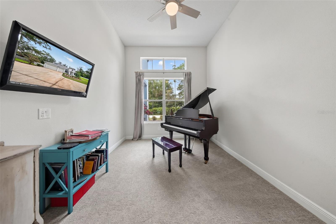
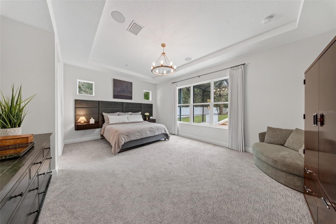
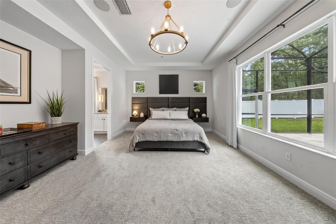
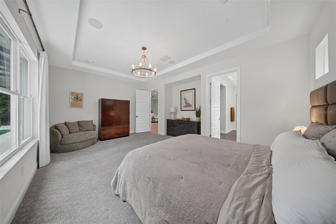
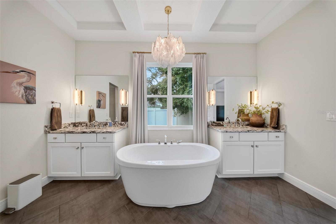
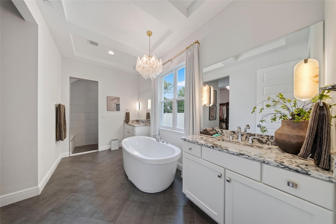
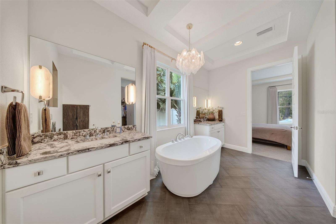
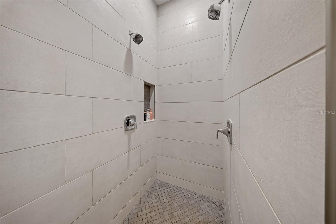
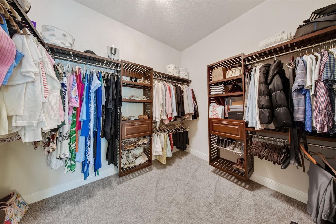
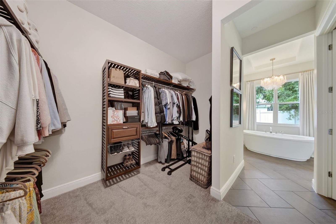
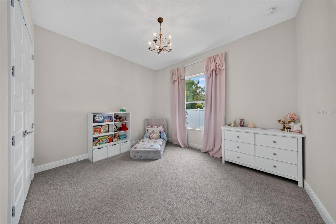
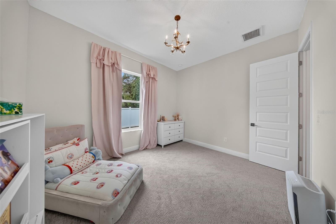
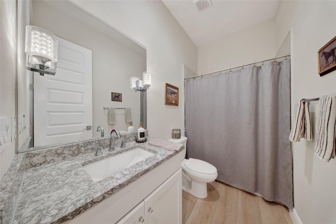
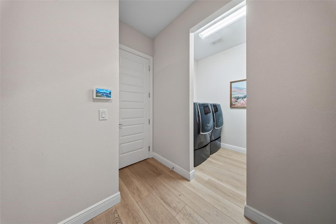
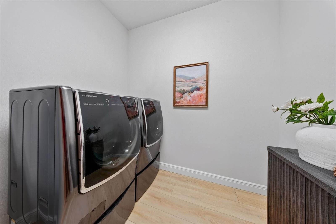
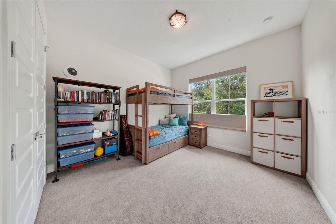
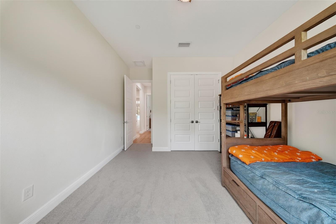
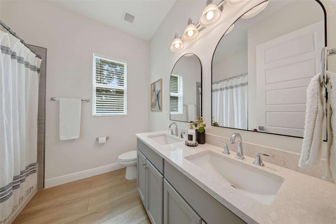
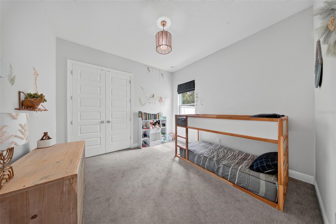
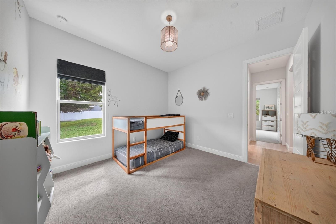
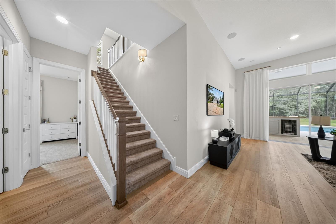
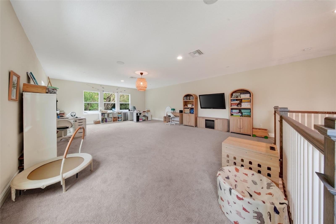
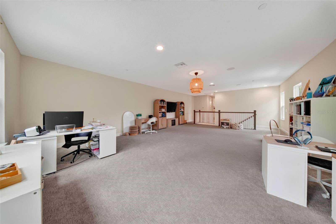
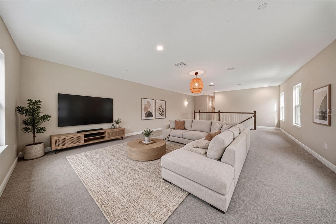
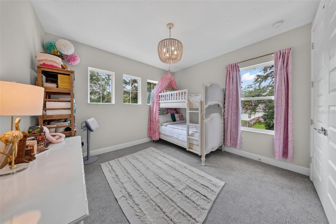
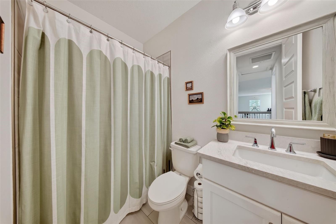
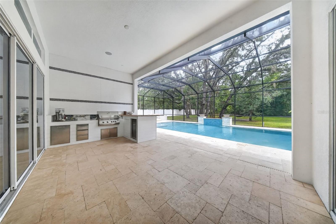
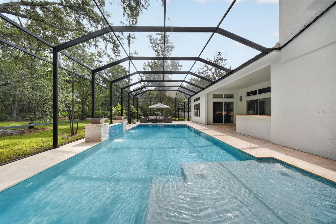
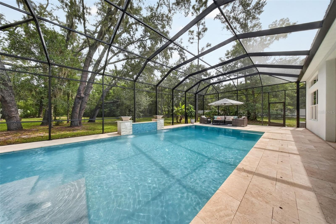
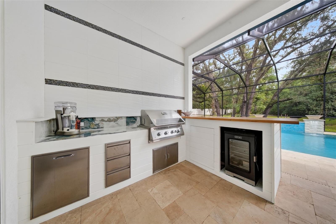
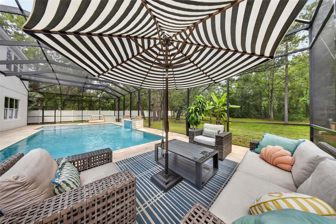
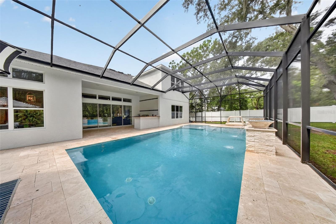
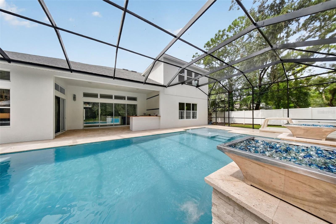
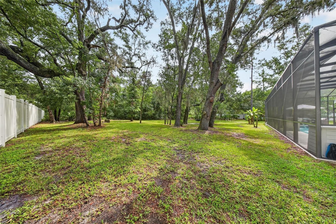
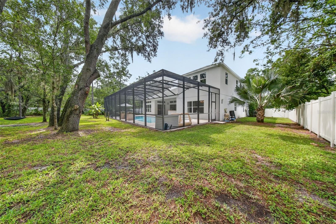
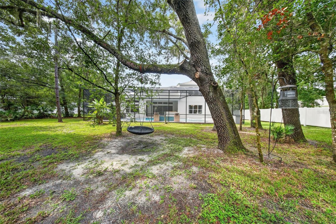
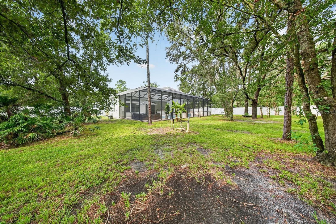
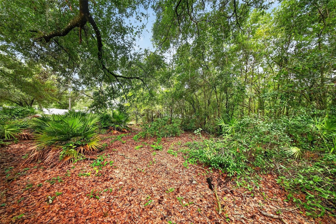
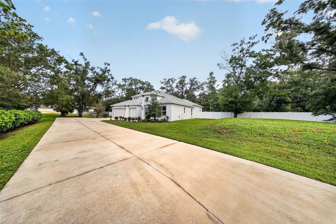
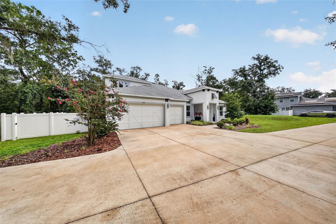
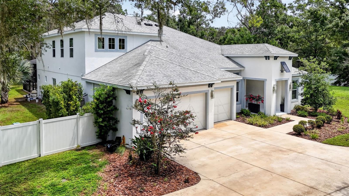
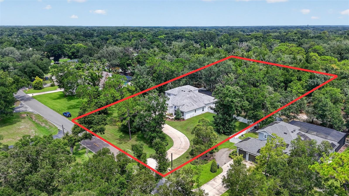
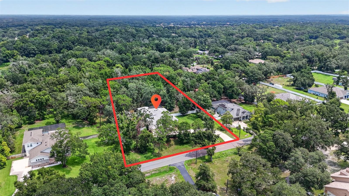
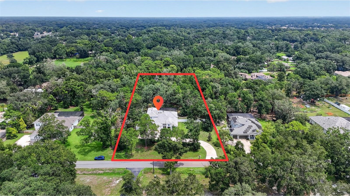
Virtually Staged. Set on an extraordinary 1.09-acre homesite with NO HOA, this stunning 2020 Cardel Homes residence offers an exceptional blend of timeless architecture, refined finishes, and resort-style living across more than 4,000 square feet. The private backyard is a true resort-inspired retreat featuring a sparkling saltwater pool with a sun shelf, bubbling fountains, stacked-stone towers with cascading water features crowned by dramatic fire bowls, an expansive travertine lanai, and a fully equipped outdoor kitchen—all enclosed within a panoramic screen enclosure. Framed by a peaceful wooded backdrop and vinyl-fenced sides, this outdoor oasis provides exceptional privacy for year-round entertaining. Inside, five bedrooms, four full baths, a dedicated executive office, and a spacious bonus room are thoughtfully designed for today’s lifestyle for everyday living, entertaining, and multigenerational comfort. From the moment you enter the sweeping curved driveway, this remarkable residence makes a lasting first impression. Framed by mature trees, the approach leads to a spacious three-car garage and parking court, while decorative roofline corbels complement a dramatic two-story stucco tower, while clean contemporary architecture creates striking curb appeal. A welcoming walkway leads to the covered portico and elegant front entry, accented by sidelights and a transom window. Beyond the foyer, French doors open to a private executive office. To the right, a separate hallway offers two generously sized bedrooms and full bath. The home then unfolds into an impressive great room with soaring 12-ft ceilings, rich luxury vinyl plank flooring, and expansive wall of glass. Quad pocketing sliding glass doors and transom windows flood the space with natural light while seamlessly extending the living area to the lanai. Recessed lighting, built-in surround sound, and tranquil wooded views complete this inviting gathering space, where sophisticated design meets effortless indoor-outdoor living. The designer kitchen showcases 42-inch cabinetry with stacked upper glass-front display cabinets, elegant crown molding, under cabinet lighting, gleaming quartz countertops, designer tile backsplash, and an oversized island featuring a farmhouse sink, storage, generous counter-height seating and open-frame lantern pendants overhead. Premium GE Café appliances, including a paneled French-door refrigerator, six-burner gas range, stainless vent hood, Advantium wall microwave, and spacious walk-in pantry complete the beautifully appointed kitchen. The adjacent dining area wrapped in natural light from triple picture windows and sliding glass doors topped with transom windows, transition to the lanai and pool. Privately situated on the first floor, the luxurious primary suite offers a tray ceiling and tranquil backyard views, creating a peaceful owners retreat. The spa-inspired bath features three separate tray ceiling details, dual vanities, a freestanding soaking tub, an oversized doorless walk-in shower, a private water closet, and an expansive custom walk-in closet. Also on the first floor are a privately positioned third bedroom, full bath, spacious laundry room with adjoining mudroom. Upstairs, a generous bonus room, fifth bedroom and full bath offers exceptional flexibility as a private guest retreat, multigenerational living space, or media or game room. Experience refined living in one of Oakwood Reserves finest residences.
Listing Information
Facts & Features
Location
Community Information
Architecture
Features & Amenities
Property Features
Square Footage
Tax & Financial Information
Schools
Maniscalco K-8 School
Freedom High School
Muller Elementary Magnet School
Lutz Preparatory School
Chiles Elementary School
Tampa Palms Elementary School
Lutz K-8 School
Buchanan Middle School
School ratings are provided for informational purposes only and are subject to change. Attendance boundaries are for reference only — contact the school or district directly to verify enrollment eligibility.
Historical Data
Price History
| Date | Event | Price |
|---|---|---|
| 10/22/2026 | Price change | $1,339,900 |
| 07/30/2026 | Listed for sale | $1,370,000 |
Listed by Ryan Zampino · MIHARA & ASSOCIATES INC. · 8139602300
Listing information provided exclusively for consumers' personal, non-commercial use and may not be used for any purpose other than to identify prospective properties consumers may be interested in purchasing. Information deemed reliable but not guaranteed by the MLS. Copyright 2026, Stellar MLS. All rights reserved.
Last Updated: October 24, 2026 at 6:10 PM | Source: Stellar MLS | MLS#: TB8530857

Similar Homes For Sale In Lutz
Start Your Real Estate Journey
Whether you have questions about this listing, want to schedule a showing, or just want to talk through your options, Alene Civil is here to help. Reach out and expect a response within one business day.
How can I help?
Alene Civil is here to help. Reach out and expect a response within one business day.
Thanks — Alene Civil will be in touch shortly.
Make A Plan For Your Purchase
Know what you can afford before you start shopping — then run the numbers on any home you have in mind.
How much house can I afford?
- Principal & interest
- Property taxes
- Homeowner's insurance
- HOA dues
If your monthly savings are applied to the loan principal.
Enter your income, debts, and down payment to see how much home you may qualify for. Estimates only — not a lending decision.
Want to know more?
Keisha Durand is here to help. Reach out and expect a response within one business day.
✓ Thanks — Keisha Durand will be in touch shortly.
Your Next Chapter Starts With Just A Few Steps
Before you fall in love with a home, know what you can afford. Fill out a quick pre-approval so you're ready to make your move — on your timeline.

Pre-approval made easy
We're here to help you find the best option, not to help the best option find you. Trust that your information will not be shared with many different lenders like so many platforms do.
What type of home are you looking for?
How do you plan to use your new home?
Where are you in the home buying process?
Are you currently working with a real estate agent?
Do you currently own a home?
Is this your first time purchasing a home?
Do you plan to sell your current home before purchasing a new one?
Have you or your spouse served in the US military?
Veterans and active US military may be eligible for a $0 down VA loan.
What is your price range?
What is your current employment status?
What is your household pre-tax annual income?
What is your credit score?
Have you had a bankruptcy or foreclosure in the past 3 years?
Almost done — where can we reach you?
✓ Thank you for your time!
You'll hear back within one business day with your next steps.