


20338 Chestnut Grove Dr
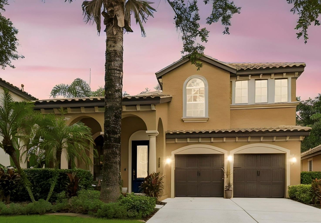
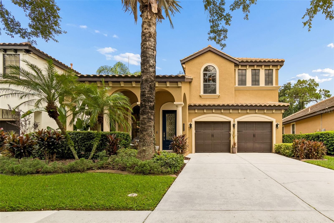
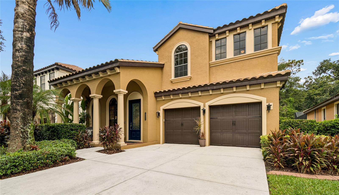
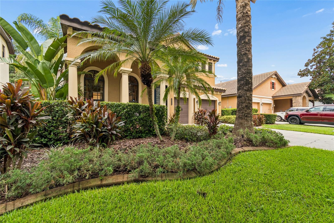
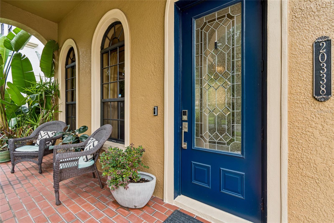
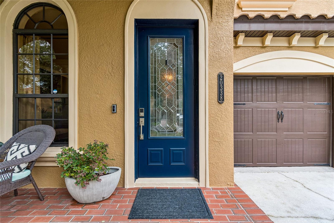
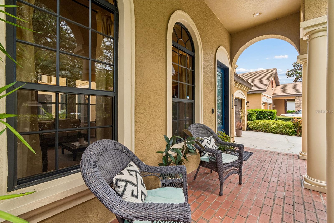
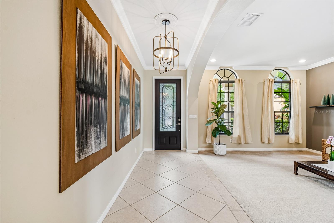
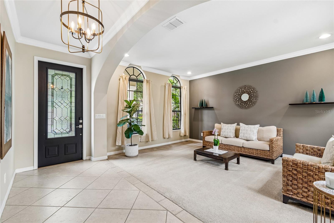
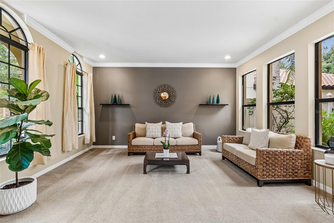
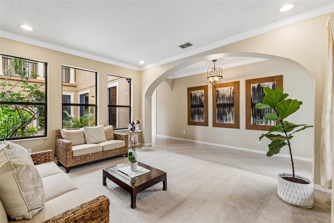
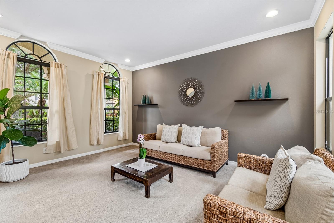
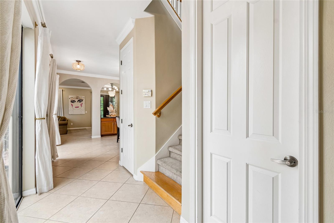
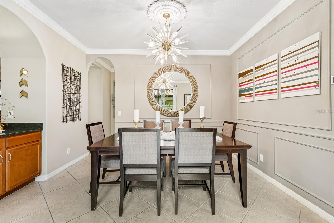
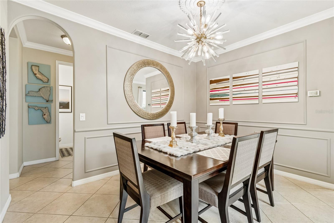
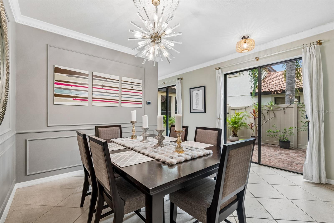
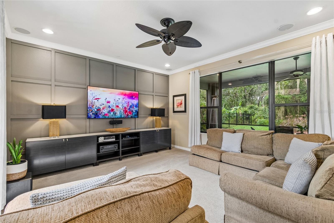
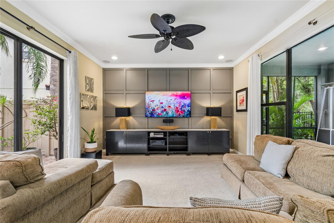
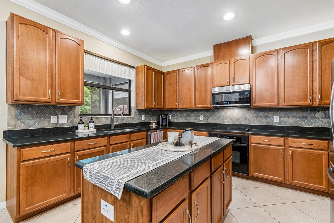
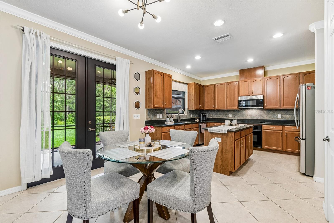
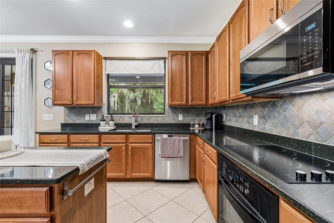
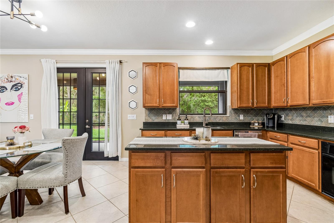
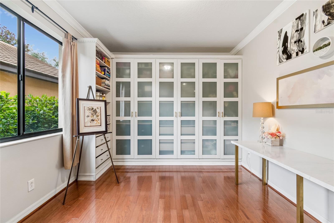
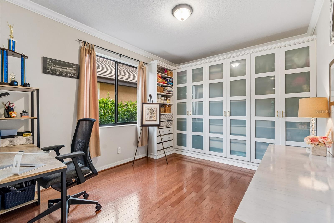
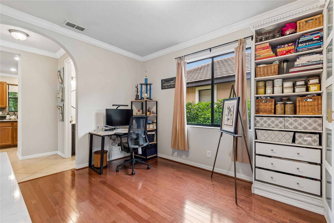
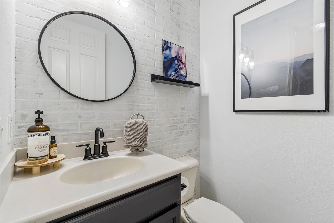
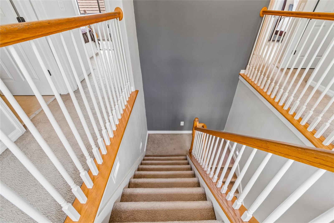
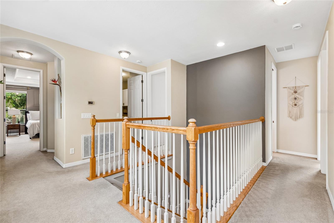
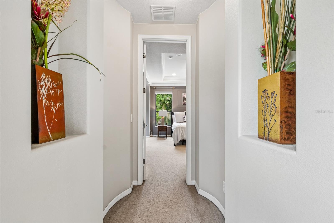
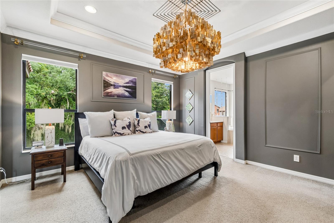
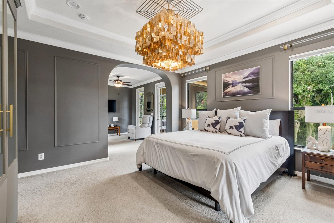
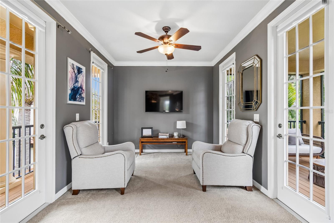
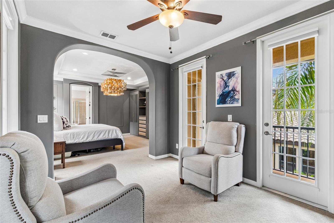
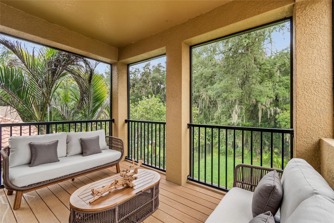
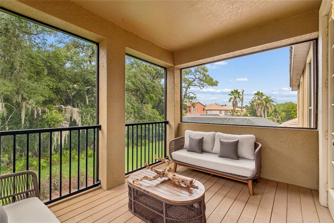
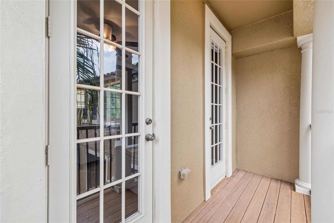
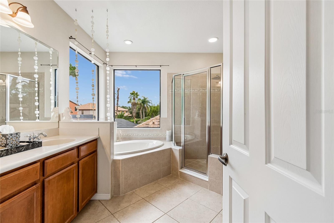
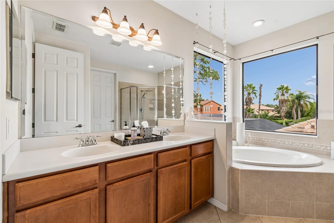
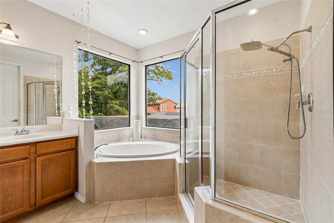
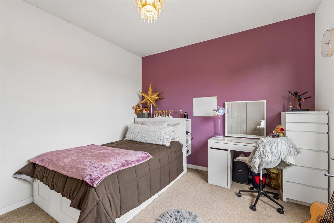
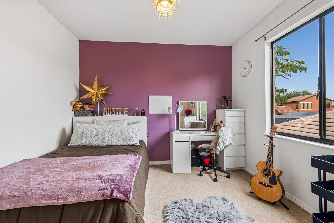
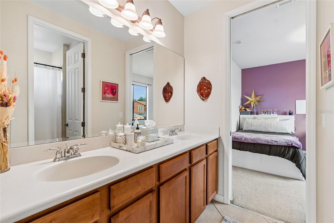
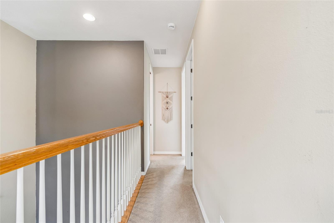
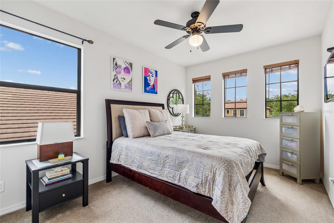
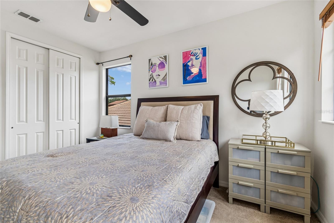
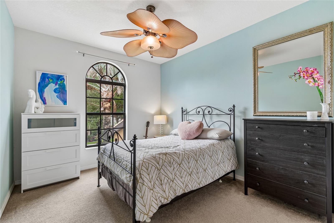
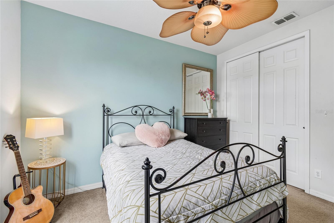
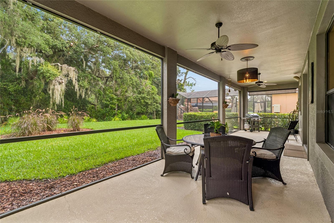
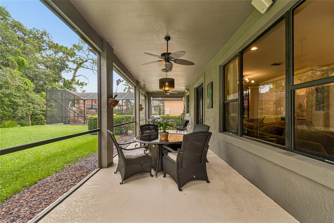
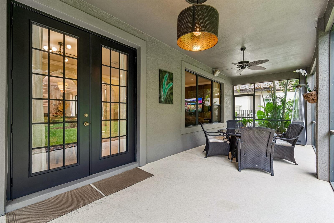
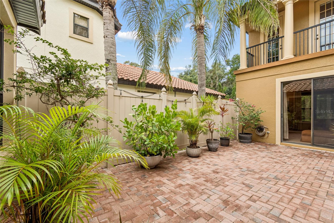
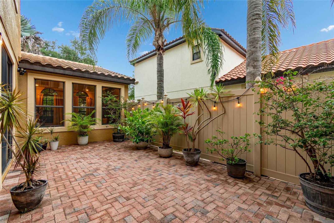
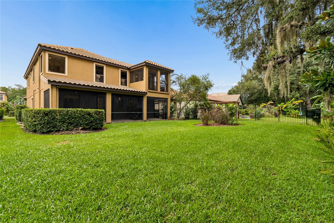
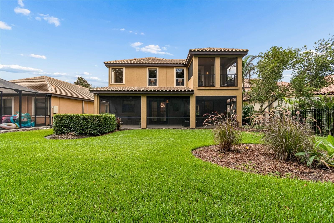
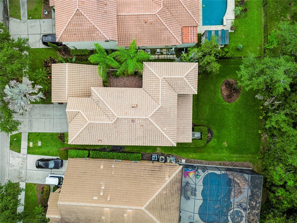
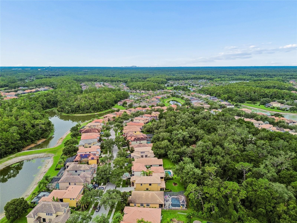
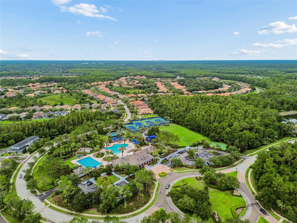
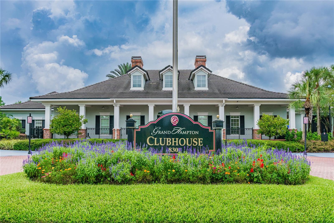
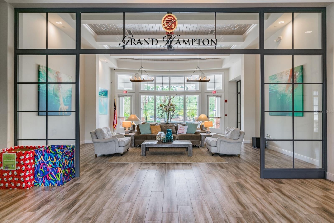
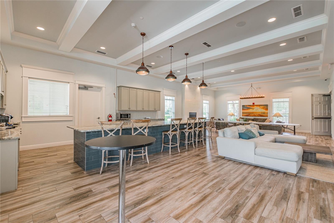
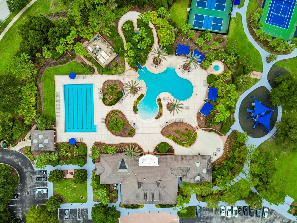
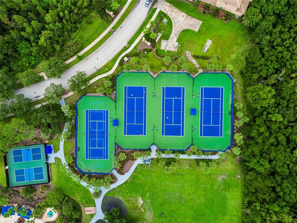
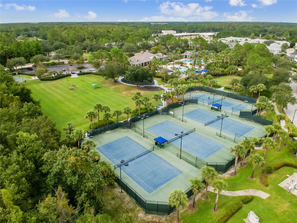
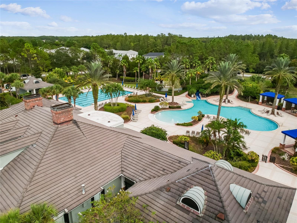
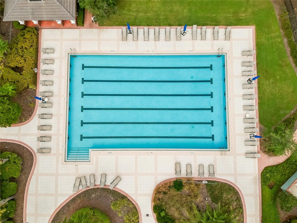
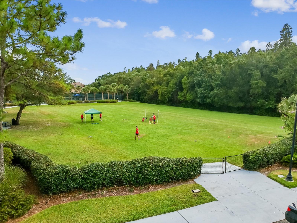
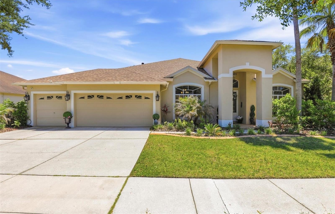
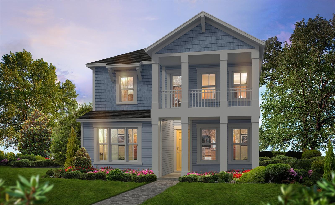
Under contract-accepting backup offers. Welcome to this stunning Modern Mediterranean residence nestled on a private conservation homesite within the prestigious gated community of Grand Hampton! Meticulously maintained and beautifully appointed, this Mercedes Homes-built residence offers 4 bedrooms, a dedicated home office, 2.5 bathrooms, and 3,030 square feet of thoughtfully designed living space that blends timeless elegance with everyday comfort. From the moment you arrive, you'll appreciate the exceptional pride of ownership and impressive curb appeal. The barrel tile roof has been professionally cleaned and maintained as needed, while elegant architectural details and custom designer finishes create a warm, sophisticated atmosphere throughout. Sun-filled open living spaces are perfect for both entertaining and everyday living. The heart of the home flows seamlessly into spacious gathering areas, while the dedicated home office with custom built-in cabinetry provides an ideal workspace. Elegant picture frame molding enhances the dining room and primary suite, and modern decorative wall paneling adds character and style to the family room. Escape to the luxurious primary suite, your own private retreat featuring custom built-in cabinetry, a relaxing sitting room, two private balconies, and a screened rear balcony overlooking the tranquil conservation setting. The spa-inspired primary bath includes a dimmable lighting feature, creating the perfect ambiance to unwind after a long day. Thoughtful upgrades continue throughout the home, including a dual-entry bathroom for added convenience, an expansive wraparound under-stair storage closet with lighting at both ends, an updated kitchen faucet with a concealed pull-down sprayer, new smoke detectors throughout, and a carbon monoxide detector for added peace of mind. Step outside to enjoy the spacious private courtyard and screened lanai, offering the perfect space to relax, entertain, or simply enjoy the peaceful natural surroundings. Life in Grand Hampton means enjoying one of Tampa's premier resort-style communities, complete with a 24-hour manned gated entrance, resort-style pool with waterslide and spa, heated lap pool, elegant clubhouse, state-of-the-art fitness center, tennis courts, pickleball courts, basketball court, playgrounds, parks, scenic walking trails, and lake access. Ideally located near I-75 and I-275, AdventHealth, Pasco-Hernando State College (PHSC), AdventHealth Center Ice, The Shops at Wiregrass, Tampa Premium Outlets, top-rated dining, and everyday conveniences, this exceptional home offers the perfect combination of luxury, privacy, and convenience. This is more than a home. It's the lifestyle you've been waiting for. Schedule your private showing today!
Listing Information
Facts & Features
Location
Community Information
Architecture
Features & Amenities
Property Features
Square Footage
Tax & Financial Information
Schools
Bartels Middle School
Assigned school for this home
Denham Oaks Elementary School
Chiles Elementary School
Freedom High School
Hunter's Green Elementary School
Lake Myrtle Elementary School
Pride Elementary School
Liberty Middle School
School ratings are provided for informational purposes only and are subject to change. Attendance boundaries are for reference only — contact the school or district directly to verify enrollment eligibility.
Historical Data
Price History
| Date | Event | Price |
|---|---|---|
| 07/23/2026 | Listed for sale | $650,000 |
Listed by Nancy Collado Suarez · GULF SHORES REALTY ERA POWERED LLC · 8136360700
Listing information provided exclusively for consumers' personal, non-commercial use and may not be used for any purpose other than to identify prospective properties consumers may be interested in purchasing. Information deemed reliable but not guaranteed by the MLS. Copyright 2026, Stellar MLS. All rights reserved.
Last Updated: September 11, 2026 at 12:54 PM | Source: Stellar MLS | MLS#: TB8530047

Similar Homes For Sale In Tampa
 New Listing
Start Your Real Estate Journey
Whether you have questions about this listing, want to schedule a showing, or just want to talk through your options, Alene Civil is here to help. Reach out and expect a response within one business day.
How can I help?
Alene Civil is here to help. Reach out and expect a response within one business day.
Thanks — Alene Civil will be in touch shortly.
Make A Plan For Your Purchase
Know what you can afford before you start shopping — then run the numbers on any home you have in mind.
How much house can I afford?
- Principal & interest
- Property taxes
- Homeowner's insurance
- HOA dues
If your monthly savings are applied to the loan principal.
Enter your income, debts, and down payment to see how much home you may qualify for. Estimates only — not a lending decision.
Want to know more?
Keisha is here to help. Reach out and expect a response within one business day.
✓ Thanks — Keisha will be in touch shortly.
Your Next Chapter Starts With Just A Few Steps
Before you fall in love with a home, know what you can afford. Fill out a quick pre-approval so you're ready to make your move — on your timeline.

Pre-approval made easy
We're here to help you find the best option, not to help the best option find you. Trust that your information will not be shared with many different lenders like so many platforms do.
What type of home are you looking for?
How do you plan to use your new home?
Where are you in the home buying process?
Are you currently working with a real estate agent?
Do you currently own a home?
Is this your first time purchasing a home?
Do you plan to sell your current home before purchasing a new one?
Have you or your spouse served in the US military?
Veterans and active US military may be eligible for a $0 down VA loan.
What is your price range?
What is your current employment status?
What is your household pre-tax annual income?
What is your credit score?
Have you had a bankruptcy or foreclosure in the past 3 years?
Almost done — where can we reach you?
✓ Thank you for your time!
You'll hear back within one business day with your next steps.