
406 Chelsea St
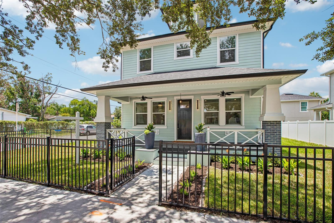
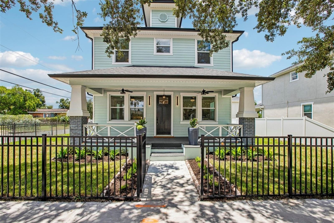
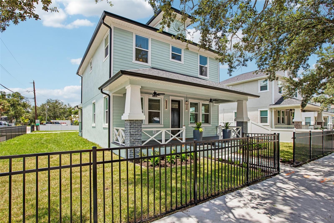
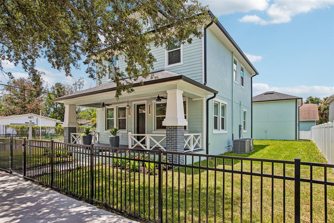
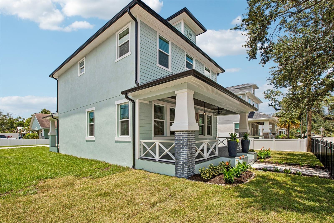
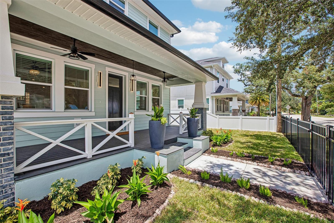
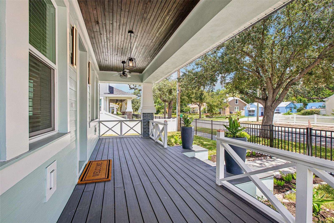
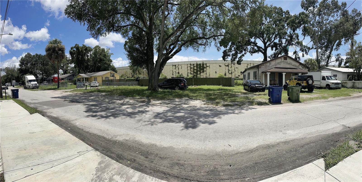
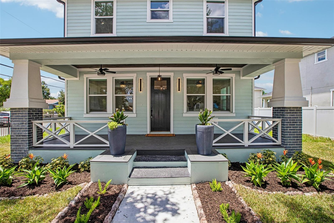
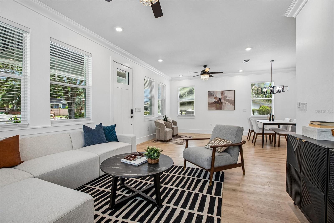
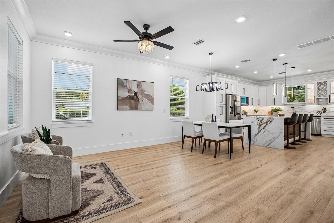
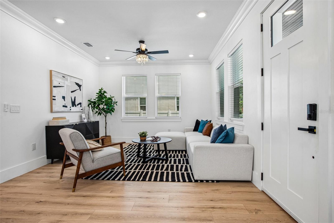
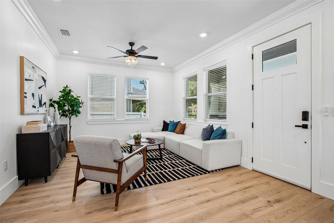
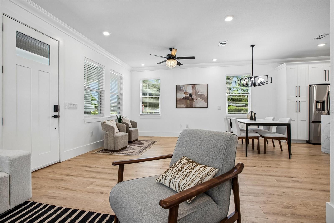
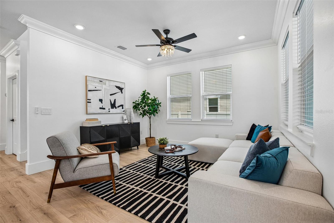
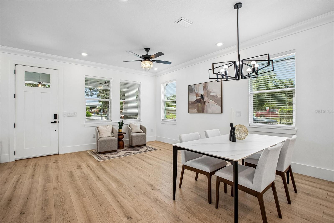
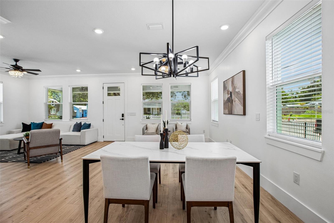
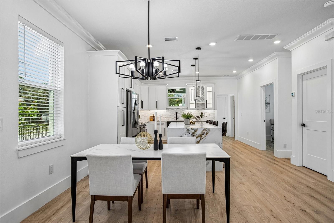
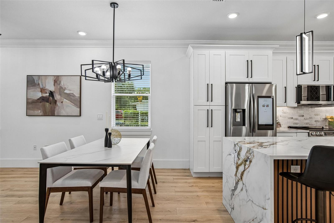
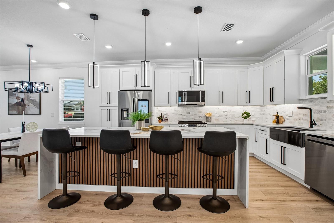
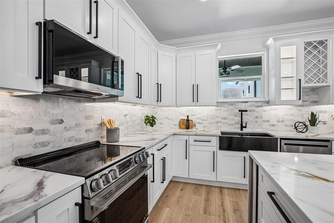
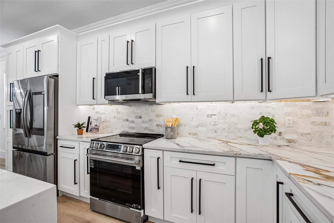
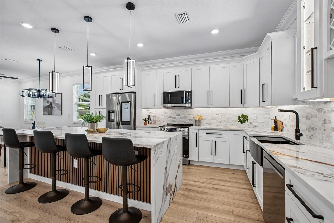
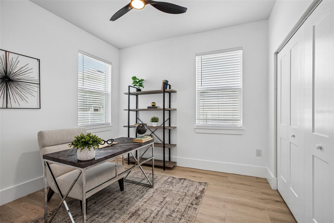
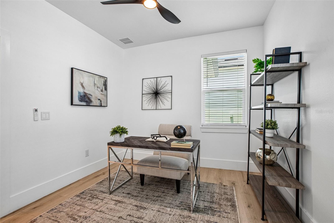
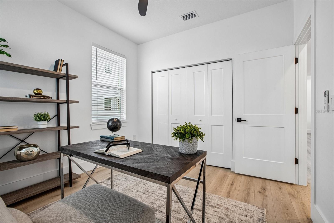
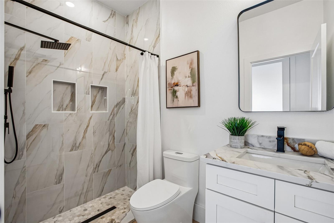
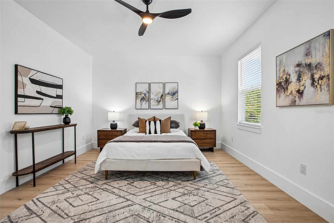
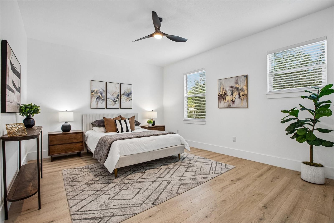
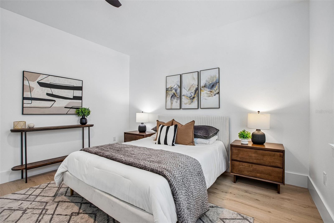
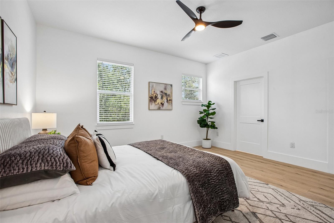
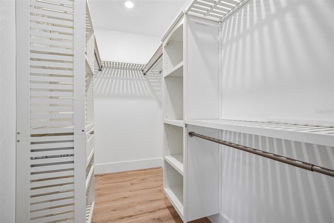
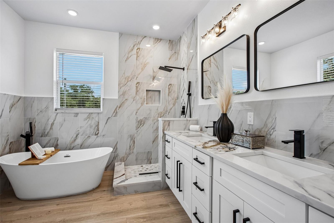
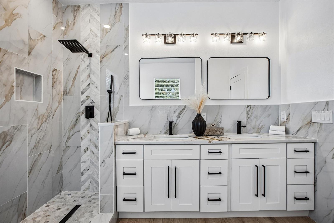
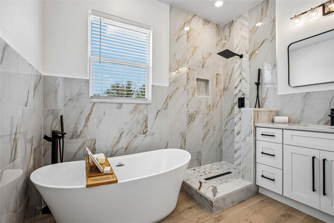
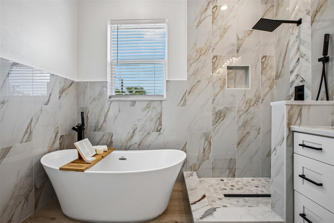
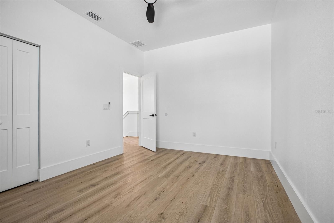
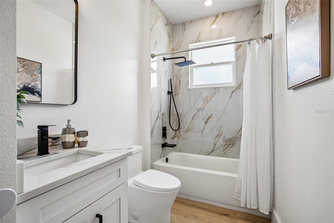
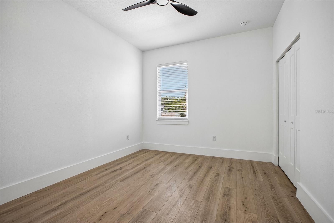
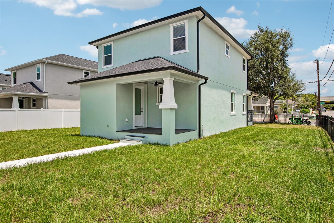
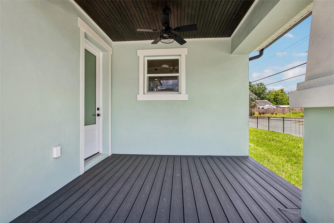
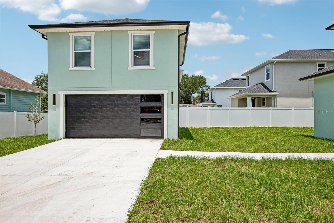
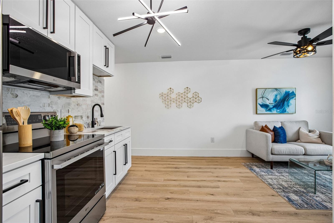
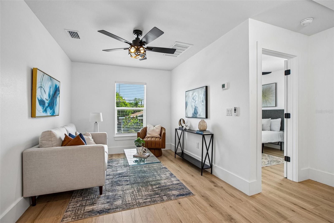
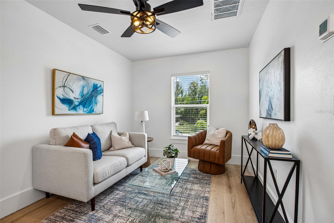
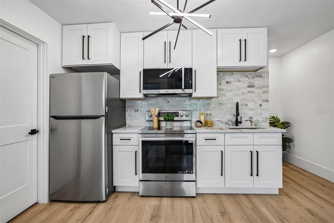
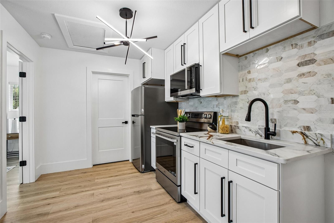
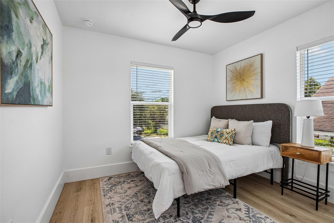
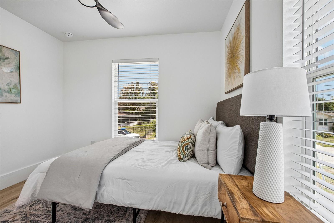
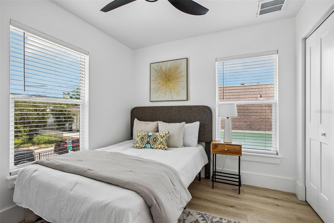
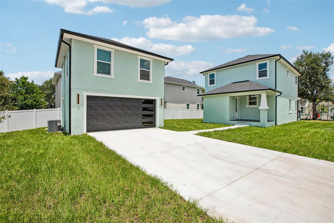
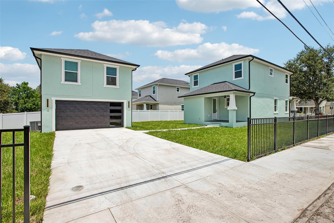
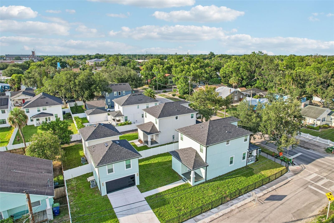
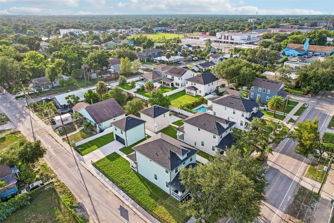
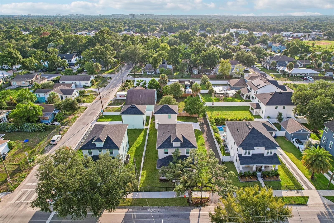
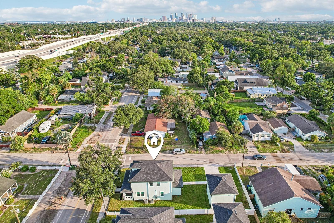
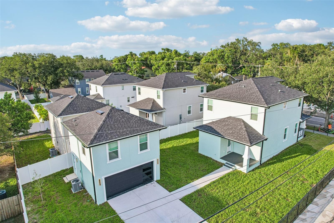
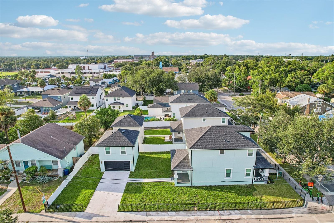
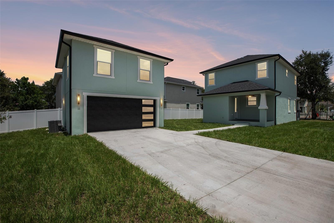
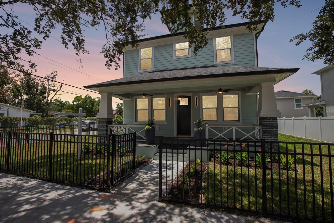
Under contract-accepting backup offers. BUYER-FOCUSED PRICE IMPROVEMENT—PRICED TO SELL! THIS IS THE ONE! Brand-new construction. A detached two-car garage with beautifully finished flex space above. The heart of Seminole Heights. Rarely do all three come together in one extraordinary property. Situated on a beautiful corner lot along a street lined with newer homes, this exceptional property features a four-bedroom, three-bathroom main residence and thoughtfully finished flex space with an additional full bedroom, full bathroom, and more above the detached two-car garage. Ideal for a recreation room, studio, creative workspace or private retreat, the space also offers potential for future ADU use, subject to all applicable City of Tampa approvals and independent buyer application and verification. The beautifully designed main residence blends the charm and character Seminole Heights is known for with today’s most sought-after finishes. Step inside to soaring ceilings, abundant natural light and an open-concept layout centered around a stunning gourmet kitchen featuring a dramatic quartz waterfall island, under-cabinet lighting, premium appliances—including a smart refrigerator—and sleek designer finishes. Luxury waterproof laminate flooring flows throughout the home, complemented by designer lighting, quartz countertops in the kitchen and bathroom vanities, and thoughtfully curated finishes at every turn. The first floor offers a private bedroom with an adjacent full bathroom. Upstairs, two additional bedrooms join a stunning primary suite featuring a custom walk-in closet and spa-inspired ensuite bathroom with a freestanding soaking tub, walk-in shower, dual vanities and designer tile extending all the way to the ceiling. Outside, the curb appeal is undeniable. A charming front porch, curated landscaping, decorative lighting, an elegant iron privacy gate and a fully fenced corner lot create a warm welcome. An oversized multi-car driveway, detached two-car garage with epoxy flooring, covered rear porch and private backyard provide the perfect blend of beauty and everyday functionality. Located just moments from Seminole Heights’ favorite restaurants, breweries, coffee shops, boutiques and parks, with convenient access to Downtown Tampa and major commuter routes, this home delivers the perfect balance of neighborhood character, thoughtful design and everyday flexibility. Seminole Heights character. Modern luxury. Endless possibilities. One extraordinary Chelsea Street address at Central Avenue—you really CAN have it all!This is more than a home— it’s a lifestyle that must be experienced to fully appreciate its value. Don’t miss the opportunity to call this extraordinary Seminole Heights GEM home! BUYER AND BUYER’S AGENT ARE RESPONSIBLE FOR INDEPENDENTLY VERIFYING SQUARE FOOTAGE, LOT SIZE, ROOM DIMENSIONS, TAXES, FEES, ZONING, PERMITTING, APPROVED USES AND ALL OTHER INFORMATION DEEMED MATERIAL TO THE BUYER.
Listing Information
Facts & Features
Location
Community Information
Architecture
Features & Amenities
Property Features
Square Footage
Tax & Financial Information
Schools
Graham Elementary School
Hillsborough Virt Instr Prgs
Seminole Heights Charter High School
Hillsborough High School
Orange Grove Middle Magnet School
Young Middle Magnet School
Hillsborough Virtual School
Walton Academy
School ratings are provided for informational purposes only and are subject to change. Attendance boundaries are for reference only — contact the school or district directly to verify enrollment eligibility.
Historical Data
Price History
| Date | Event | Price |
|---|---|---|
| 09/17/2026 | Price change | $799,000 |
| 07/30/2026 | Listed for sale | $900,000 |
Listed by Amina Stevens · REAL BROKER, LLC · 8554500442
Listing information provided exclusively for consumers' personal, non-commercial use and may not be used for any purpose other than to identify prospective properties consumers may be interested in purchasing. Information deemed reliable but not guaranteed by the MLS. Copyright 2026, Stellar MLS. All rights reserved.
Last Updated: October 2, 2026 at 3:21 AM | Source: Stellar MLS | MLS#: TB8529716

Start Your Real Estate Journey
Whether you have questions about this listing, want to schedule a showing, or just want to talk through your options, Alene Civil is here to help. Reach out and expect a response within one business day.
How can I help?
Alene Civil is here to help. Reach out and expect a response within one business day.
Thanks — Alene Civil will be in touch shortly.
Make A Plan For Your Purchase
Know what you can afford before you start shopping — then run the numbers on any home you have in mind.
How much house can I afford?
- Principal & interest
- Property taxes
- Homeowner's insurance
- HOA dues
If your monthly savings are applied to the loan principal.
Enter your income, debts, and down payment to see how much home you may qualify for. Estimates only — not a lending decision.
Want to know more?
Keisha is here to help. Reach out and expect a response within one business day.
✓ Thanks — Keisha will be in touch shortly.
Your Next Chapter Starts With Just A Few Steps
Before you fall in love with a home, know what you can afford. Fill out a quick pre-approval so you're ready to make your move — on your timeline.

Pre-approval made easy
We're here to help you find the best option, not to help the best option find you. Trust that your information will not be shared with many different lenders like so many platforms do.
What type of home are you looking for?
How do you plan to use your new home?
Where are you in the home buying process?
Are you currently working with a real estate agent?
Do you currently own a home?
Is this your first time purchasing a home?
Do you plan to sell your current home before purchasing a new one?
Have you or your spouse served in the US military?
Veterans and active US military may be eligible for a $0 down VA loan.
What is your price range?
What is your current employment status?
What is your household pre-tax annual income?
What is your credit score?
Have you had a bankruptcy or foreclosure in the past 3 years?
Almost done — where can we reach you?
✓ Thank you for your time!
You'll hear back within one business day with your next steps.