
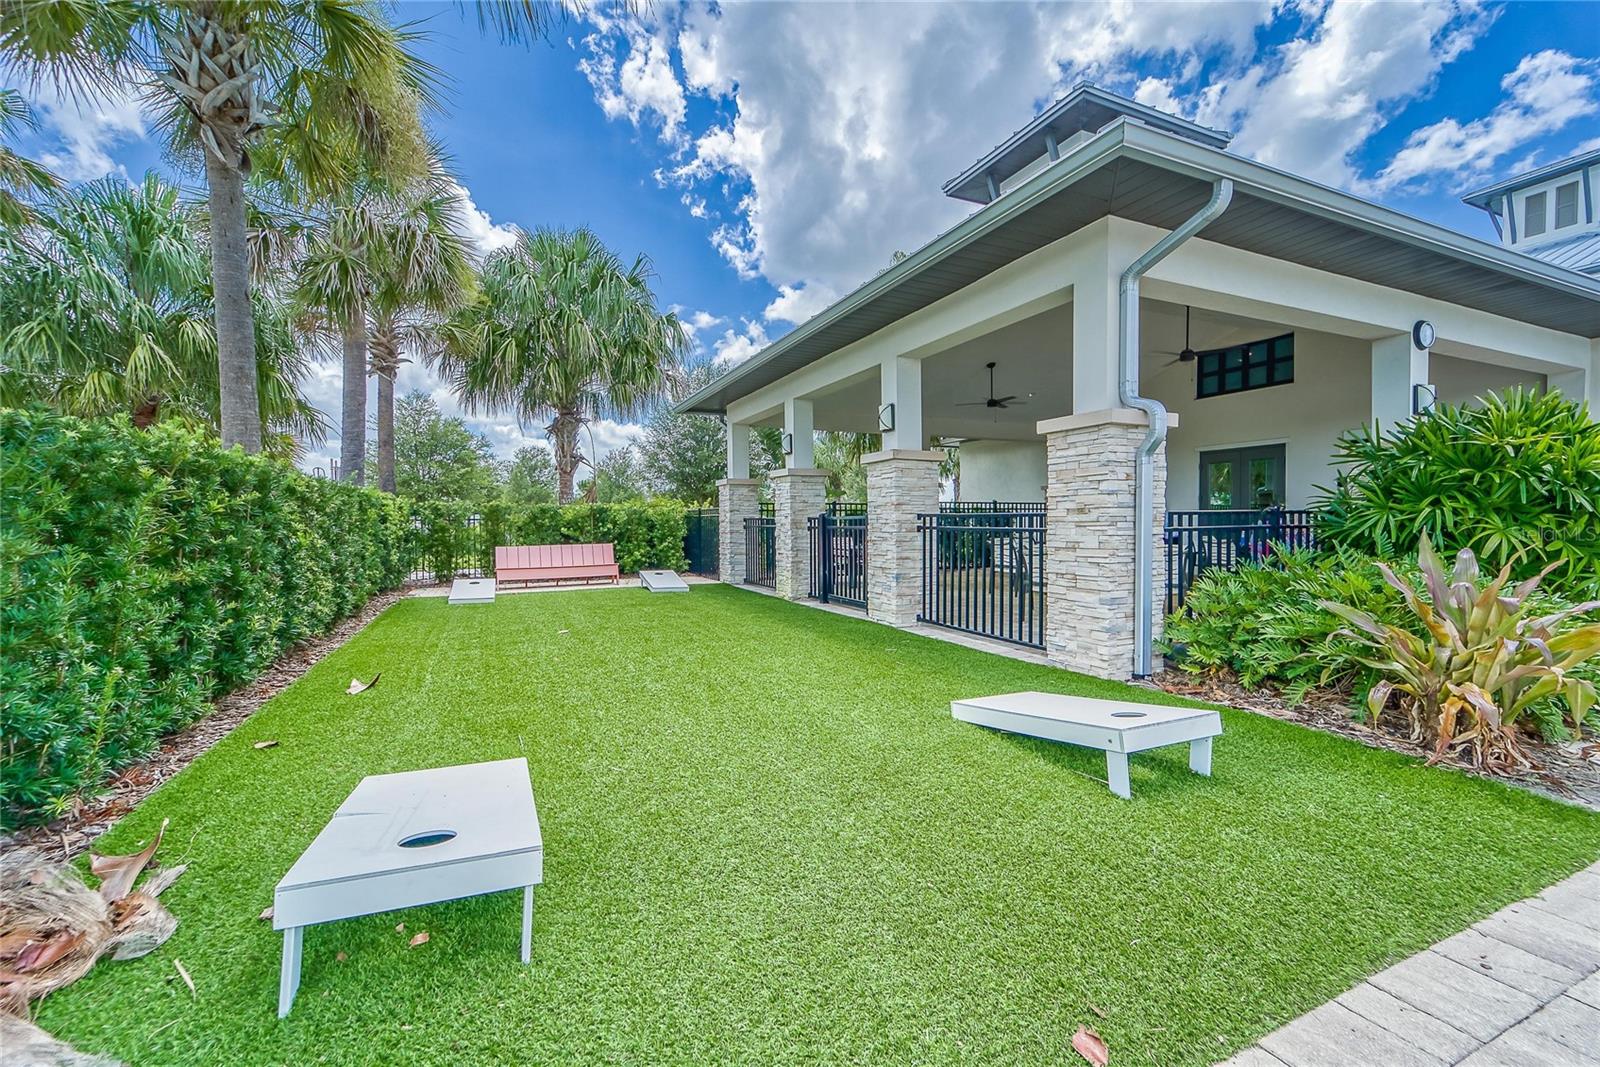
7322 Paradiso Dr
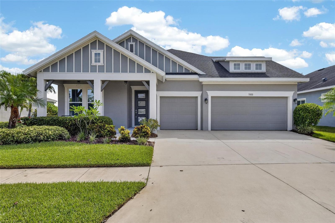
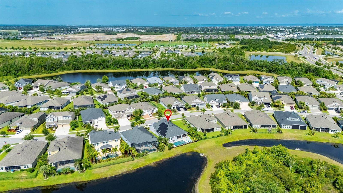
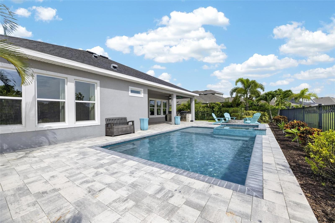
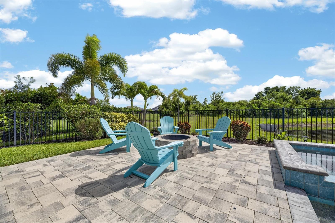
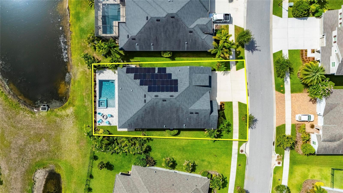
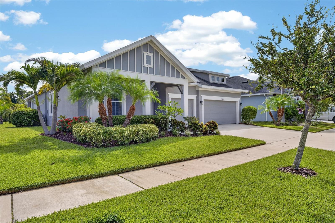
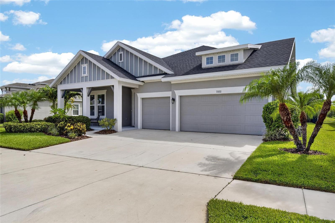
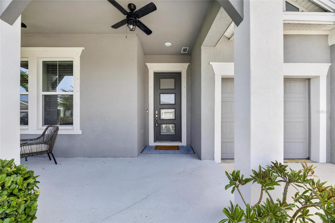
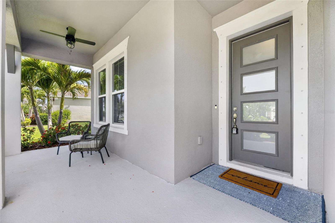
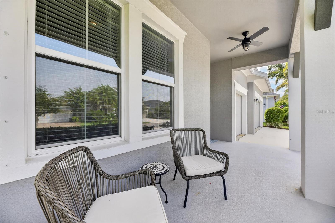
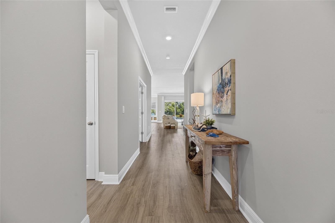
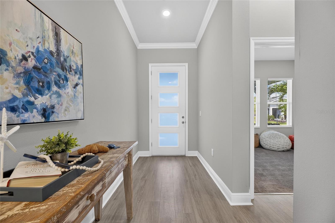
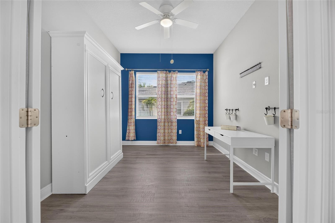
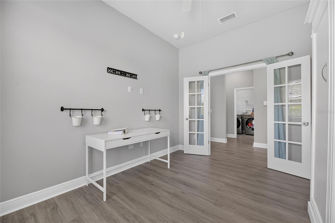
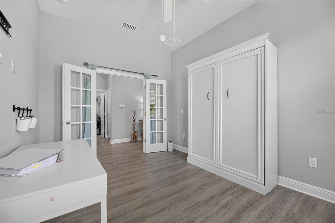
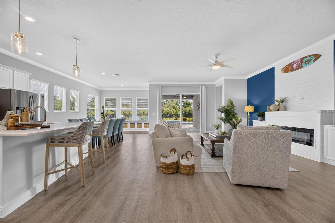
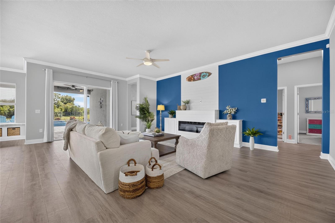
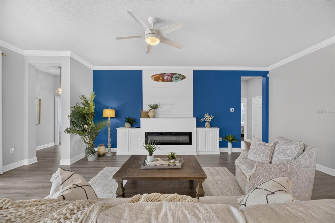
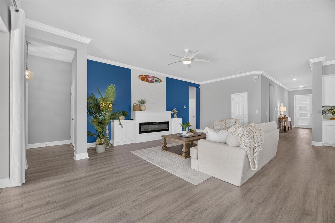
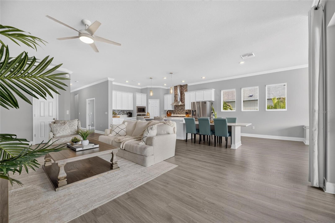
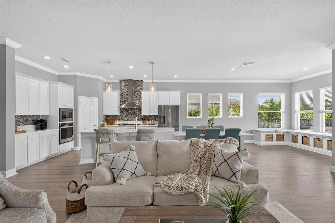
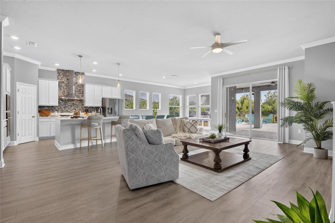
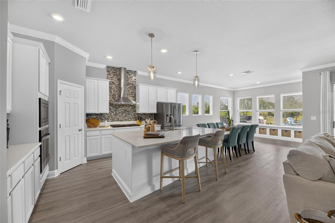
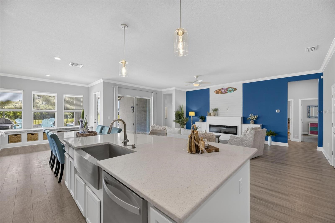
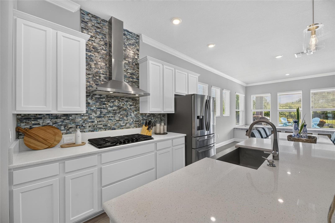
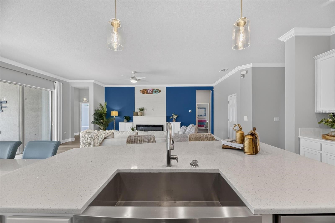
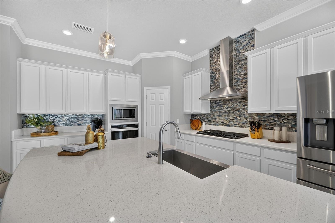
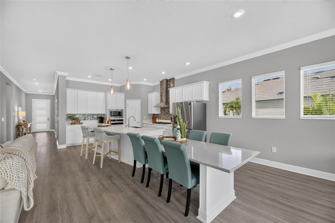
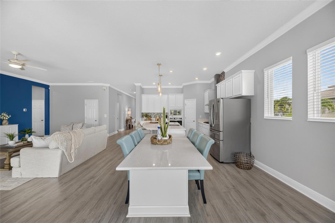
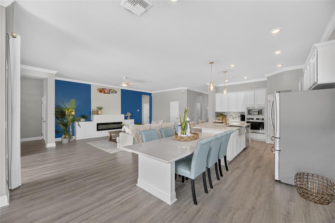
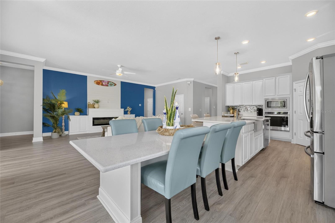
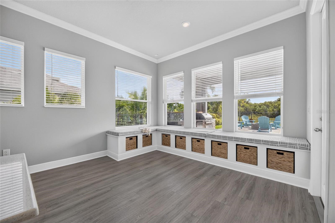
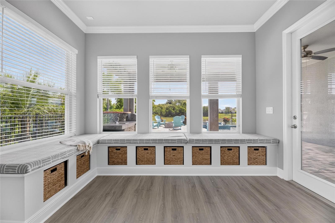
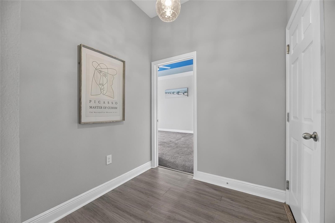
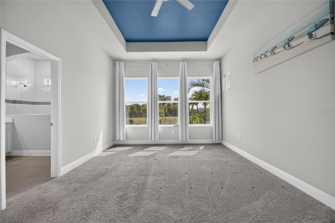
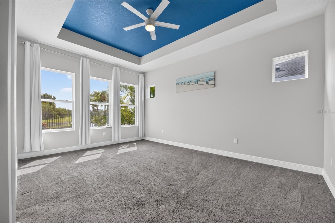
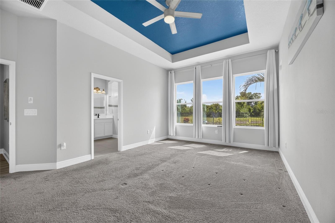
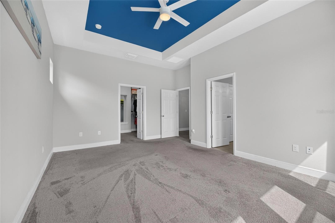
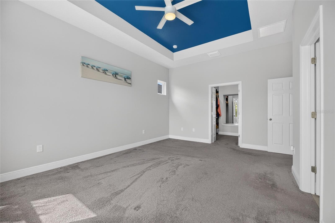
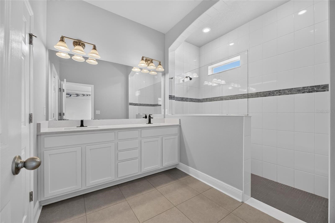
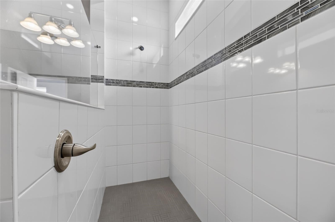
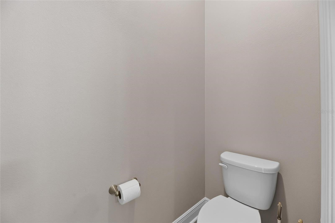
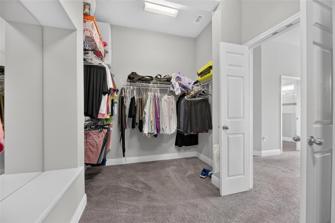
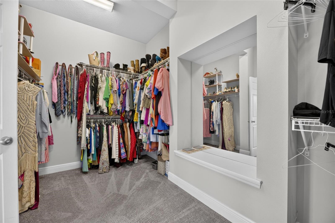
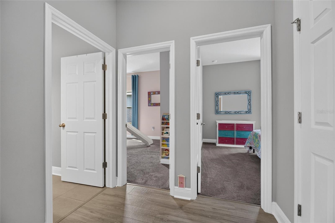
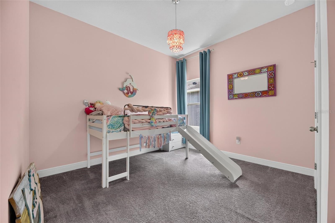
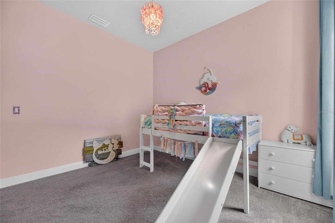
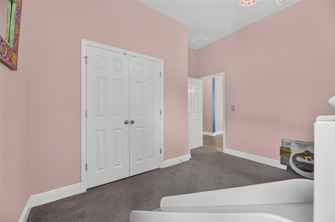
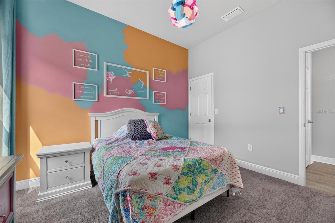
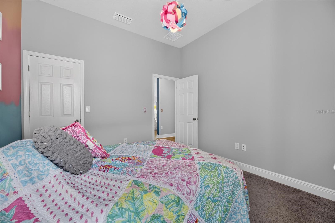
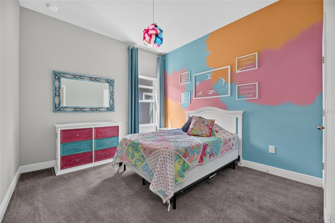
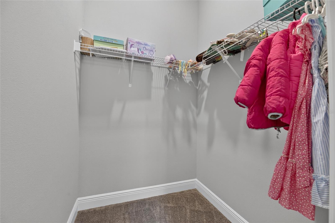
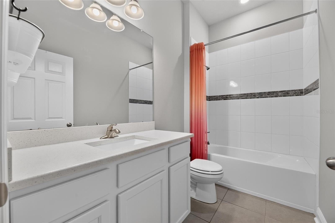
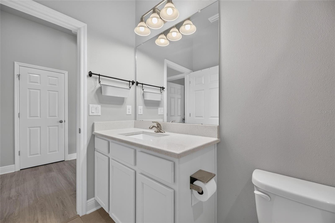
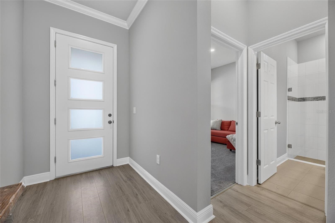
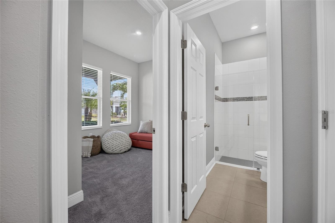
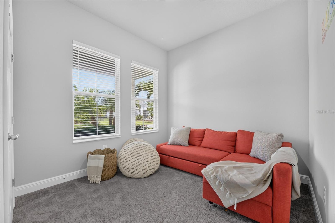
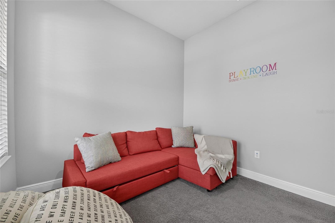
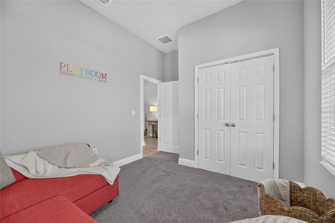
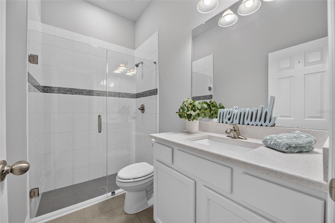
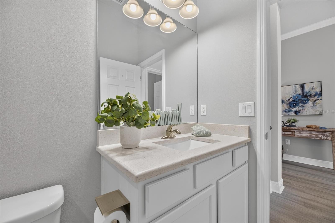
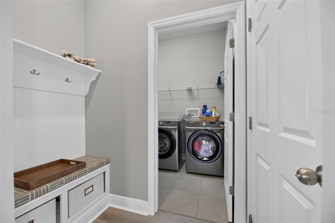
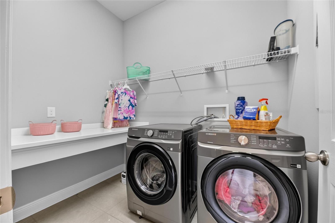
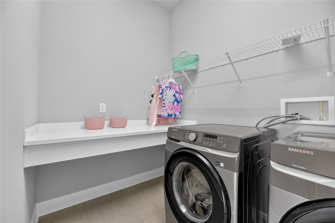
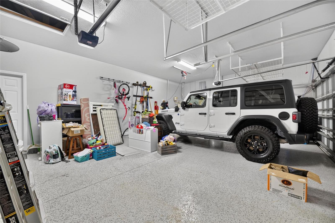
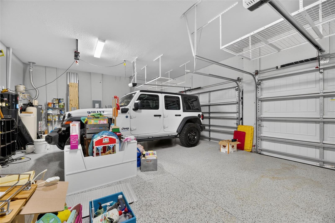
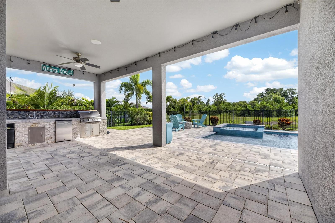
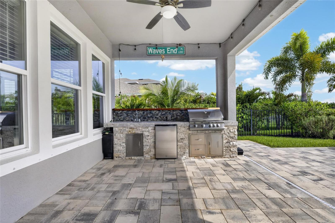
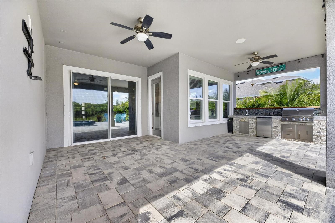
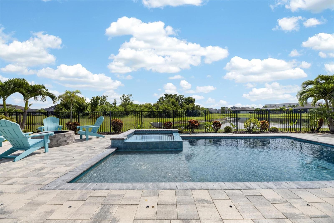
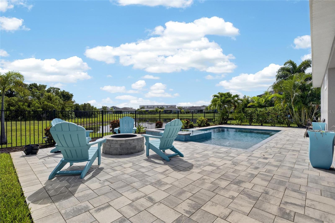
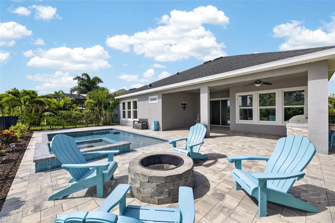
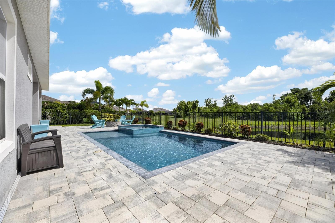
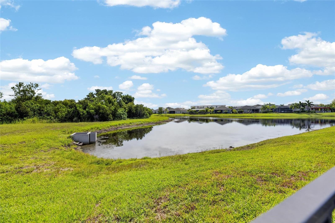
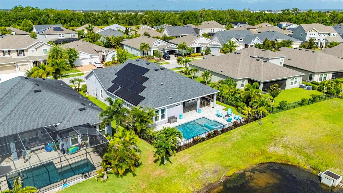
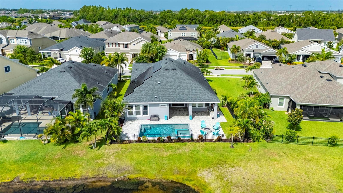
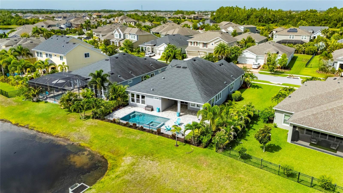
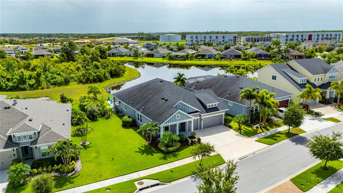
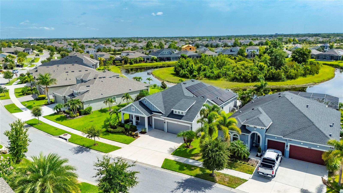
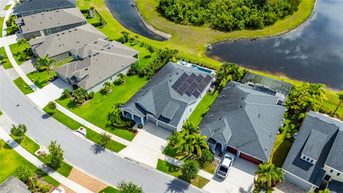
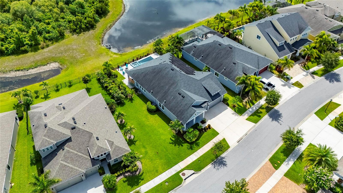
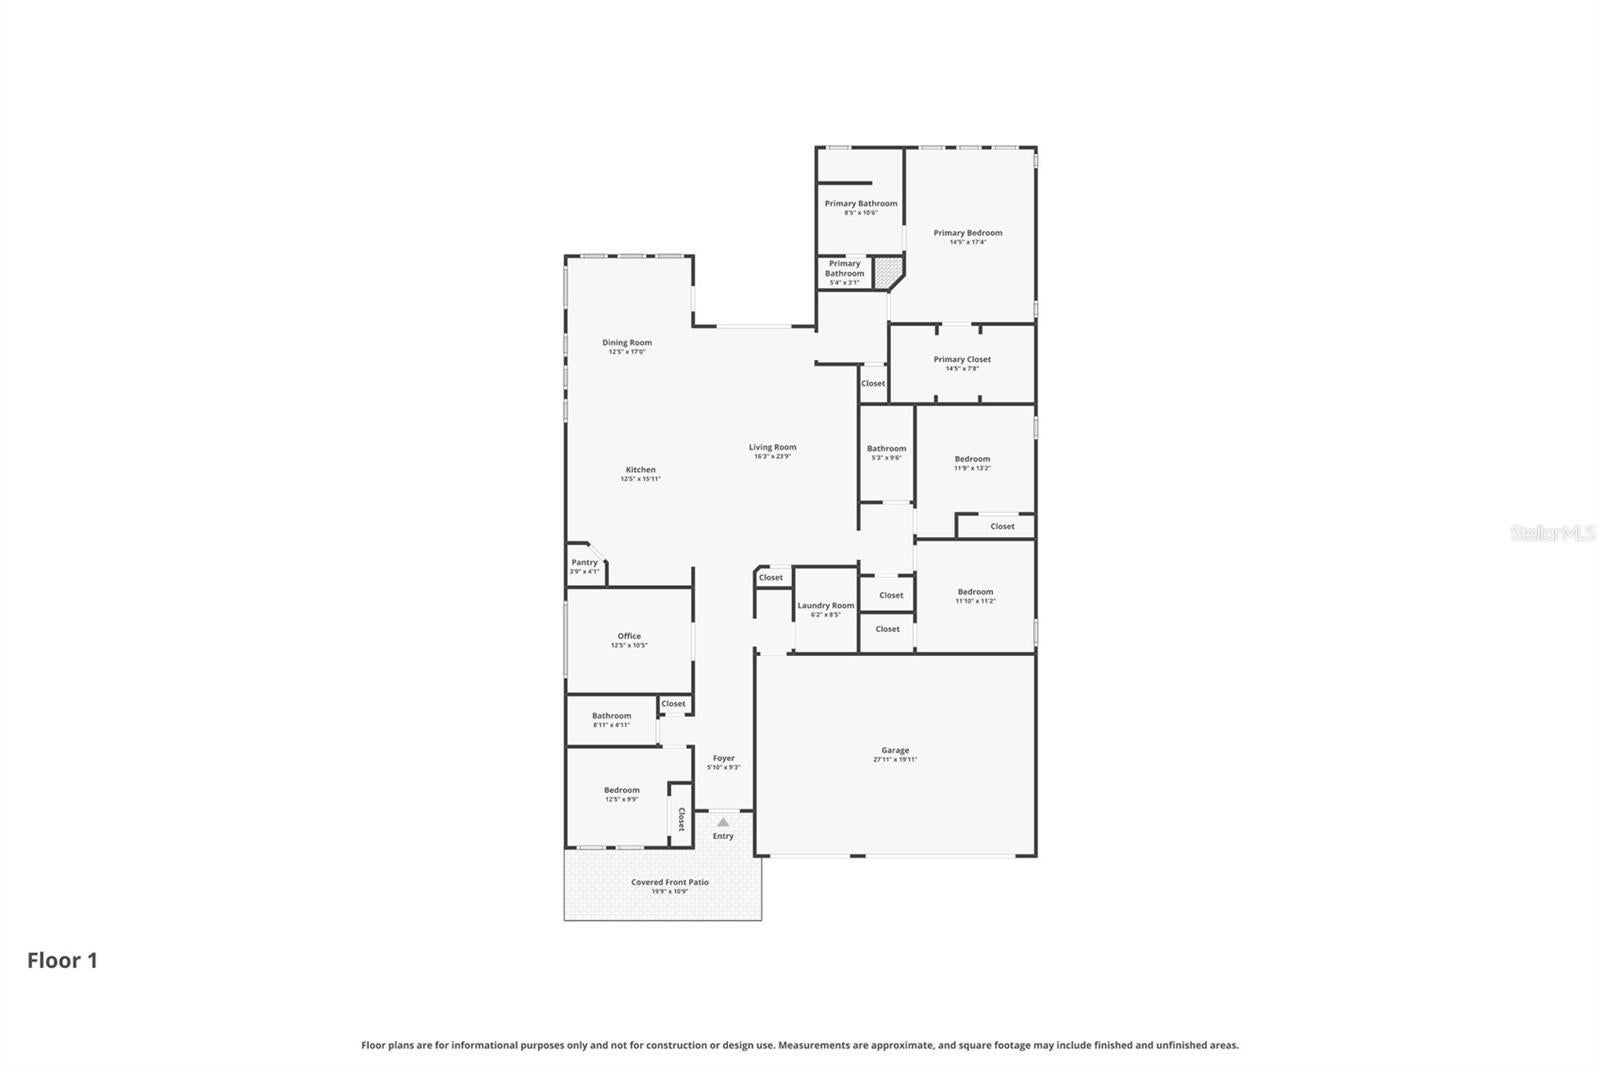
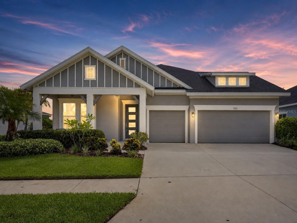
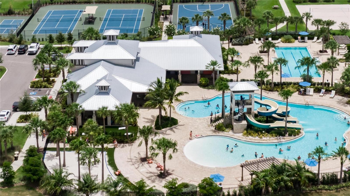
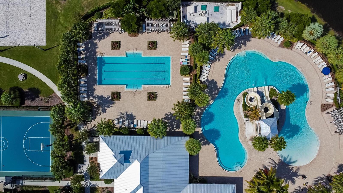
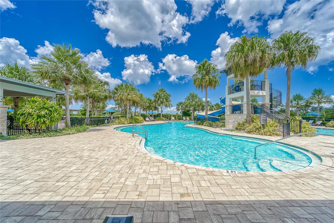
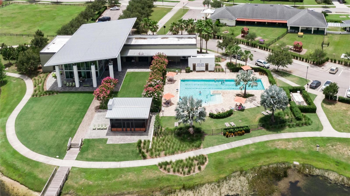
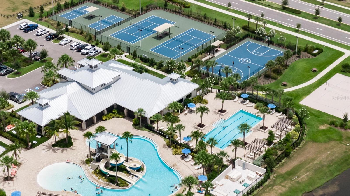
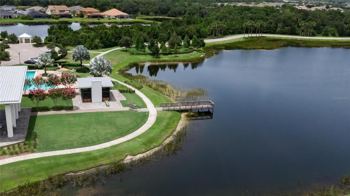
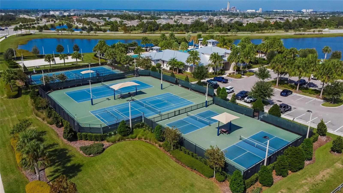
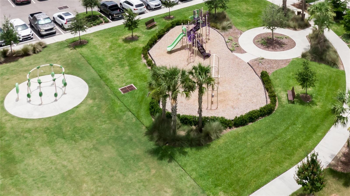
Under contract-accepting backup offers. 7322 Paradiso Drive, Apollo Beach, FL 33572 | 4 Bedrooms | 3 Bathrooms | 2,504 Sq Ft | Waterset Back on the market, no fault of the seller! Welcome to 7322 Paradiso Drive, a beautifully upgraded lakefront home in the award-winning Waterset community of Apollo Beach. Built in 2020, this meticulously maintained one-story residence combines timeless Craftsman architecture with thoughtful design, modern finishes, and exceptional indoor-outdoor living. From the moment you enter, soaring ceilings, crown molding, tray ceilings, and an open-concept floor plan create a bright and inviting atmosphere. Ceramic tile flows throughout the main living areas, while the bedrooms offer the warmth and comfort of carpeting. The gourmet kitchen is designed to be the centerpiece of the home, featuring solid wood cabinetry, stone countertops, a large center island, walk-in pantry, and abundant workspace for cooking, gathering, and entertaining. The spacious living and dining areas overlook the tranquil lake through expansive sliding glass doors, creating a seamless connection between indoor and outdoor living. A private home office with glass French doors provides the perfect space for remote work, studying, or a quiet retreat. The primary suite offers peaceful lake views and a spacious walk-in closet, while the luxurious ensuite bath features dual stone-top vanities, a walk-in shower, and floor-to-ceiling tile finishes. Three additional bedrooms and two full guest bathrooms provide flexibility for family, guests, or multigenerational living. Step outside to an impressive covered lanai overlooking the water and experience your own private backyard retreat. The 6-foot-deep, gas-heated pool and spa, outdoor kitchen, and fire pit create the perfect setting for entertaining or relaxing while enjoying beautiful Florida sunsets over the lake. Additional upgrades include a three-car garage, water softener system, solar energy storage system, and a 2020 roof, offering both convenience and energy efficiency. Living in Waterset means enjoying one of Apollo Beach's premier master-planned communities with resort-style amenities including multiple heated pools, a clubhouse, state-of-the-art fitness center, tennis and pickleball courts, playgrounds, parks, and miles of scenic walking and biking trails. The community is golf-cart friendly and conveniently located near shopping, dining, waterfront recreation, top-rated schools, and I-75 for an easy commute to Tampa, St. Petersburg, Sarasota, and MacDill Air Force Base. Offering luxury finishes, breathtaking lake views, exceptional outdoor living, and one of the most desirable lifestyles in Apollo Beach, 7322 Paradiso Drive is ready to welcome you home. What the Seller Loves: "One of our favorite parts of living here is spending evenings by the pool watching the sun set across the lake. Whether we're grilling in the outdoor kitchen, relaxing in the spa, or gathering around the fire pit with friends and family, this backyard truly feels like a private resort. Inside, we love the open layout, the natural light, and having a dedicated office that makes working from home easy. Waterset has been an incredible community with beautiful walking trails, resort-style pools, fitness center, parks, and friendly neighbors. Being able to golf cart around the neighborhood while still being just minutes from shopping, restaurants, and everything Apollo Beach has to offer has made this an amazing place to call home."
Listing Information
Facts & Features
Location
Community Information
Architecture
Features & Amenities
Property Features
Square Footage
Tax & Financial Information
Schools
Eisenhower Middle School
East Bay High School
Eisenhower Exceptional Center
Literacy/Leadership/Technology Academy
Jule F Sumner High School
Apollo Beach K-8 School
Doby Elementary School
Cypress Creek Elementary School
School ratings are provided for informational purposes only and are subject to change. Attendance boundaries are for reference only — contact the school or district directly to verify enrollment eligibility.
Historical Data
Price History
| Date | Event | Price |
|---|---|---|
| 08/31/2026 | Price change | $695,000 |
| 07/16/2026 | Listed for sale | $749,000 |
Listed by Shawna Calvert · 27NORTH REALTY · 8136454663
Listing information provided exclusively for consumers' personal, non-commercial use and may not be used for any purpose other than to identify prospective properties consumers may be interested in purchasing. Information deemed reliable but not guaranteed by the MLS. Copyright 2026, Stellar MLS. All rights reserved.
Last Updated: September 23, 2026 at 5:54 PM | Source: Stellar MLS | MLS#: TB8529288

Similar Homes For Sale In Apollo Beach
 New Listing
Start Your Real Estate Journey
Whether you have questions about this listing, want to schedule a showing, or just want to talk through your options, Alene Civil is here to help. Reach out and expect a response within one business day.
How can I help?
Alene Civil is here to help. Reach out and expect a response within one business day.
Thanks — Alene Civil will be in touch shortly.
Make A Plan For Your Purchase
Know what you can afford before you start shopping — then run the numbers on any home you have in mind.
How much house can I afford?
- Principal & interest
- Property taxes
- Homeowner's insurance
- HOA dues
If your monthly savings are applied to the loan principal.
Enter your income, debts, and down payment to see how much home you may qualify for. Estimates only — not a lending decision.
Want to know more?
Keisha is here to help. Reach out and expect a response within one business day.
✓ Thanks — Keisha will be in touch shortly.
Your Next Chapter Starts With Just A Few Steps
Before you fall in love with a home, know what you can afford. Fill out a quick pre-approval so you're ready to make your move — on your timeline.

Pre-approval made easy
We're here to help you find the best option, not to help the best option find you. Trust that your information will not be shared with many different lenders like so many platforms do.
What type of home are you looking for?
How do you plan to use your new home?
Where are you in the home buying process?
Are you currently working with a real estate agent?
Do you currently own a home?
Is this your first time purchasing a home?
Do you plan to sell your current home before purchasing a new one?
Have you or your spouse served in the US military?
Veterans and active US military may be eligible for a $0 down VA loan.
What is your price range?
What is your current employment status?
What is your household pre-tax annual income?
What is your credit score?
Have you had a bankruptcy or foreclosure in the past 3 years?
Almost done — where can we reach you?
✓ Thank you for your time!
You'll hear back within one business day with your next steps.