
3000 Heron Pl
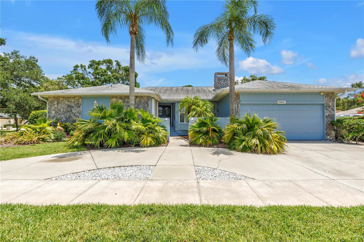
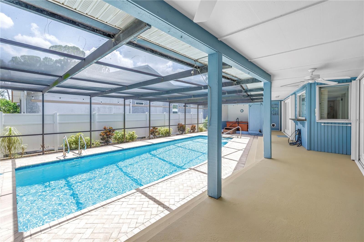
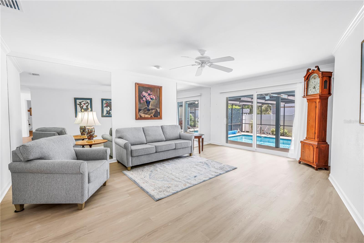
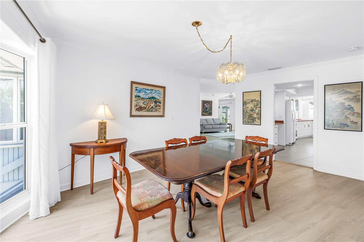
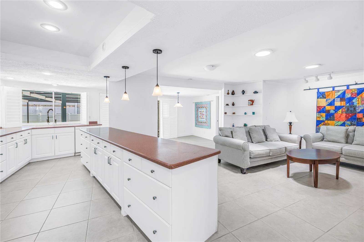
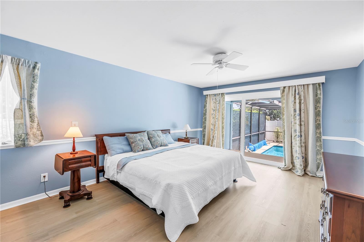
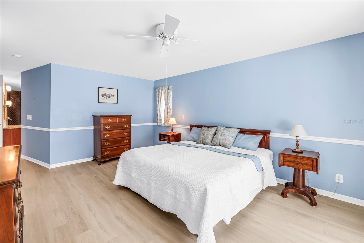
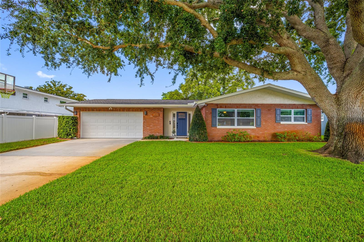
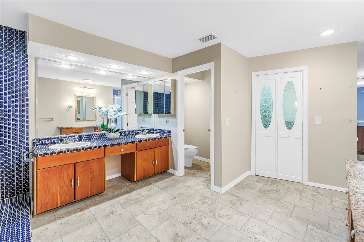
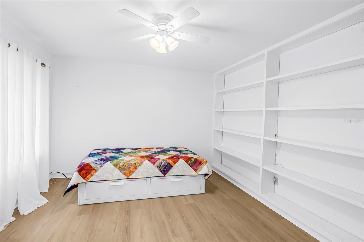
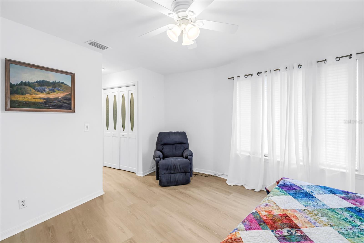
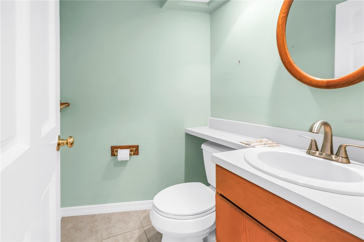
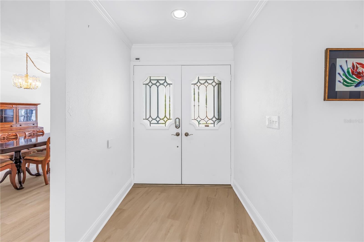
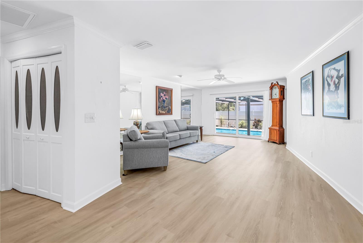
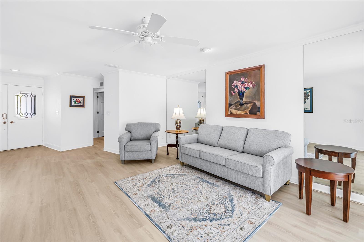
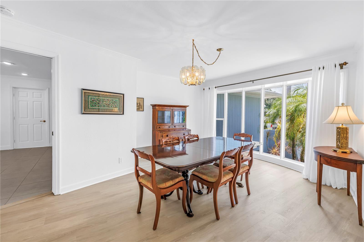
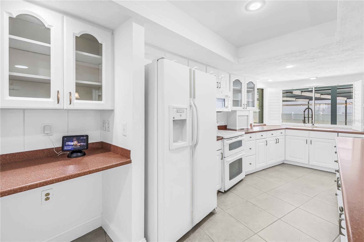
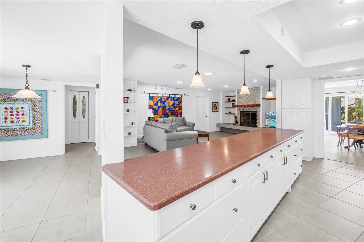
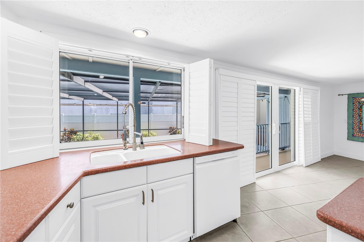
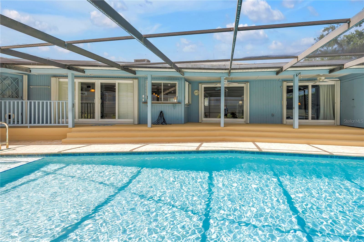
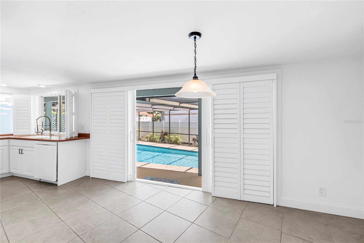
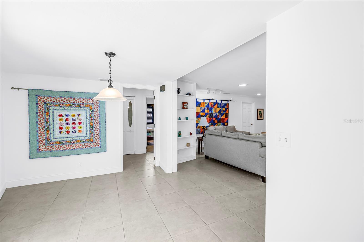
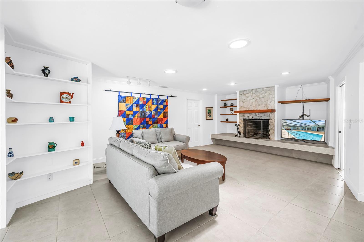
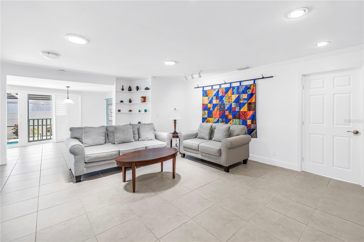
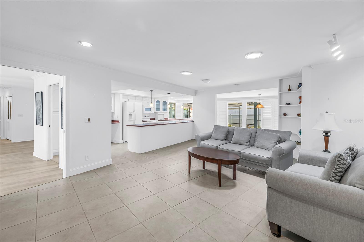
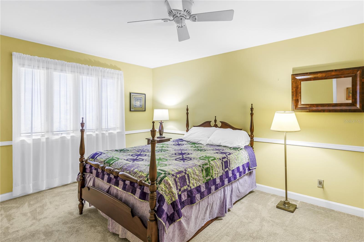
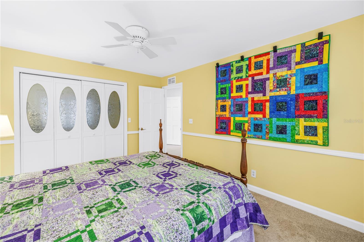
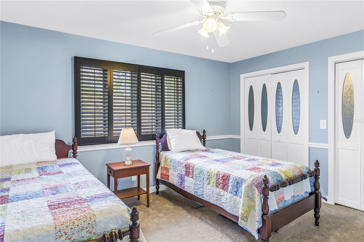
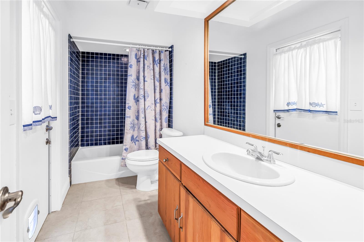
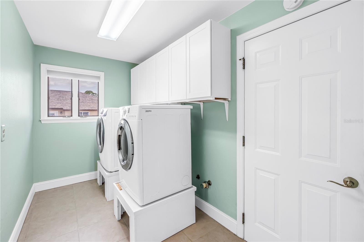
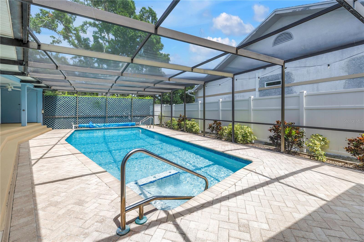
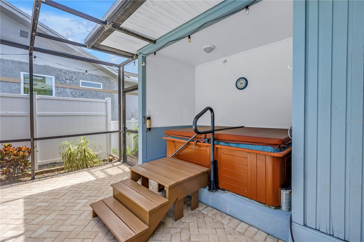
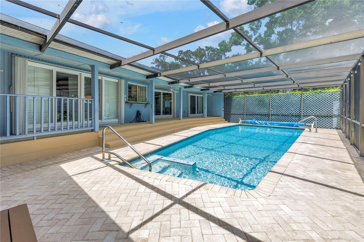
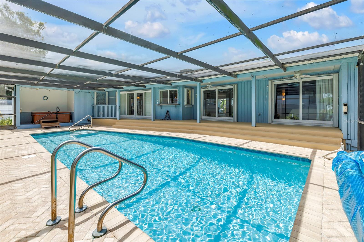
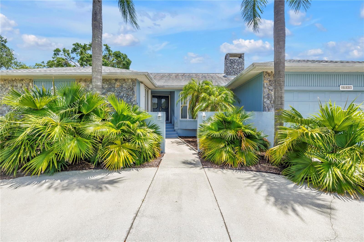
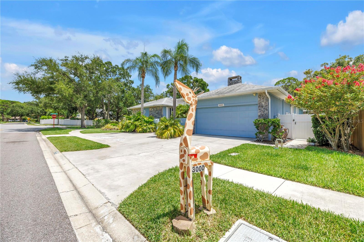
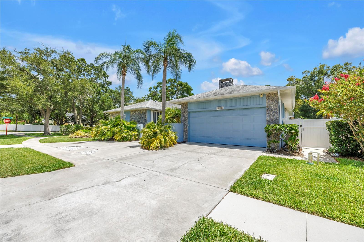
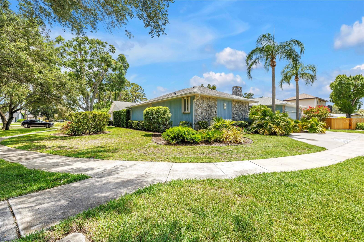
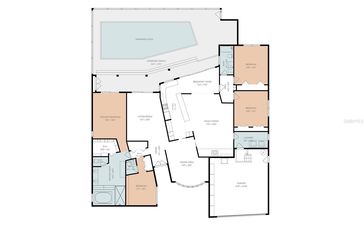
Welcome to 3000 Heron—a beautifully designed pool home in the highly sought-after Feather Sound community of Clearwater—one of Tampa Bay's premier golf course neighborhoods. Ideally located between St. Petersburg and Tampa, Feather Sound is renowned for its beautifully landscaped streets, championship golf course, country club lifestyle, and unparalleled convenience to Tampa International Airport, Clearwater/St. Pete Airport, major business centers, award-winning beaches, and vibrant downtown districts. This spacious home offers a thoughtfully designed split-bedroom floor plan, exceptional storage, and inviting indoor and outdoor living spaces that are perfect for both everyday living and entertaining. A welcoming gated front courtyard leads to the double-door entry and a spacious foyer opening to an elegant formal living and dining areas accented by crown molding, neutral finishes, and abundant natural light. Durable luxury vinyl flooring flows throughout most of the living spaces, complemented by large-format neutral tile in the kitchen and family room for both style and easy maintenance. At the heart of the home is a spacious kitchen designed for gathering, featuring an impressive 11-foot breakfast bar, abundant cabinetry, expansive counter space, pendant lighting, and a built-in desk—perfect for meal planning, working from home, or keeping daily life organized. The adjacent breakfast area and family room create a seamless open-concept living space. The inviting family room is anchored by a wood-burning fireplace with a large hearth and custom floating shelves, creating a warm and comfortable setting for relaxing or entertaining. Double-pane sliding glass doors connect the indoor living areas to the backyard, creating effortless indoor-outdoor flow. Designed with privacy in mind, the split-bedroom floor plan offers a secluded primary suite complete with a spacious bathroom with walk-in shower, spa tub, two vanities and walk-in closet featuring custom organizers. A dedicated home office /4th bedroom with an adjoining powder bath provides the flexibility today's buyers are looking for, whether working remotely or creating a private guest space. The 2nd and 3rd bedrooms are on the opposite side of the home and an adjacent guest bathroom that serves as a pool bath with access to the patio. Storage is one of this home's standout features, with an abundance of closets throughout, a large laundry room, and an additional storage shed offering plenty of space for organization and hobbies. Step outside to your own private Florida retreat. The screen-enclosed pool is surrounded by attractive paver decking and complemented by a covered patio with a relaxing jacuzzi, creating the perfect setting for year-round outdoor living, entertaining, or simply unwinding at the end of the day. Solar panels for the pool extend the swimming season. Additional features include: Roof 2020, HVAC 2016, All new HVAC ductwork and vents 2026, Water heater 2015, Hurricane shutters, Double-pane sliding glass doors, Ceiling fans throughout, and Crown molding. Offering an ideal combination of spacious living, thoughtful updates, abundant storage, and exceptional outdoor amenities, 3000 Heron is a home designed for comfort, functionality to enjoy the Florida lifestyle. This home is elevated and did not experience any flooding during the 2024 storm season. Low flood insurance premiums available.
Listing Information
Facts & Features
Location
Community Information
Architecture
Features & Amenities
Property Features
Square Footage
Tax & Financial Information
Schools
Pinellas Central Elementary School
Pinellas Park High School
Pinellas Juvenile Det Center
High Point Elementary School
Plato Academy Pinellas Park Charter School
FitzGerald Middle School
Bayside High School
Gulf/Lake Academy
School ratings are provided for informational purposes only and are subject to change. Attendance boundaries are for reference only — contact the school or district directly to verify enrollment eligibility.
Historical Data
Price History
| Date | Event | Price |
|---|---|---|
| 09/22/2026 | Price change | $675,000 |
| 07/12/2026 | Listed for sale | $690,000 |
Listed by Julie Jones · SMITH & ASSOCIATES REAL ESTATE · 7273423800
Listing information provided exclusively for consumers' personal, non-commercial use and may not be used for any purpose other than to identify prospective properties consumers may be interested in purchasing. Information deemed reliable but not guaranteed by the MLS. Copyright 2026, Stellar MLS. All rights reserved.
Last Updated: September 25, 2026 at 7:29 PM | Source: Stellar MLS | MLS#: TB8528235

Similar Homes For Sale In Clearwater
Start Your Real Estate Journey
Whether you have questions about this listing, want to schedule a showing, or just want to talk through your options, Alene Civil is here to help. Reach out and expect a response within one business day.
How can I help?
Alene Civil is here to help. Reach out and expect a response within one business day.
Thanks — Alene Civil will be in touch shortly.
Make A Plan For Your Purchase
Know what you can afford before you start shopping — then run the numbers on any home you have in mind.
How much house can I afford?
- Principal & interest
- Property taxes
- Homeowner's insurance
- HOA dues
If your monthly savings are applied to the loan principal.
Enter your income, debts, and down payment to see how much home you may qualify for. Estimates only — not a lending decision.
Want to know more?
Keisha is here to help. Reach out and expect a response within one business day.
✓ Thanks — Keisha will be in touch shortly.
Your Next Chapter Starts With Just A Few Steps
Before you fall in love with a home, know what you can afford. Fill out a quick pre-approval so you're ready to make your move — on your timeline.

Pre-approval made easy
We're here to help you find the best option, not to help the best option find you. Trust that your information will not be shared with many different lenders like so many platforms do.
What type of home are you looking for?
How do you plan to use your new home?
Where are you in the home buying process?
Are you currently working with a real estate agent?
Do you currently own a home?
Is this your first time purchasing a home?
Do you plan to sell your current home before purchasing a new one?
Have you or your spouse served in the US military?
Veterans and active US military may be eligible for a $0 down VA loan.
What is your price range?
What is your current employment status?
What is your household pre-tax annual income?
What is your credit score?
Have you had a bankruptcy or foreclosure in the past 3 years?
Almost done — where can we reach you?
✓ Thank you for your time!
You'll hear back within one business day with your next steps.