
11632 Heritage Point Dr
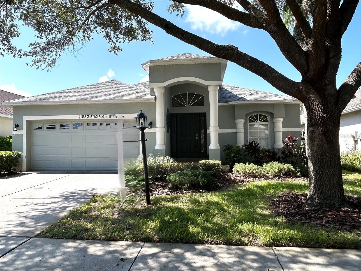
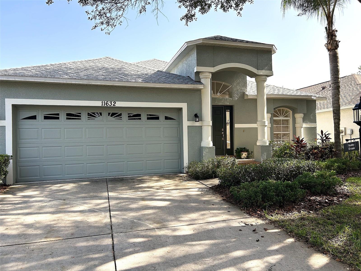
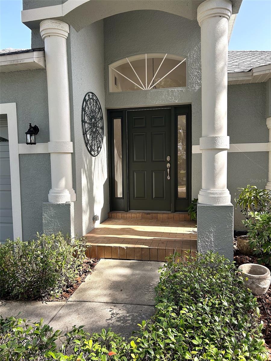
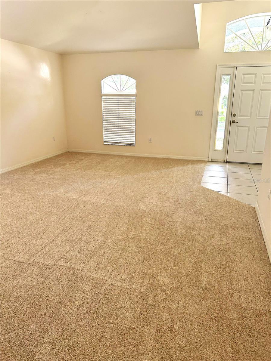
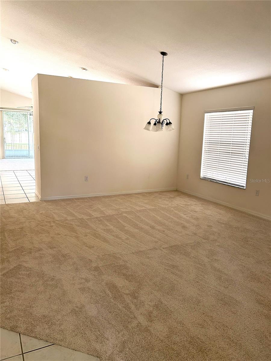
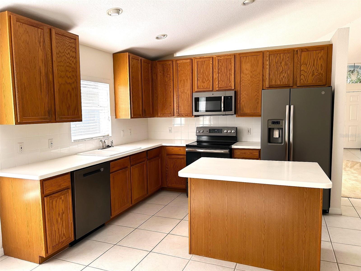
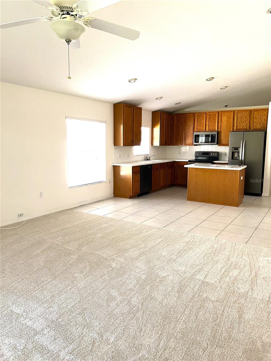
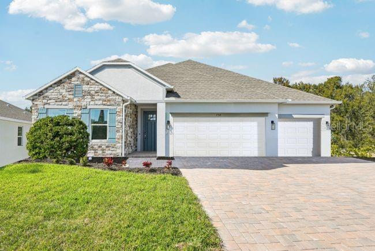
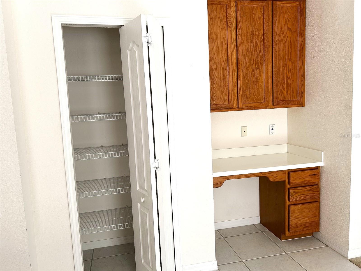
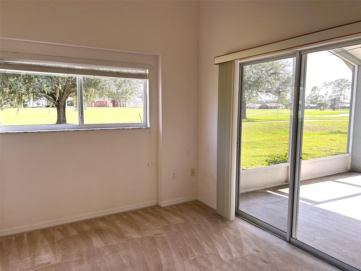
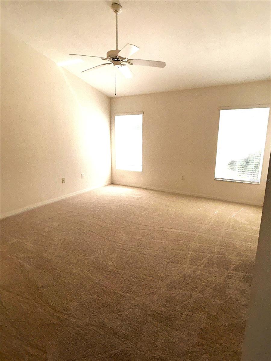
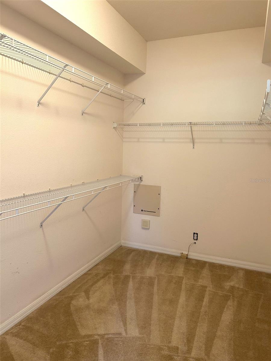
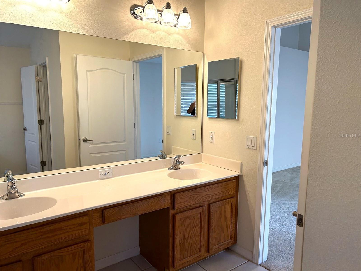
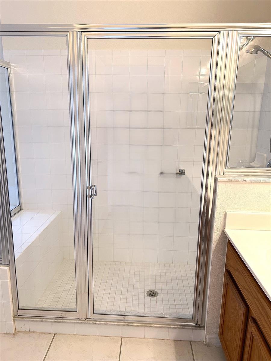
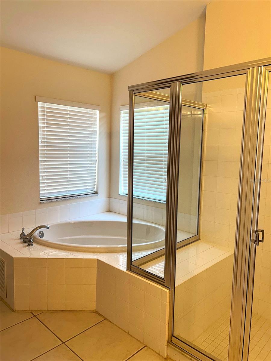
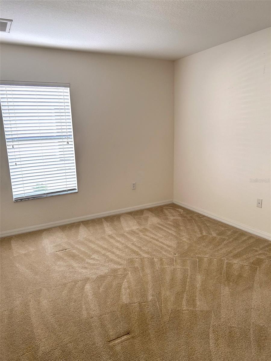
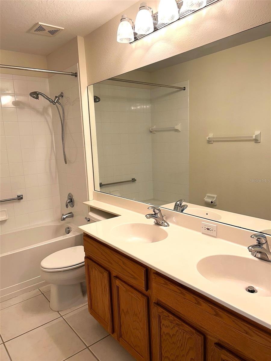
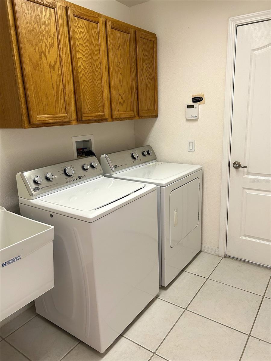
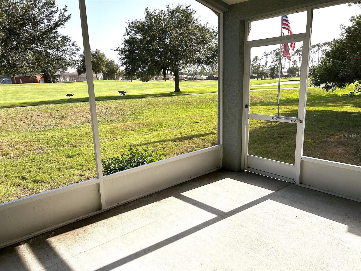
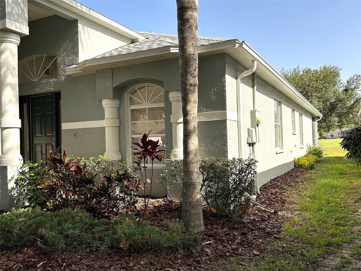
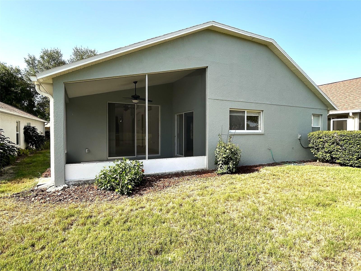
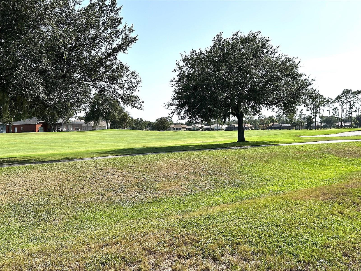
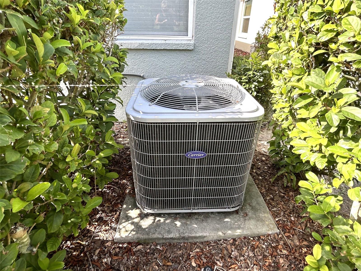
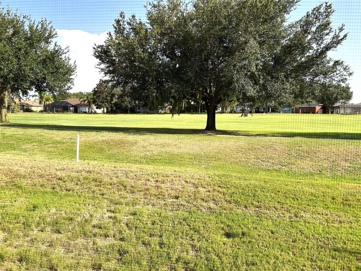
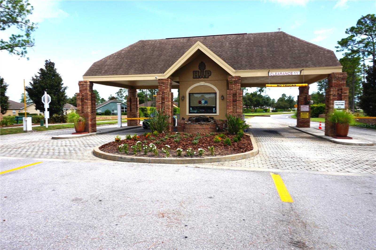
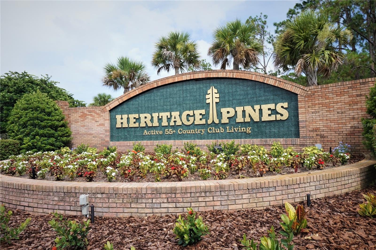
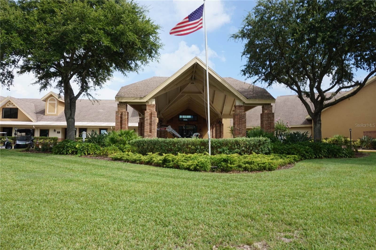
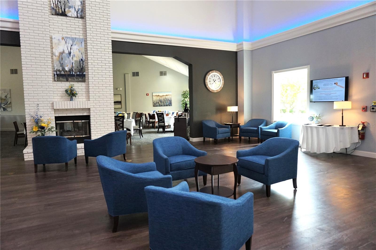
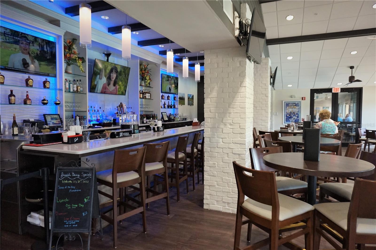
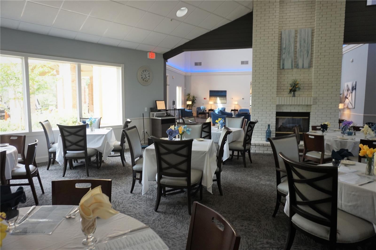
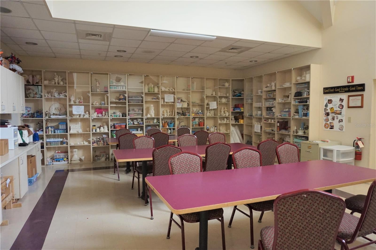
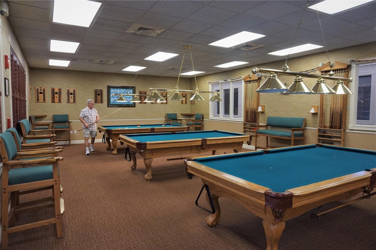
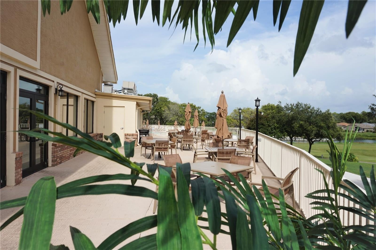
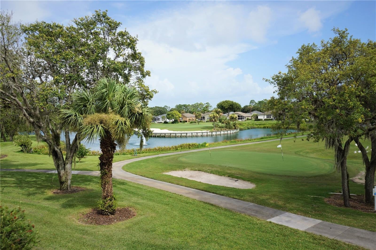
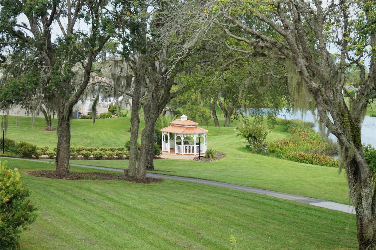
Beautiful Aberdeen Model with Golf-Course Views and Extensive Recent Updates. Welcome to this beautifully maintained 2,032-square-foot Aberdeen model in Heritage Pines, where spacious living, practical updates, and a picturesque golf-course setting come together to create a home that is as comfortable as it is inviting. From the moment you step inside, you'll notice the home's light, bright, and open feel. The spacious Living Room and Dining Room combination offers flexible furniture placement and plenty of room for entertaining. The open Kitchen features a separate island, abundant workspace, and room for a dining table and chairs or bar seating—perfect for everything from morning coffee to casual meals with family and friends. Just beyond the Kitchen, the generously sized Family Room provides a comfortable gathering space for relaxing, watching television, or enjoying time with guests. The guest bedrooms and bath are thoughtfully positioned toward the front of the home, offering privacy from the spacious primary suite located at the rear. The primary suite is truly a retreat, featuring a separate sitting room, den, or library that can easily be customized to fit your lifestyle. The room-sized walk-in closet provides exceptional storage, while the en-suite bath offers dual sinks, a walk-in shower, garden tub, and private water closet. Step outside to the Lanai and take in the beautiful view overlooking the fairway of one of Heritage Pines' 18 holes on its private golf course. It's an ideal spot for morning coffee, relaxing with a good book, or enjoying an evening with friends while taking in the peaceful surroundings. And the updates make this home even more appealing! Recent improvements include: New roof — 2025, New HVAC system — 2023, Exterior painted — 2023, Air ducts professionally cleaned — May 2026, New carpeting — August 2026, New hot water heater — July 2026, Recently replaced stove, refrigerator, and dishwasher. Additional features include lace ceilings throughout the home, adding an elegant finishing touch to the spacious interior. More Than a Home—It's the Heritage Pines Lifestyle, Life at Heritage Pines offers so much more than a beautiful place to live. Residents enjoy an incredible array of dining, entertainment, recreation, and social opportunities, including live theater, a billiard and card room, Olympic-size pool and spa, Har-Tru lighted tennis courts, pickleball courts, and so much more. Whether you want to stay active, enjoy a round of golf, catch a show, meet friends for a game of cards, relax poolside, or simply become part of a vibrant and welcoming community, there's always something happening at Heritage Pines. Come visit, explore everything Heritage Pines has to offer, and experience the fun for yourself. We bet you'll want to join in! With its desirable floor plan, beautiful golf-course setting, spacious primary retreat, extensive recent updates, and an exceptional community lifestyle, this Aberdeen model is ready to welcome its next owner home.
Listing Information
Facts & Features
Location
Community Information
Architecture
Features & Amenities
Property Features
Square Footage
Tax & Financial Information
Schools
Deltona Elementary School
Shady Hills Elementary School
Westside Elementary School
Hudson High Adult Education
Shady Hills Elementary School
Hudson High School
Faith Christian Academy
Notre Dame Catholic School
School ratings are provided for informational purposes only and are subject to change. Attendance boundaries are for reference only — contact the school or district directly to verify enrollment eligibility.
Historical Data
Price History
| Date | Event | Price |
|---|---|---|
| 07/10/2026 | Listed for sale | $339,000 |
Listed by Lauren Tracey · LIPPLY REAL ESTATE · 7273141000
Listing information provided exclusively for consumers' personal, non-commercial use and may not be used for any purpose other than to identify prospective properties consumers may be interested in purchasing. Information deemed reliable but not guaranteed by the MLS. Copyright 2026, Stellar MLS. All rights reserved.
Last Updated: August 21, 2026 at 3:24 PM | Source: Stellar MLS | MLS#: TB8528022

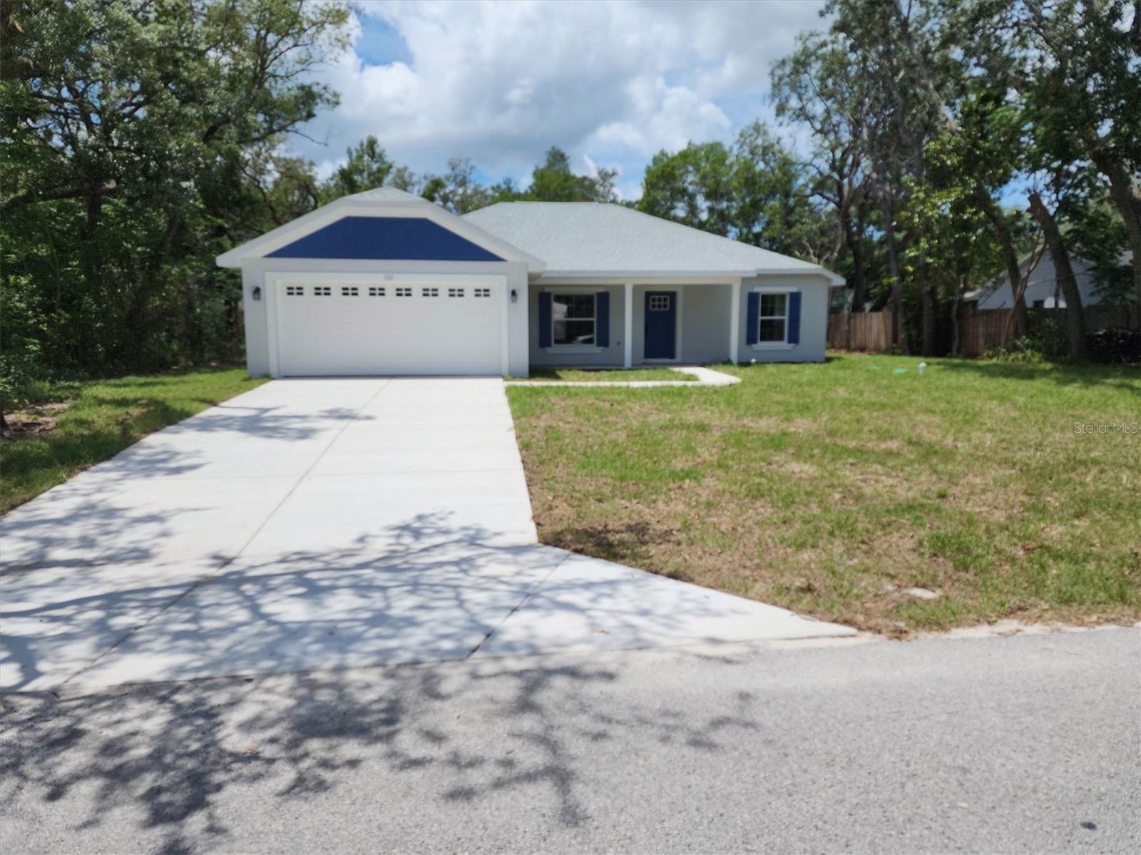
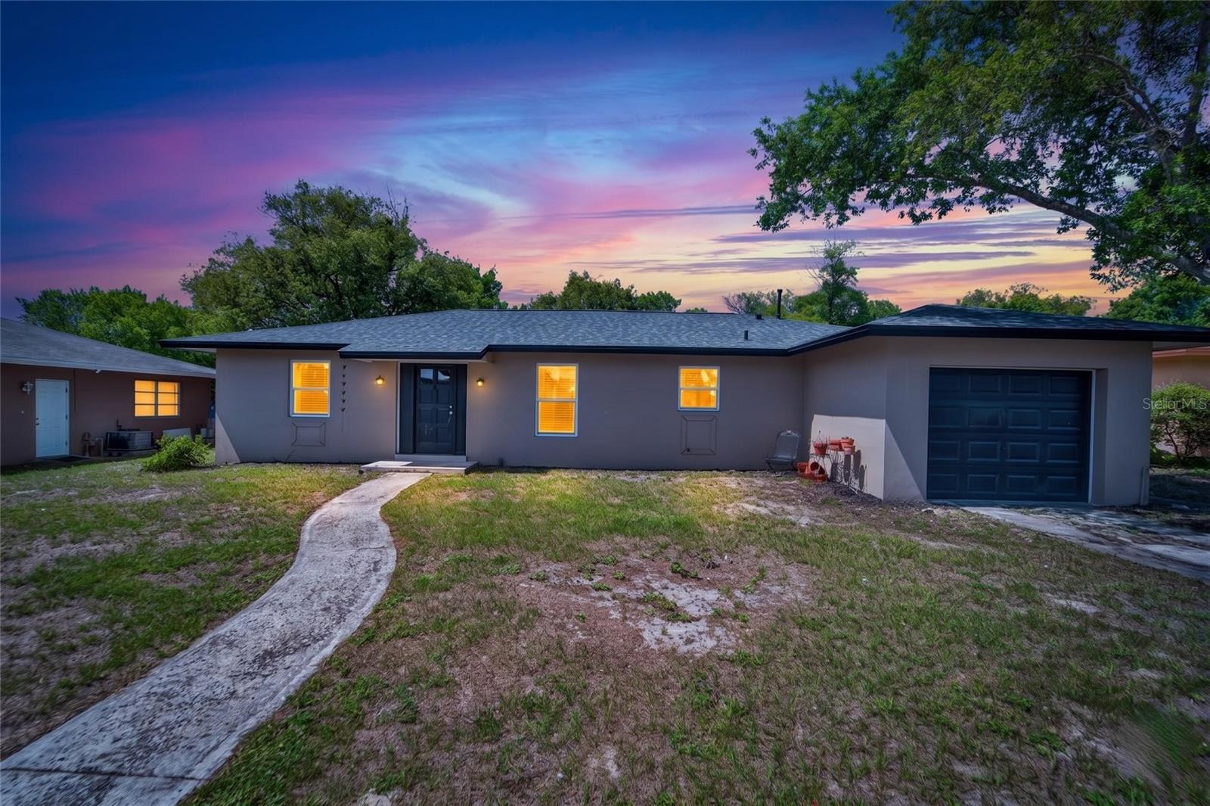
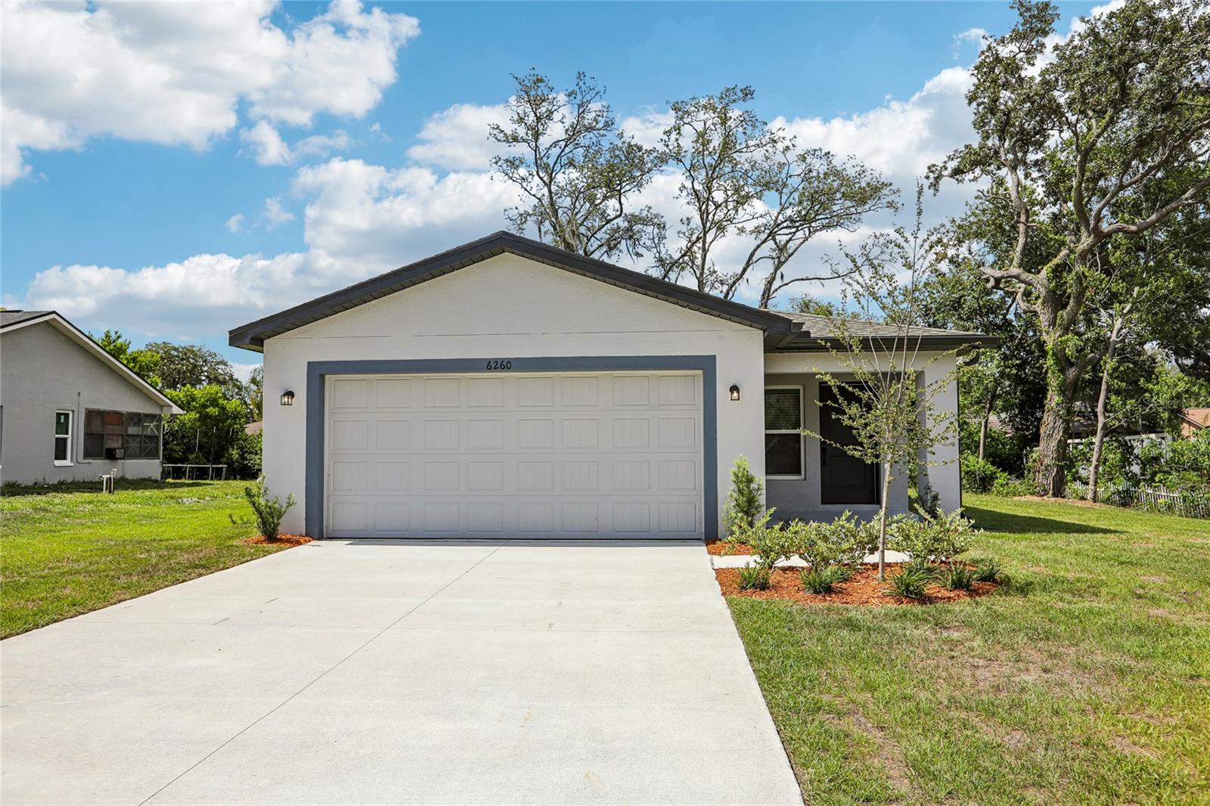
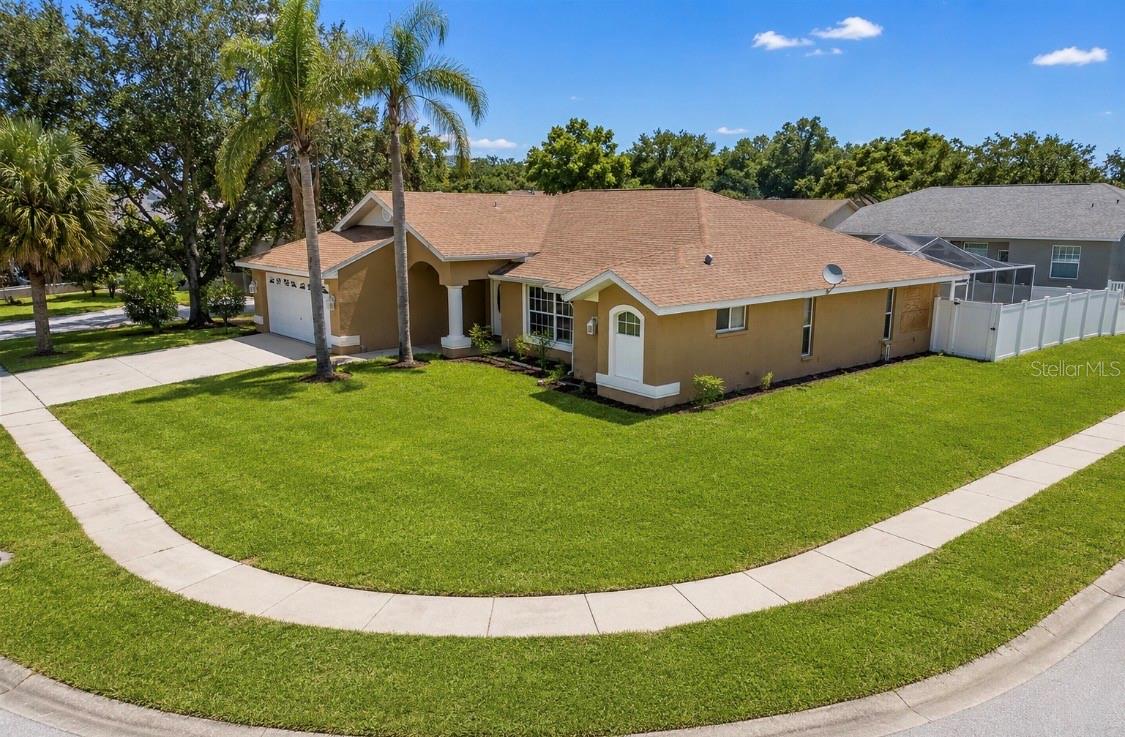
Similar Homes For Sale In Hudson
Start Your Real Estate Journey
Whether you have questions about this listing, want to schedule a showing, or just want to talk through your options, Alene Civil is here to help. Reach out and expect a response within one business day.
How can I help?
Alene Civil is here to help. Reach out and expect a response within one business day.
Thanks — Alene Civil will be in touch shortly.
Make A Plan For Your Purchase
Know what you can afford before you start shopping — then run the numbers on any home you have in mind.
How much house can I afford?
- Principal & interest
- Property taxes
- Homeowner's insurance
- HOA dues
If your monthly savings are applied to the loan principal.
Enter your income, debts, and down payment to see how much home you may qualify for. Estimates only — not a lending decision.
Want to know more?
Keisha is here to help. Reach out and expect a response within one business day.
✓ Thanks — Keisha will be in touch shortly.
Your Next Chapter Starts With Just A Few Steps
Before you fall in love with a home, know what you can afford. Fill out a quick pre-approval so you're ready to make your move — on your timeline.

Pre-approval made easy
We're here to help you find the best option, not to help the best option find you. Trust that your information will not be shared with many different lenders like so many platforms do.
What type of home are you looking for?
How do you plan to use your new home?
Where are you in the home buying process?
Are you currently working with a real estate agent?
Do you currently own a home?
Is this your first time purchasing a home?
Do you plan to sell your current home before purchasing a new one?
Have you or your spouse served in the US military?
Veterans and active US military may be eligible for a $0 down VA loan.
What is your price range?
What is your current employment status?
What is your household pre-tax annual income?
What is your credit score?
Have you had a bankruptcy or foreclosure in the past 3 years?
Almost done — where can we reach you?
✓ Thank you for your time!
You'll hear back within one business day with your next steps.