
1563 Misty Plateau Trl
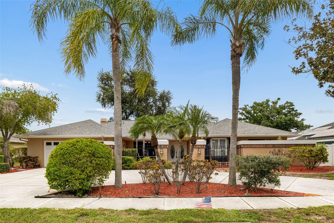
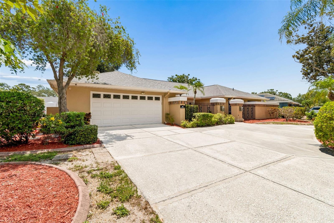
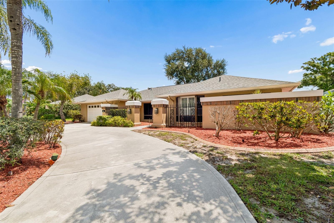
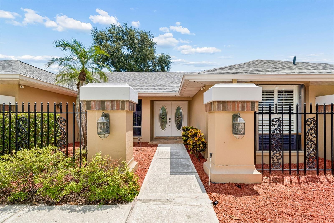
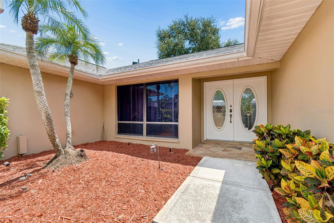
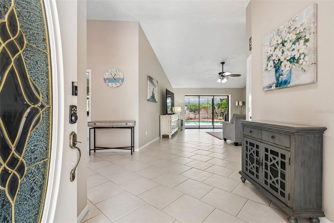
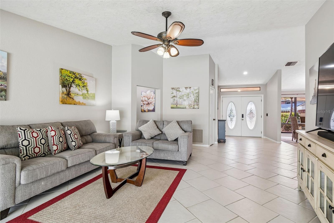
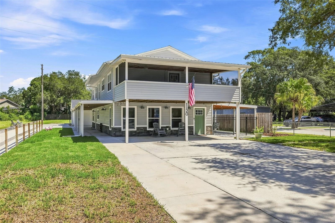
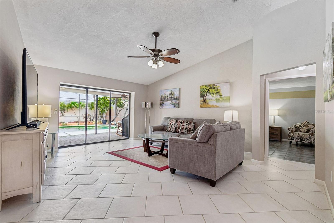
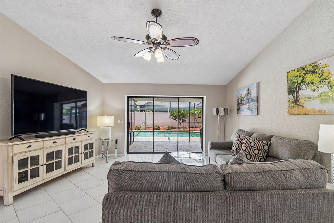
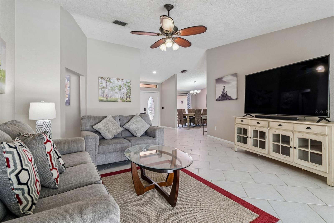
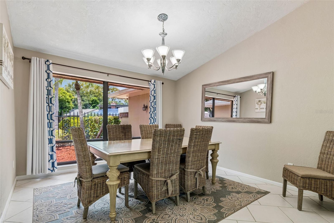
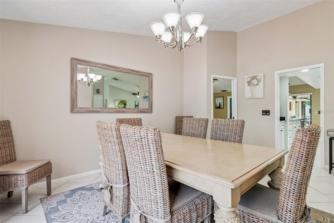
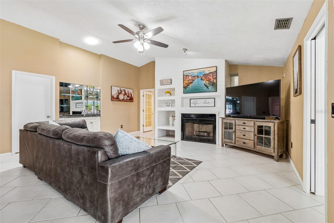
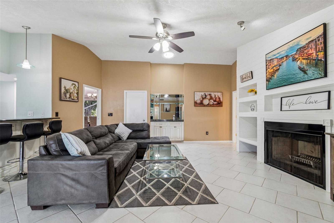
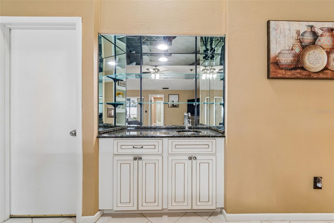
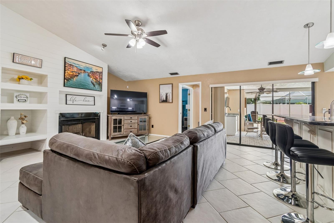
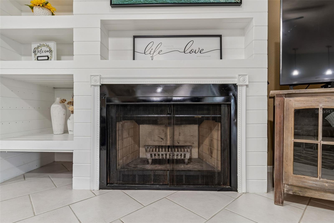
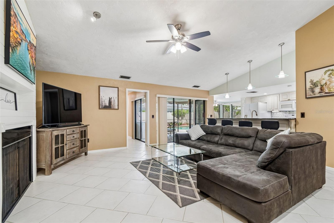
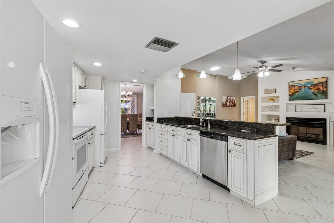
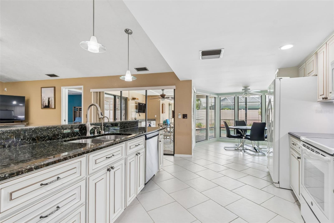
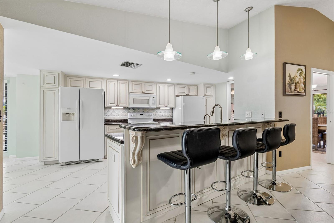
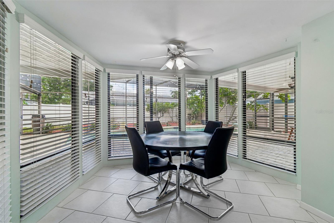
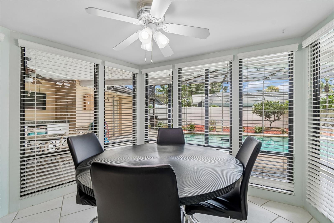
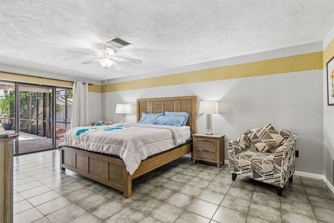
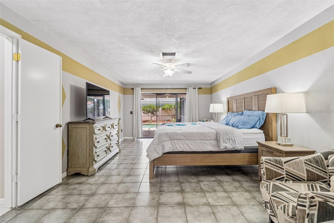
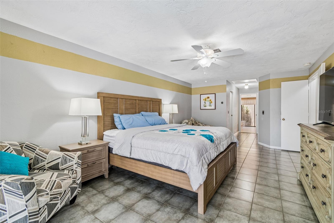
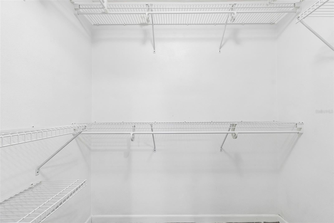
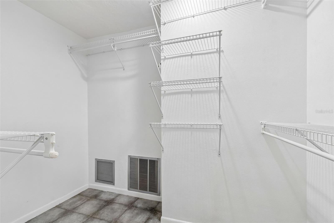
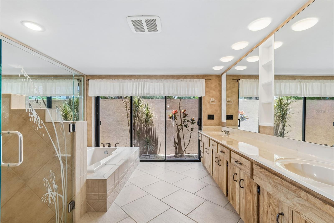
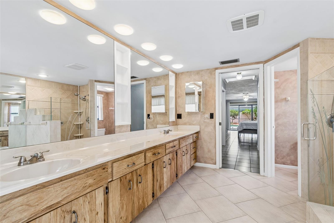
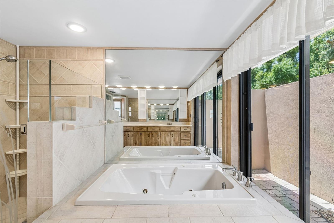
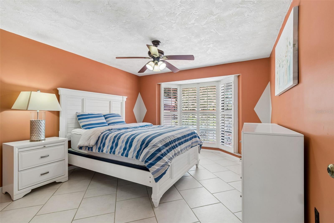
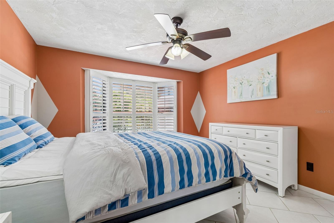
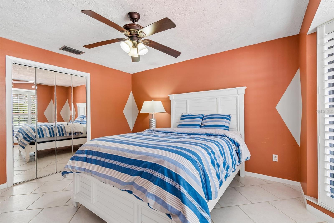
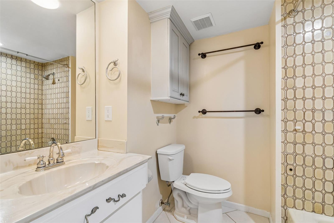
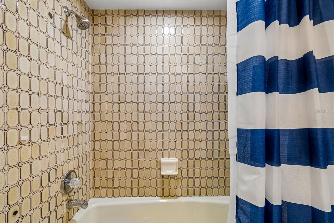
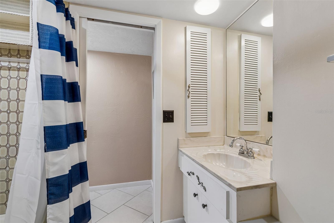
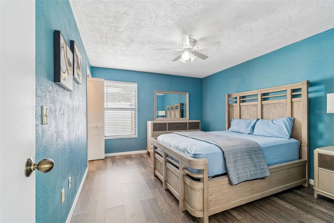
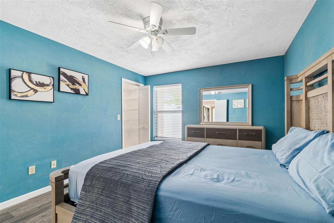
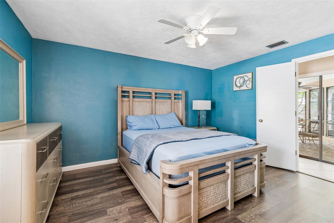
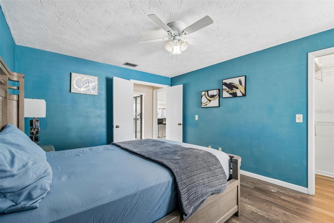
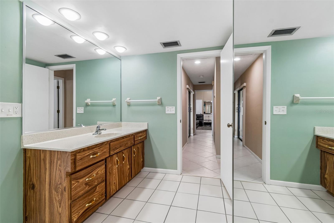
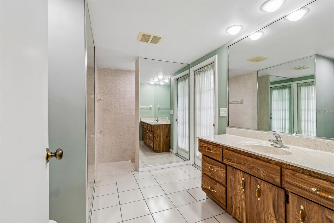
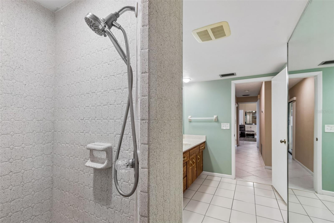
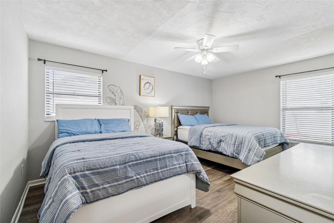
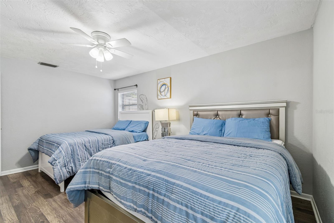
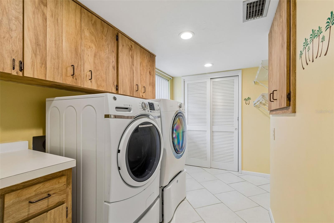
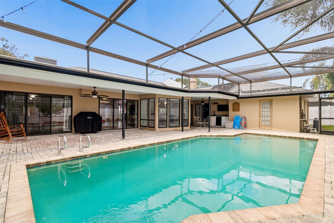
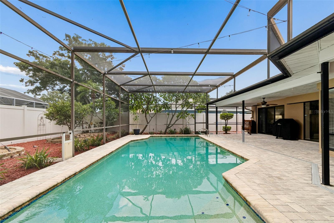
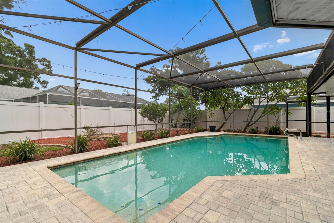
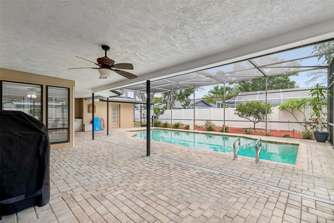
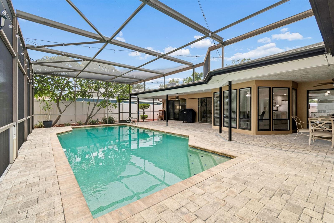
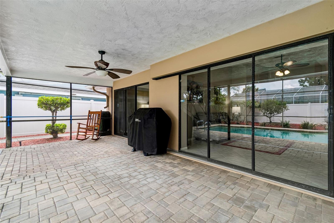
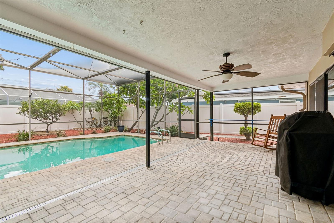
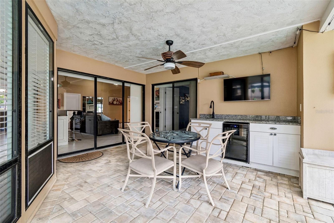
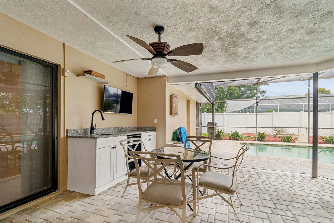
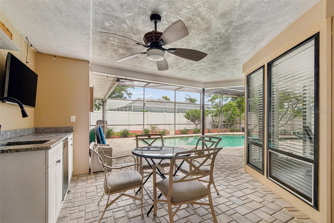
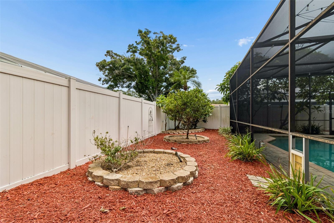
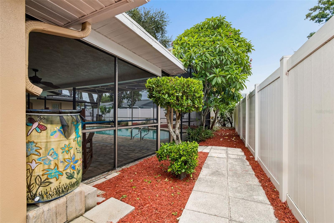
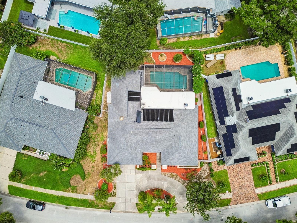
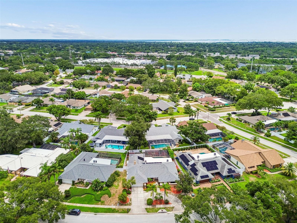
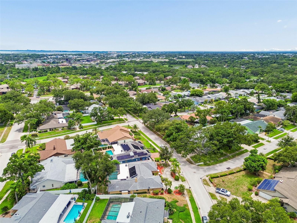
A Rare 4 Beds 3 Baths nearly 2,900sqft Luxury POOL home in one of Clearwater's Most Desirable Neighborhoods—with NO HOA. Welcome to the timeless architecture, exceptional craftsmanship, and resort-style living that come together in a home that is truly unforgettable where every day feels like a vacation. Nestled within the Coachman Ridge community, this stunning residence offers an extraordinary lifestyle that rarely becomes available. From the moment you step through the grand entrance, soaring ceilings, abundant natural light, and elegant architectural details create an immediate sense of sophistication and warmth. Every room has been thoughtfully designed to balance spaciousness with comfort, making the home equally perfect for intimate family living and grand-scale entertaining—with NO CARPET. At the heart of the home, the expansive kitchen flows effortlessly into the inviting family room, where a beautiful fireplace, custom wet bar, and walls of glass overlook your own private backyard oasis. The chef-inspired kitchen overlooks the family room and breakfast nook, creating the perfect space to prepare meals while staying connected with family and guests. The desirable split-bedroom layout offers exceptional privacy, highlighted by a luxurious primary suite featuring dual walk-in closets, direct pool access, and a spa-inspired ensuite bath with dual vanities, a soaking tub, and separate walk-in shower designed for relaxation after a long day. Step outside to your own private Florida paradise. The spectacular screened lanai showcases a sparkling heated pool and spa, complemented by a fully equipped outdoor entertainment hub complete with granite countertops, sink, beverage/wine refrigerator, and plenty of room for outdoor dining and entertaining year-round. Thoughtful upgrades include a newer roof and new solar hot water were also added in 2018, Updated both HVAC systems have been replaced (2018 and 2020) and paired with NEST thermostats, solar hot water, and smart home features providing comfort, efficiency, and peace of mind. Freshly transformed with brand-new interior and exterior paint. Impeccably maintained. Perfectly positioned just minutes from world-famous Clearwater Beach, Tampa International Airport, championship golf, top-rated dining, shopping, golf courses, parks, and excellent schools. Whether you're looking for a peaceful retreat or the perfect home for entertaining, this exceptional property truly offers the best of Florida living. If you've been waiting for a home that stands apart from the ordinary, your search ends here. Schedule your private showing Today and Welcome Home!
Listing Information
Facts & Features
Location
Community Information
Architecture
Features & Amenities
Property Features
Square Footage
Tax & Financial Information
Schools
Eisenhower Elementary School
Plato Academy Clearwater
Paul B. Stephens Ese Center
Athenian Academy
Clearwater Fundamental Middle School
Pinellas Teleschool
Hospital/Homebound
McMullen-Booth Elementary School
School ratings are provided for informational purposes only and are subject to change. Attendance boundaries are for reference only — contact the school or district directly to verify enrollment eligibility.
Historical Data
Price History
| Date | Event | Price |
|---|---|---|
| 09/03/2026 | Price change | $889,000 |
| 07/09/2026 | Listed for sale | $919,000 |
Listed by Oanh Enos · PEOPLE'S CHOICE REALTY SVC LLC · 8139330677
Listing information provided exclusively for consumers' personal, non-commercial use and may not be used for any purpose other than to identify prospective properties consumers may be interested in purchasing. Information deemed reliable but not guaranteed by the MLS. Copyright 2026, Stellar MLS. All rights reserved.
Last Updated: September 5, 2026 at 6:07 PM | Source: Stellar MLS | MLS#: TB8527317

Similar Homes For Sale In Clearwater
Start Your Real Estate Journey
Whether you have questions about this listing, want to schedule a showing, or just want to talk through your options, Alene Civil is here to help. Reach out and expect a response within one business day.
How can I help?
Alene Civil is here to help. Reach out and expect a response within one business day.
Thanks — Alene Civil will be in touch shortly.
Make A Plan For Your Purchase
Know what you can afford before you start shopping — then run the numbers on any home you have in mind.
How much house can I afford?
- Principal & interest
- Property taxes
- Homeowner's insurance
- HOA dues
If your monthly savings are applied to the loan principal.
Enter your income, debts, and down payment to see how much home you may qualify for. Estimates only — not a lending decision.
Want to know more?
Keisha is here to help. Reach out and expect a response within one business day.
✓ Thanks — Keisha will be in touch shortly.
Your Next Chapter Starts With Just A Few Steps
Before you fall in love with a home, know what you can afford. Fill out a quick pre-approval so you're ready to make your move — on your timeline.

Pre-approval made easy
We're here to help you find the best option, not to help the best option find you. Trust that your information will not be shared with many different lenders like so many platforms do.
What type of home are you looking for?
How do you plan to use your new home?
Where are you in the home buying process?
Are you currently working with a real estate agent?
Do you currently own a home?
Is this your first time purchasing a home?
Do you plan to sell your current home before purchasing a new one?
Have you or your spouse served in the US military?
Veterans and active US military may be eligible for a $0 down VA loan.
What is your price range?
What is your current employment status?
What is your household pre-tax annual income?
What is your credit score?
Have you had a bankruptcy or foreclosure in the past 3 years?
Almost done — where can we reach you?
✓ Thank you for your time!
You'll hear back within one business day with your next steps.