
8608 Mitchell Ave
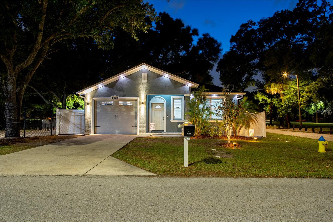
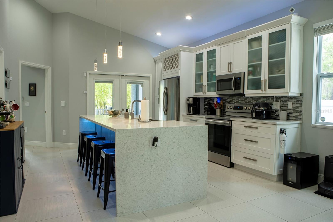
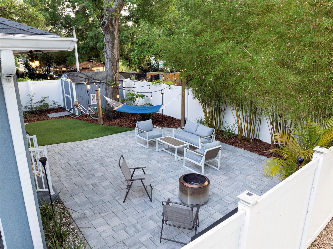
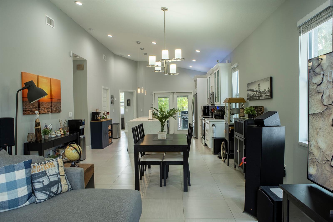
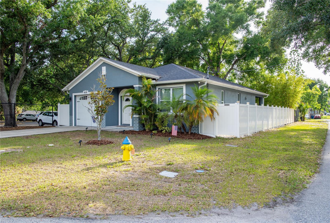
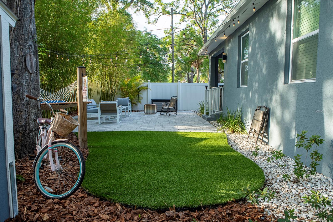
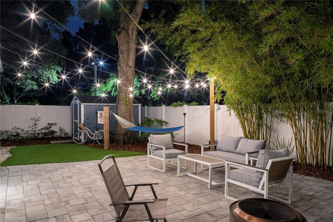
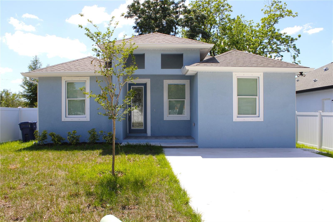
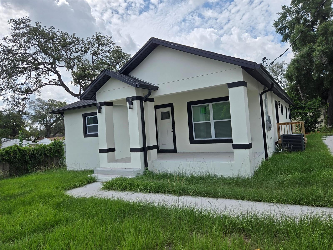
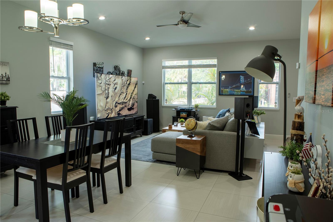
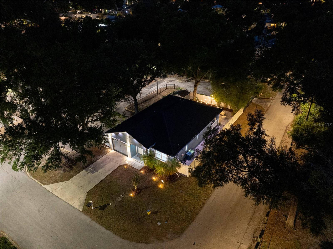
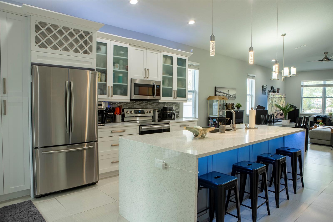
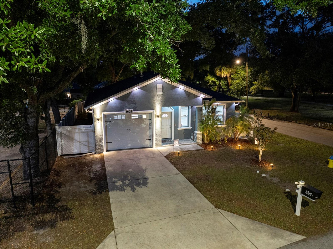
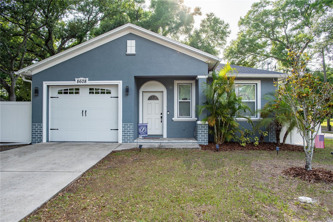
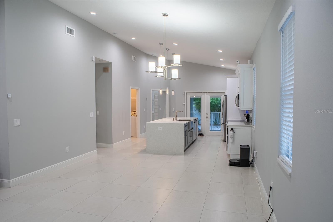
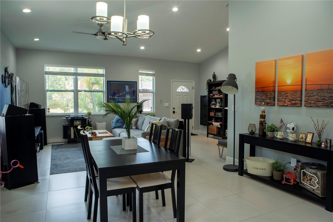
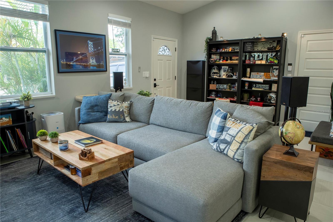
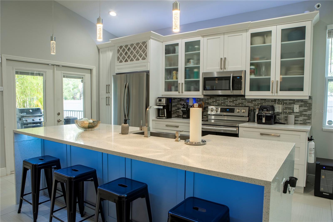
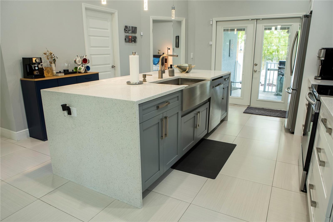
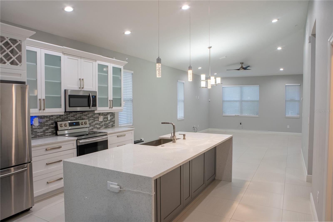
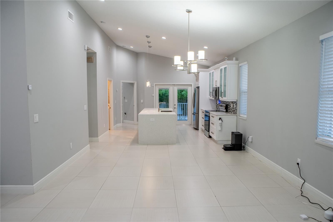
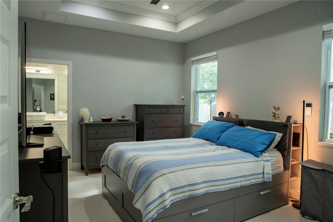
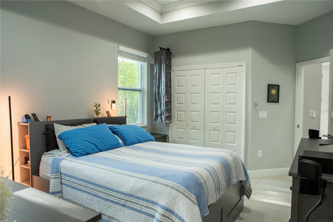
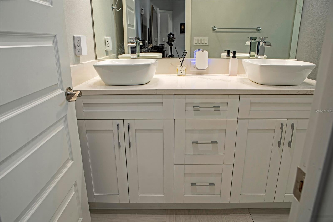
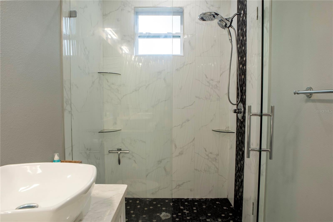
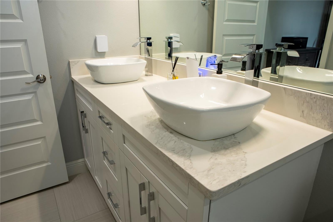
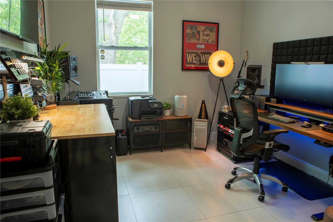
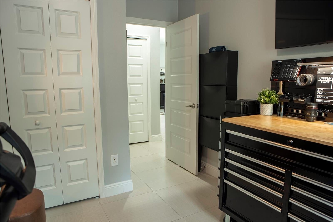
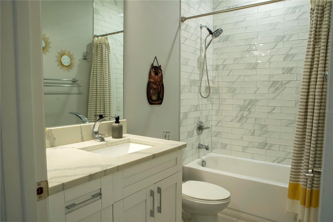
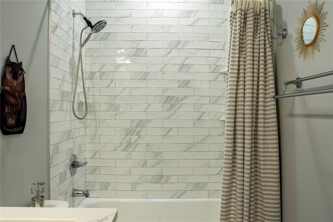
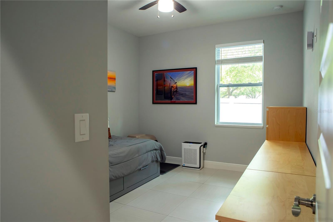
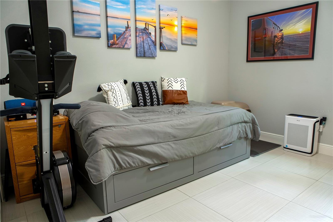
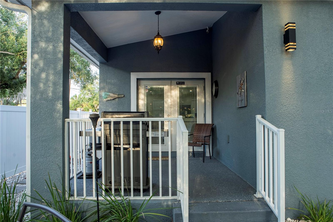
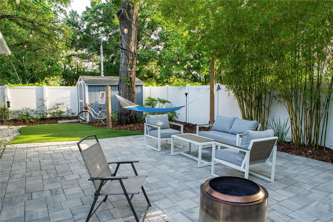
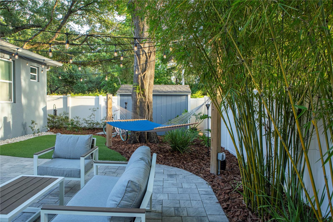
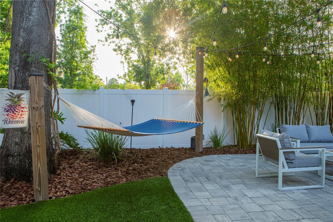
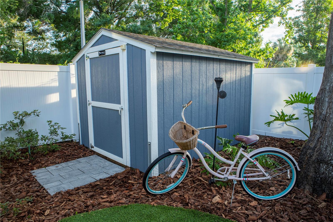
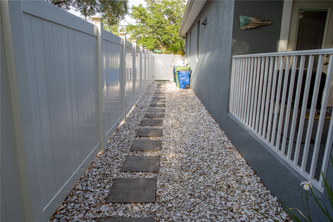
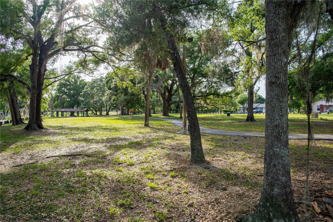
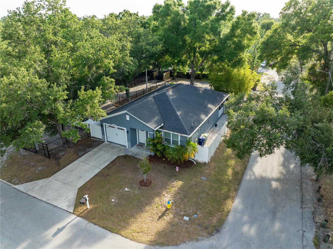
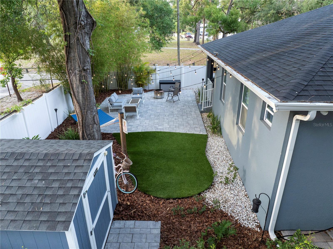
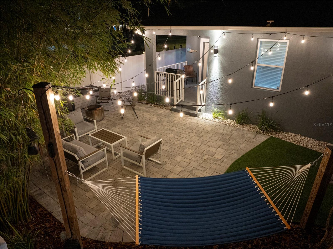
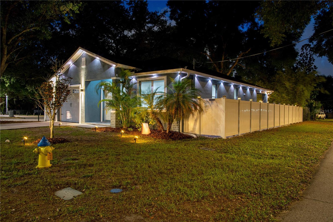
Under contract-accepting backup offers. *** Back on the market due to buyer’s financing, no fault of the property. Inspections were completed *** Welcome to this beautifully upgraded 2020-built contemporary home situated on a desirable corner lot in the heart of Seminole Heights. Offering 3 bedrooms, 2 bathrooms, and a 1-car garage, this move-in-ready residence combines modern design, premium finishes, and exceptional indoor and outdoor living spaces. Step inside to a bright, open-concept floor plan featuring porcelain tile flooring, recessed LED lighting, modern interior doors, updated window treatments, and smart dimmer switches throughout. At the center of the home is a standout kitchen designed for both everyday living and entertaining, featuring an oversized waterfall island, quartz countertops, contrasting cabinetry, stainless steel appliances, a farmhouse sink, glass-front cabinet accents, mosaic backsplash, and contemporary pendant lighting. Generous island seating and the seamless connection to the living and dining areas create an inviting space for gathering with family and friends. The primary suite offers a tray ceiling, walk-in closet, and a beautifully finished ensuite bath with dual vessel sinks, Calacatta quartz countertops, and a frameless glass walk-in shower with dual shower heads. Two additional bedrooms and a stylish guest bathroom provide flexible space for family, guests, or a home office. Outside is where this home truly stands apart. French doors lead to a private backyard oasis featuring a covered patio, herringbone-style pavers, maintenance-free artificial turf, mature bamboo for added privacy, vinyl fencing, outdoor entertaining space, and a Tuff Shed for additional storage. Whether hosting friends, grilling on the weekend, or simply relaxing outdoors, the backyard is designed to be enjoyed year-round. The home’s modern slate blue-gray exterior is complemented by crisp white trim, decorative brick accents, permanent outdoor LED lighting, gutters with leaf guards, upgraded landscaping, and excellent curb appeal. Conveniently located near Downtown Tampa, Tampa Heights, Armature Works, the Riverwalk, Ybor City, Tampa International Airport, restaurants, breweries, coffee shops, parks, and major roadways. Modern construction, upgraded interiors, no HOA, and an exceptional outdoor living space make this home a standout opportunity in one of Tampa’s most convenient locations. Schedule your private showing today.
Listing Information
Facts & Features
Location
Community Information
Architecture
Features & Amenities
Property Features
Square Footage
Tax & Financial Information
Schools
Legacy Preparatory Academy
Dr Carter G Woodson K-8 School
Witter Elementary School
Brooks Debartolo Collegiate High School
Adams Middle School
Cahoon Elementary Magnet School
New Springs School
Sligh Middle School
School ratings are provided for informational purposes only and are subject to change. Attendance boundaries are for reference only — contact the school or district directly to verify enrollment eligibility.
Historical Data
Price History
| Date | Event | Price |
|---|---|---|
| 08/12/2026 | Price change | $389,990 |
| 07/09/2026 | Listed for sale | $409,990 |
Listed by Jeffrey Bartilucci · AGILE GROUP REALTY · 8135696294
Listing information provided exclusively for consumers' personal, non-commercial use and may not be used for any purpose other than to identify prospective properties consumers may be interested in purchasing. Information deemed reliable but not guaranteed by the MLS. Copyright 2026, Stellar MLS. All rights reserved.
Last Updated: September 11, 2026 at 8:39 PM | Source: Stellar MLS | MLS#: TB8527285

Start Your Real Estate Journey
Whether you have questions about this listing, want to schedule a showing, or just want to talk through your options, Alene Civil is here to help. Reach out and expect a response within one business day.
How can I help?
Alene Civil is here to help. Reach out and expect a response within one business day.
Thanks — Alene Civil will be in touch shortly.
Make A Plan For Your Purchase
Know what you can afford before you start shopping — then run the numbers on any home you have in mind.
How much house can I afford?
- Principal & interest
- Property taxes
- Homeowner's insurance
- HOA dues
If your monthly savings are applied to the loan principal.
Enter your income, debts, and down payment to see how much home you may qualify for. Estimates only — not a lending decision.
Want to know more?
Keisha is here to help. Reach out and expect a response within one business day.
✓ Thanks — Keisha will be in touch shortly.
Your Next Chapter Starts With Just A Few Steps
Before you fall in love with a home, know what you can afford. Fill out a quick pre-approval so you're ready to make your move — on your timeline.

Pre-approval made easy
We're here to help you find the best option, not to help the best option find you. Trust that your information will not be shared with many different lenders like so many platforms do.
What type of home are you looking for?
How do you plan to use your new home?
Where are you in the home buying process?
Are you currently working with a real estate agent?
Do you currently own a home?
Is this your first time purchasing a home?
Do you plan to sell your current home before purchasing a new one?
Have you or your spouse served in the US military?
Veterans and active US military may be eligible for a $0 down VA loan.
What is your price range?
What is your current employment status?
What is your household pre-tax annual income?
What is your credit score?
Have you had a bankruptcy or foreclosure in the past 3 years?
Almost done — where can we reach you?
✓ Thank you for your time!
You'll hear back within one business day with your next steps.