
1524 Carson Cir
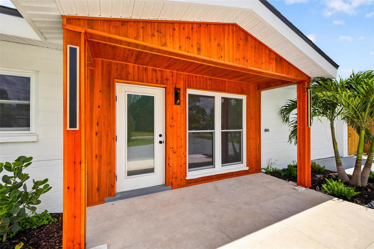
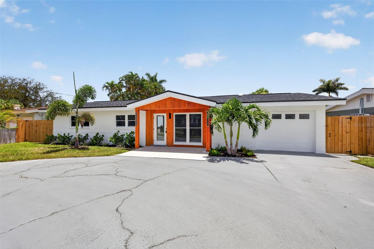
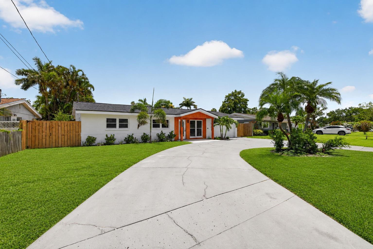
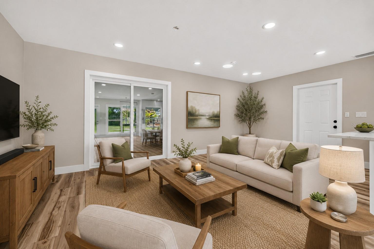
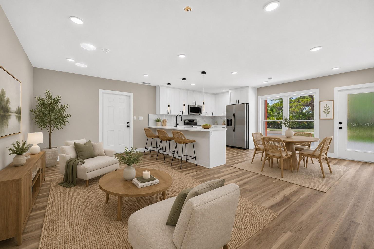
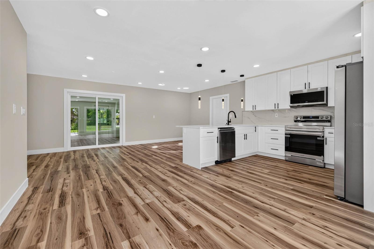
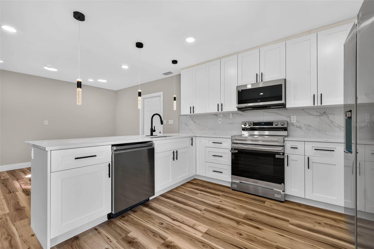
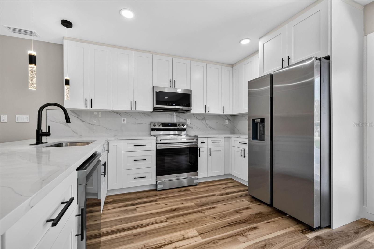
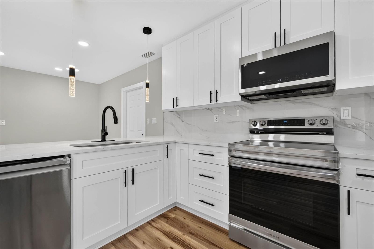
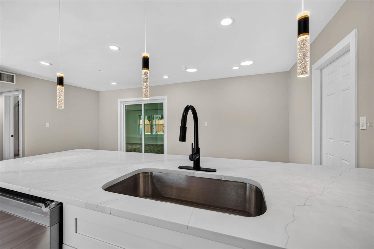
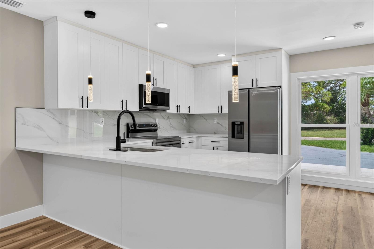
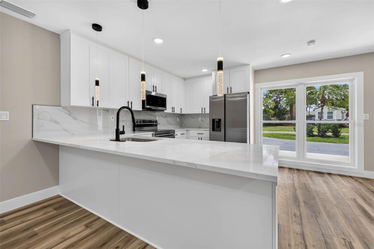
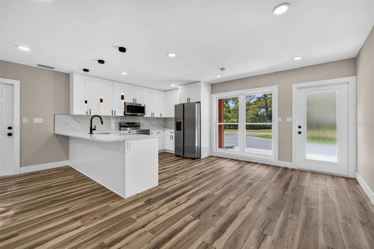
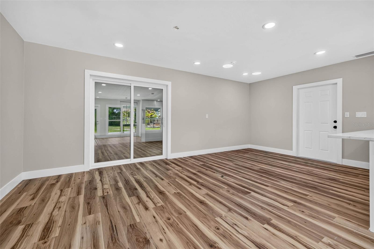
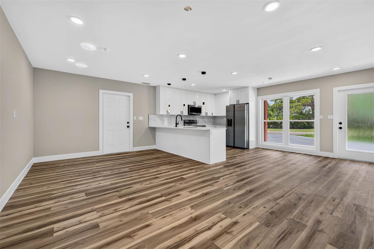
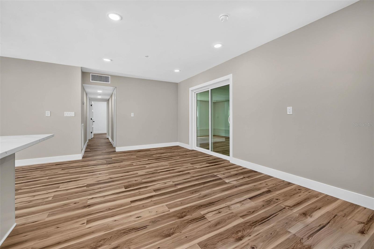
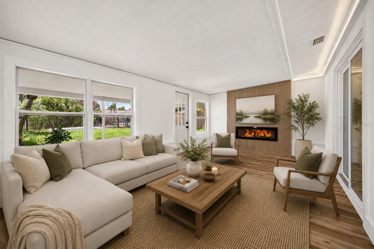
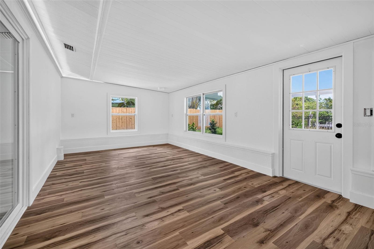
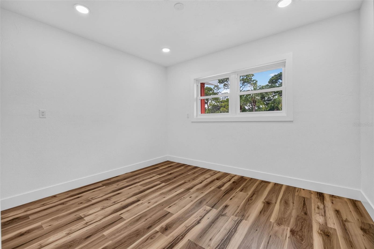
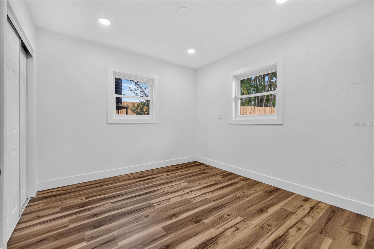
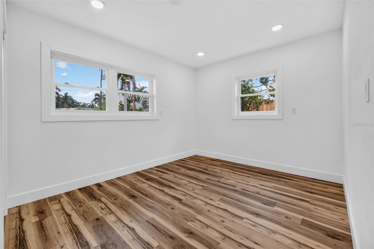
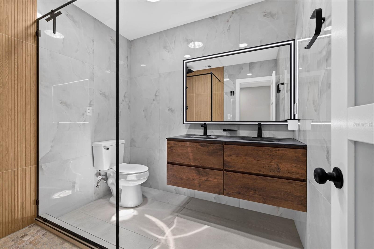
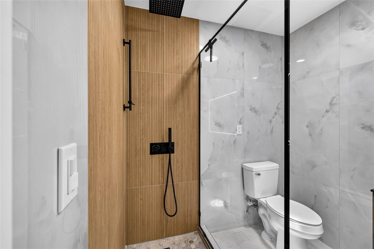
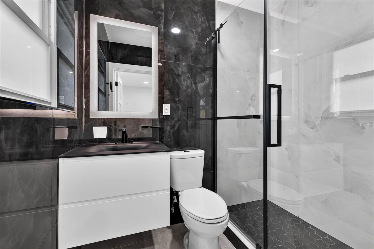
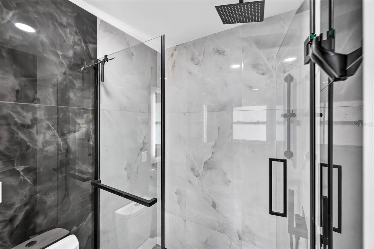
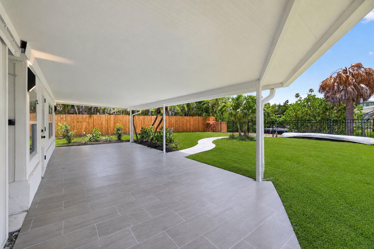
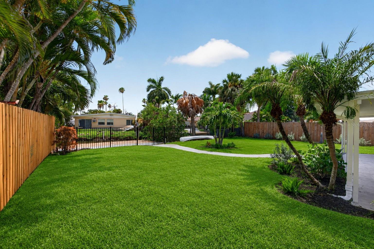
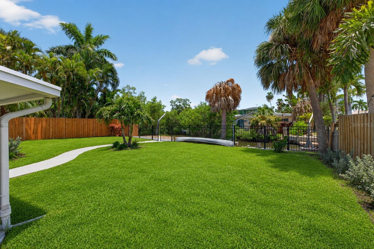
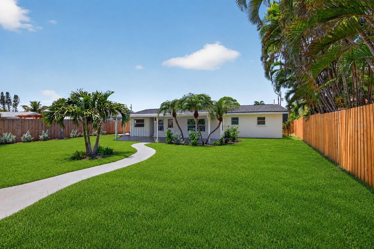
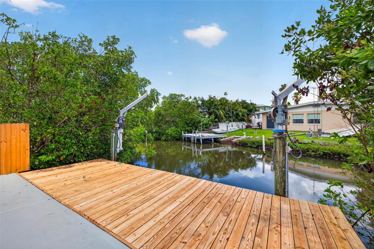
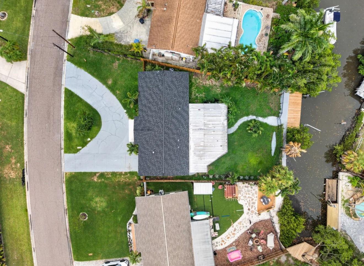
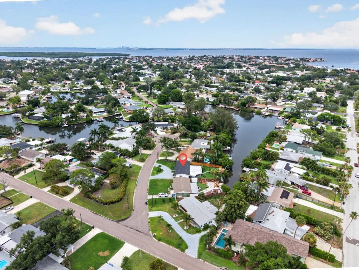
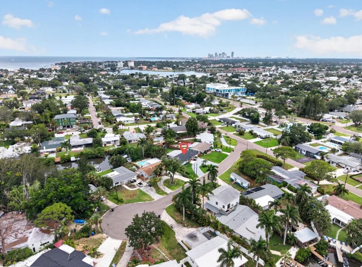
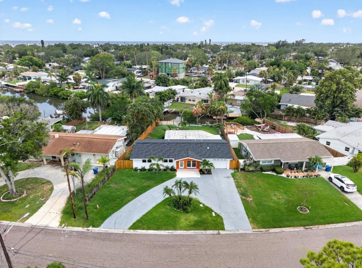
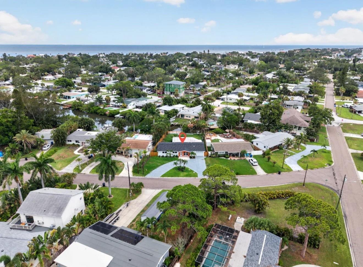
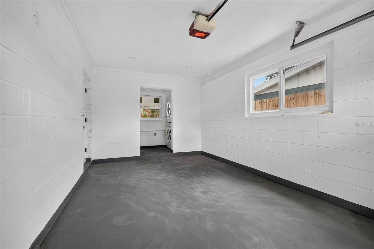
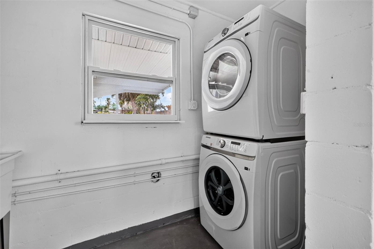
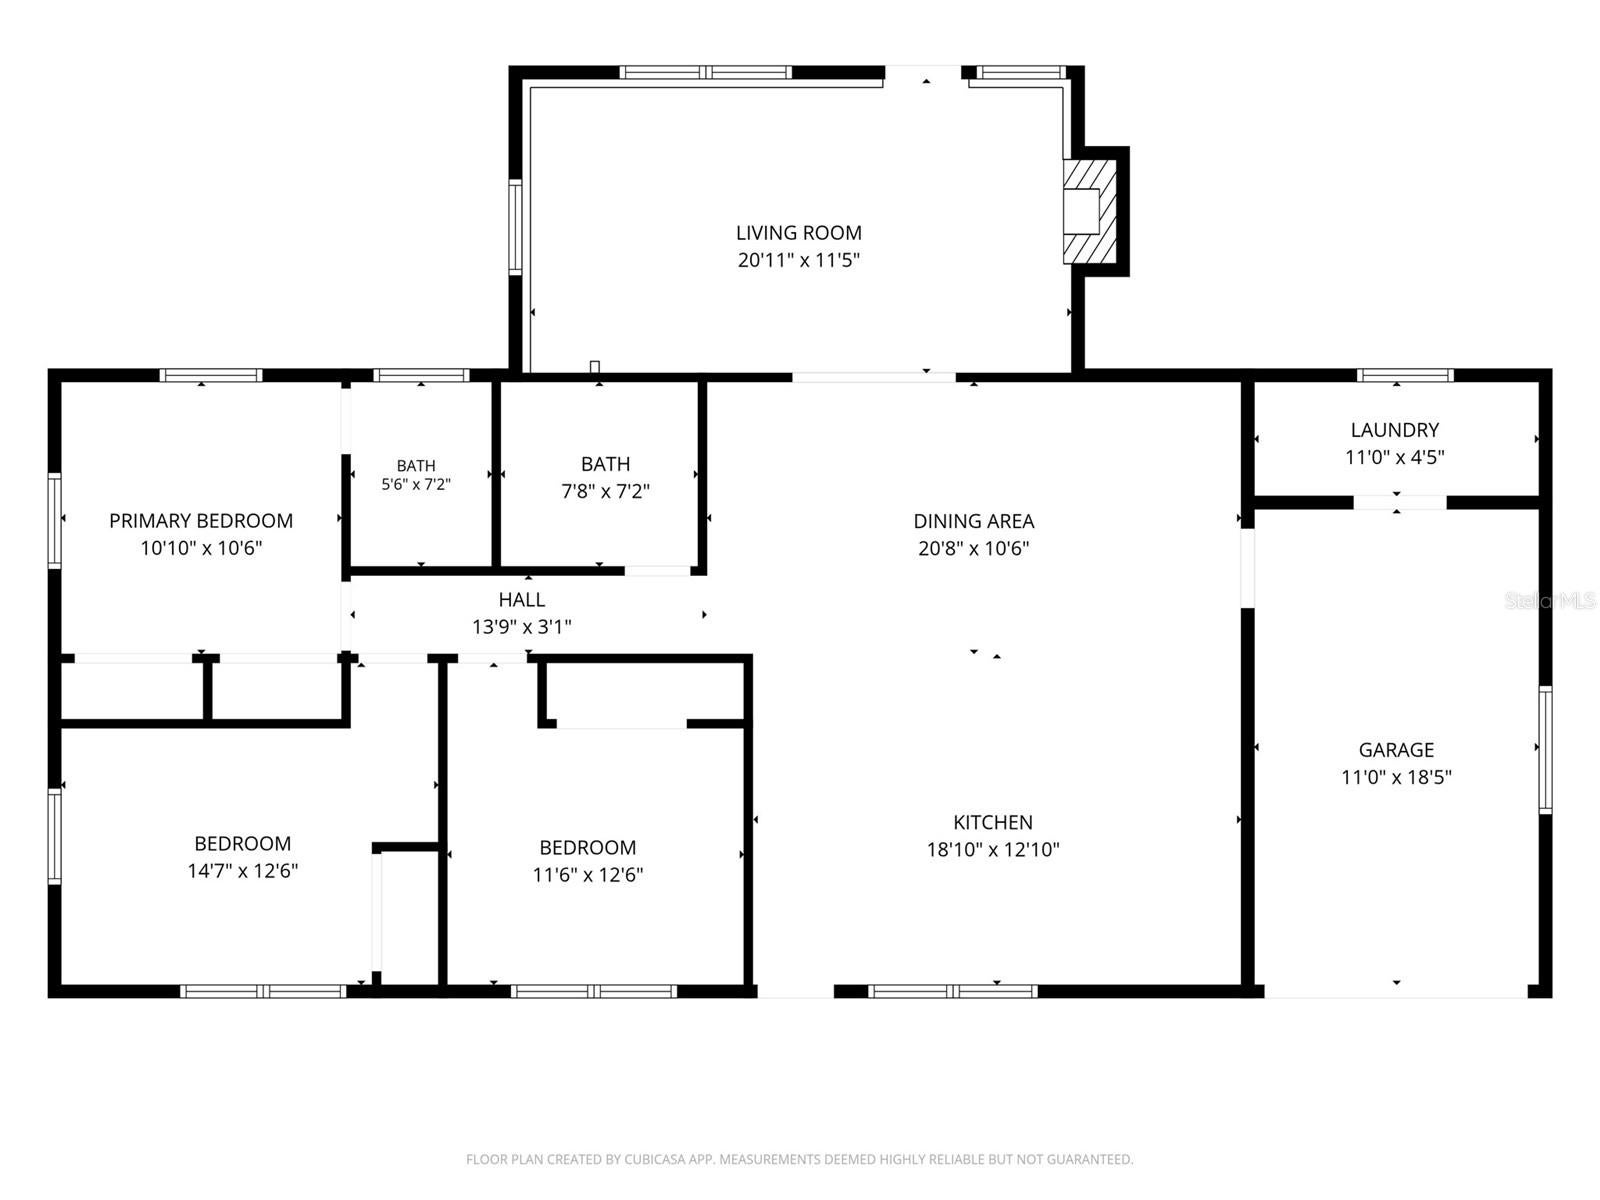
Virtually Staged. $20,000 SELLER CREDIT OFFERED! Waterfront living, redefined. Perfectly positioned along tranquil waters, 1524 Carson Circle NE is a rare offering where sophisticated contemporary design and effortless boating lifestyle converge in a completely reimagined coastal retreat. Behind its lush new landscaping and inviting circular drive lies a residence that has been meticulously transformed from head to toe with an uncompromising commitment to quality and design. This block-constructed waterfront home offers 3 bedrooms, 2 luxurious bathrooms, and an ambiance more reminiscent of a boutique waterfront resort than a private residence. Inside, natural light pours through skylights and walls of brand-new impact-rated windows and doors, illuminating beautifully curated interiors finished with luxury vinyl plank flooring, recessed LED halo lighting, and refined contemporary detailing throughout. The designer kitchen serves as the heart of the home, showcasing ceiling-height soft-close shaker cabinetry, a Samsung stainless steel appliance suite, and seamless connectivity to the home's elegant living and entertaining spaces. A stunning sitting room anchored by a sleek electric fireplace and custom ceiling accent lighting creates an unforgettable setting, while expansive waterfront views provide a constant reminder of the exceptional lifestyle that awaits beyond. The primary and guest baths have been exquisitely designed to evoke the feeling of a private spa, featuring floating vanities, dramatic floor-to-ceiling tile, frameless glass enclosures, rainfall showers with handheld wands, and illuminated luxury mirrors. Step outside and discover your own private waterfront sanctuary. The covered lanai, finished in designer tile, overlooks newly constructed waterfront decking and offers the perfect backdrop for sunset gatherings, morning coffee, or evenings spent enjoying the coastal breeze. For boating enthusiasts, two private davits provide effortless access to Tampa Bay and the Gulf beyond. Additional highlights include a brand-new shingle roof, elevated HVAC system, updated garage door with Genie opener, newer Samsung washer and dryer with utility sink, cooled storage space, and new fencing for enhanced privacy and functionality. Turnkey waterfront properties renovated to this level of finish are becoming increasingly rare. Offering a seamless blend of luxury, design, and coastal lifestyle, 1524 Carson Circle NE presents an extraordinary opportunity for the most discerning buyer seeking an impeccably curated waterfront residence in one of St. Petersburg's most desirable boating enclaves. Call today for your private showing!
Listing Information
Facts & Features
Location
Community Information
Architecture
Features & Amenities
Property Features
Square Footage
Tax & Financial Information
Schools
Shore Acres Elementary School
North Shore Elementary School
Meadowlawn Middle School
St. Petersburg Collegiate Stem High School
John M. Sexton Elementary School
Northeast Community
Tomlinson Adult Learning Center
Northeast High School
School ratings are provided for informational purposes only and are subject to change. Attendance boundaries are for reference only — contact the school or district directly to verify enrollment eligibility.
Historical Data
Price History
| Date | Event | Price |
|---|---|---|
| 07/17/2026 | Price change | $649,900 |
| 07/10/2026 | Listed for sale | $655,000 |
Listed by Zach Steinberger · COMPASS FLORIDA LLC · 7273802067
Listing information provided exclusively for consumers' personal, non-commercial use and may not be used for any purpose other than to identify prospective properties consumers may be interested in purchasing. Information deemed reliable but not guaranteed by the MLS. Copyright 2026, Stellar MLS. All rights reserved.
Last Updated: September 14, 2026 at 8:12 PM | Source: Stellar MLS | MLS#: TB8526926

Similar Homes For Sale In Saint Petersburg
Start Your Real Estate Journey
Whether you have questions about this listing, want to schedule a showing, or just want to talk through your options, Alene Civil is here to help. Reach out and expect a response within one business day.
How can I help?
Alene Civil is here to help. Reach out and expect a response within one business day.
Thanks — Alene Civil will be in touch shortly.
Make A Plan For Your Purchase
Know what you can afford before you start shopping — then run the numbers on any home you have in mind.
How much house can I afford?
- Principal & interest
- Property taxes
- Homeowner's insurance
- HOA dues
If your monthly savings are applied to the loan principal.
Enter your income, debts, and down payment to see how much home you may qualify for. Estimates only — not a lending decision.
Want to know more?
Keisha is here to help. Reach out and expect a response within one business day.
✓ Thanks — Keisha will be in touch shortly.
Your Next Chapter Starts With Just A Few Steps
Before you fall in love with a home, know what you can afford. Fill out a quick pre-approval so you're ready to make your move — on your timeline.

Pre-approval made easy
We're here to help you find the best option, not to help the best option find you. Trust that your information will not be shared with many different lenders like so many platforms do.
What type of home are you looking for?
How do you plan to use your new home?
Where are you in the home buying process?
Are you currently working with a real estate agent?
Do you currently own a home?
Is this your first time purchasing a home?
Do you plan to sell your current home before purchasing a new one?
Have you or your spouse served in the US military?
Veterans and active US military may be eligible for a $0 down VA loan.
What is your price range?
What is your current employment status?
What is your household pre-tax annual income?
What is your credit score?
Have you had a bankruptcy or foreclosure in the past 3 years?
Almost done — where can we reach you?
✓ Thank you for your time!
You'll hear back within one business day with your next steps.