
12125 5 St
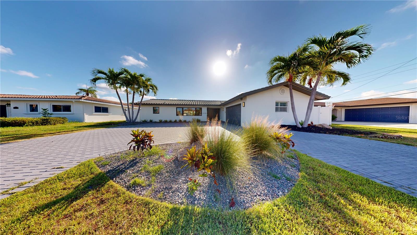
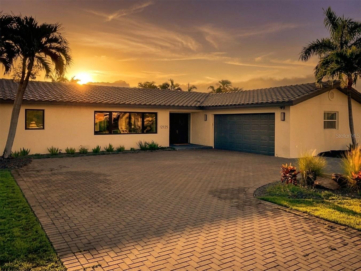
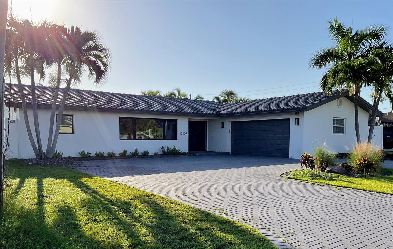
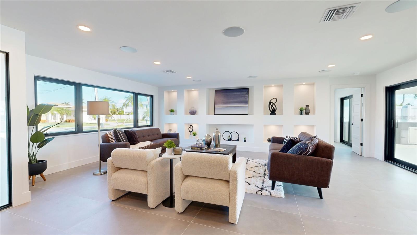
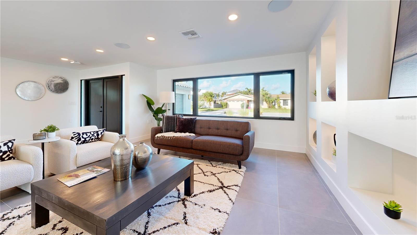
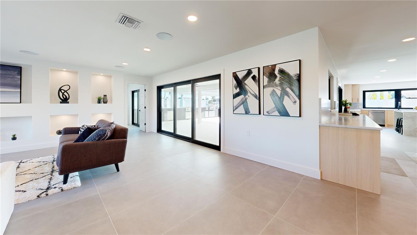
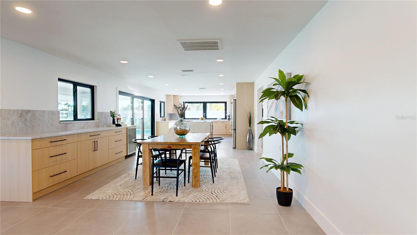
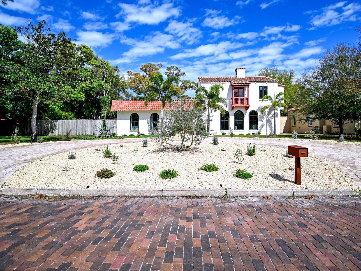
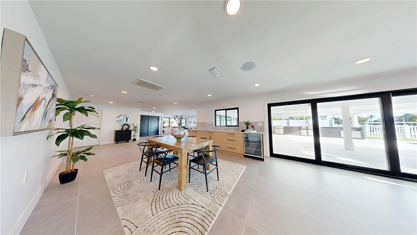
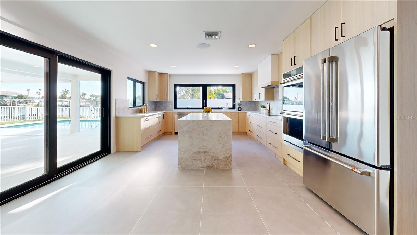
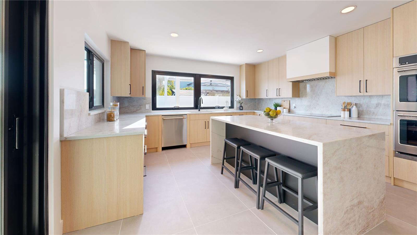
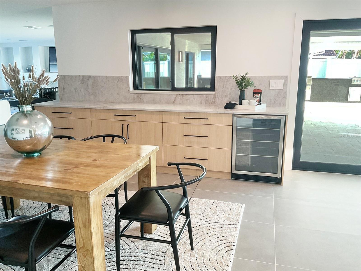
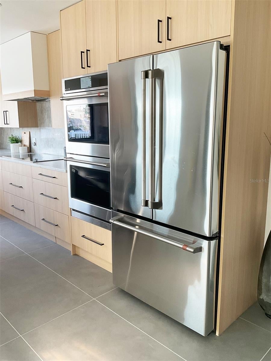
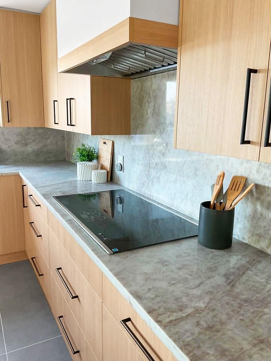
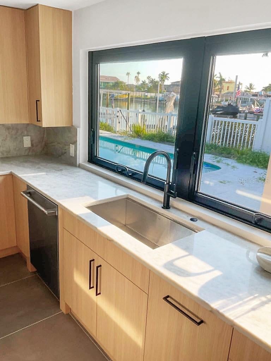
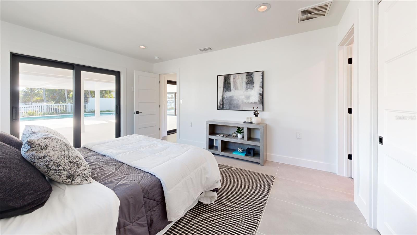
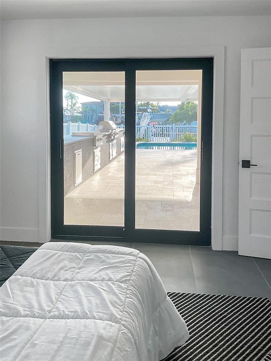
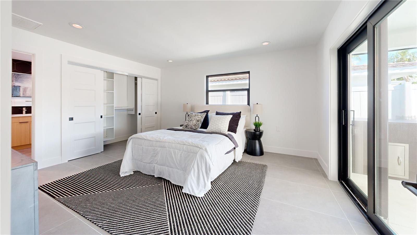
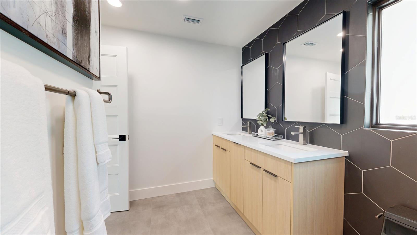
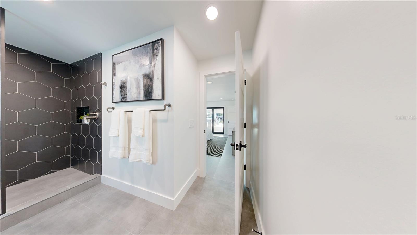
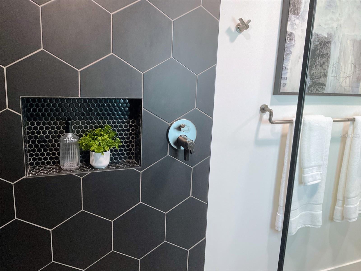
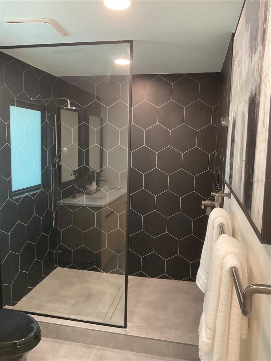
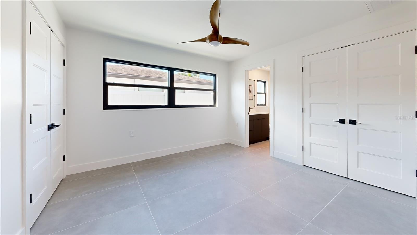
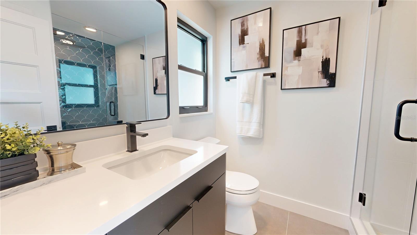
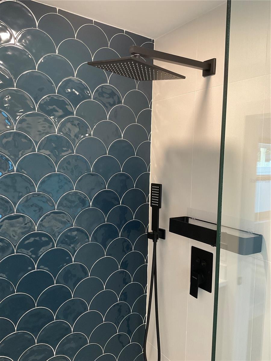
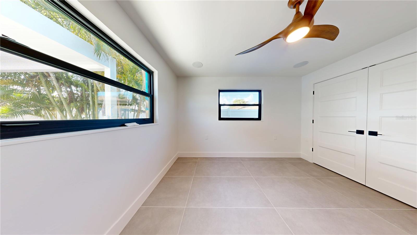
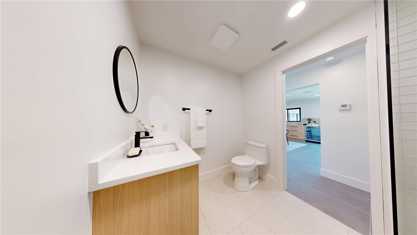
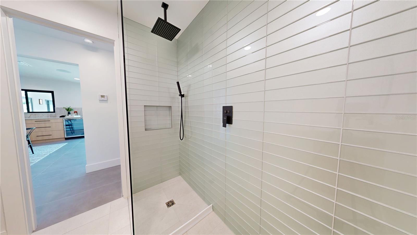
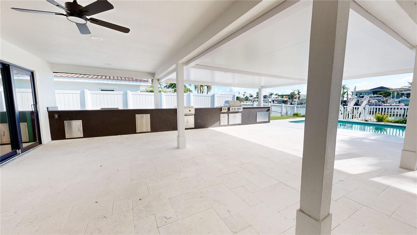
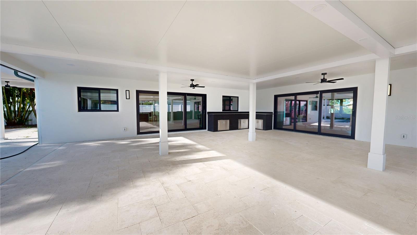
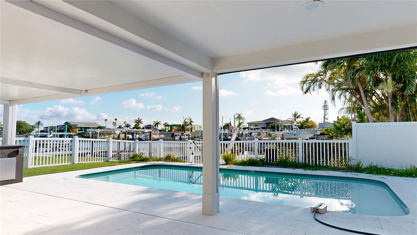
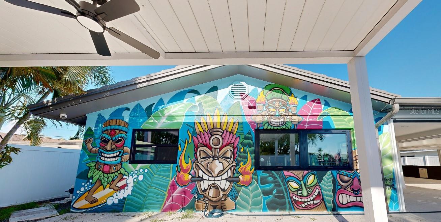
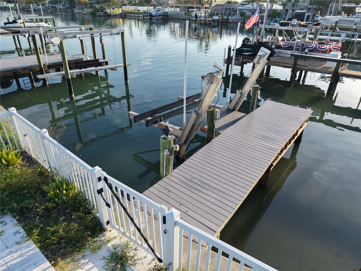
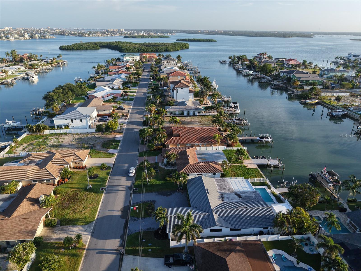
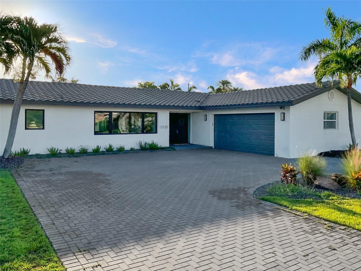
Under contract-accepting backup offers. BEAUTIFULLY AND COMPLETELY UPDATED WITH A GORGEOUS COASTAL CONTEMPORARY LUXURY APPEAL! Located in highly desired Capri Isle, this waterfront home rests on protected water within short boating distance of Johns Pass and the open Gulf. A fine brick paver circular driveway welcomes you to an exceptional split-bedroom, open floor plan with large form-factor porcelain floors, clean up-to-date lines and extensive natural lighting. The inviting great room features custom modern wall niches, ideal for your artwork or wall mounted media center. Grand open dining area with built-in credenza/buffet and beverage/wine chilling center, transitions to a dazzling chef’s kitchen with high quality Café stainless steel appliances, minimalistic designer cabinetry, rich quartz counters with matching backsplash, and a wonderful island bar with quartz waterfall surfaces. The elegant owner’s suite offers an attractive custom closet system and opens to the rear deck. The luxurious owner’s bath boasts splendid dual vanities and a lavish walk-in rain shower with secondary shower head. The guest bedroom is en suite, with two closets and a plush full bath with a superbly-tiled glass rain shower enclosure with body wand. 3rd and 4th bedrooms are sizable and share an exquisitely-appointed full bath. You’ll appreciate the generous indoor laundry with quartz counters, lovely cabinetry and a dedicated full-height ‘mudroom’ shoe/storage closet system. Living room, kitchen and owner’s suite open to an incredible “one-of-a-kind” outdoor entertainment center. Massive 1050 sqft covered deck features shellstone pavers, a huge 120 sqft of outdoor counter space (providing a perfect large-scale serving area), and an impressive built-in cooking center with 2 stainless steel gas cooking areas. Covered deck is complemented by a 280 sqft, stand-alone gazebo – an area perfect for staging and/or music. The fabulous Pebblesheen swimming pool with salt-chlorine conversion system, enjoys a large sunshelf and water features, and a heat pump to keep your water warm year-round. This back-yard outdoor space is the perfect party and entertainment playground. Beyond the swimming pool deck rests your composite boat dock with 16,000 lb diagonal boat lift – making your get-aways to the intracoastal waterway and the Gulf, a breeze. Hurricane impact windows and doors, a thoughtfully designed gutter system, and many extras. Capri Isle is an outstanding boating community that is very walk-able and has its own playground, park, ball field and tennis courts. From your home, you’ll enjoy an easy walk to the white sand beaches of Treasure Island, and the city’s excellent dining, shopping and entertainment. The delightful dining and shopping experiences of Johns Pass Village are also within walking distance. This is a great value in a terrific location. Dimensions are estimates. Buyer to verify all dimensions.
Listing Information
Facts & Features
Location
Community Information
Architecture
Features & Amenities
Property Features
Square Footage
Tax & Financial Information
Schools
Pasadena Fundamental Elementary School
St. Petersburg Collegiate High School
Orange Grove Elementary School
Madeira Beach Fundamental K-8
Gulf Beaches Elementary Magnet School
Bear Creek Elementary School
Azalea Middle School
Azalea Elementary School
School ratings are provided for informational purposes only and are subject to change. Attendance boundaries are for reference only — contact the school or district directly to verify enrollment eligibility.
Historical Data
Price History
| Date | Event | Price |
|---|---|---|
| 08/20/2026 | Listed for sale | $1,295,000 |
Listed by Dania Perry · CENTURY 21 JIM WHITE & ASSOC · 7273673795
Listing information provided exclusively for consumers' personal, non-commercial use and may not be used for any purpose other than to identify prospective properties consumers may be interested in purchasing. Information deemed reliable but not guaranteed by the MLS. Copyright 2026, Stellar MLS. All rights reserved.
Last Updated: September 24, 2026 at 12:39 PM | Source: Stellar MLS | MLS#: TB8526748

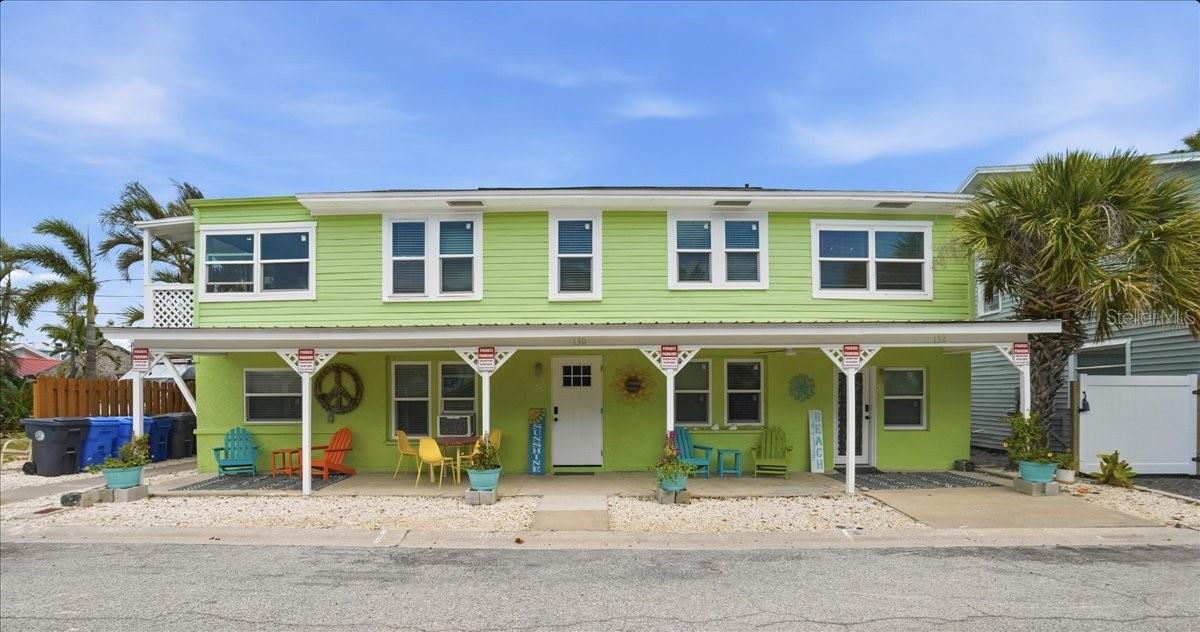
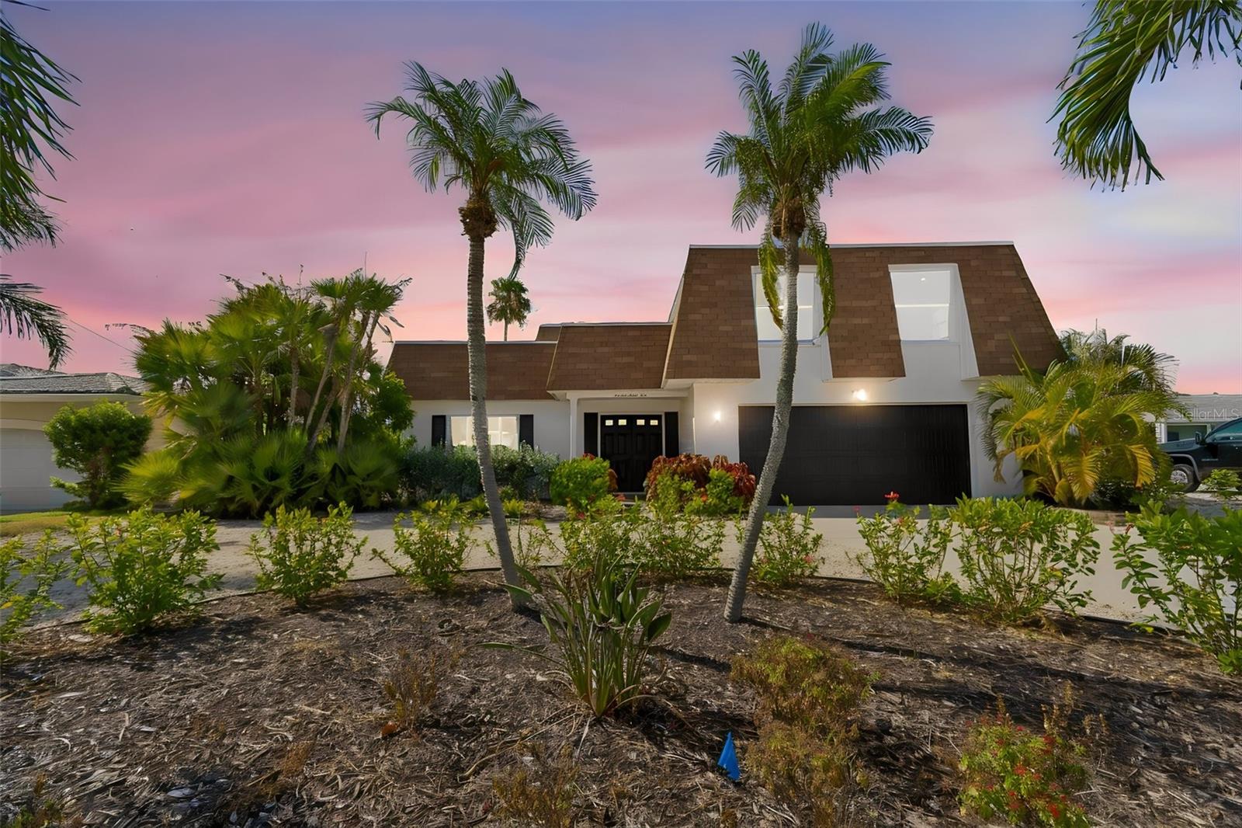
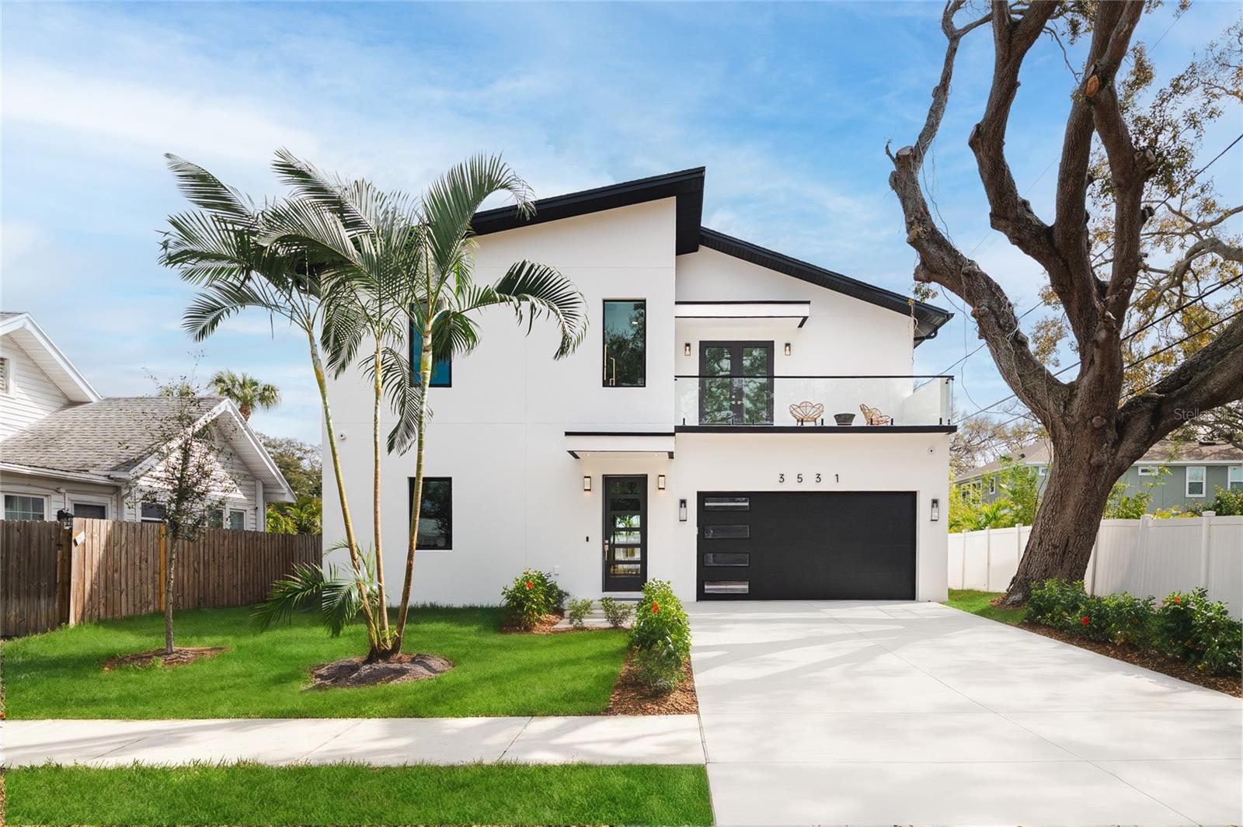
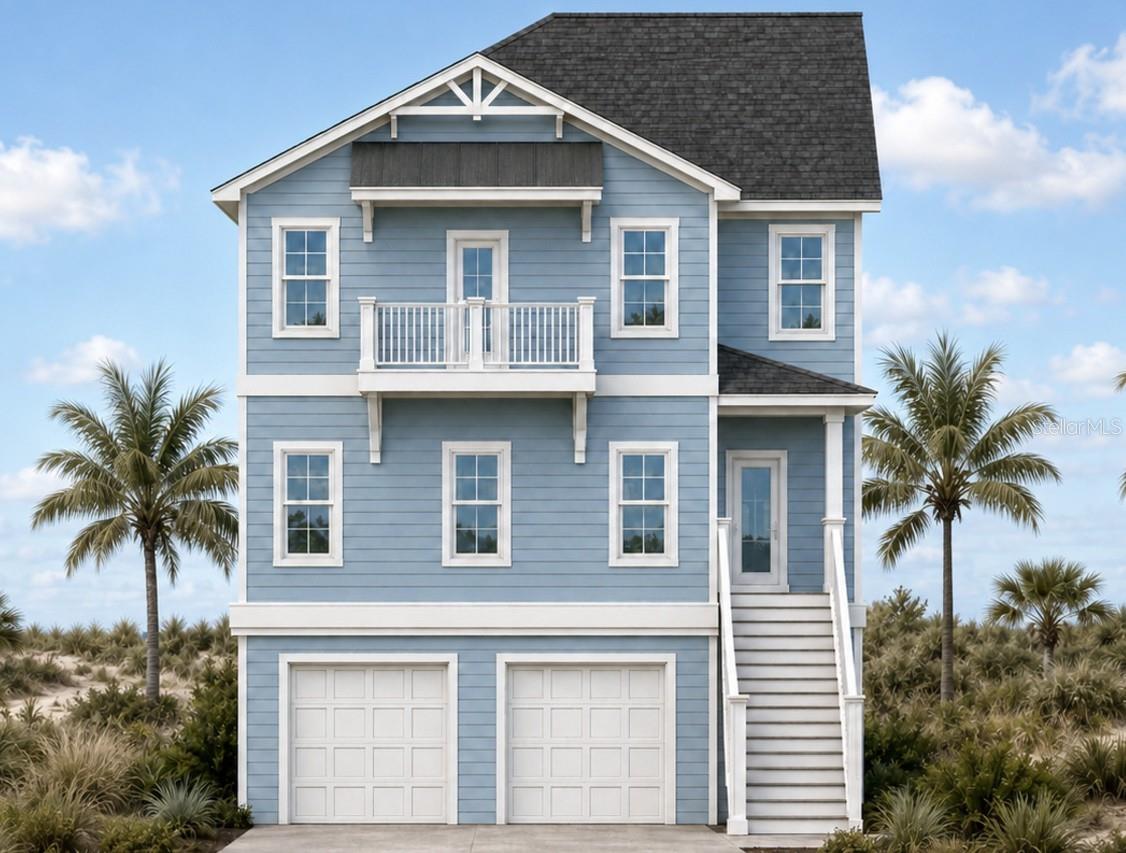
Similar Homes For Sale In Treasure Island
Start Your Real Estate Journey
Whether you have questions about this listing, want to schedule a showing, or just want to talk through your options, Alene Civil is here to help. Reach out and expect a response within one business day.
How can I help?
Alene Civil is here to help. Reach out and expect a response within one business day.
Thanks — Alene Civil will be in touch shortly.
Make A Plan For Your Purchase
Know what you can afford before you start shopping — then run the numbers on any home you have in mind.
How much house can I afford?
- Principal & interest
- Property taxes
- Homeowner's insurance
- HOA dues
If your monthly savings are applied to the loan principal.
Enter your income, debts, and down payment to see how much home you may qualify for. Estimates only — not a lending decision.
Want to know more?
Keisha is here to help. Reach out and expect a response within one business day.
✓ Thanks — Keisha will be in touch shortly.
Your Next Chapter Starts With Just A Few Steps
Before you fall in love with a home, know what you can afford. Fill out a quick pre-approval so you're ready to make your move — on your timeline.

Pre-approval made easy
We're here to help you find the best option, not to help the best option find you. Trust that your information will not be shared with many different lenders like so many platforms do.
What type of home are you looking for?
How do you plan to use your new home?
Where are you in the home buying process?
Are you currently working with a real estate agent?
Do you currently own a home?
Is this your first time purchasing a home?
Do you plan to sell your current home before purchasing a new one?
Have you or your spouse served in the US military?
Veterans and active US military may be eligible for a $0 down VA loan.
What is your price range?
What is your current employment status?
What is your household pre-tax annual income?
What is your credit score?
Have you had a bankruptcy or foreclosure in the past 3 years?
Almost done — where can we reach you?
✓ Thank you for your time!
You'll hear back within one business day with your next steps.