
10111 Kingshyre Way
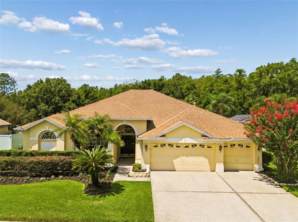
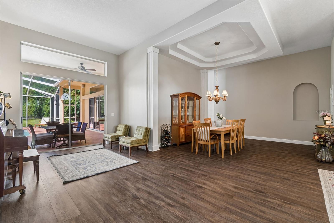
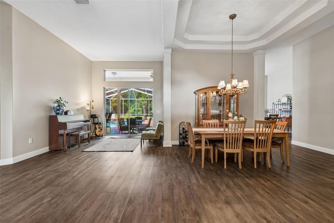
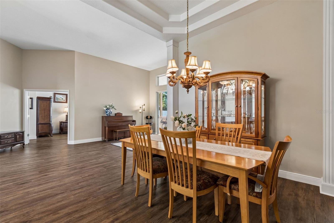
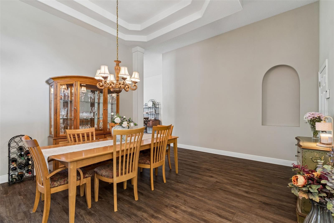
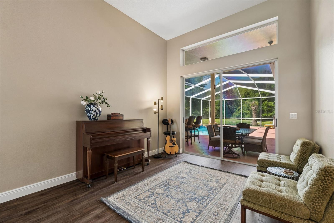
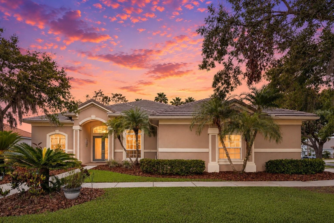
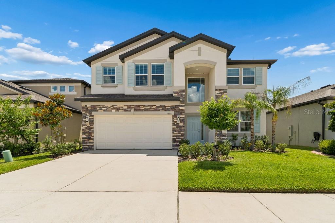
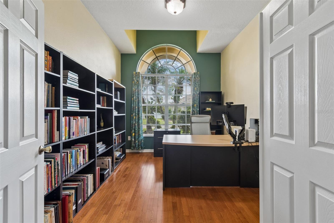
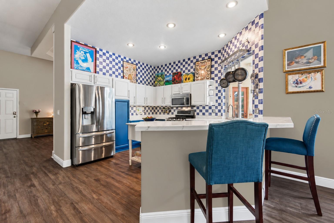
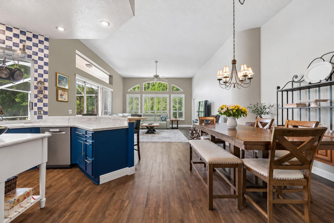
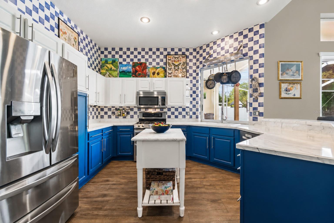
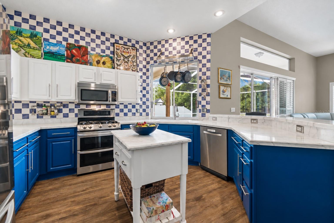
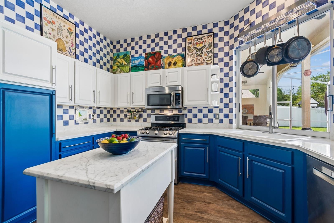
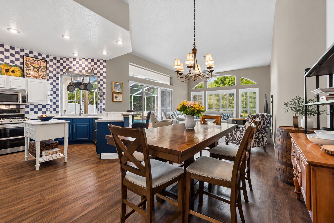
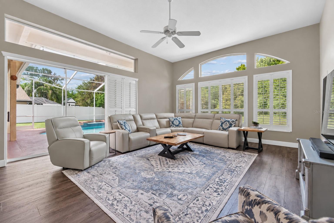
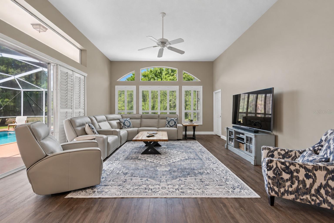
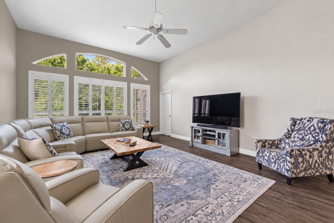
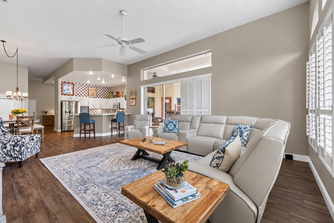
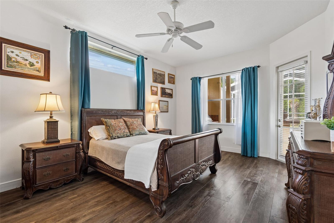
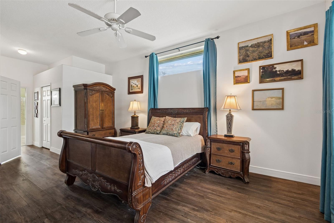
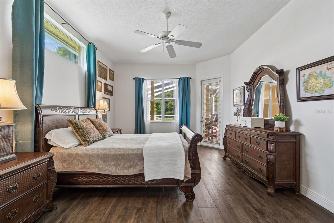
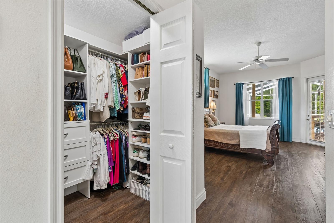
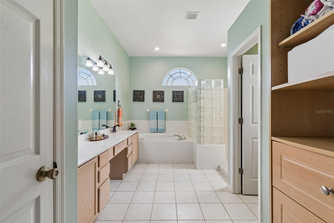
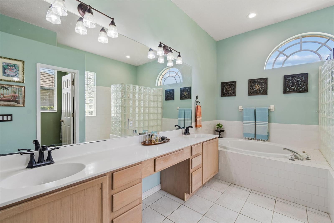
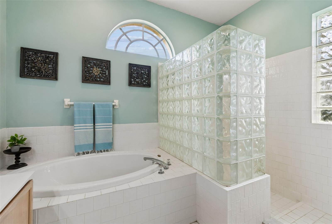
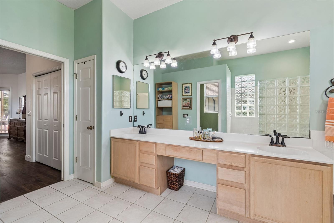
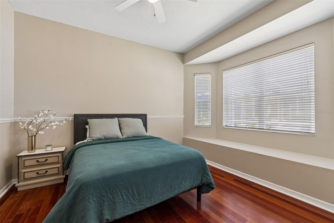
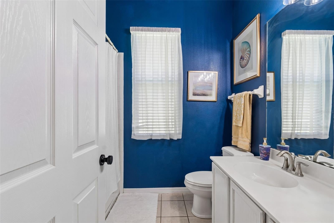
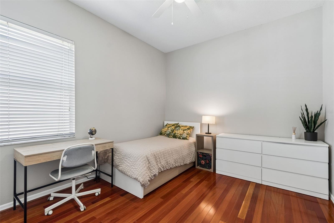
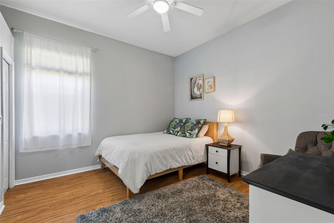
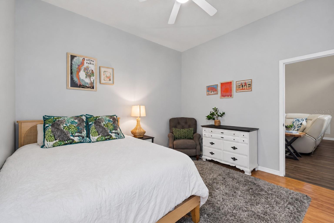
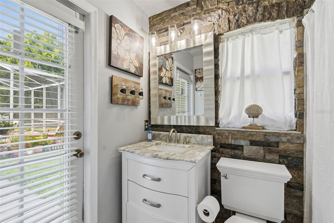
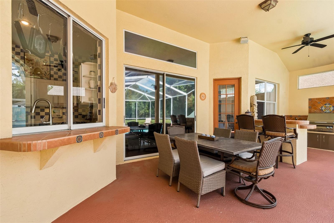
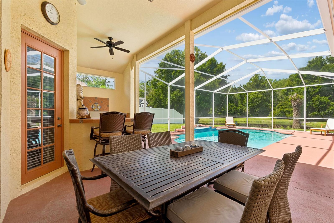
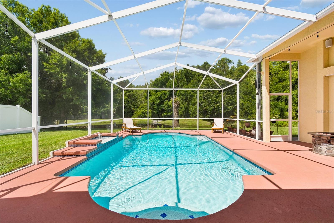
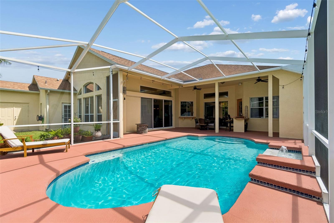
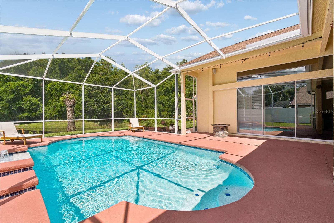
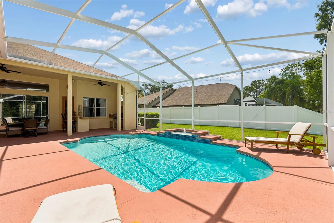
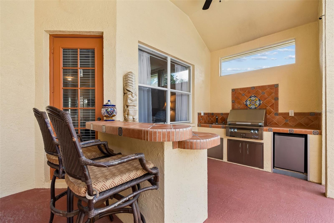
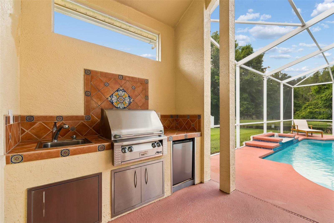
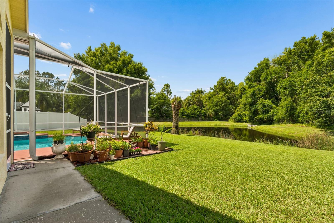
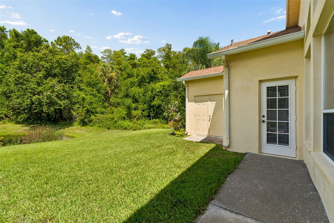
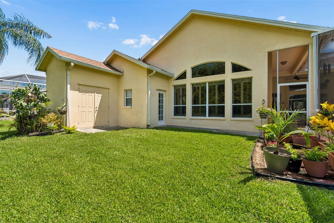
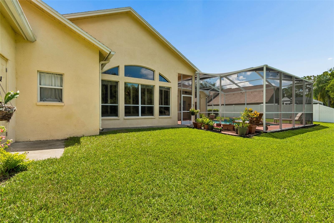
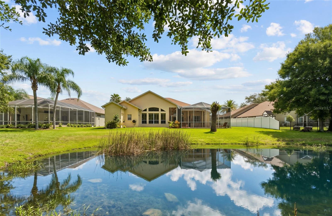
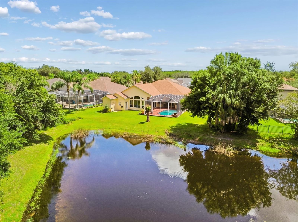
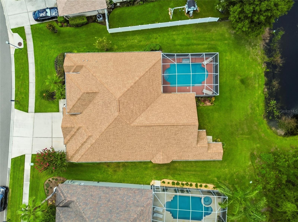
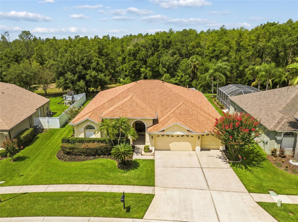
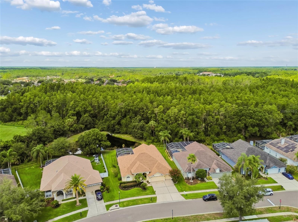
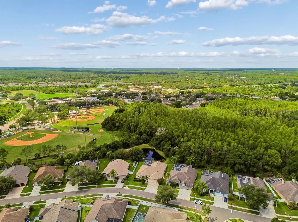
Under contract-accepting backup offers. Welcome to the highly sought-after gated community of Kingshyre in New Tampa, where luxury, privacy, and convenience come together in one of the area's most desirable locations. Built by Southern Crafted Homes, this popular Islamorada floorplan offers 4 bedrooms, 3 full bathrooms, a dedicated office or den, a private screened pool, outdoor kitchen, oversized lanai, attached outdoor storage room, and a 3-car garage with the added benefit of NO CDD fees and a low HOA. Positioned on a premium homesite overlooking a tranquil pond and conservation area, this beautifully maintained home offers exceptional outdoor living and peaceful water views surrounded by mature landscaping. The resort-style swimming pool was completely renovated in 2026, creating the perfect setting for entertaining or relaxing while enjoying the Florida lifestyle. The thoughtfully designed split-bedroom floorplan provides privacy and functionality for families and guests alike. The spacious primary suite serves as a private retreat and features a walk-in closet and a luxurious ensuite bathroom with dual vanities, marble countertops, a soaking tub, walk-in shower, and linen closet. Bedrooms two and three share a full bathroom, while the fourth bedroom offers its own private bath that also serves as a convenient pool bath with direct access to the outdoor living area. The private office or den features double-door entry and is ideally situated away from the main living spaces, making it an excellent option for a home office, library, or flex space. At the center of the home is a large chef's kitchen overlooking the family room and outdoor entertaining areas. The kitchen features abundant cabinetry, extensive counter space, a breakfast bar with additional seating, a spacious dinette area, and a pass-through window to the lanai that makes indoor and outdoor entertaining effortless. The expansive family room opens to the covered lanai through triple sliding glass doors, seamlessly blending indoor and outdoor living spaces. Additional interior features include a formal dining room with tray ceiling detail, wood flooring in the formal living areas, luxury vinyl throughout the kitchen and family room, and a large laundry room complete with utility sink and additional storage. Kingshyre is one of New Tampa's premier gated communities and is located near highly rated elementary and middle schools. Residents enjoy convenient access to Interstate 75, the University of South Florida, Moffitt Cancer Center, the James A. Haley Veterans Hospital, AdventHealth Tampa, USAA, the Shops at Wiregrass, Tampa Premium Outlets, downtown Tampa, and the area's extensive shopping, dining, entertainment, and recreational opportunities. An additional advantage of this location is that Kingshyre is situated just outside the Tampa city limits in unincorporated Hillsborough County, allowing homeowners to benefit from lower county-only property taxes while still enjoying a popular New Tampa address and quick access to everything Tampa and Wesley Chapel have to offer. If you are searching for a luxury pool home in New Tampa with water views, conservation views, a gated community setting, a 3-car garage, no CDD fees, lower property taxes, and easy access to Tampa's major employment centers, 10111 Kingshyre Way offers a rare opportunity to enjoy the best of Florida living.
Listing Information
Facts & Features
Location
Community Information
Architecture
Features & Amenities
Property Features
Square Footage
Tax & Financial Information
Schools
Benito Middle School
Wharton High School
Bartels Middle School
Hunter's Green Elementary School
Dr. John Long Middle School
Pride Elementary School
Turner-Bartels K-8 School
Sand Pine Elementary School
School ratings are provided for informational purposes only and are subject to change. Attendance boundaries are for reference only — contact the school or district directly to verify enrollment eligibility.
Historical Data
Price History
| Date | Event | Price |
|---|---|---|
| 09/11/2026 | Price change | $609,900 |
| 07/06/2026 | Listed for sale | $614,900 |
Listed by Steve Eckhardt · CORNERSTONE PROP.INTERNATIONAL · 8139293900
Listing information provided exclusively for consumers' personal, non-commercial use and may not be used for any purpose other than to identify prospective properties consumers may be interested in purchasing. Information deemed reliable but not guaranteed by the MLS. Copyright 2026, Stellar MLS. All rights reserved.
Last Updated: October 2, 2026 at 4:45 PM | Source: Stellar MLS | MLS#: TB8526318

Similar Homes For Sale In Tampa

Start Your Real Estate Journey
Whether you have questions about this listing, want to schedule a showing, or just want to talk through your options, Alene Civil is here to help. Reach out and expect a response within one business day.
How can I help?
Alene Civil is here to help. Reach out and expect a response within one business day.
Thanks — Alene Civil will be in touch shortly.
Make A Plan For Your Purchase
Know what you can afford before you start shopping — then run the numbers on any home you have in mind.
How much house can I afford?
- Principal & interest
- Property taxes
- Homeowner's insurance
- HOA dues
If your monthly savings are applied to the loan principal.
Enter your income, debts, and down payment to see how much home you may qualify for. Estimates only — not a lending decision.
Want to know more?
Keisha is here to help. Reach out and expect a response within one business day.
✓ Thanks — Keisha will be in touch shortly.
Your Next Chapter Starts With Just A Few Steps
Before you fall in love with a home, know what you can afford. Fill out a quick pre-approval so you're ready to make your move — on your timeline.

Pre-approval made easy
We're here to help you find the best option, not to help the best option find you. Trust that your information will not be shared with many different lenders like so many platforms do.
What type of home are you looking for?
How do you plan to use your new home?
Where are you in the home buying process?
Are you currently working with a real estate agent?
Do you currently own a home?
Is this your first time purchasing a home?
Do you plan to sell your current home before purchasing a new one?
Have you or your spouse served in the US military?
Veterans and active US military may be eligible for a $0 down VA loan.
What is your price range?
What is your current employment status?
What is your household pre-tax annual income?
What is your credit score?
Have you had a bankruptcy or foreclosure in the past 3 years?
Almost done — where can we reach you?
✓ Thank you for your time!
You'll hear back within one business day with your next steps.