
11628 Lake Lucaya Dr
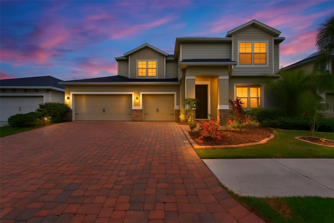
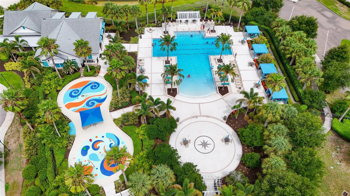
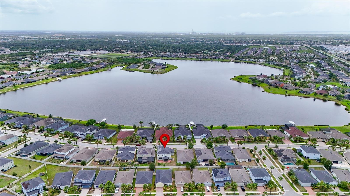
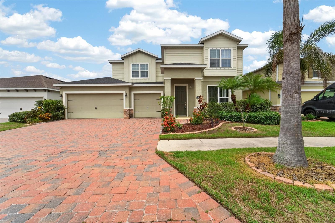
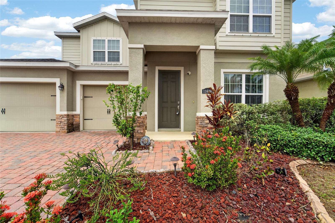
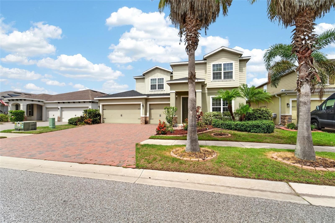
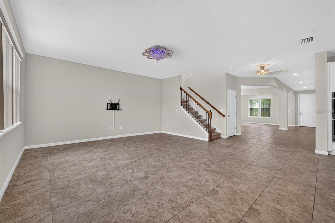
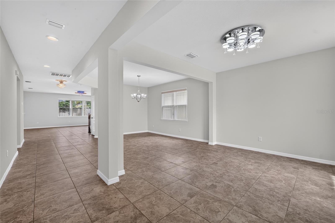
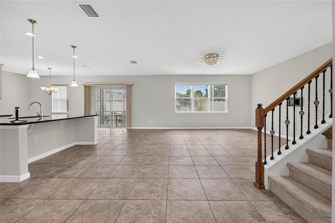
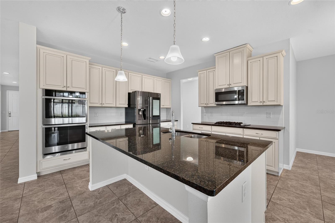
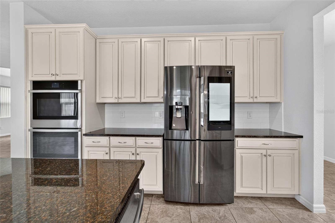
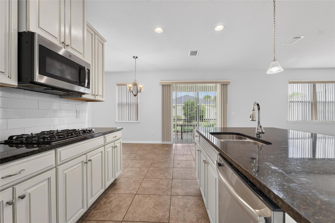
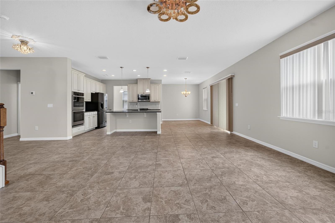
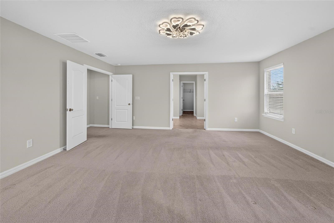
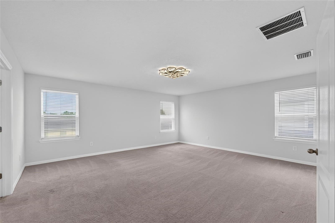
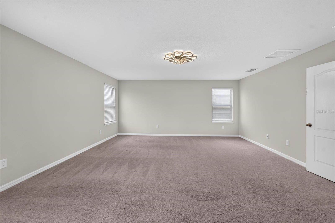
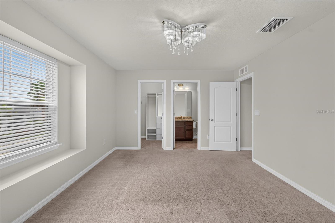
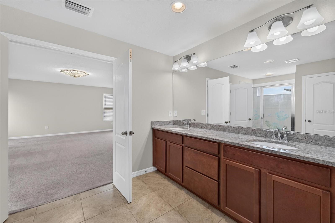
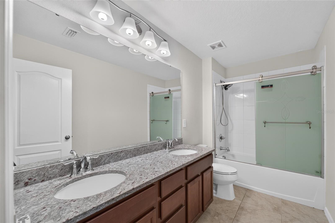
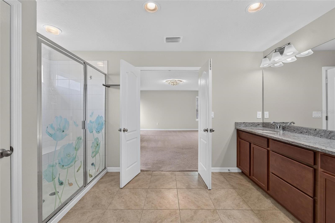
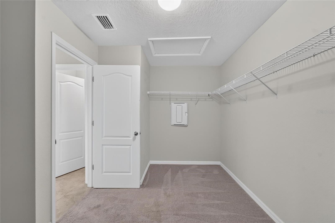
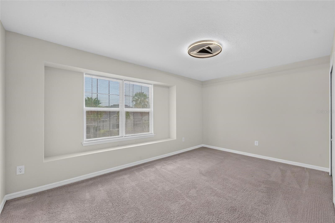
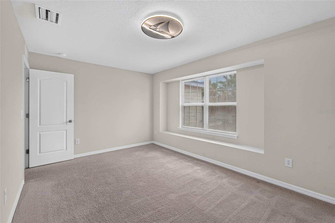
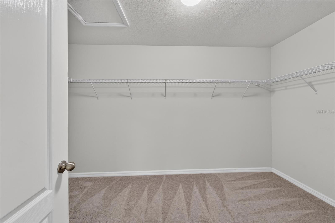
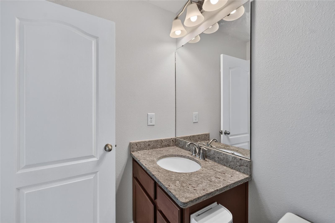
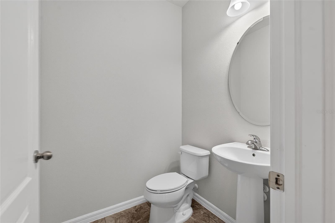
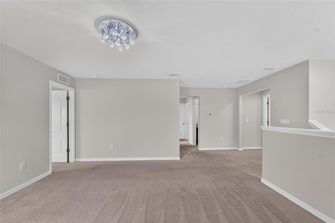
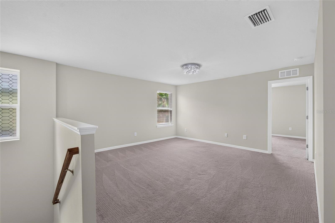
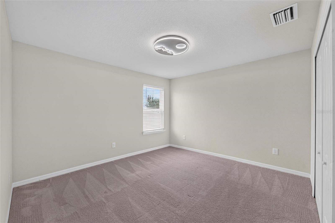
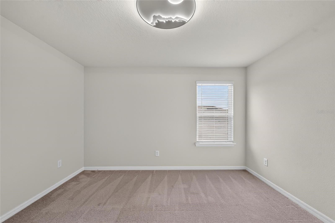
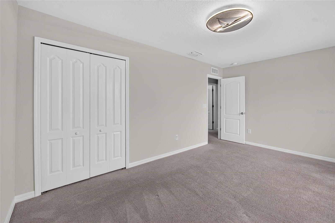
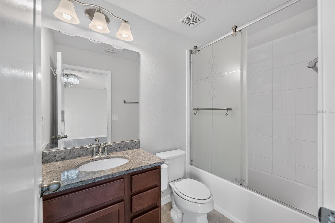
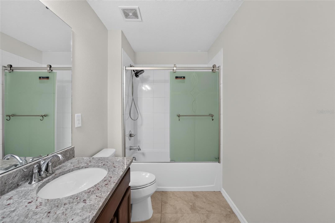
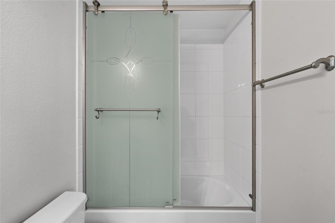
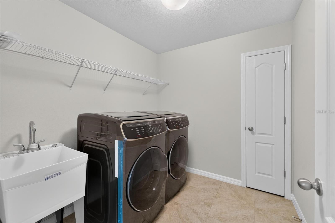
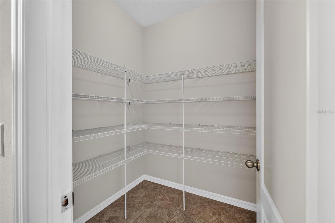
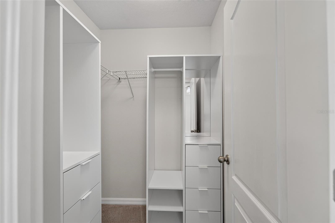
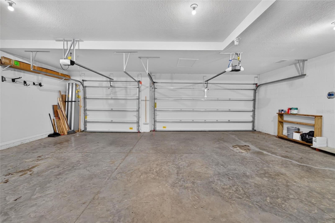
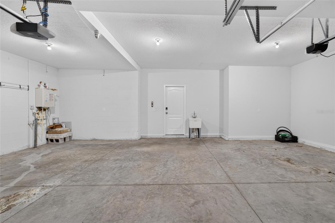
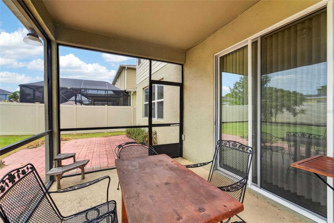
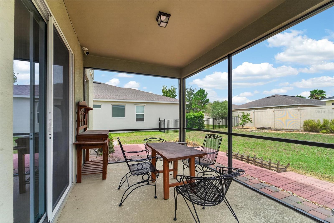
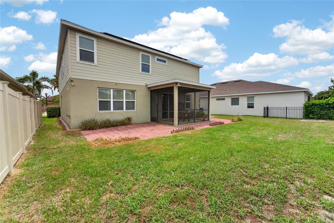
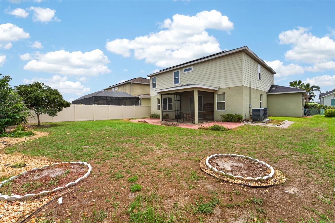
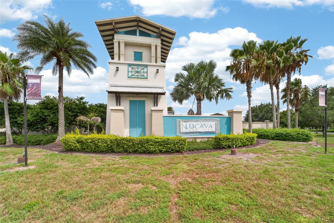
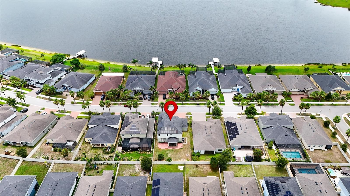
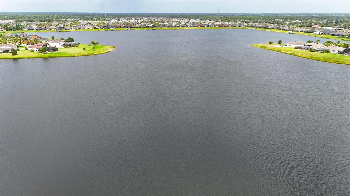
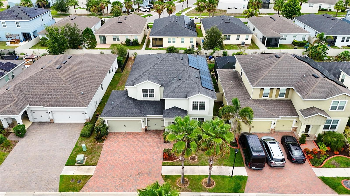
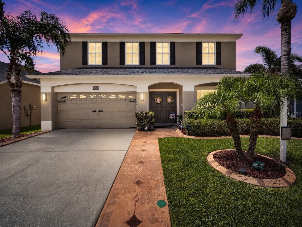
Under contract-accepting backup offers. **PAID OFF SOLAR!** NEW PRICE (Sept 12, 2026) - Owner said SELL IT! It is the BEST PRICED HOME over 3000sf in the community! 4 Bedroom, 3.5 Bath, 3 Car Garage in the highly desired GATED COMMUNITY. You’ll absolutely LOVE this IMMACULATE home in the GATED SECTION of Lake Lucaya! This home has tons of SPACE at 3,499sf! This Guard Gated Community is the perfect place for you and your family to call home. PRIDE OF OWNERSHIP SHOWS from the moment you drive up to this BEAUTIFULLY MANICURED lawn and PAVER BRICK driveway! The OPEN FLOOR PLAN boasts a Formal Dining Room and Living Room and are the perfect place to host gatherings with family and friends or use the space for something else, playroom, office, 3rd Living Room - whatever you’d like. You’ll also love the true HEART OF THIS HOME - the KITCHEN & GREAT ROOM! This Kitchen is a CHEF’S DREAM! It boasts GRANITE COUNTERTOPS, UPGRADED CABINETS, Stainless Steel appliances, a double oven, GAS STOVETOP, and a HUGE ISLAND BAR - PERFECT for friends to gather around anytime of the day! This place was designed for LIVING LIFE & ENTERTAINING! There is a very large EAT IN SPACE in the Kitchen and a very ROOMY and inviting GREAT ROOM too! As you head upstairs you’ll appreciate the additional living space - a FLEX LOFT AREA. It can serve as another Living room, Media Room, Office, Game Room or most anything else you’d like to use it for. The MASTER BEDROOM is THE PERFECT RETREAT! This bedroom is MASSIVE - offering plenty of space to make this your personal oasis. The En Suite bathroom has DOUBLE VANITY SINKS with GRANITE tops, a VERY LARGE walk in shower and a Master Bedroom Closet that is simply - HUGE! The rest of the bedrooms are oversized and the Laundry Room is IDEALLY located upstairs. You will also ABSOLUTELY LOVE the OVERSIZED 3 CAR GARAGE! Feel free to relax in the large backyard and enjoy the FLORIDA weather most anytime in the ROOF OVER SCREENED in Porch/Patio. The backyard is the perfect size for your family and friends to hang out day or night! This neighborhood, Lucaya Lake Club - OFFERS TONS OF RESORT STYLE AMENITIES! The CENTERPIECE of the entire neighborhood is the MASSIVE 78 acre LAKE! This lake allows the residents some of the most AMAZING SUNSETS & VIEWS you could ever see! Or you can spend your time on the pier, beach area, kayaking, canoeing, paddle boarding, or fishing! Lucaya Lake Club also offers tons of walking trails, a fantastic and thriving CLUBHOUSE where the community gathers to relax and make lifelong friends, a zero entry pool, fitness center, playground and splash park! This home is PERFECTLY situated and mere minutes from shopping malls, grocery stores, bowling alleys, hospitals, I-75, I-4, the Suncoast Parkway and just about anything else you could want nearby. It is a very short drive to Apollo Beach with WATERFRONT DINING, boat charters, Downtown Tampa, area beaches, Tampa International Airport, Macdill Air Force Base, and Orlando/Disney. Come and see this house in person today!
Listing Information
Facts & Features
Location
Community Information
Architecture
Features & Amenities
Property Features
Square Footage
Tax & Financial Information
Schools
Warren Hope Dawson Elementary
Summerfield Crossings Elementary School
Kids Community College Riverview Southeast
Big Bend Academy Of Math And Science
Riverview High School
Collins Pk-8 School
Summerfield Elementary School
Winthrop College Prep Academy
School ratings are provided for informational purposes only and are subject to change. Attendance boundaries are for reference only — contact the school or district directly to verify enrollment eligibility.
Historical Data
Price History
| Date | Event | Price |
|---|---|---|
| 09/12/2026 | Price change | $500,000 |
| 07/07/2026 | Listed for sale | $580,000 |
Listed by Chris Thompson · KELLER WILLIAMS SUBURBAN TAMPA · 8136849500
Listing information provided exclusively for consumers' personal, non-commercial use and may not be used for any purpose other than to identify prospective properties consumers may be interested in purchasing. Information deemed reliable but not guaranteed by the MLS. Copyright 2026, Stellar MLS. All rights reserved.
Last Updated: September 30, 2026 at 5:06 PM | Source: Stellar MLS | MLS#: TB8526302

Similar Homes For Sale In Riverview
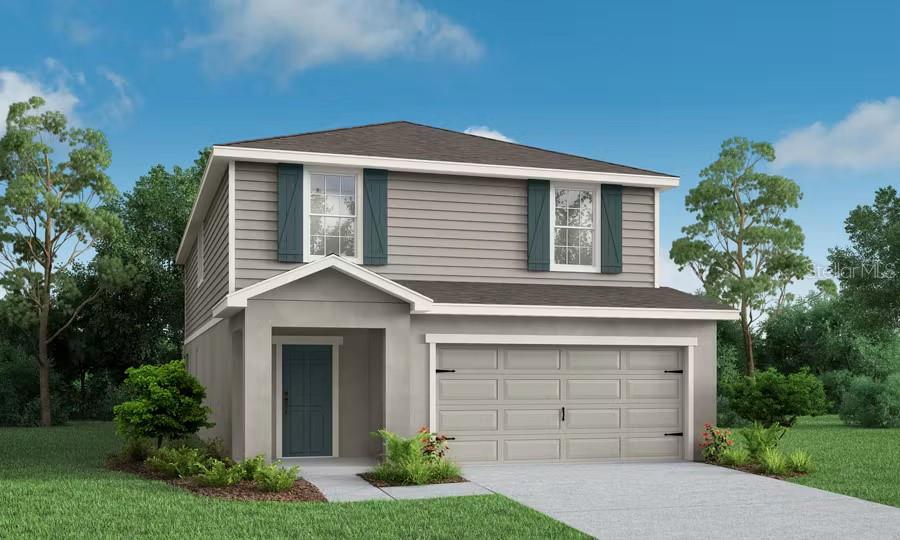
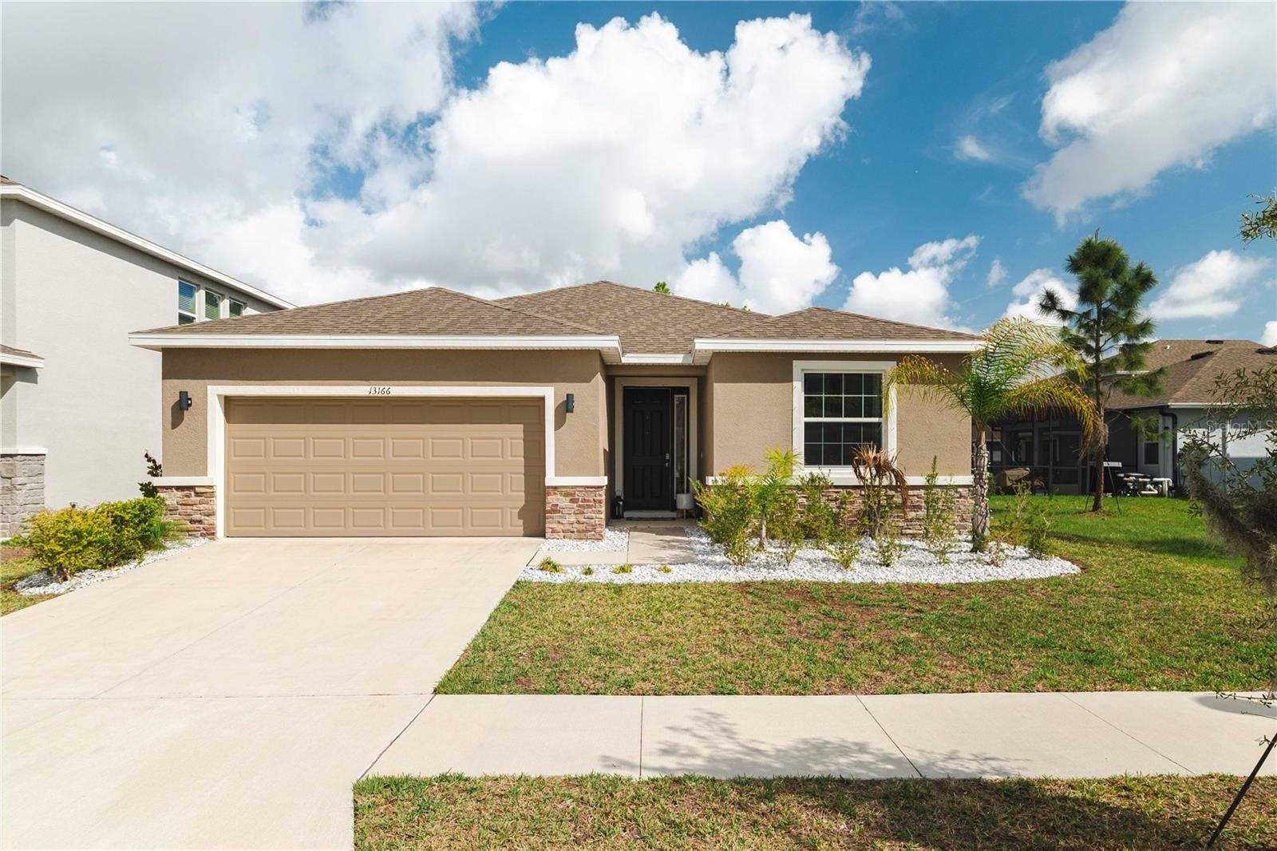
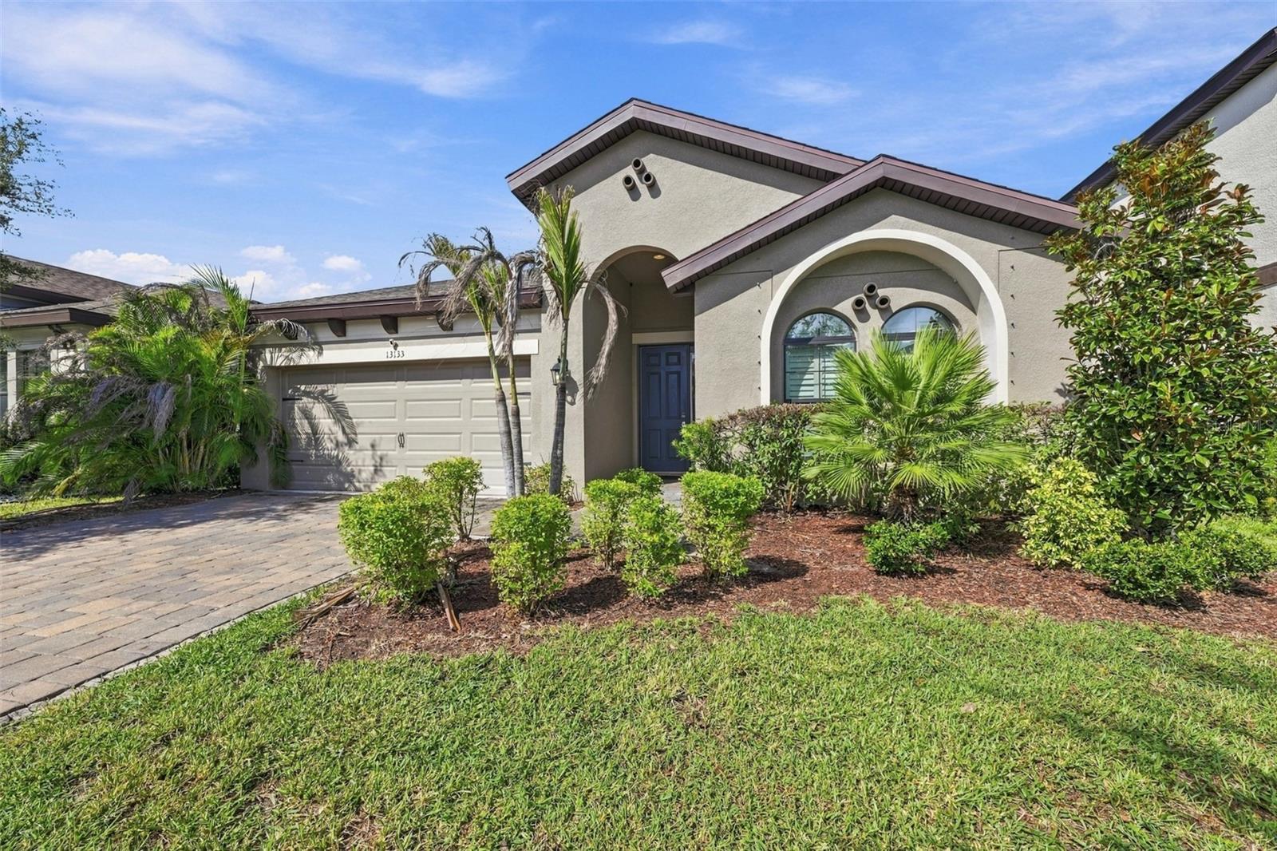
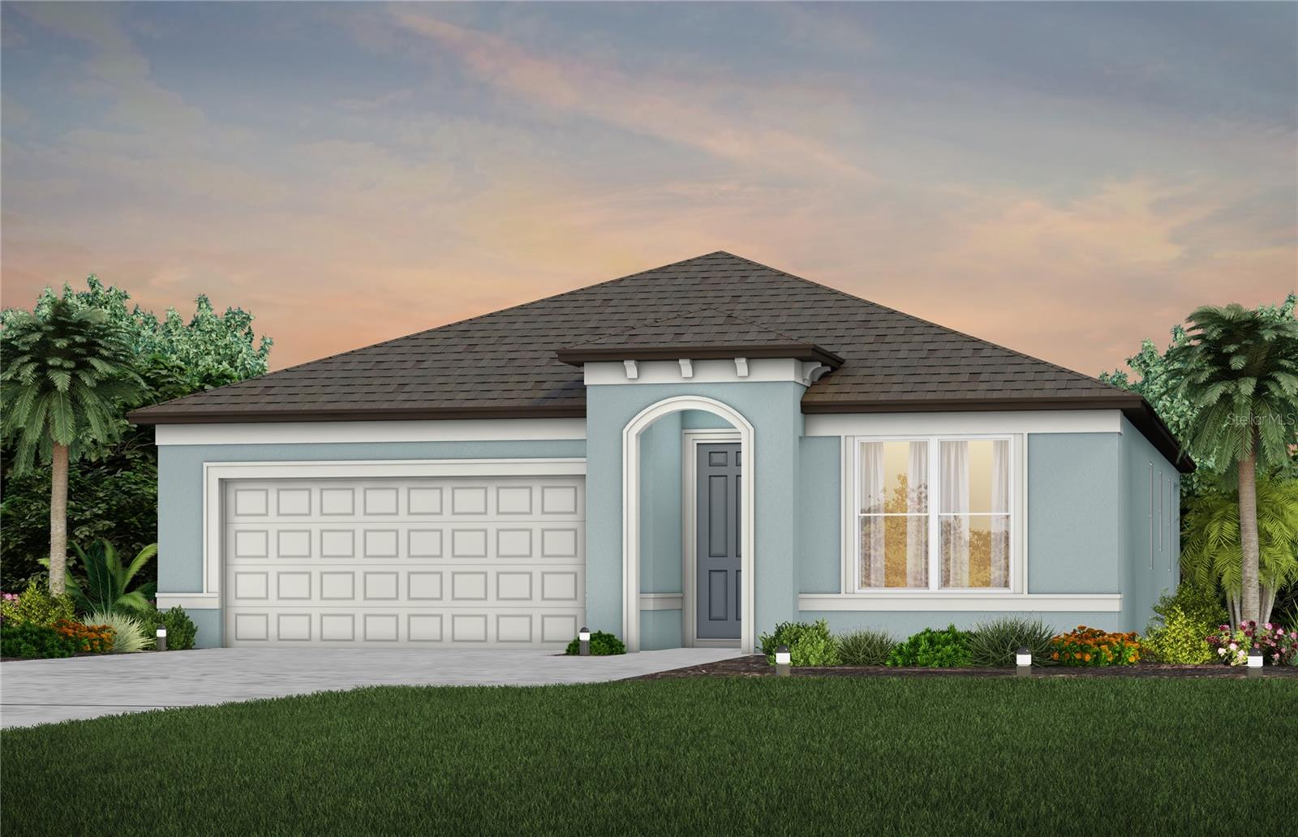
Start Your Real Estate Journey
Whether you have questions about this listing, want to schedule a showing, or just want to talk through your options, Alene Civil is here to help. Reach out and expect a response within one business day.
How can I help?
Alene Civil is here to help. Reach out and expect a response within one business day.
Thanks — Alene Civil will be in touch shortly.
Make A Plan For Your Purchase
Know what you can afford before you start shopping — then run the numbers on any home you have in mind.
How much house can I afford?
- Principal & interest
- Property taxes
- Homeowner's insurance
- HOA dues
If your monthly savings are applied to the loan principal.
Enter your income, debts, and down payment to see how much home you may qualify for. Estimates only — not a lending decision.
Want to know more?
Keisha is here to help. Reach out and expect a response within one business day.
✓ Thanks — Keisha will be in touch shortly.
Your Next Chapter Starts With Just A Few Steps
Before you fall in love with a home, know what you can afford. Fill out a quick pre-approval so you're ready to make your move — on your timeline.

Pre-approval made easy
We're here to help you find the best option, not to help the best option find you. Trust that your information will not be shared with many different lenders like so many platforms do.
What type of home are you looking for?
How do you plan to use your new home?
Where are you in the home buying process?
Are you currently working with a real estate agent?
Do you currently own a home?
Is this your first time purchasing a home?
Do you plan to sell your current home before purchasing a new one?
Have you or your spouse served in the US military?
Veterans and active US military may be eligible for a $0 down VA loan.
What is your price range?
What is your current employment status?
What is your household pre-tax annual income?
What is your credit score?
Have you had a bankruptcy or foreclosure in the past 3 years?
Almost done — where can we reach you?
✓ Thank you for your time!
You'll hear back within one business day with your next steps.