

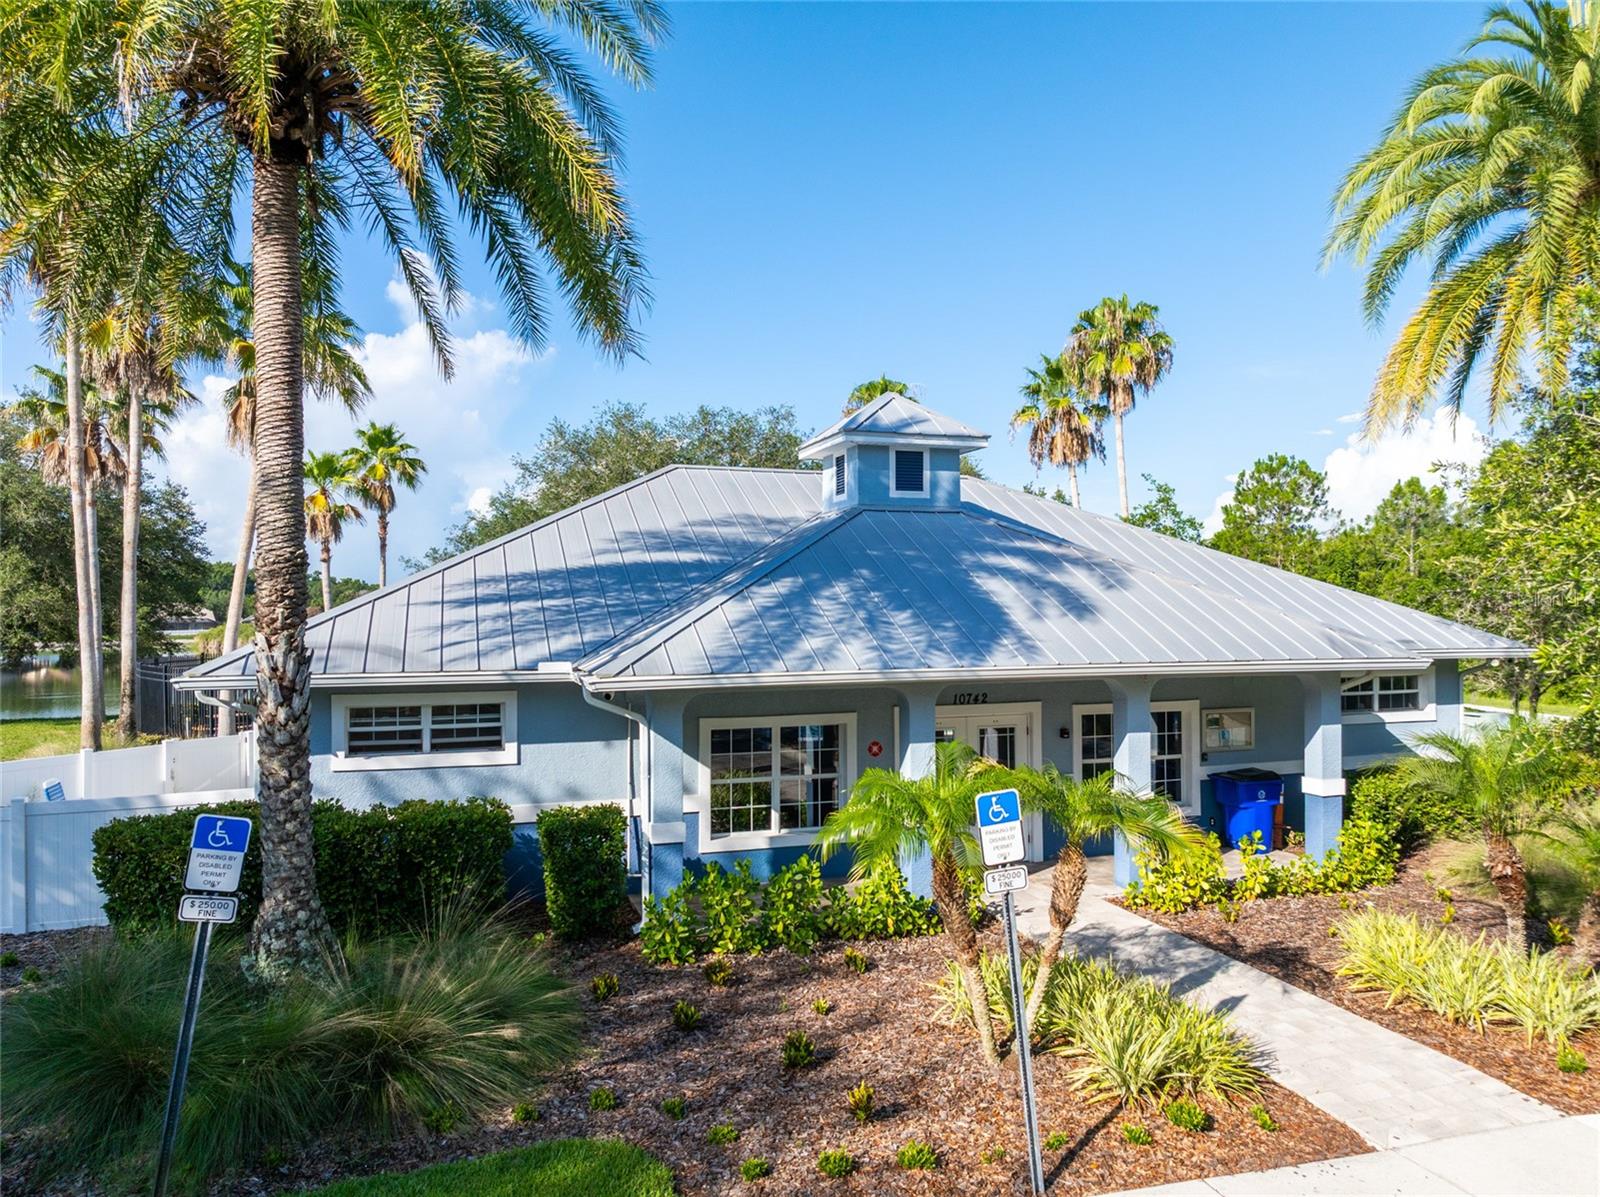
14815 Ninebark Ct
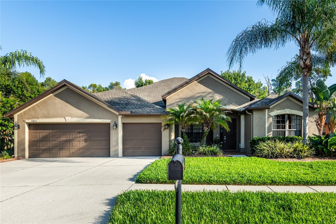
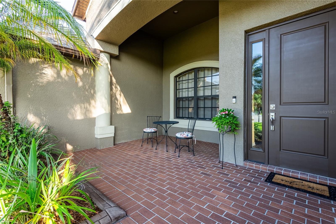
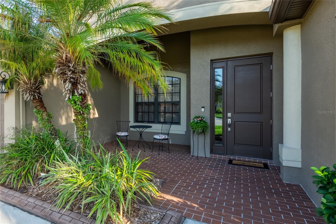
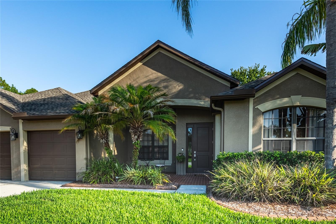
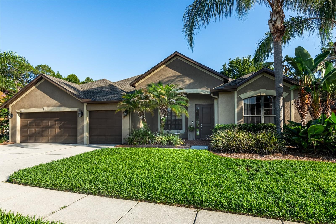
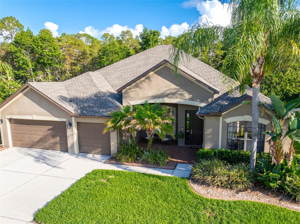
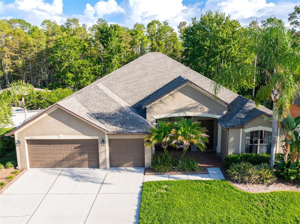
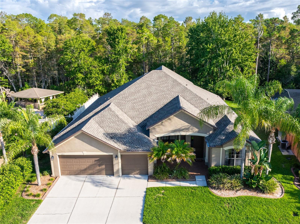
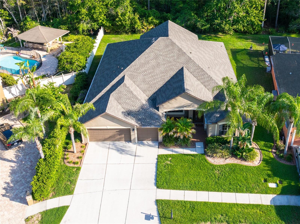
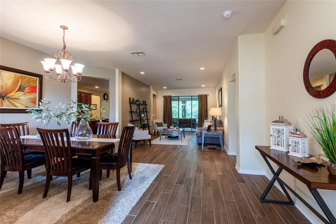
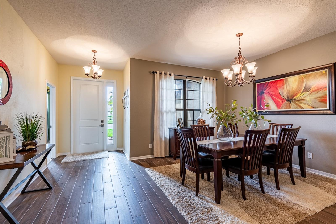
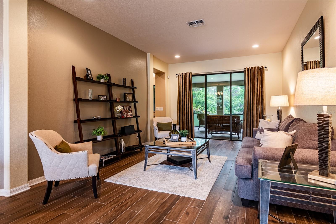
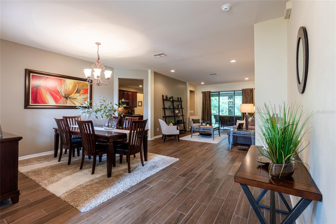
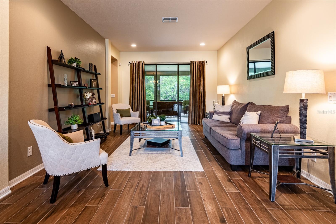
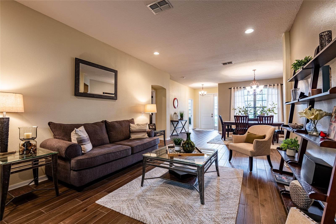
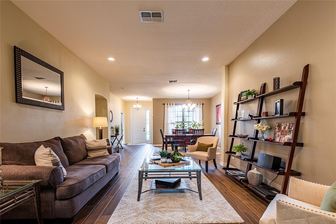
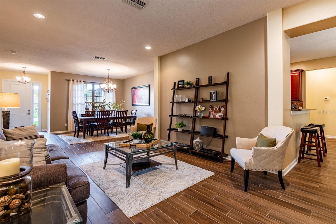
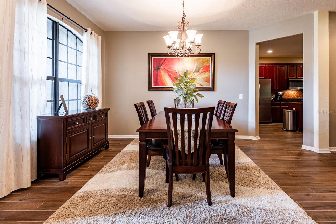
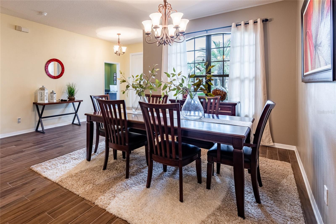
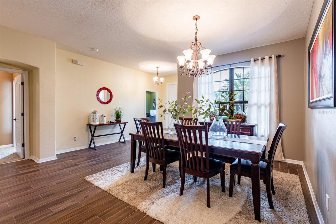
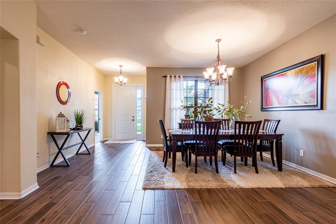
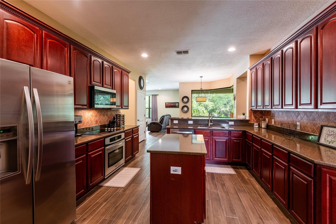
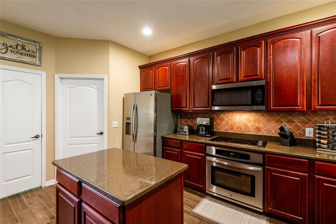
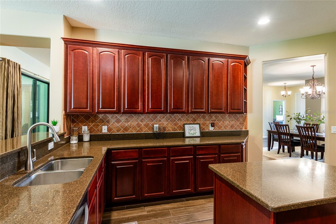
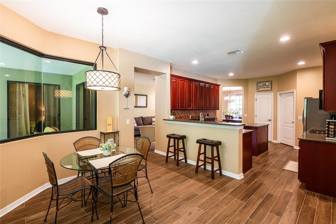
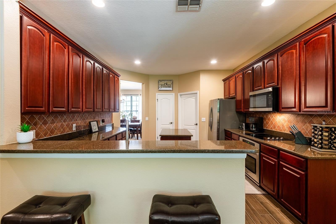
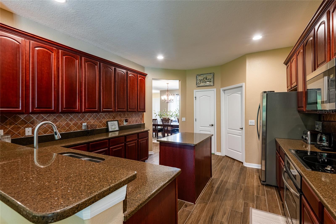
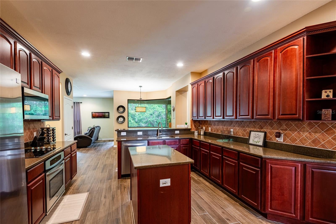
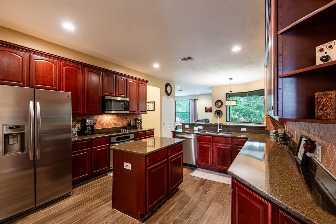
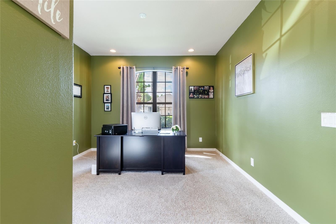
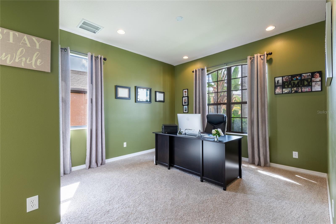
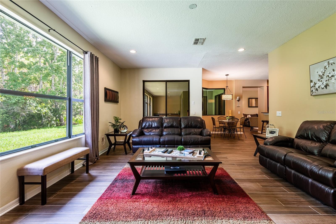
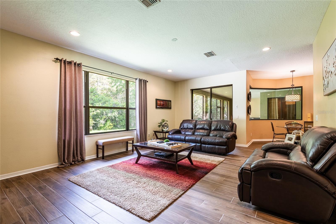
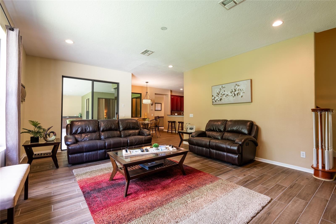
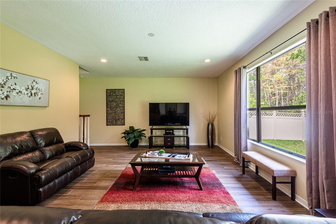
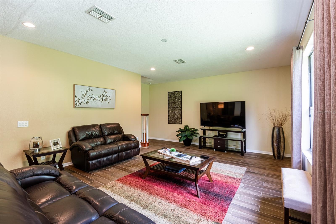
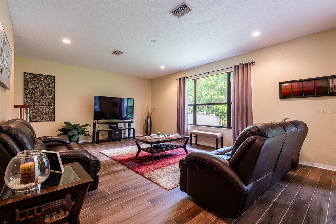
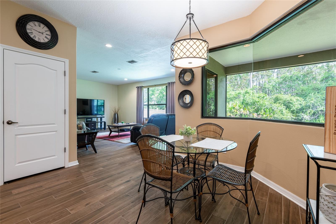
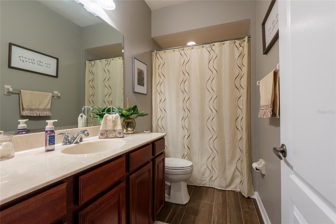
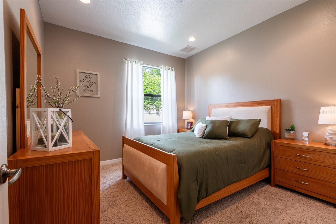
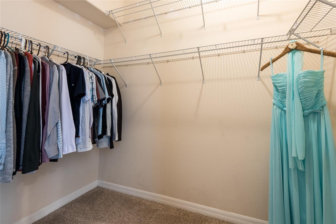
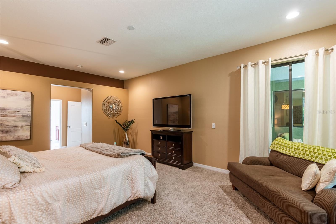
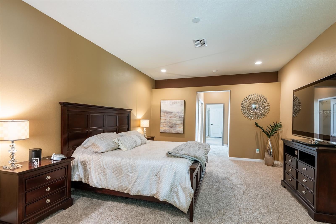
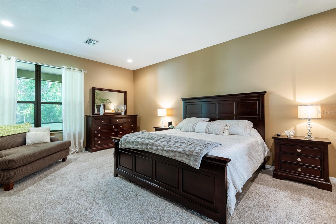
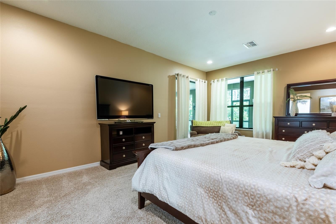
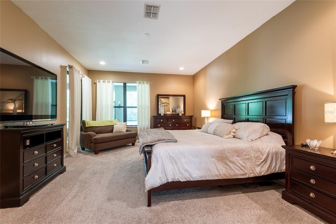
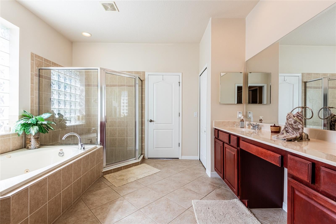
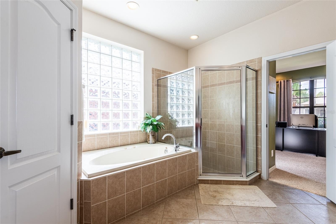
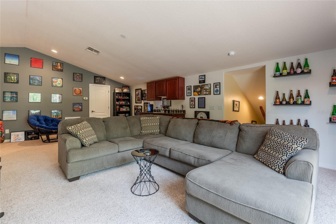
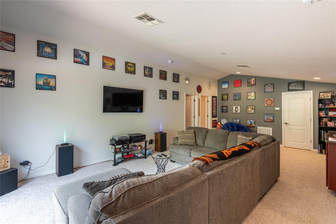
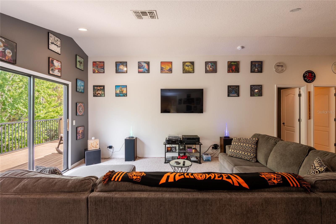
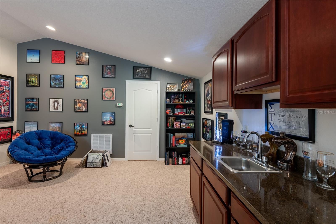
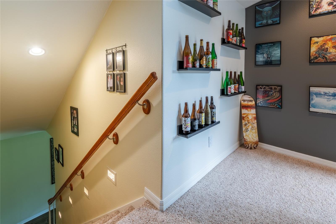
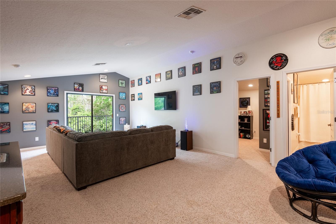
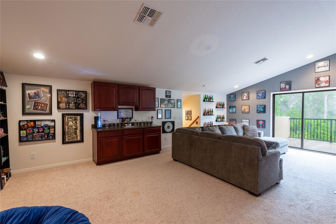
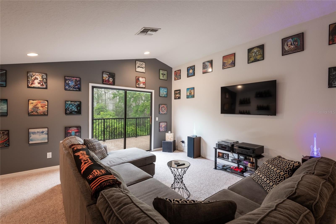
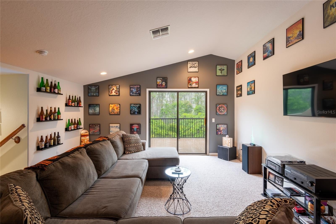
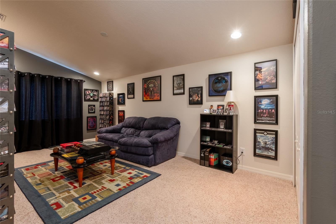
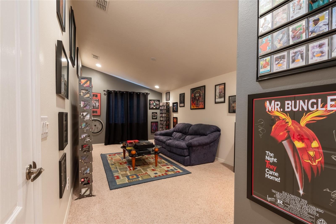
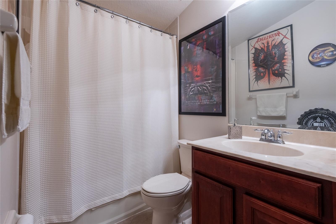
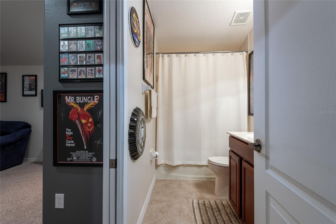
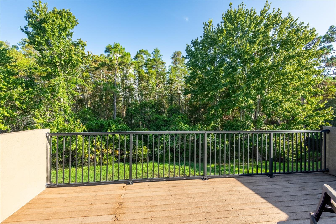
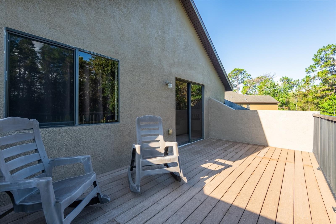
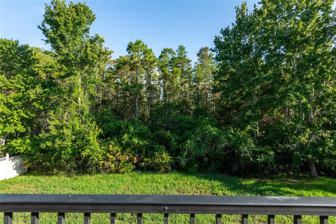
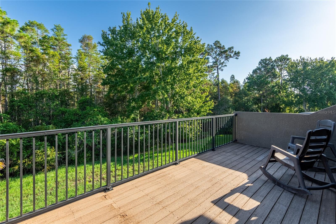
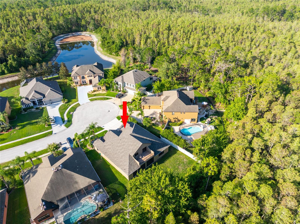
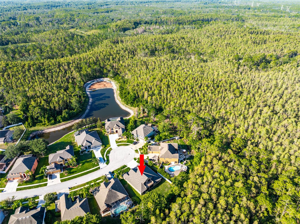
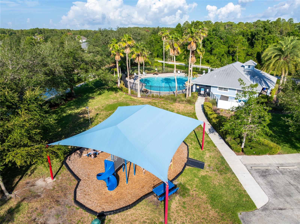
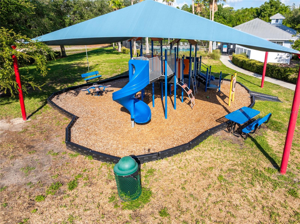
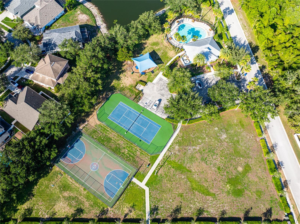
LUXURY, SPACE & FLEXIBILITY IN LAND O’ LAKES! Welcome to this exceptional 5-bedroom, 3-full-bath residence offering an impressive 3,491 square feet of beautifully maintained living space, ideally positioned on a quiet cul-de-sac in one of Land O’ Lakes’ most desirable communities. Designed with today’s lifestyle in mind, this spacious home delivers an ideal blend of comfort, versatility, privacy, and effortless entertaining. One of the home’s most desirable features is its two generously sized primary suites, offering incredible flexibility for multi-generational living, extended family, guests, or simply creating a private retreat within your own home. The primary suites provide a level of versatility and privacy that is rarely found in today’s homes. The thoughtfully designed floor plan offers spacious bedrooms, open living areas, and plenty of room to spread out. Upstairs, you’ll discover a versatile bonus area PLUS a separate private bedroom with its own en-suite bathroom, creating an ideal retreat for guests, a family member, or anyone looking for additional privacy. This unique upstairs configuration offers endless possibilities for a home office, media space, guest suite, game room, or additional living area. The heart of the home is the inviting kitchen, featuring abundant cabinetry, generous counter space, and an open sightline into the main living and dining areas. This seamless layout makes everyday living comfortable while providing the perfect setting for entertaining family and friends. Recent improvements include a NEW ROOF installed in 2025, providing added peace of mind for the next homeowner. Step outside and discover your own private Florida retreat. The peaceful conservation backyard provides a beautiful natural backdrop and exceptional privacy, creating the perfect setting for morning coffee, weekend grilling, entertaining, or simply unwinding after a long day. The quiet cul-de-sac location further enhances the home’s peaceful setting. Beyond the property, enjoy the convenience of being close to shopping, restaurants, top-rated schools, parks, golf courses, medical facilities, I-75, the Suncoast Parkway, and Tampa International Airport. Whether you’re commuting, entertaining, or enjoying everything the Tampa Bay area has to offer, this location puts it all within easy reach. With 5 bedrooms, 3 full bathrooms, 3,491 square feet, TWO PRIMARY SUITES, an upstairs bonus area, a separate upstairs bedroom with a private en-suite bathroom, a 2025 roof, and a private conservation setting, this is a rare opportunity to own a home that truly offers room for everyone and flexibility for every stage of life. Homes offering this combination of size, versatility, privacy, and location don’t come along often. Schedule your private showing today and discover why this exceptional Land O’ Lakes residence could be the perfect place to call home! "Lender credit of .75% of the total loan amount not to exceed $5,000 or amount allowed per program guidelines available to an eligible buyer financing the purchase of this property through Atlantic Bay Mortgage Group, L.L.C. Terms and availability are subject to change at any time."
Listing Information
Facts & Features
Location
Community Information
Architecture
Features & Amenities
Property Features
Square Footage
Tax & Financial Information
Schools
River Ridge Middle School
Achieve Center Of Pasco
Crews Lake Middle School.
Classical Preparatory School
Angeline Academy Of Innovation
Pasco Eschool-Virtual Franchise
Pasco Virtual Instruction Program (District Provided)
Dr. Mary Giella Elementary School
School ratings are provided for informational purposes only and are subject to change. Attendance boundaries are for reference only — contact the school or district directly to verify enrollment eligibility.
Historical Data
Price History
| Date | Event | Price |
|---|---|---|
| 09/13/2026 | Price change | $599,900 |
| 07/09/2026 | Listed for sale | $620,000 |
Listed by Cassie Roberts · CHARLES RUTENBERG REALTY INC · 7275389200
Listing information provided exclusively for consumers' personal, non-commercial use and may not be used for any purpose other than to identify prospective properties consumers may be interested in purchasing. Information deemed reliable but not guaranteed by the MLS. Copyright 2026, Stellar MLS. All rights reserved.
Last Updated: November 10, 2026 at 8:02 PM | Source: Stellar MLS | MLS#: TB8526040

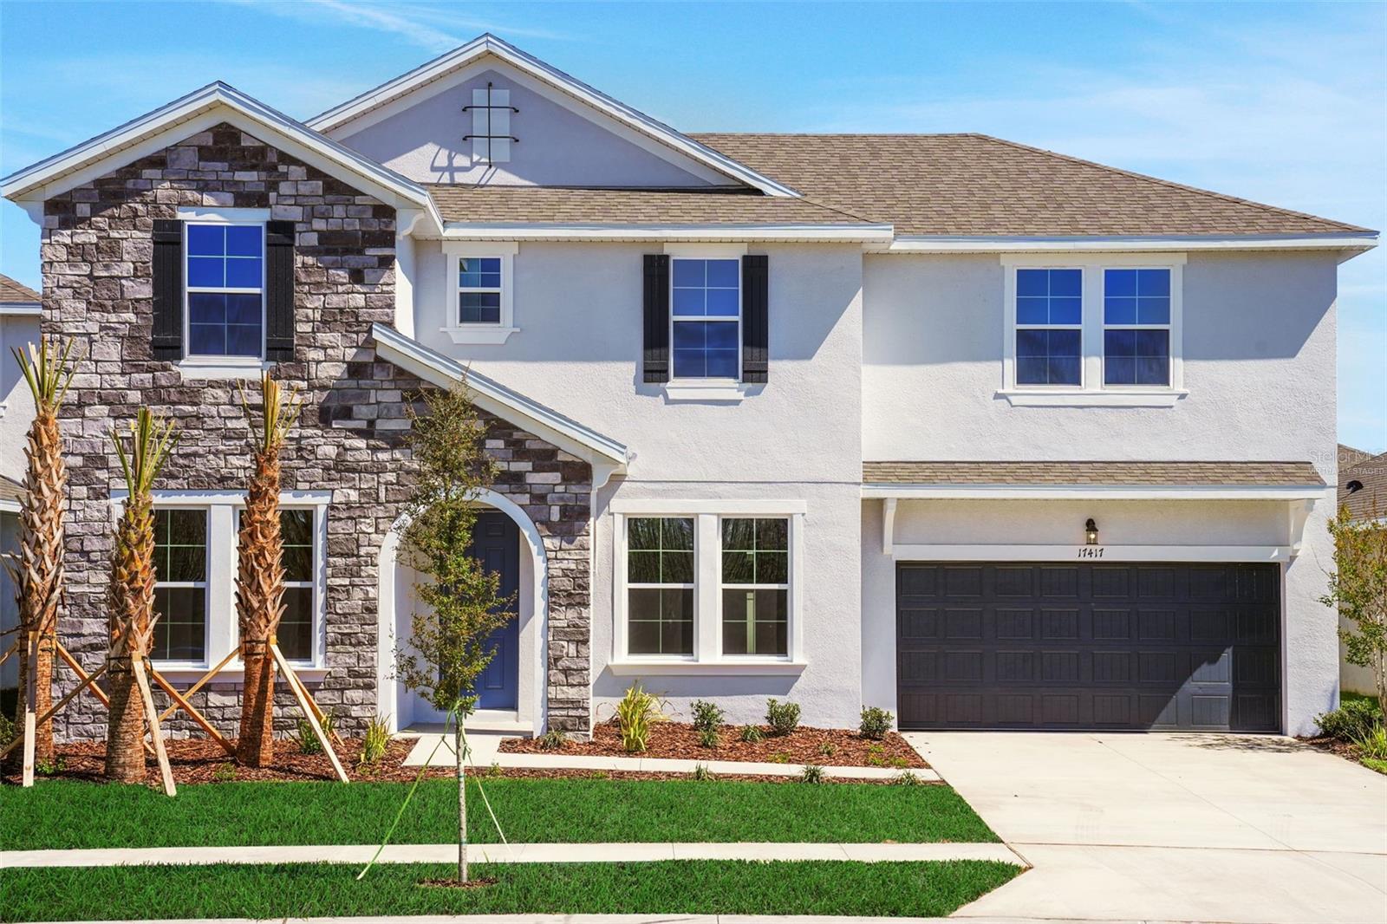
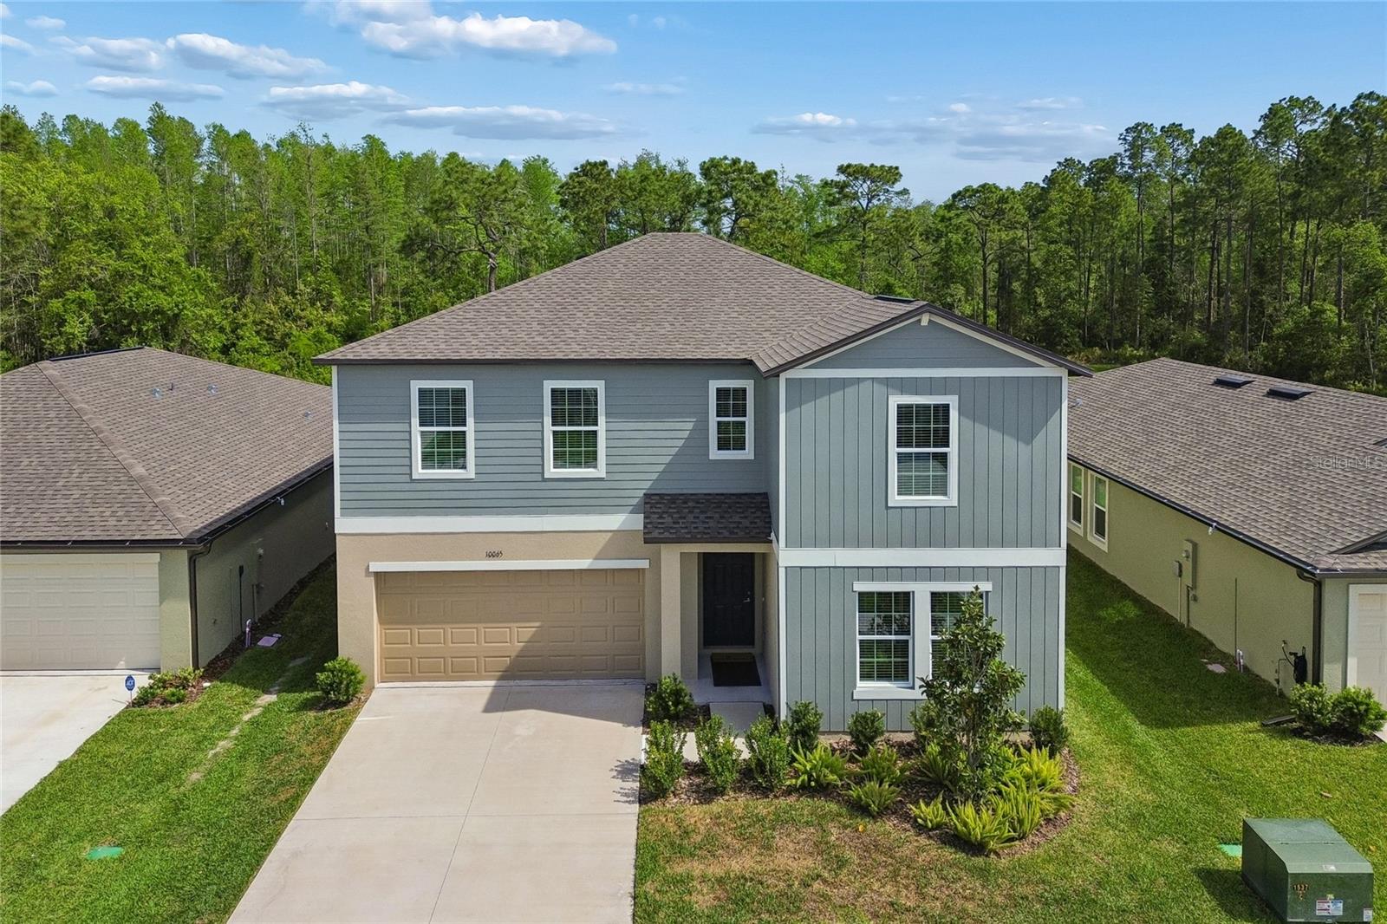
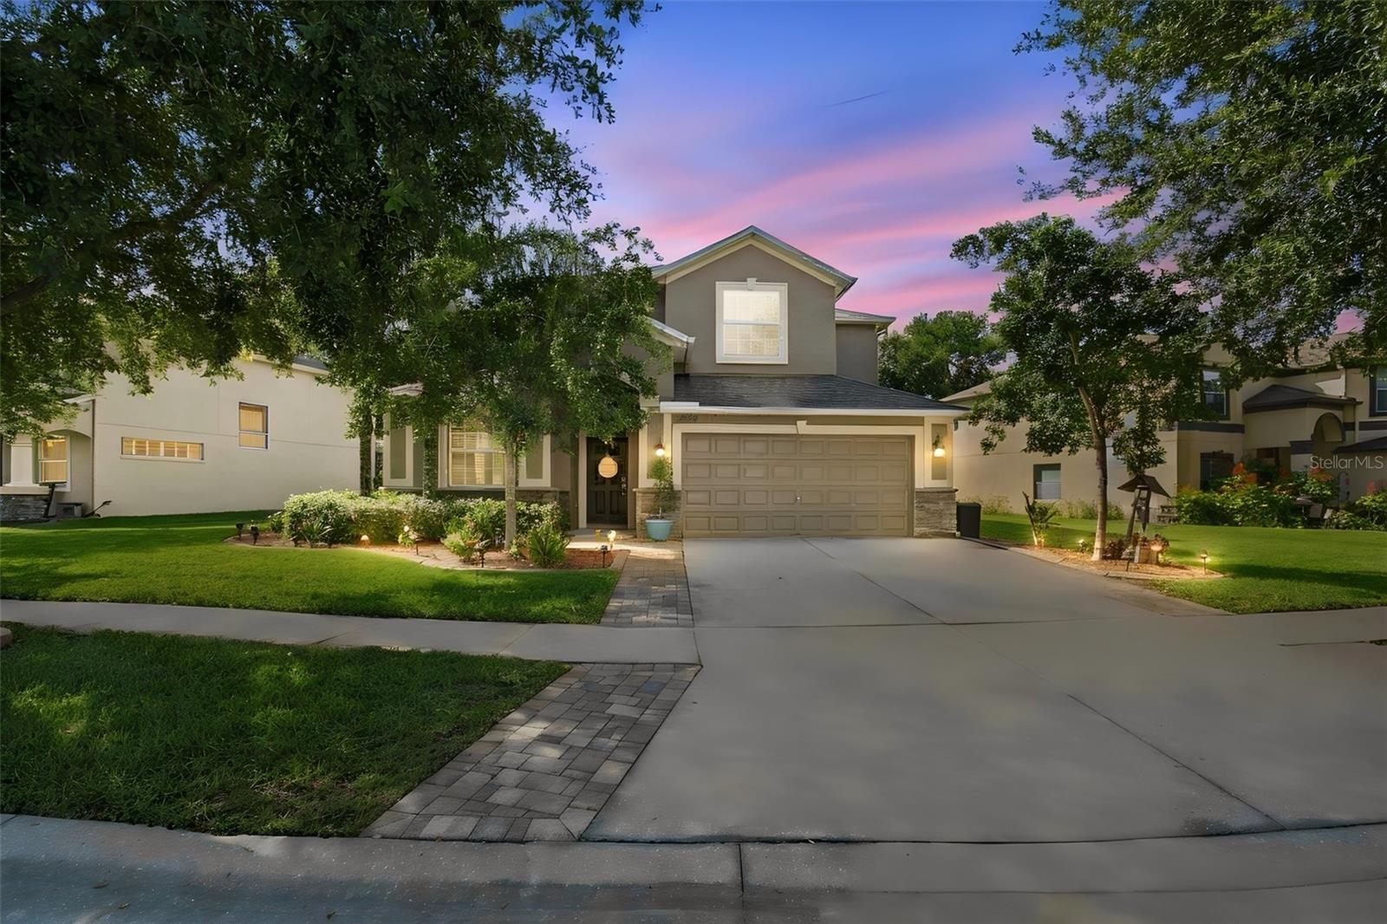
Similar Homes For Sale In Land O Lakes
Start Your Real Estate Journey
Whether you have questions about this listing, want to schedule a showing, or just want to talk through your options, Alene Civil is here to help. Reach out and expect a response within one business day.
How can I help?
Alene Civil is here to help. Reach out and expect a response within one business day.
Thanks — Alene Civil will be in touch shortly.
Make A Plan For Your Purchase
Know what you can afford before you start shopping — then run the numbers on any home you have in mind.
How much house can I afford?
- Principal & interest
- Property taxes
- Homeowner's insurance
- HOA dues
If your monthly savings are applied to the loan principal.
Enter your income, debts, and down payment to see how much home you may qualify for. Estimates only — not a lending decision.
Want to know more?
Keisha Durand is here to help. Reach out and expect a response within one business day.
✓ Thanks — Keisha Durand will be in touch shortly.
Your Next Chapter Starts With Just A Few Steps
Before you fall in love with a home, know what you can afford. Fill out a quick pre-approval so you're ready to make your move — on your timeline.

Pre-approval made easy
We're here to help you find the best option, not to help the best option find you. Trust that your information will not be shared with many different lenders like so many platforms do.
What type of home are you looking for?
How do you plan to use your new home?
Where are you in the home buying process?
Are you currently working with a real estate agent?
Do you currently own a home?
Is this your first time purchasing a home?
Do you plan to sell your current home before purchasing a new one?
Have you or your spouse served in the US military?
Veterans and active US military may be eligible for a $0 down VA loan.
What is your price range?
What is your current employment status?
What is your household pre-tax annual income?
What is your credit score?
Have you had a bankruptcy or foreclosure in the past 3 years?
Almost done — where can we reach you?
✓ Thank you for your time!
You'll hear back within one business day with your next steps.