
8516 Twin Lake Blvd
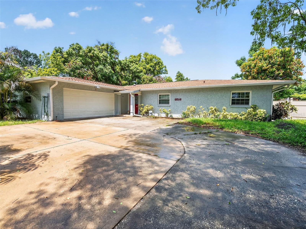
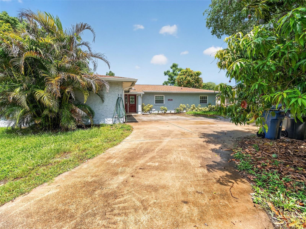
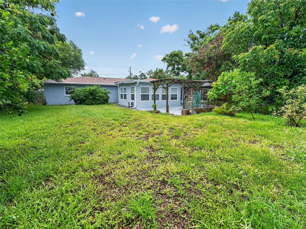
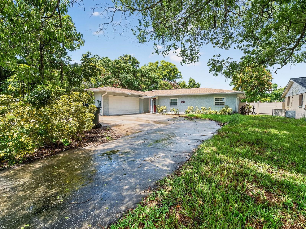
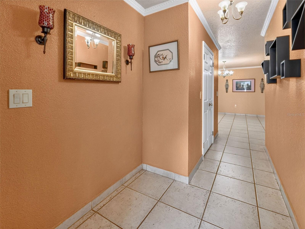
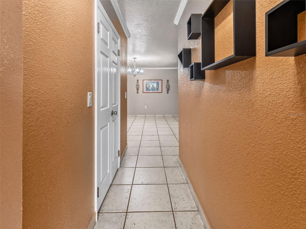
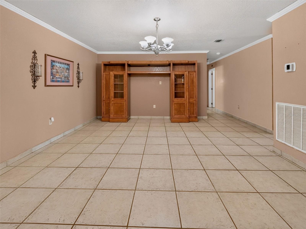
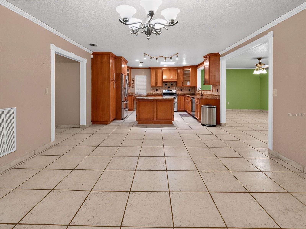
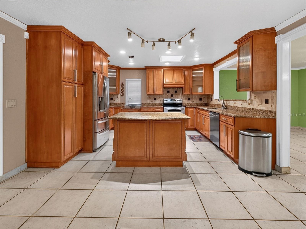
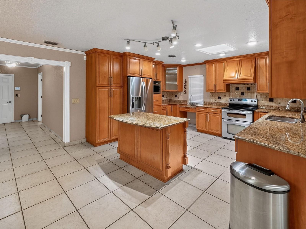
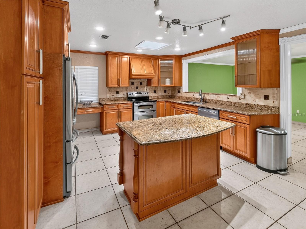
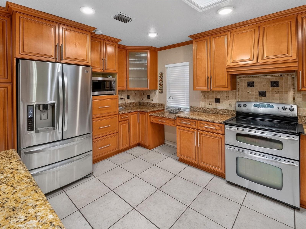
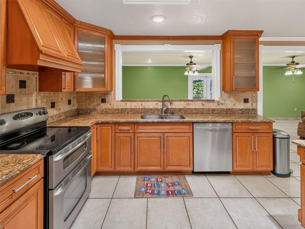
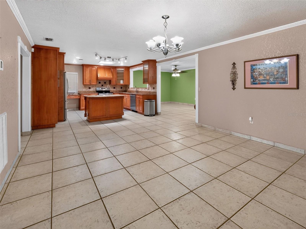
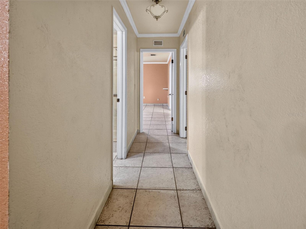
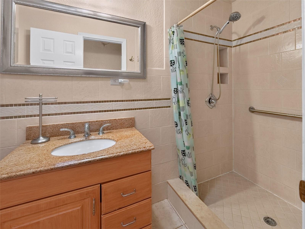
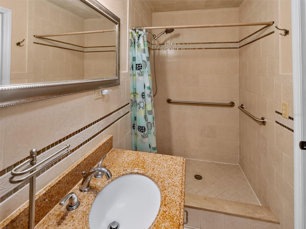
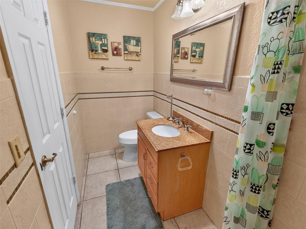
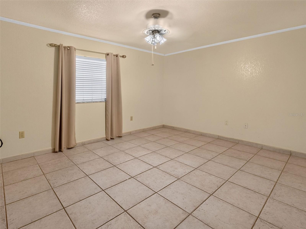
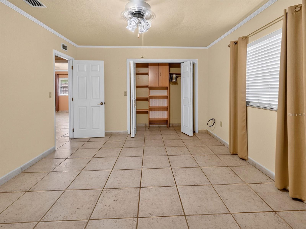
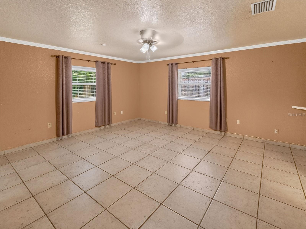
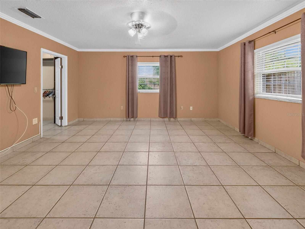
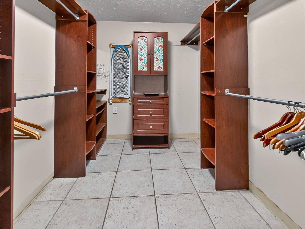
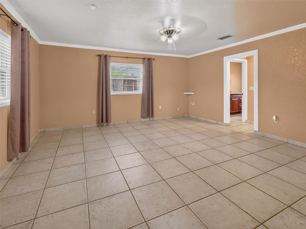
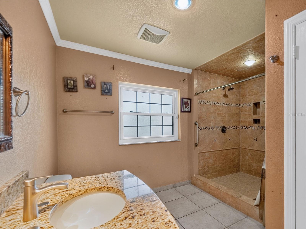
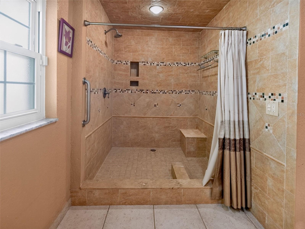
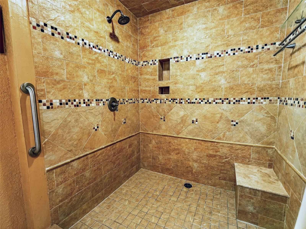
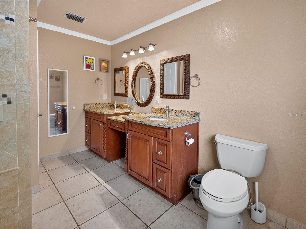
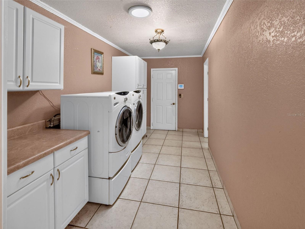
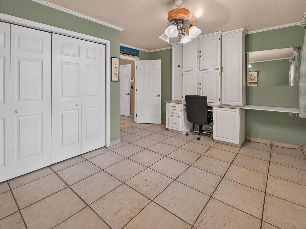
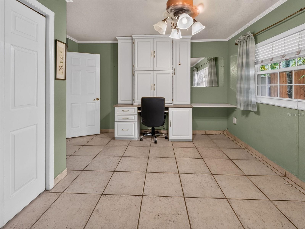
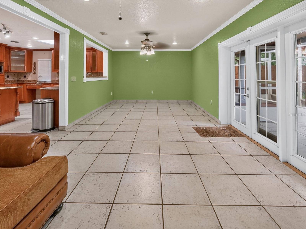
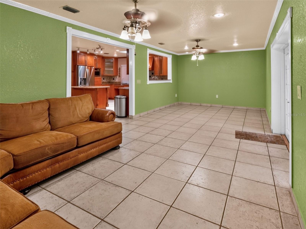
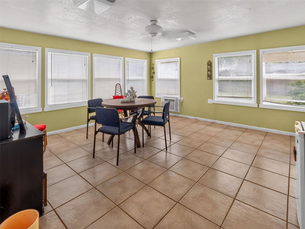
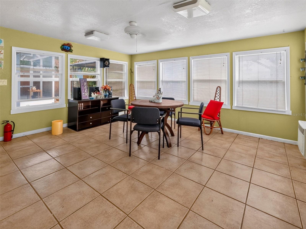
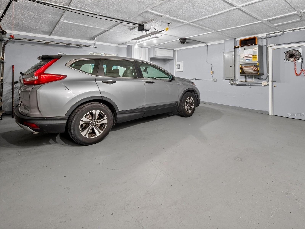
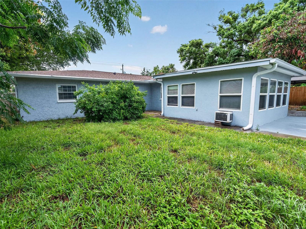
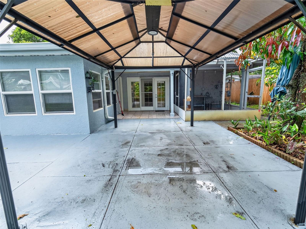
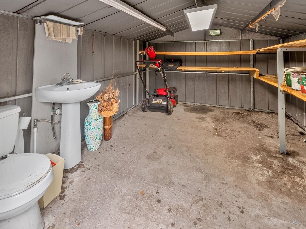
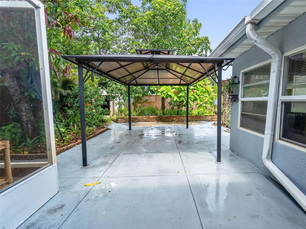
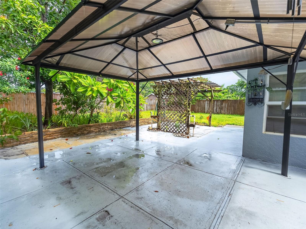
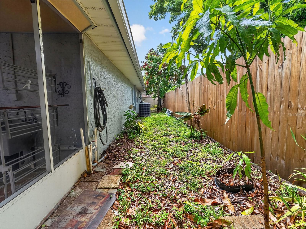
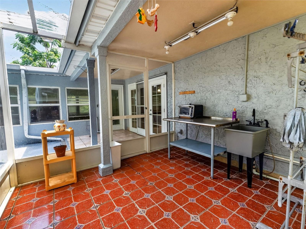
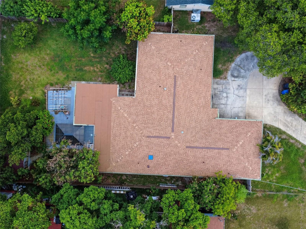
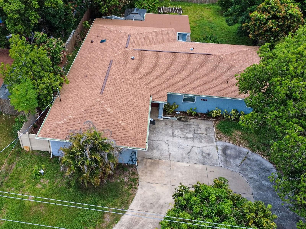
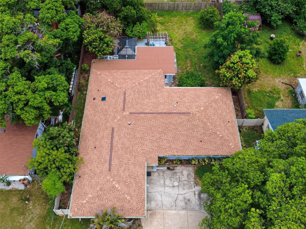
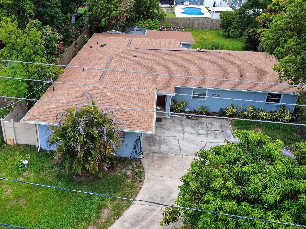
Welcome Home! Wake up every morning to beautiful eastern sunrises from this meticulously maintained residence, proudly positioned on an east-facing homesite in one of Tampa's most desirable and centrally located areas. This spacious home offers over 2,400 square feet of comfortable living space, where years of family gatherings, holiday celebrations, and unforgettable memories were created. Now it's ready for its next chapter. Featuring 3 generously sized bedrooms, 2 full bathrooms, and multiple expansive living and gathering areas, this home provides the perfect balance of comfort, functionality, and warmth. The oversized primary suite includes a luxurious en-suite bathroom highlighted by an exceptionally large walk-in shower, a beautiful, oversized window that fills the space with abundant natural light, and a relaxing atmosphere. The heart of the home is its elegant kitchen, beautifully designed with custom-style cabinetry, gorgeous granite countertops, and a convenient center island that creates the perfect space for cooking, entertaining, and everyday living. Multiple skylights—including a large skylight in the kitchen—fill the home with natural sunlight, creating a bright, inviting ambiance throughout. The enclosed, air-conditioned Florida/Game Room, surrounded by large windows, offers an incredible flex space ideal for entertaining guests, hosting family gatherings, a media room, home office, fitness room, or simply relaxing while enjoying peaceful backyard views. This home has been lovingly cared for and includes numerous valuable updates, including New architectural shingle roof (approximately one year old), hurricane-impact windows throughout, new gutters surrounding the entire home, updated electrical panel and wiring and HVAC system, spacious two-car garage with its own dedicated air-conditioning unit, front-facing window, and side exterior access door,well-maintained septic system and drain field with consistent maintenance since installation. Step outside to discover a beautifully landscaped backyard featuring mature orange trees, flowering plants, and meticulously maintained greenery, creating a peaceful outdoor retreat perfect for relaxing or entertaining. Location is everything—and this home truly delivers. Ideally situated in the heart of Tampa, between Busch Boulevard and Waters Avenue, with immediate access to North Armenia Avenue, Dale Mabry Highway, I-275, and the Veterans Expressway. Enjoy the convenience of being just minutes from Tampa International Airport, Downtown Tampa, Raymond James Stadium, International Plaza, Midtown Tampa, Tampa Premium Outlets, hospitals, restaurants, shopping, entertainment, and the world-famous Busch Gardens Tampa Bay. Located within the highly sought-after 33614 ZIP code, one of Tampa's most convenient and rapidly growing areas, this home combines space, quality, updates, and an unbeatable central location. Move-in ready and meticulously maintained, this exceptional property offers comfort, character, and endless possibilities. Schedule your private showing today and experience everything this beautiful home.
Listing Information
Facts & Features
Location
Community Information
Architecture
Features & Amenities
Property Features
Square Footage
Tax & Financial Information
Schools
Adams Middle School
Carrollwood Elementary School
Crestwood Elementary School
Twin Lakes Elementary School
Leto High School
Oak Grove Elementary School
North Tampa Success Center
Chamberlain High School
School ratings are provided for informational purposes only and are subject to change. Attendance boundaries are for reference only — contact the school or district directly to verify enrollment eligibility.
Historical Data
Price History
| Date | Event | Price |
|---|---|---|
| 08/18/2026 | Price change | $550,000 |
| 07/05/2026 | Listed for sale | $640,000 |
Listed by George Sanchez · VITA LUXURY REALTY LLC · 8134129468
Listing information provided exclusively for consumers' personal, non-commercial use and may not be used for any purpose other than to identify prospective properties consumers may be interested in purchasing. Information deemed reliable but not guaranteed by the MLS. Copyright 2026, Stellar MLS. All rights reserved.
Last Updated: August 22, 2026 at 7:24 PM | Source: Stellar MLS | MLS#: TB8525828

Similar Homes For Sale In Tampa

Start Your Real Estate Journey
Whether you have questions about this listing, want to schedule a showing, or just want to talk through your options, Alene Civil is here to help. Reach out and expect a response within one business day.
How can I help?
Alene Civil is here to help. Reach out and expect a response within one business day.
Thanks — Alene Civil will be in touch shortly.
Make A Plan For Your Purchase
Know what you can afford before you start shopping — then run the numbers on any home you have in mind.
How much house can I afford?
- Principal & interest
- Property taxes
- Homeowner's insurance
- HOA dues
If your monthly savings are applied to the loan principal.
Enter your income, debts, and down payment to see how much home you may qualify for. Estimates only — not a lending decision.
Want to know more?
Keisha is here to help. Reach out and expect a response within one business day.
✓ Thanks — Keisha will be in touch shortly.
Your Next Chapter Starts With Just A Few Steps
Before you fall in love with a home, know what you can afford. Fill out a quick pre-approval so you're ready to make your move — on your timeline.

Pre-approval made easy
We're here to help you find the best option, not to help the best option find you. Trust that your information will not be shared with many different lenders like so many platforms do.
What type of home are you looking for?
How do you plan to use your new home?
Where are you in the home buying process?
Are you currently working with a real estate agent?
Do you currently own a home?
Is this your first time purchasing a home?
Do you plan to sell your current home before purchasing a new one?
Have you or your spouse served in the US military?
Veterans and active US military may be eligible for a $0 down VA loan.
What is your price range?
What is your current employment status?
What is your household pre-tax annual income?
What is your credit score?
Have you had a bankruptcy or foreclosure in the past 3 years?
Almost done — where can we reach you?
✓ Thank you for your time!
You'll hear back within one business day with your next steps.