
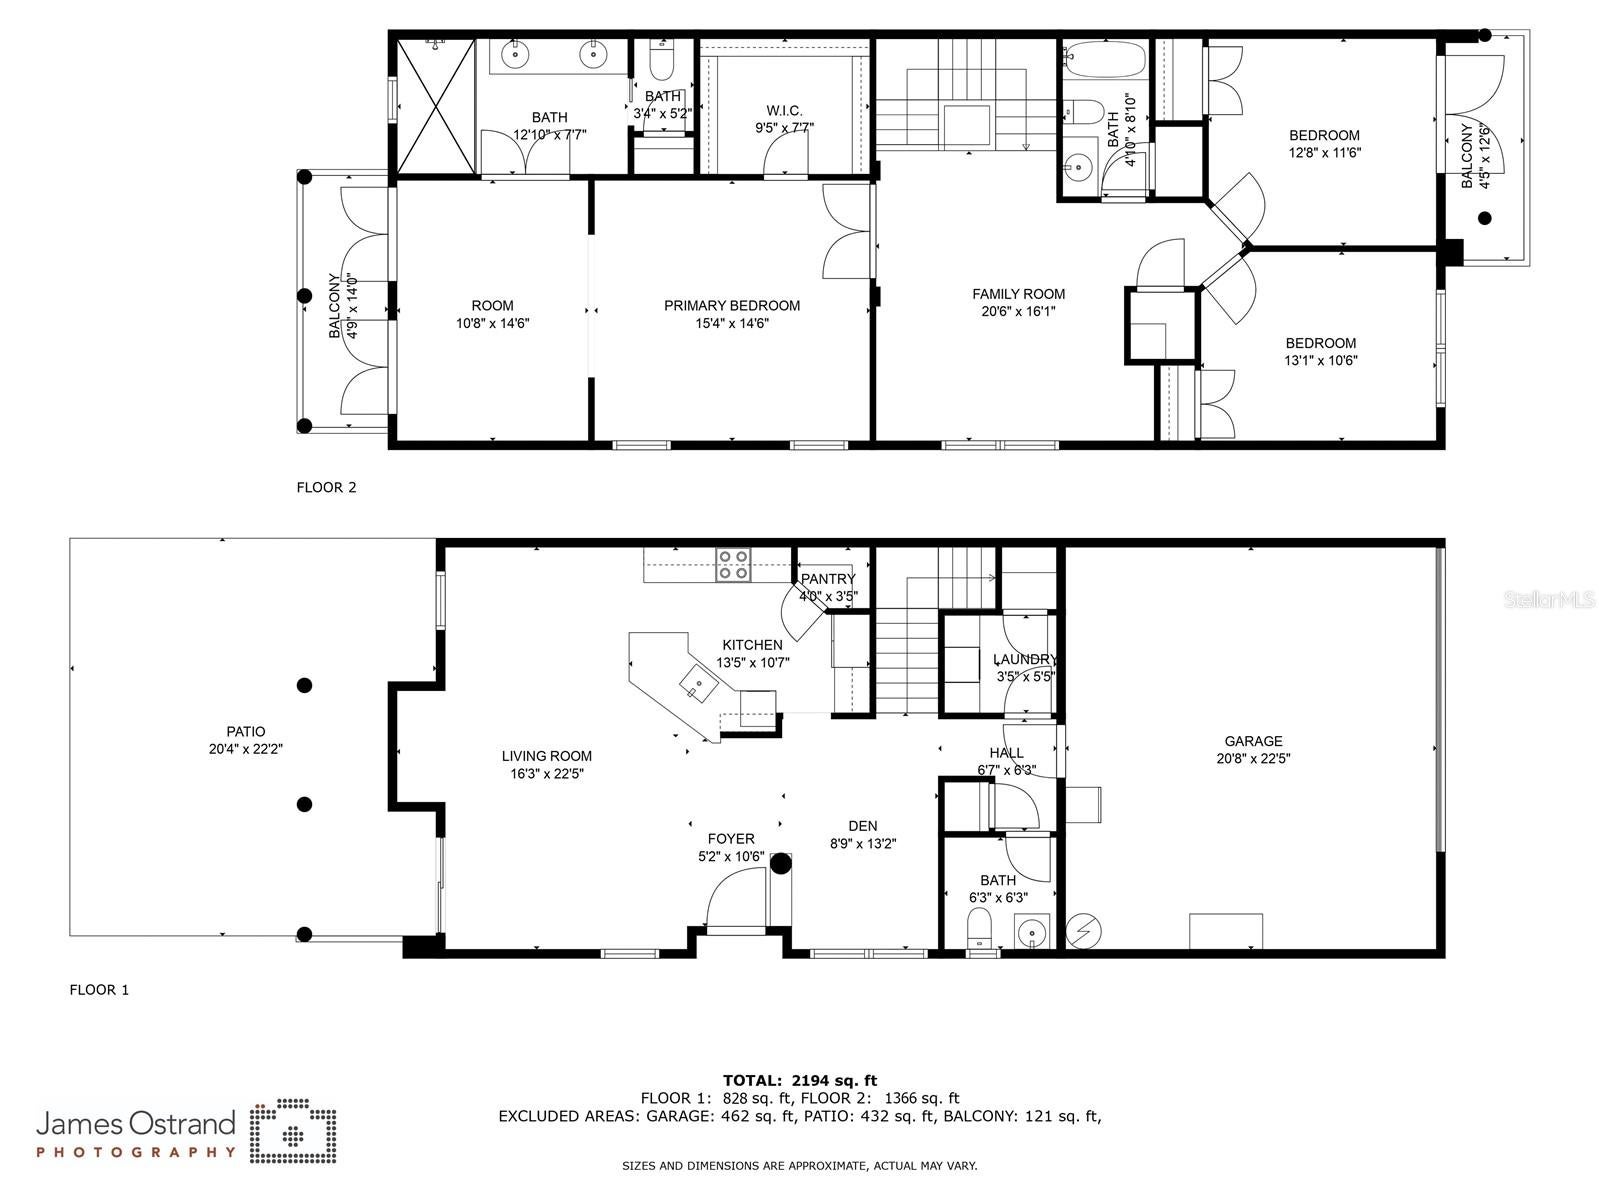
190 Banyan Bay Dr
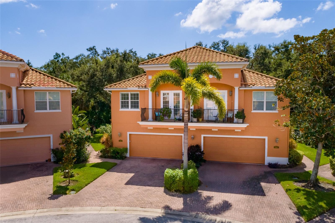
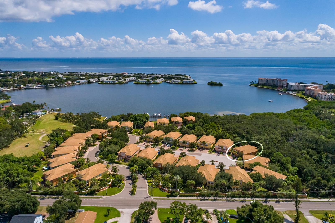
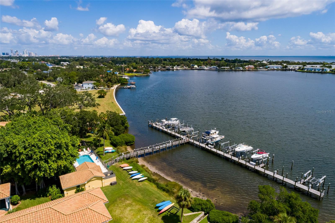
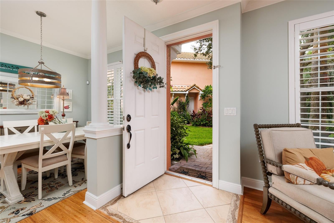
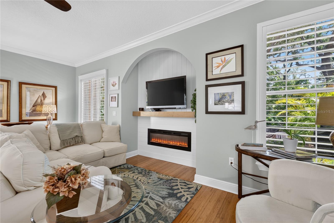
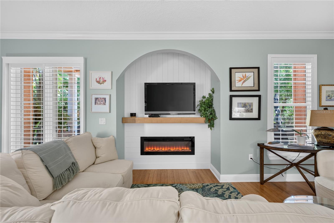
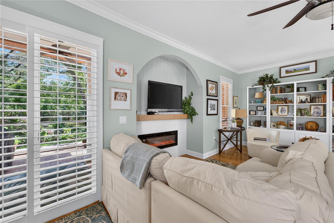
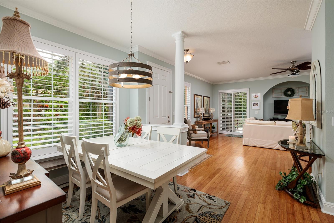
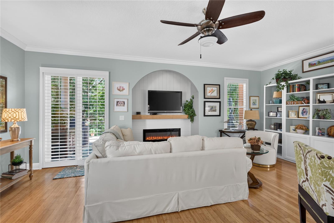
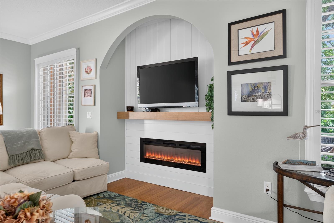
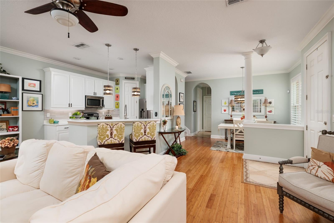
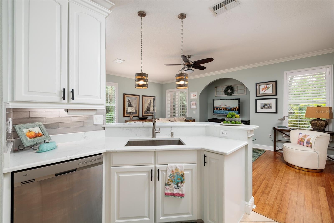
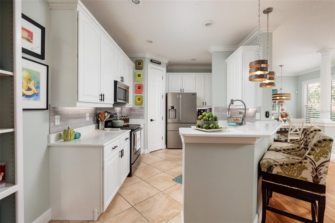
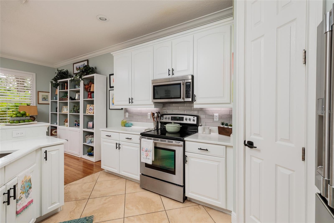
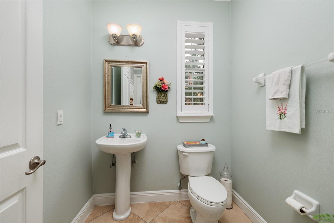
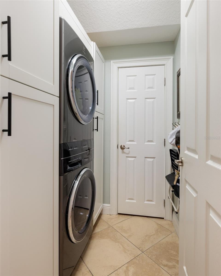
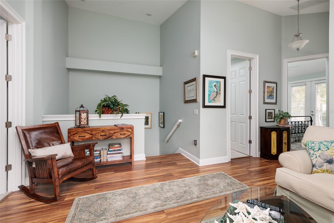
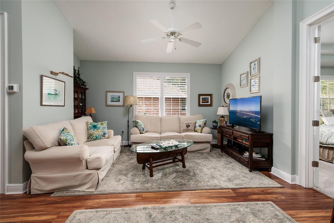
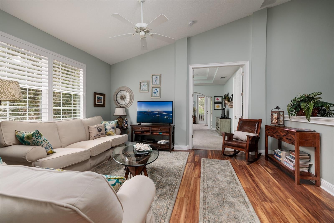
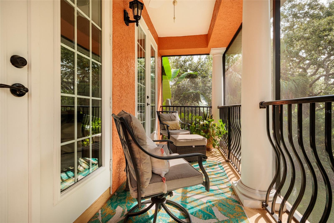
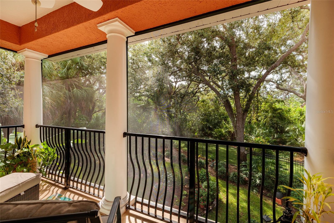
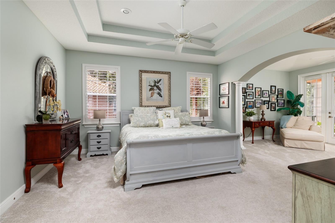
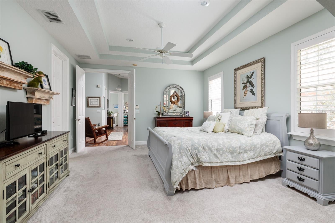
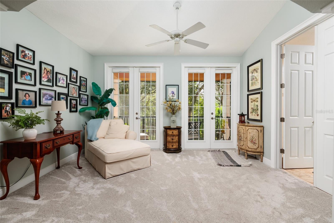
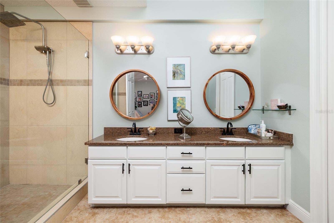
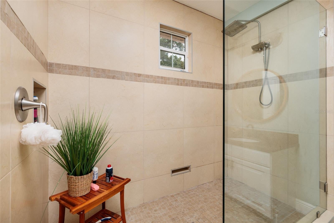
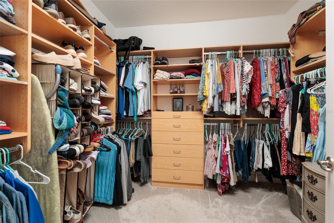
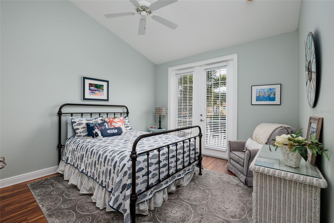
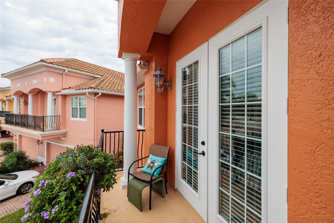
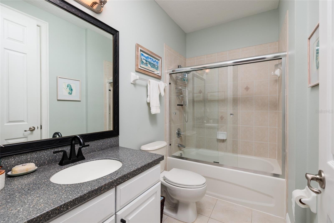
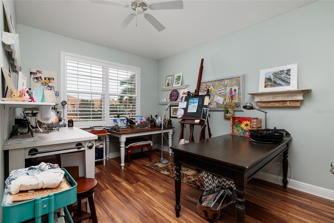
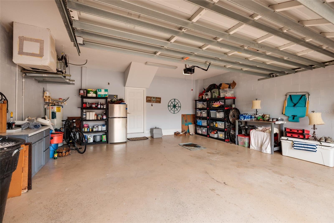
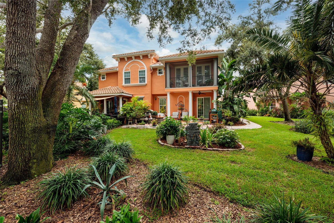
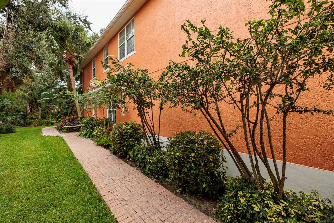
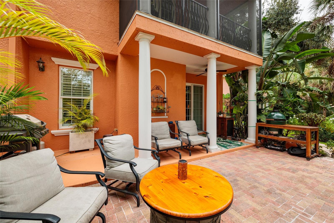
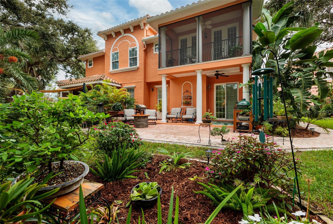
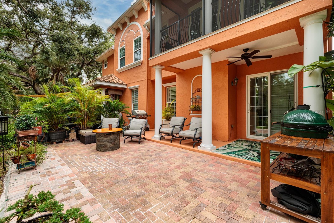
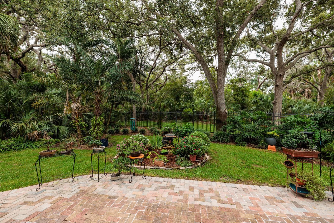
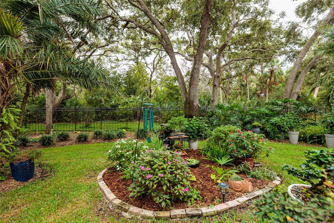
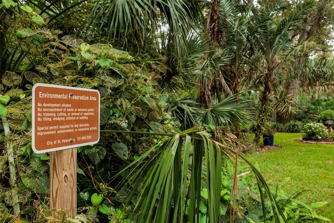
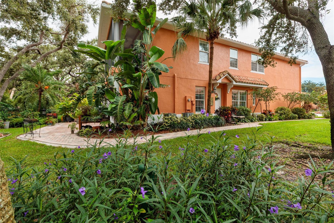
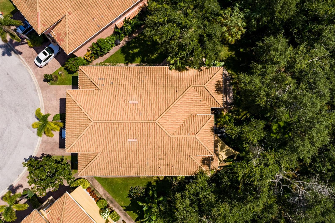
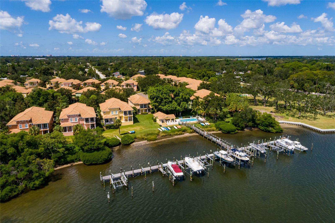
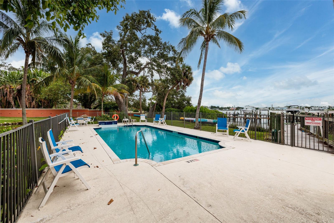
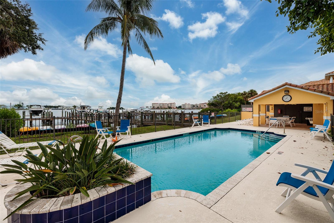
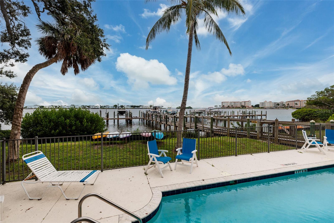
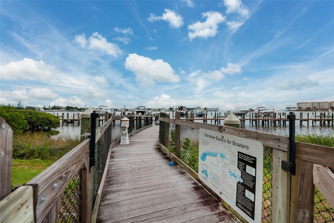
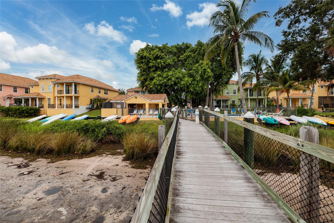
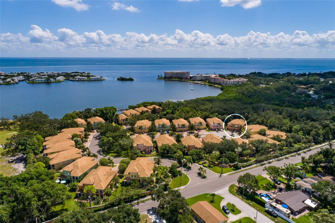
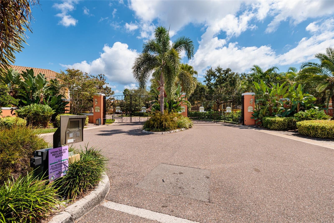
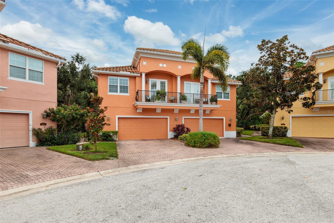
Under contract-accepting backup offers. Stop searching. This is the one buyers wait years for in Banyan Bay Welcome to Banyan Bay, one of St. Petersburg's premier gated waterfront communities. Opportunities like this are incredibly rare. This exceptional end-unit townhome offers a combination of privacy, upgrades, and outdoor living that simply doesn't exist anywhere else in the community. The backyard is what separates this home from everything else. Backing directly to the peaceful Little Banyan Bay Preserve, you'll enjoy a level of privacy and space that's almost impossible to find. No flooding, No storm damage, and has absolutely no competition. Whether you're hosting unforgettable gatherings, celebrating life's biggest moments, or simply unwinding after a long day, this backyard delivers an experience—not just a place to live. Step inside and you'll immediately appreciate the thoughtful design and quality throughout. Soaring ceilings, plantation shutters, and abundant natural light create a warm, inviting atmosphere. At the heart of the living space is a stunning custom-built entertainment wall featuring a sleek electric fireplace, handcrafted mantle, and shiplap accent wall—the perfect centerpiece that adds warmth, character, and a true custom-home feel. The beautifully updated kitchen features quartz countertops, a walk-in pantry, and an open layout designed for everyday living and effortless entertaining. With three spacious bedrooms, two-and-a-half bathrooms, and a generous upstairs bonus living area, there's room for everyone to relax and enjoy. The primary suite is its own private retreat, complete with a balcony overlooking the preserve—the perfect place to enjoy your morning coffee or end the day with a glass of wine surrounded by peaceful nature. Additional upgrades include a brand-new air conditioning system, GE whole-house water filtration system, impact windows and doors, and an oversized two-car garage with exceptional storage. Living in Banyan Bay means enjoying a truly low-maintenance, resort-style lifestyle. The HOA covers exterior maintenance, including the roof and building insurance, along with water, sewer, trash, cable, and internet. Residents also enjoy a heated pool, fishing pier, kayak storage, and beautifully maintained grounds. If you've been waiting for the best opportunity in Banyan Bay, your search ends here.** Between the unmatched backyard, premium upgrades, custom finishes, end-unit privacy, and incredible community amenities, there simply isn't another home that offers this complete package. Don't wait for another one to come along—because it won't.**
Listing Information
Facts & Features
Location
Community Information
Architecture
Features & Amenities
Property Features
Square Footage
Tax & Financial Information
Schools
Maximo Elementary School
James B. Sanderlin K-8
Bay Vista Fundamental Elementary School
Midtown Academy
Northstar Academy
Lakewood High School
Bay Point Elementary School
Midtown Academy
School ratings are provided for informational purposes only and are subject to change. Attendance boundaries are for reference only — contact the school or district directly to verify enrollment eligibility.
Historical Data
Price History
| Date | Event | Price |
|---|---|---|
| 08/10/2026 | Price change | $659,500 |
| 06/30/2026 | Listed for sale | $695,000 |
Listed by Brad Bess · COLDWELL BANKER REALTY · 7278229111
Listing information provided exclusively for consumers' personal, non-commercial use and may not be used for any purpose other than to identify prospective properties consumers may be interested in purchasing. Information deemed reliable but not guaranteed by the MLS. Copyright 2026, Stellar MLS. All rights reserved.
Last Updated: September 28, 2026 at 5:45 PM | Source: Stellar MLS | MLS#: TB8524673

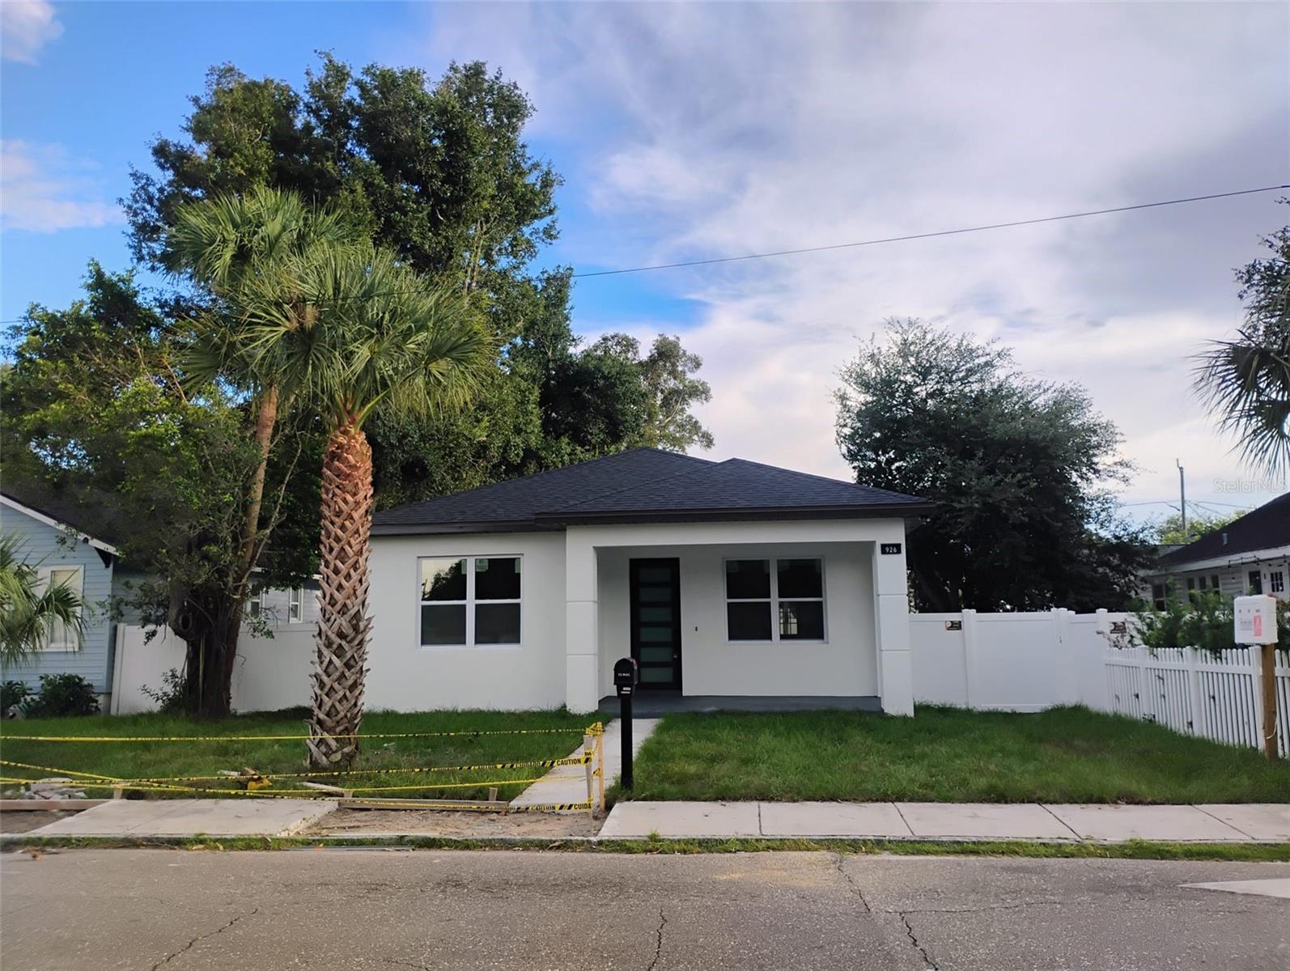
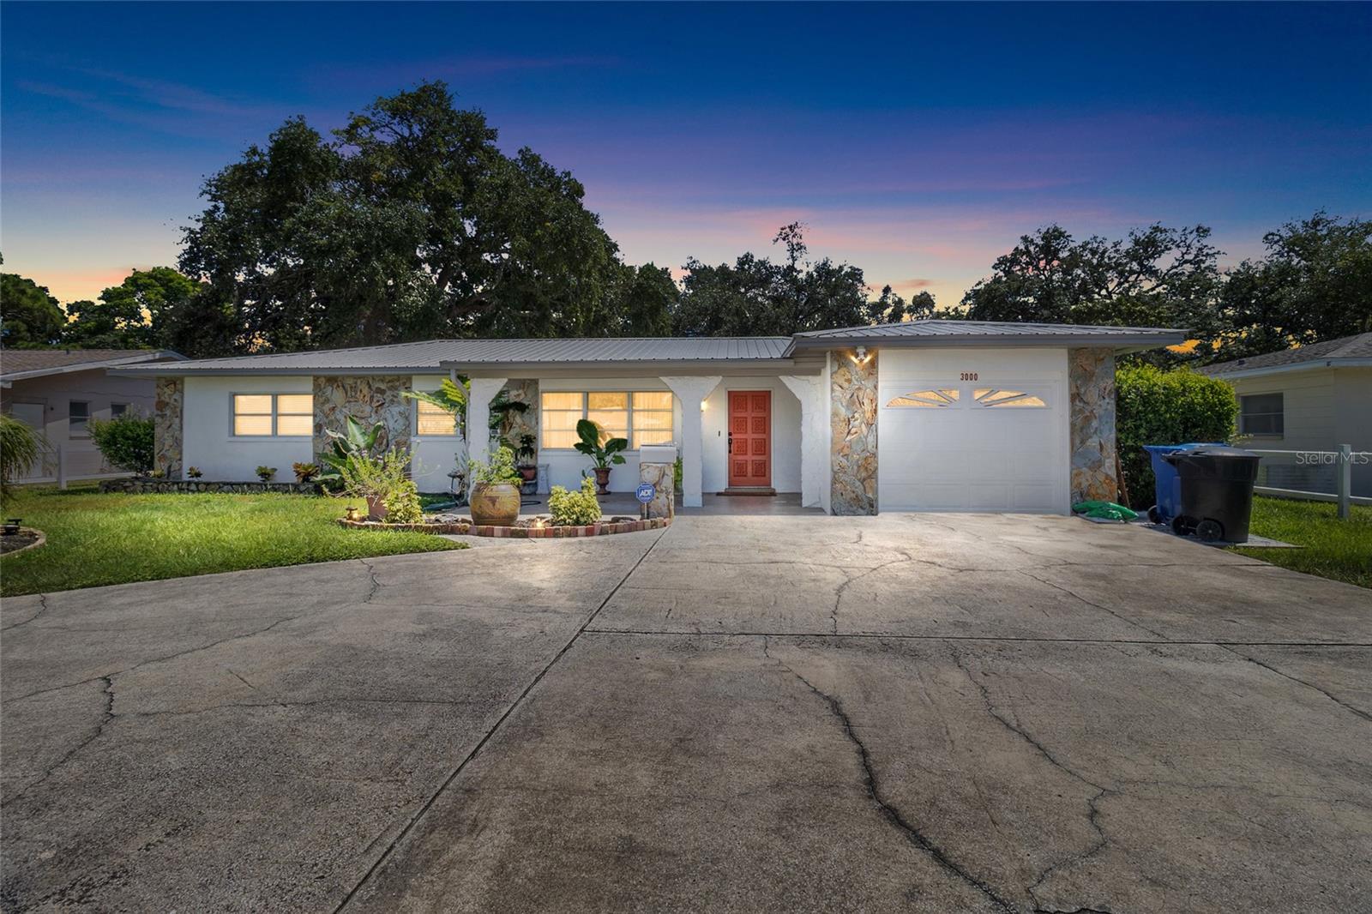
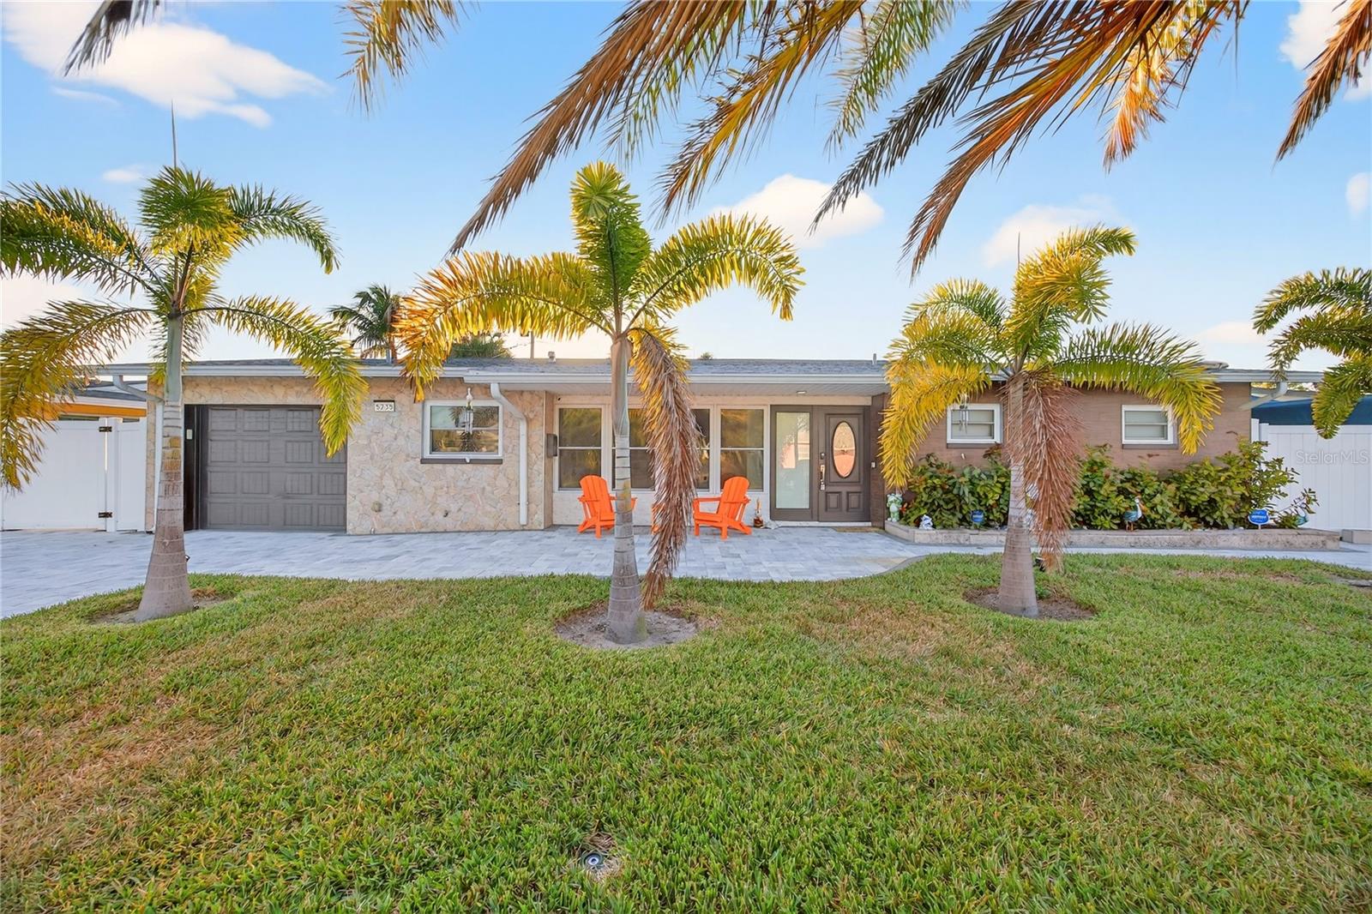
Similar Homes For Sale In Saint Petersburg
Start Your Real Estate Journey
Whether you have questions about this listing, want to schedule a showing, or just want to talk through your options, Alene Civil is here to help. Reach out and expect a response within one business day.
How can I help?
Alene Civil is here to help. Reach out and expect a response within one business day.
Thanks — Alene Civil will be in touch shortly.
Make A Plan For Your Purchase
Know what you can afford before you start shopping — then run the numbers on any home you have in mind.
How much house can I afford?
- Principal & interest
- Property taxes
- Homeowner's insurance
- HOA dues
If your monthly savings are applied to the loan principal.
Enter your income, debts, and down payment to see how much home you may qualify for. Estimates only — not a lending decision.
Want to know more?
Keisha is here to help. Reach out and expect a response within one business day.
✓ Thanks — Keisha will be in touch shortly.
Your Next Chapter Starts With Just A Few Steps
Before you fall in love with a home, know what you can afford. Fill out a quick pre-approval so you're ready to make your move — on your timeline.

Pre-approval made easy
We're here to help you find the best option, not to help the best option find you. Trust that your information will not be shared with many different lenders like so many platforms do.
What type of home are you looking for?
How do you plan to use your new home?
Where are you in the home buying process?
Are you currently working with a real estate agent?
Do you currently own a home?
Is this your first time purchasing a home?
Do you plan to sell your current home before purchasing a new one?
Have you or your spouse served in the US military?
Veterans and active US military may be eligible for a $0 down VA loan.
What is your price range?
What is your current employment status?
What is your household pre-tax annual income?
What is your credit score?
Have you had a bankruptcy or foreclosure in the past 3 years?
Almost done — where can we reach you?
✓ Thank you for your time!
You'll hear back within one business day with your next steps.