
114 Glen Abbey Ln
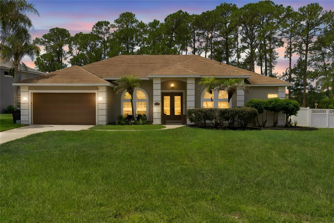
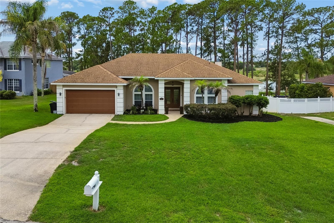
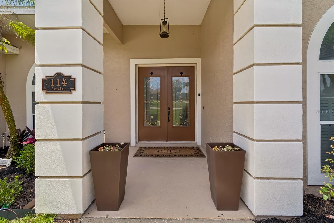
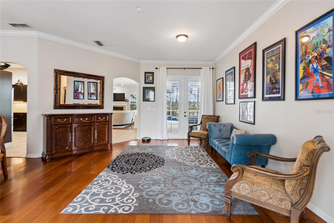
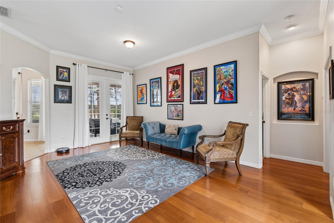
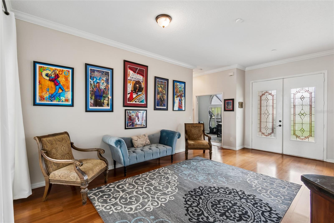
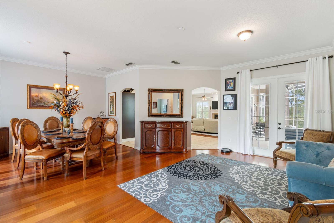
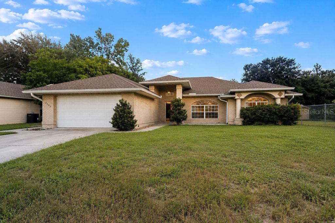
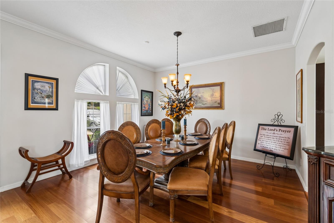
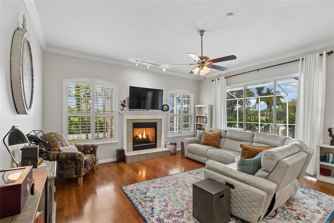
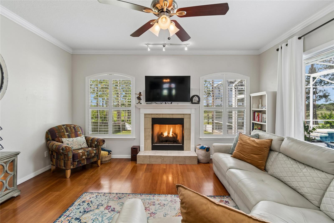
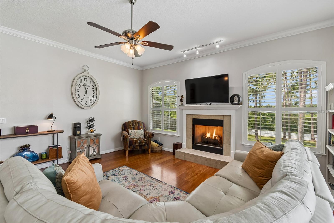
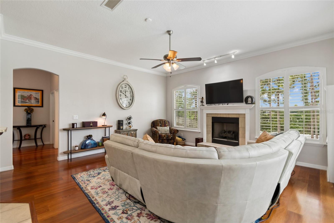
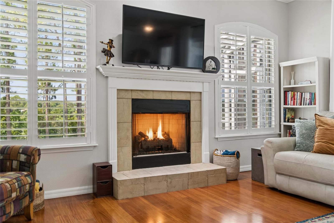
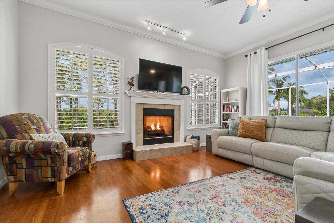
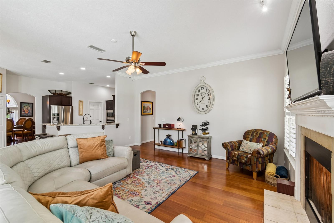
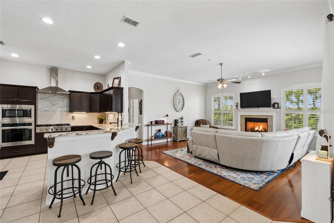
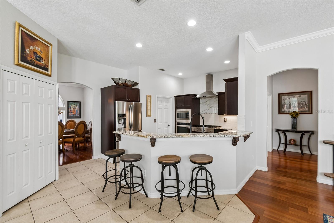
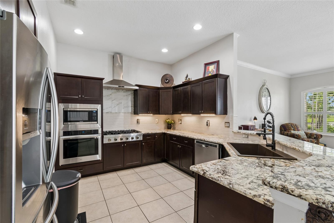
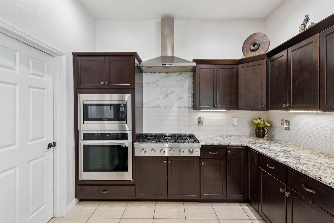
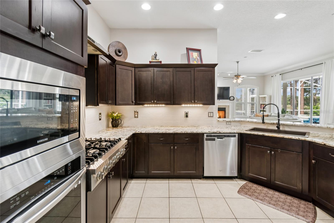
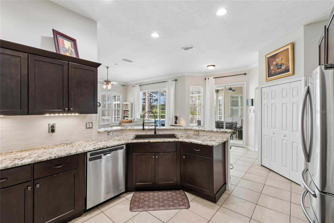
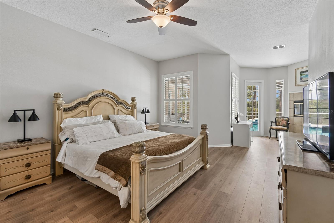
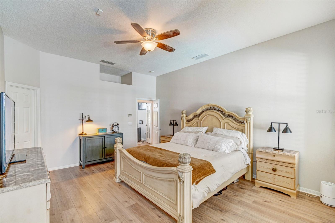
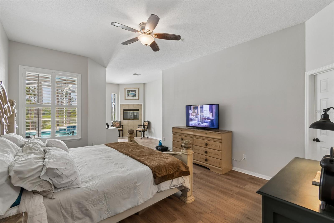
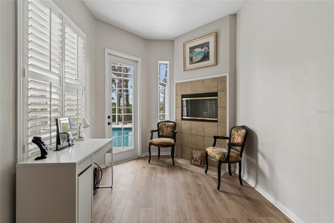
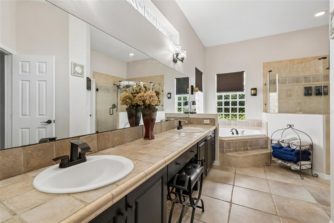
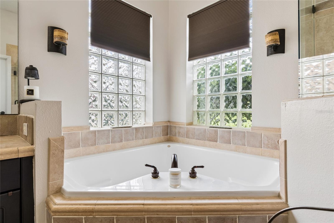
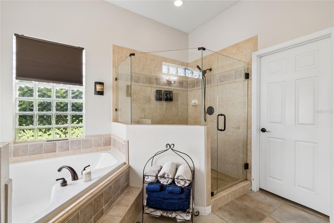
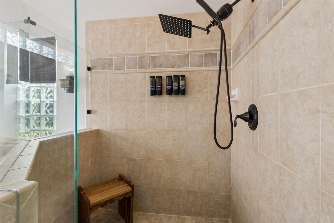
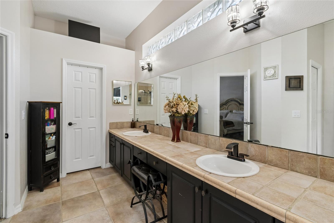
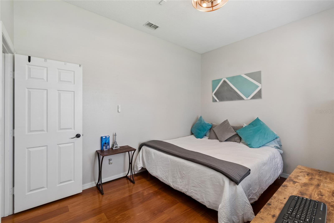
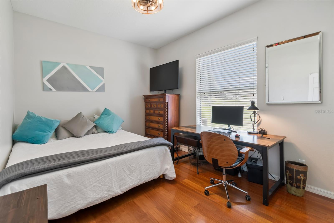
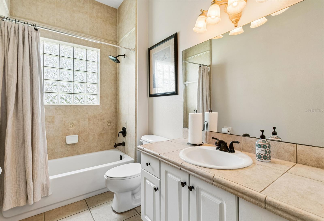
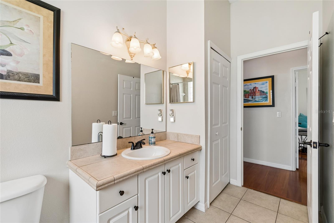
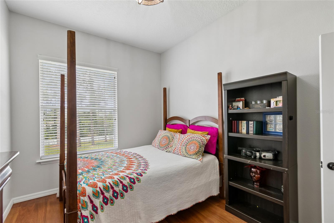
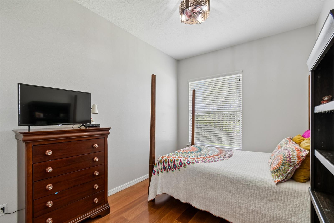
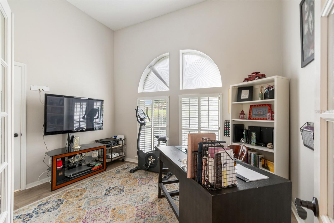
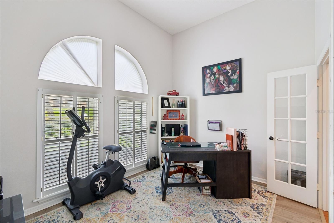
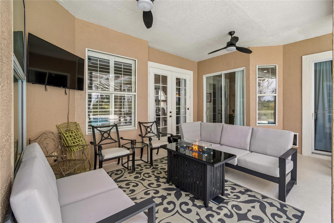
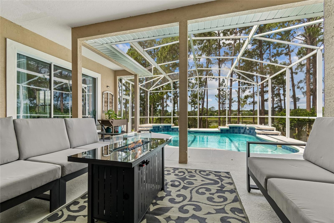
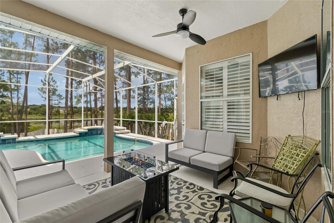
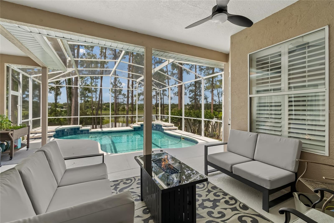
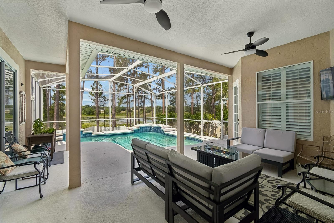
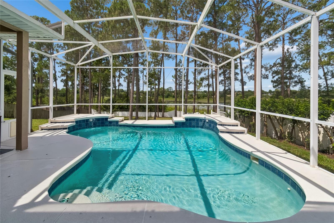
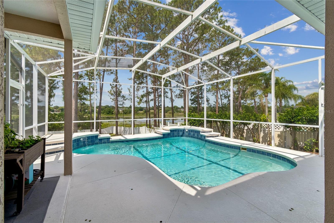
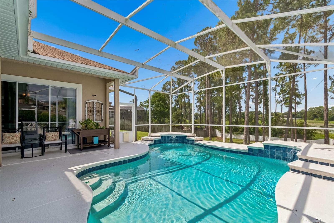
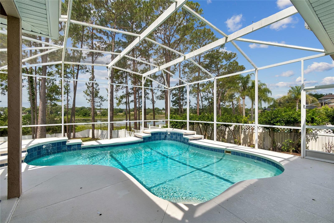
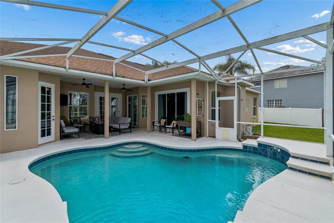
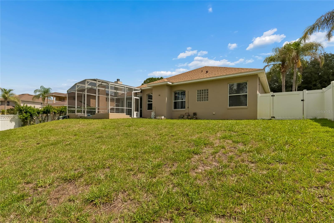
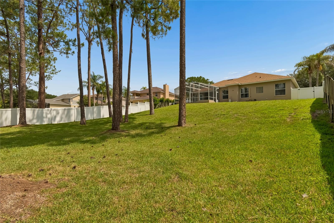
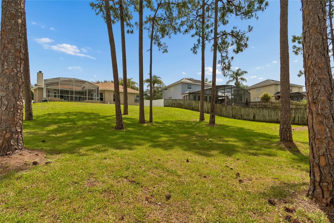
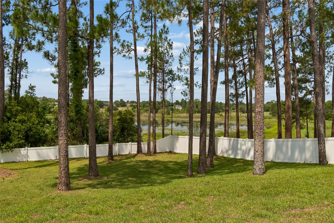
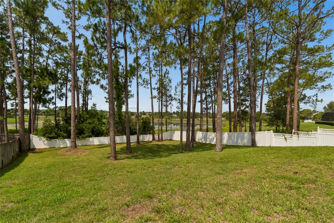
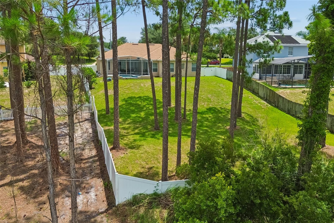
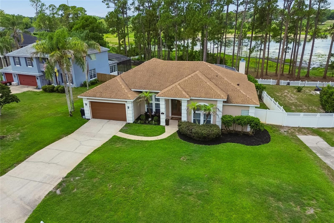
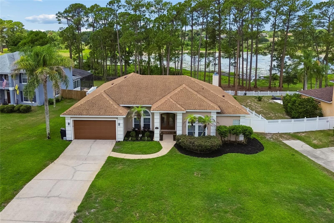
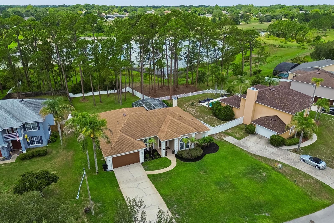
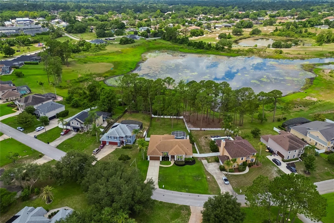
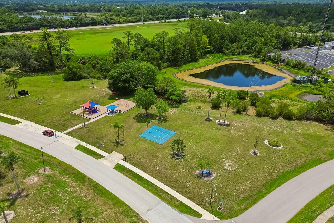
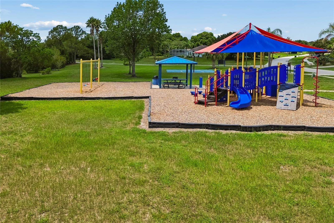
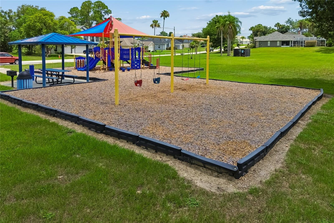
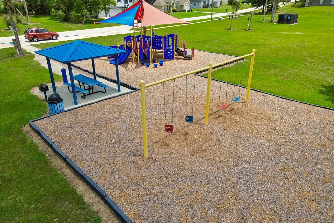
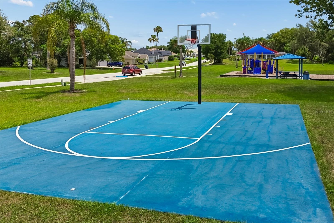
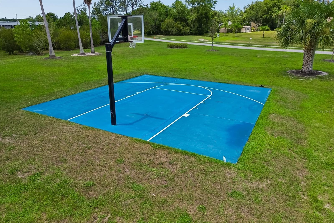
Welcome to 114 Glen Abbey Lane, a gorgeous lakefront pool home situated on an oversized 1.02 acre lot in the highly desirable Glen Abbey community of DeBary. Offering 4 bedrooms, 2 baths, 2,335 heated square feet, and 2,812 total square feet, this beautifully maintained residence blends comfort, elegance, and Florida outdoor living with peaceful water views and a private screened pool retreat. Double front doors open to formal living and dining spaces, creating a warm and inviting first impression. The thoughtful split bedroom floor plan includes generous gathering areas, high ceilings, engineered hardwood flooring, custom wood blinds, and an open kitchen that flows seamlessly into the family room and dinette area. The family room features a gas fireplace and large windows overlooking the lanai, pool, and lake beyond. The updated kitchen is designed for both everyday living and entertaining, featuring granite countertops, tile backsplash, solid wood cabinetry, self closing drawers, stainless steel appliances, a 6 burner gas cooktop, wall oven, microwave, range hood, closet pantry, and breakfast bar seating. A dedicated laundry and butler-style utility area off the kitchen provides additional cabinetry, counter space, sink, and storage. The spacious primary suite is a private retreat with room for a sitting area or office, direct access to the lanai, and its own fireplace. The updated primary bath features dual sinks, a garden tub, refreshed fixtures, a walk in closet, and a newer seamless glass shower enclosure. Two additional bedrooms are positioned on the opposite side of the home with access to an updated secondary bath, while the fourth bedroom with French doors is located near the primary suite and offers flexible use as a bedroom, nursery, den, or private office. Step outside to enjoy a true Florida lifestyle with a screened-in pool, spacious covered lanai, peaceful lake views, mature pine trees, and a fully fenced backyard. The oversized lot provides privacy, outdoor space, and a beautiful natural setting along James Pond. Additional highlights include a newer roof installed in October 2022, propane gas tank and line installed in 2023, sprinkler system, attached oversized 2-car garage, 240v-Ford electric car outlet located in garage, public water and sewer, no CDD, and a low annual HOA. Glen Abbey residents enjoy community amenities including a playground, picnic area, and basketball court, with nearby public golf available separately through Blue and Gulf membership options. Conveniently located near I-4, 17-92, shopping, dining, schools, parks, and nature trails, this exceptional lakefront pool home offers the perfect blend of space, privacy, lifestyle, and location in one of DeBary’s most desirable communities. Welcome home...
Listing Information
Facts & Features
Location
Community Information
Architecture
Features & Amenities
Property Features
Square Footage
Tax & Financial Information
Schools
Elearning West
The Reading Edge Academy
River Springs Middle School
Enterprise Elementary School
Highbanks Learning Center
Deltona Middle School
Discovery Elementary School
Debary Elementary School
School ratings are provided for informational purposes only and are subject to change. Attendance boundaries are for reference only — contact the school or district directly to verify enrollment eligibility.
Historical Data
Price History
| Date | Event | Price |
|---|---|---|
| 09/30/2026 | Price change | $524,000 |
| 06/26/2026 | Listed for sale | $545,900 |
Listed by Daneel Tatum · BAY NATIONAL REALTY, INC. · 8139448939
Listing information provided exclusively for consumers' personal, non-commercial use and may not be used for any purpose other than to identify prospective properties consumers may be interested in purchasing. Information deemed reliable but not guaranteed by the MLS. Copyright 2026, Stellar MLS. All rights reserved.
Last Updated: September 30, 2026 at 9:03 PM | Source: Stellar MLS | MLS#: TB8523879

Similar Homes For Sale In Debary
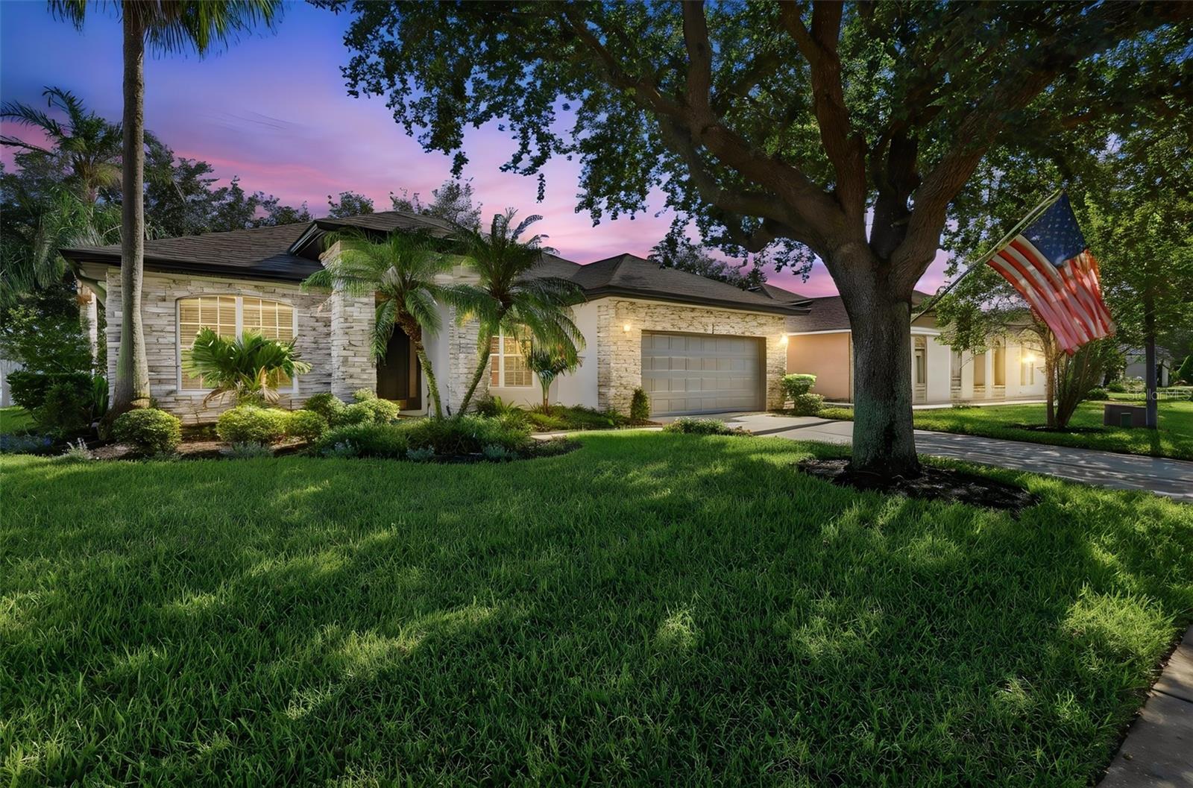
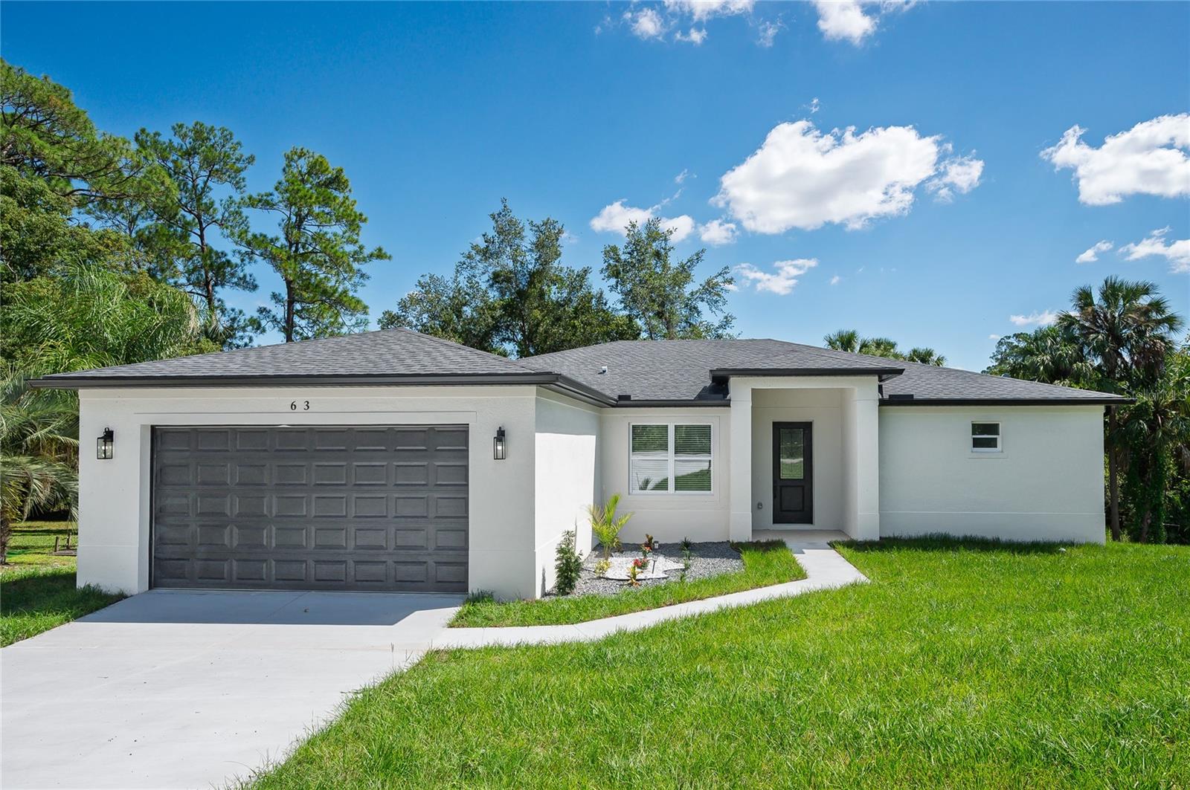
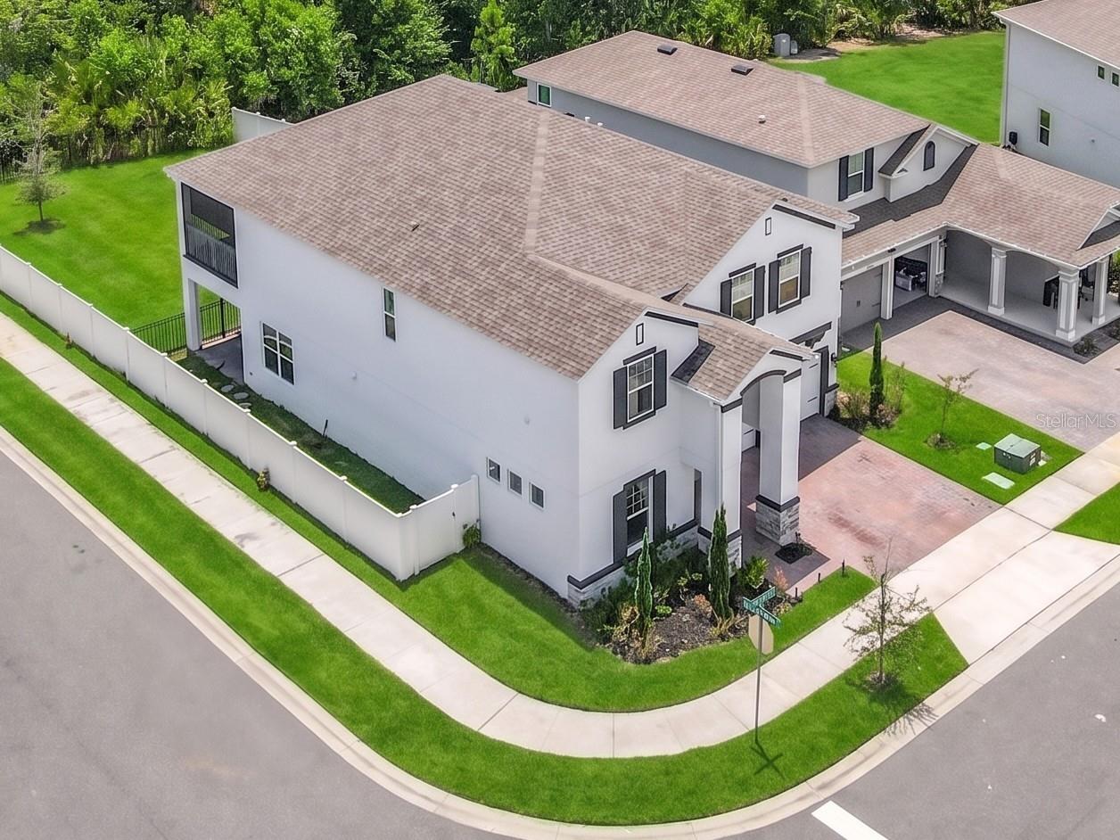
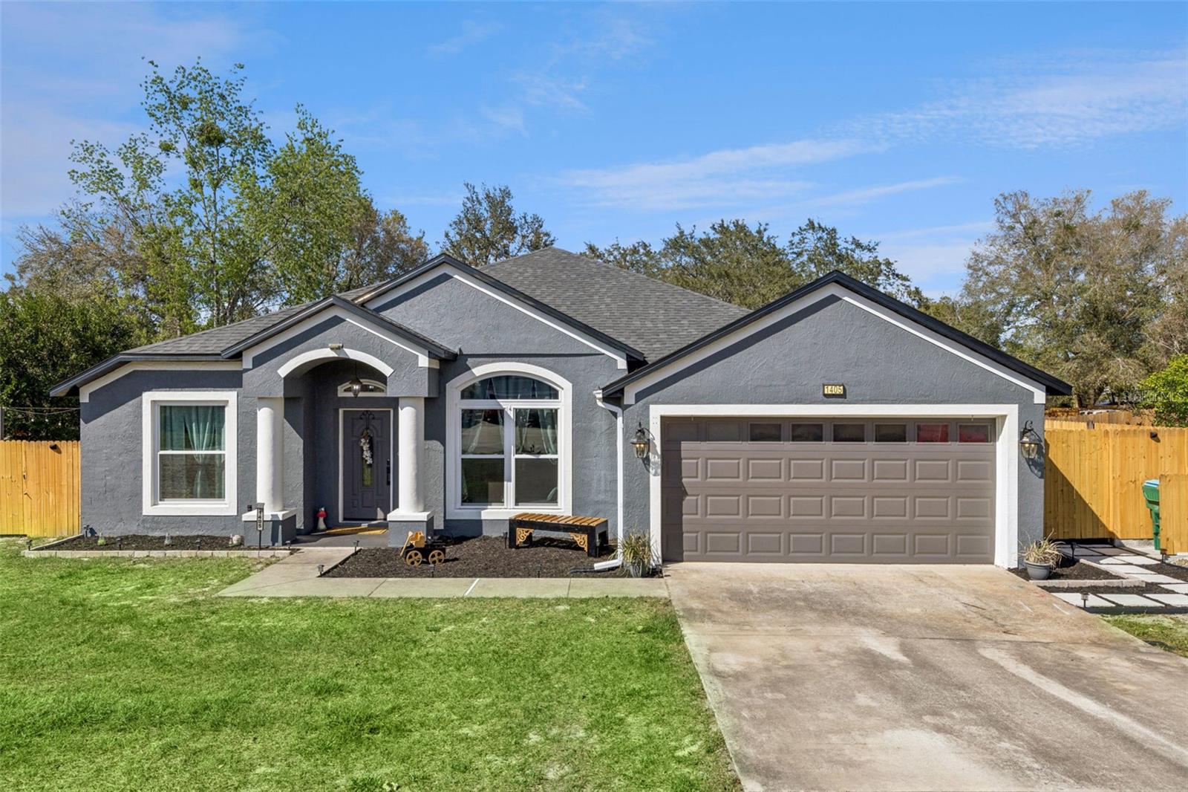

Start Your Real Estate Journey
Whether you have questions about this listing, want to schedule a showing, or just want to talk through your options, Alene Civil is here to help. Reach out and expect a response within one business day.
How can I help?
Alene Civil is here to help. Reach out and expect a response within one business day.
Thanks — Alene Civil will be in touch shortly.
Make A Plan For Your Purchase
Know what you can afford before you start shopping — then run the numbers on any home you have in mind.
How much house can I afford?
- Principal & interest
- Property taxes
- Homeowner's insurance
- HOA dues
If your monthly savings are applied to the loan principal.
Enter your income, debts, and down payment to see how much home you may qualify for. Estimates only — not a lending decision.
Want to know more?
Keisha is here to help. Reach out and expect a response within one business day.
✓ Thanks — Keisha will be in touch shortly.
Your Next Chapter Starts With Just A Few Steps
Before you fall in love with a home, know what you can afford. Fill out a quick pre-approval so you're ready to make your move — on your timeline.

Pre-approval made easy
We're here to help you find the best option, not to help the best option find you. Trust that your information will not be shared with many different lenders like so many platforms do.
What type of home are you looking for?
How do you plan to use your new home?
Where are you in the home buying process?
Are you currently working with a real estate agent?
Do you currently own a home?
Is this your first time purchasing a home?
Do you plan to sell your current home before purchasing a new one?
Have you or your spouse served in the US military?
Veterans and active US military may be eligible for a $0 down VA loan.
What is your price range?
What is your current employment status?
What is your household pre-tax annual income?
What is your credit score?
Have you had a bankruptcy or foreclosure in the past 3 years?
Almost done — where can we reach you?
✓ Thank you for your time!
You'll hear back within one business day with your next steps.