
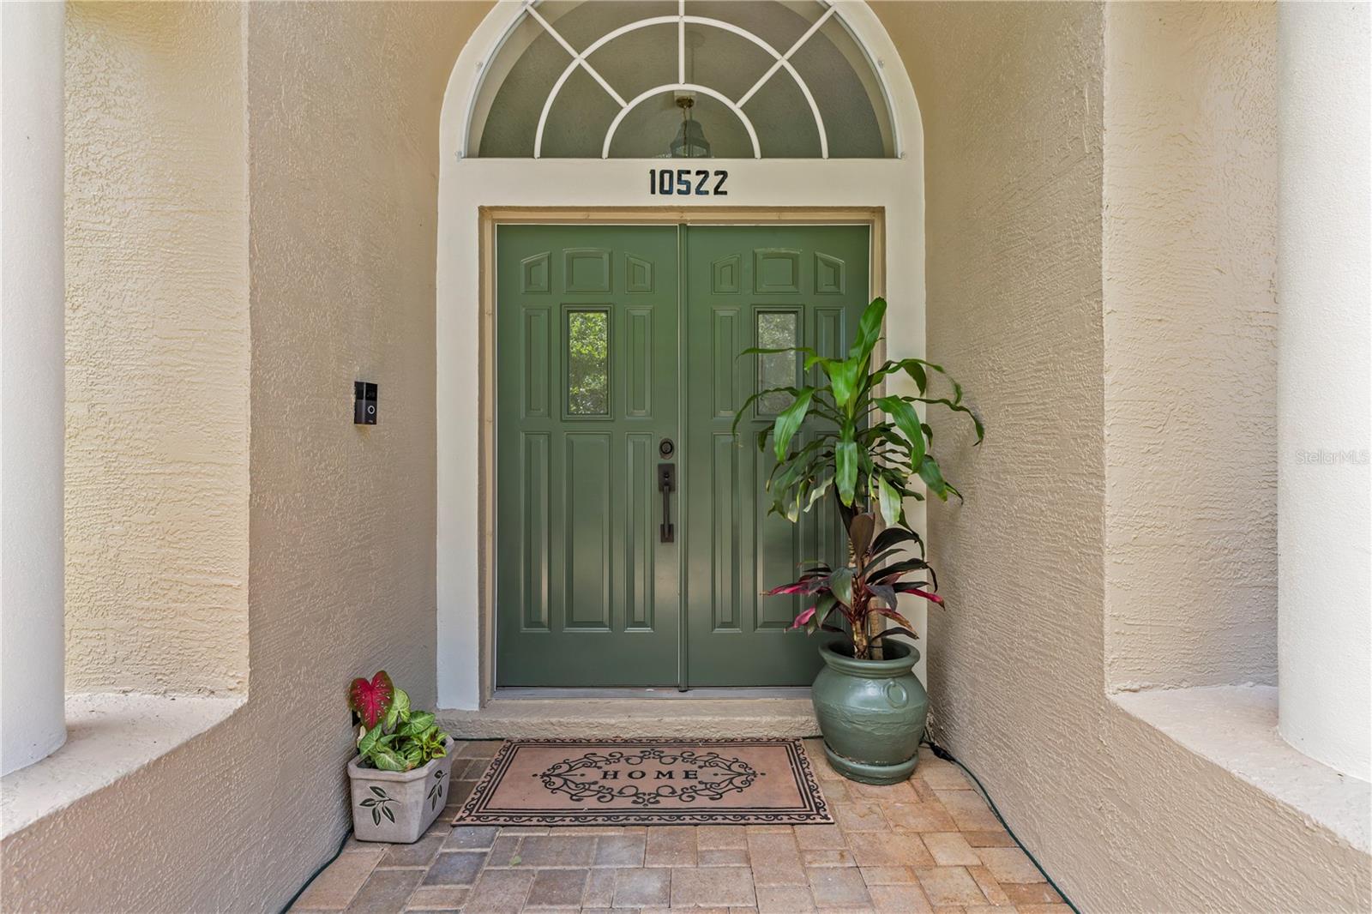
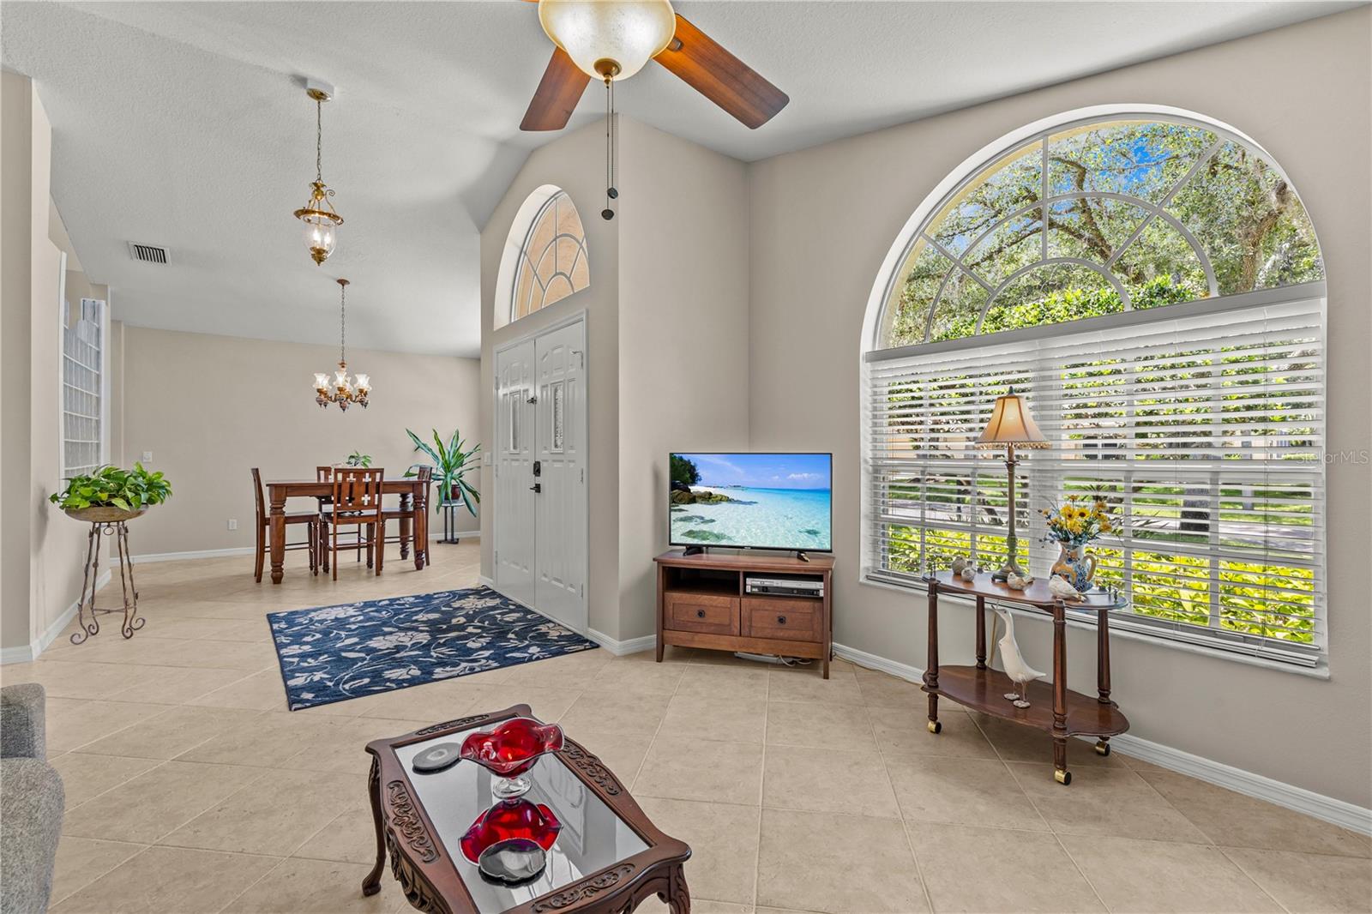
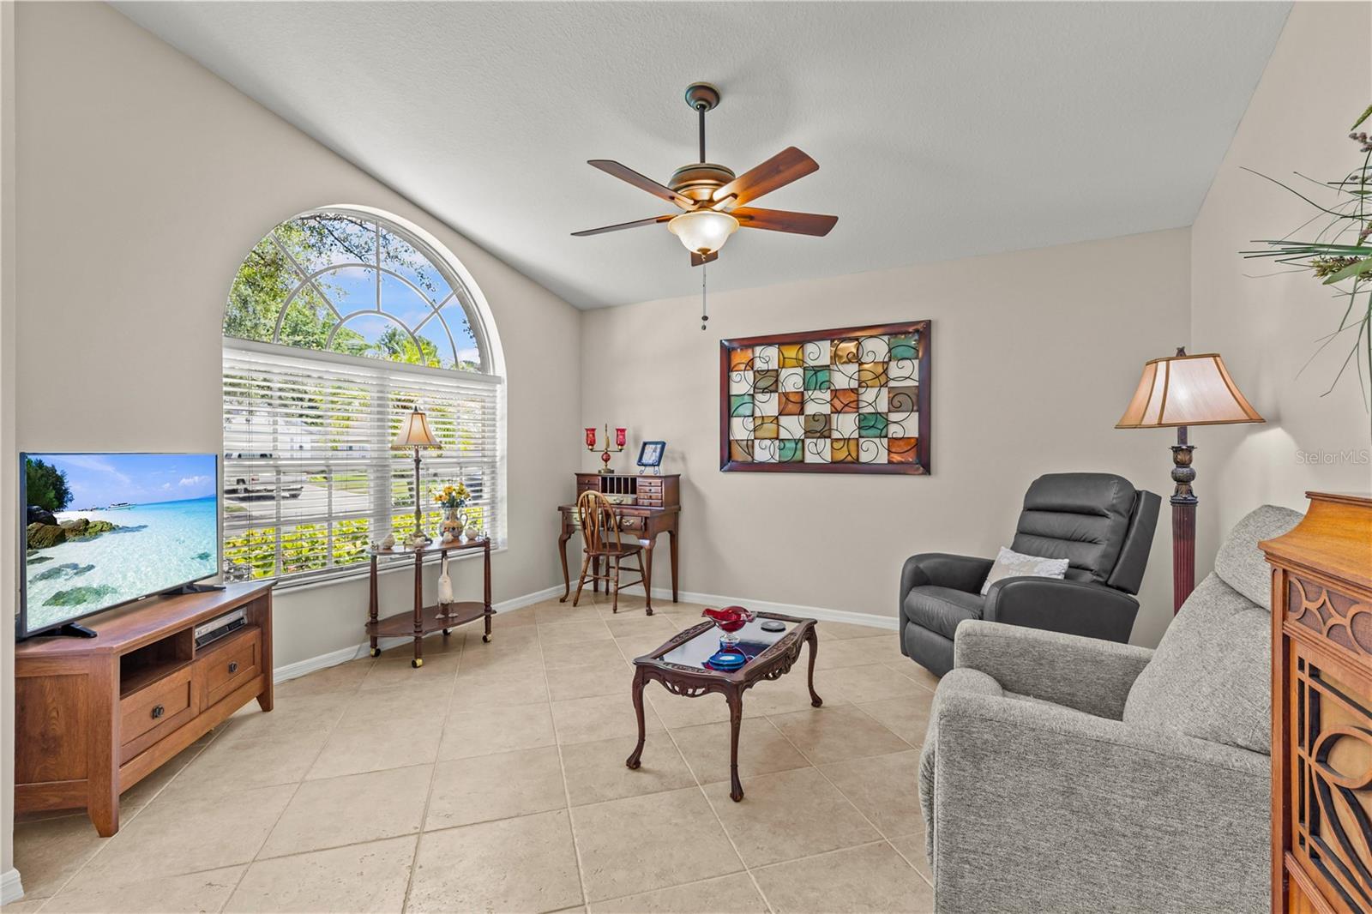
10522 Chambers Dr
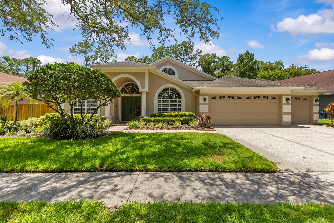
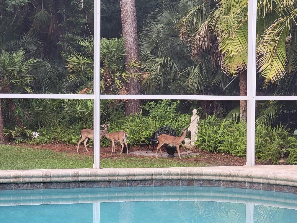
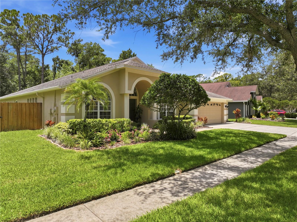
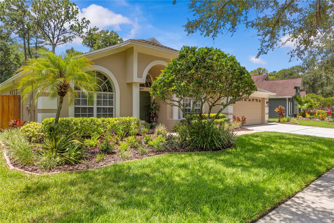
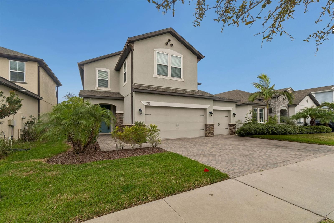
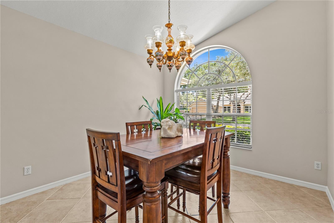
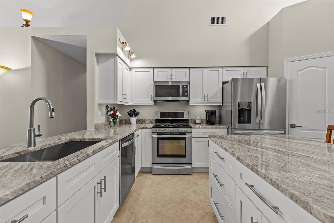
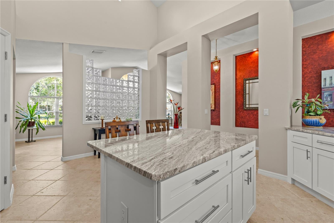
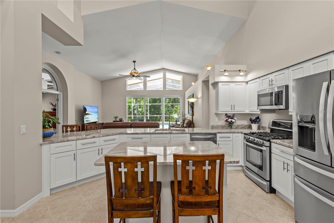
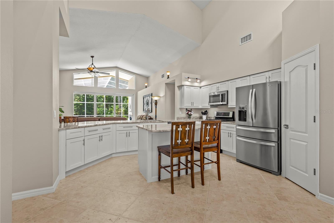
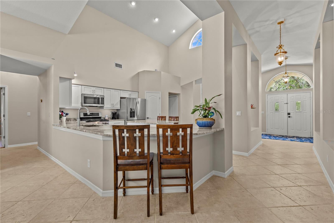
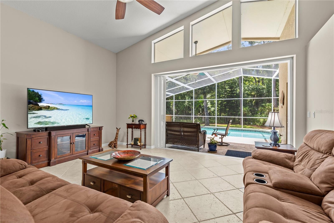
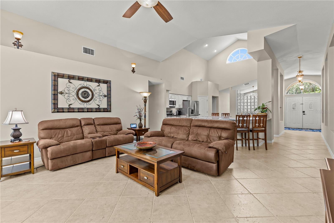
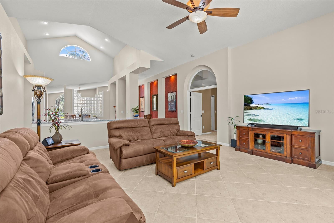
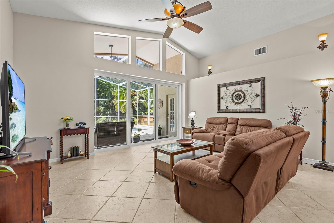
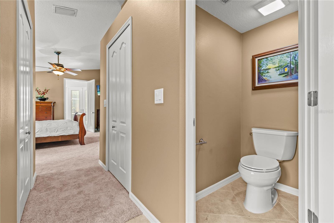
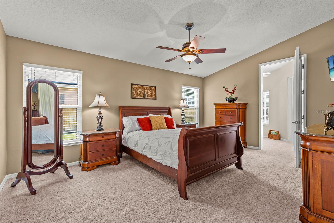
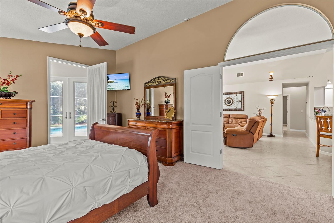
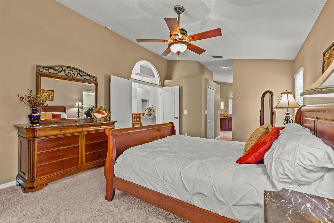
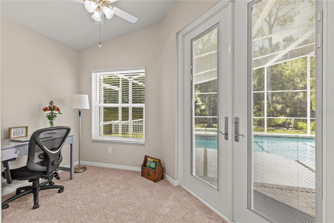
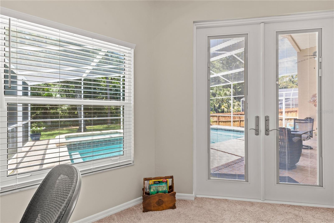
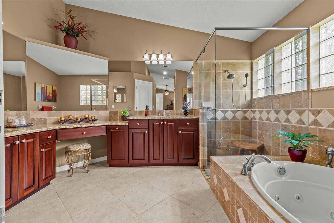
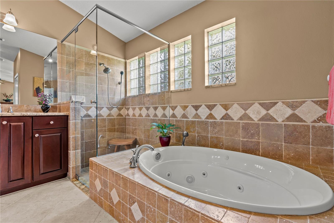
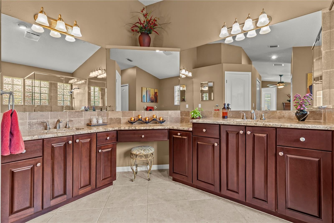
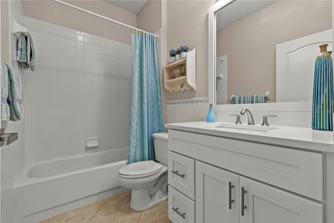
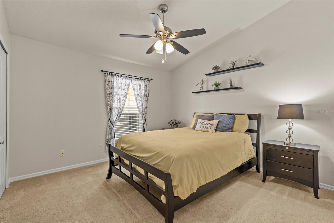
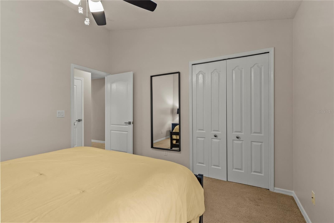
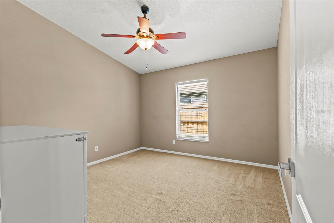
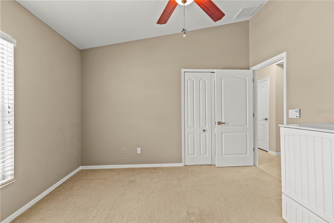
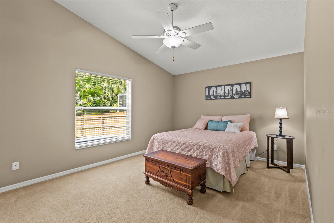
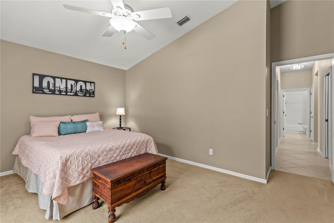
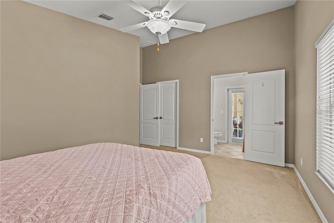
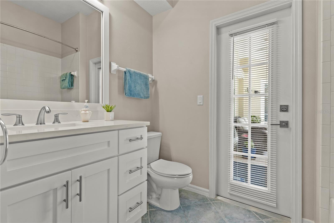
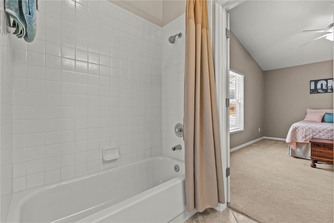
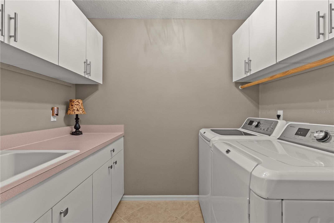
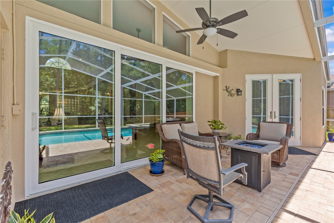
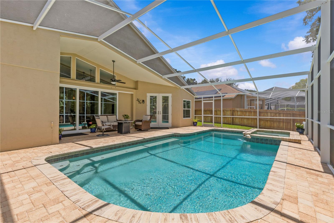
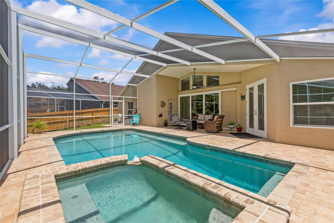
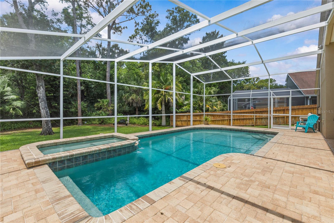
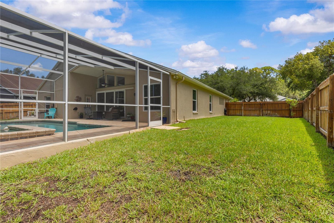
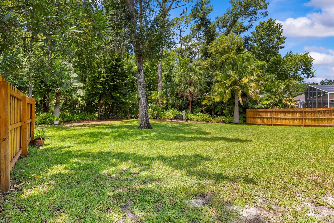
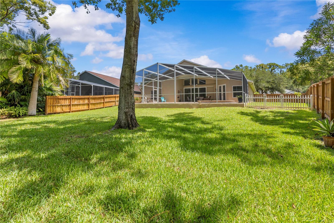
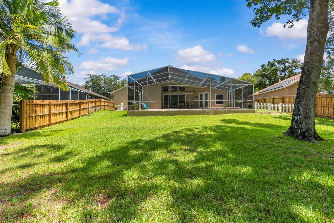
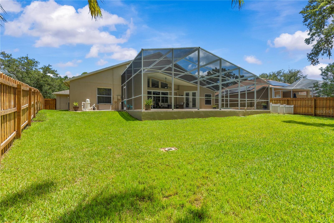
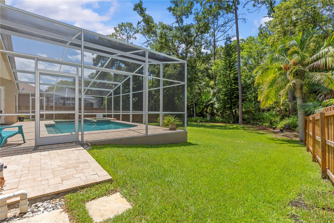
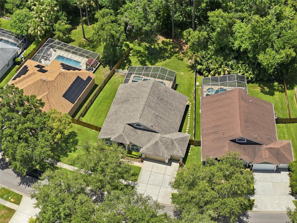
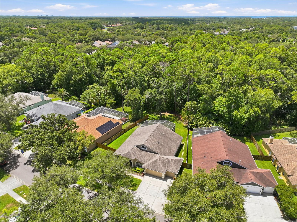
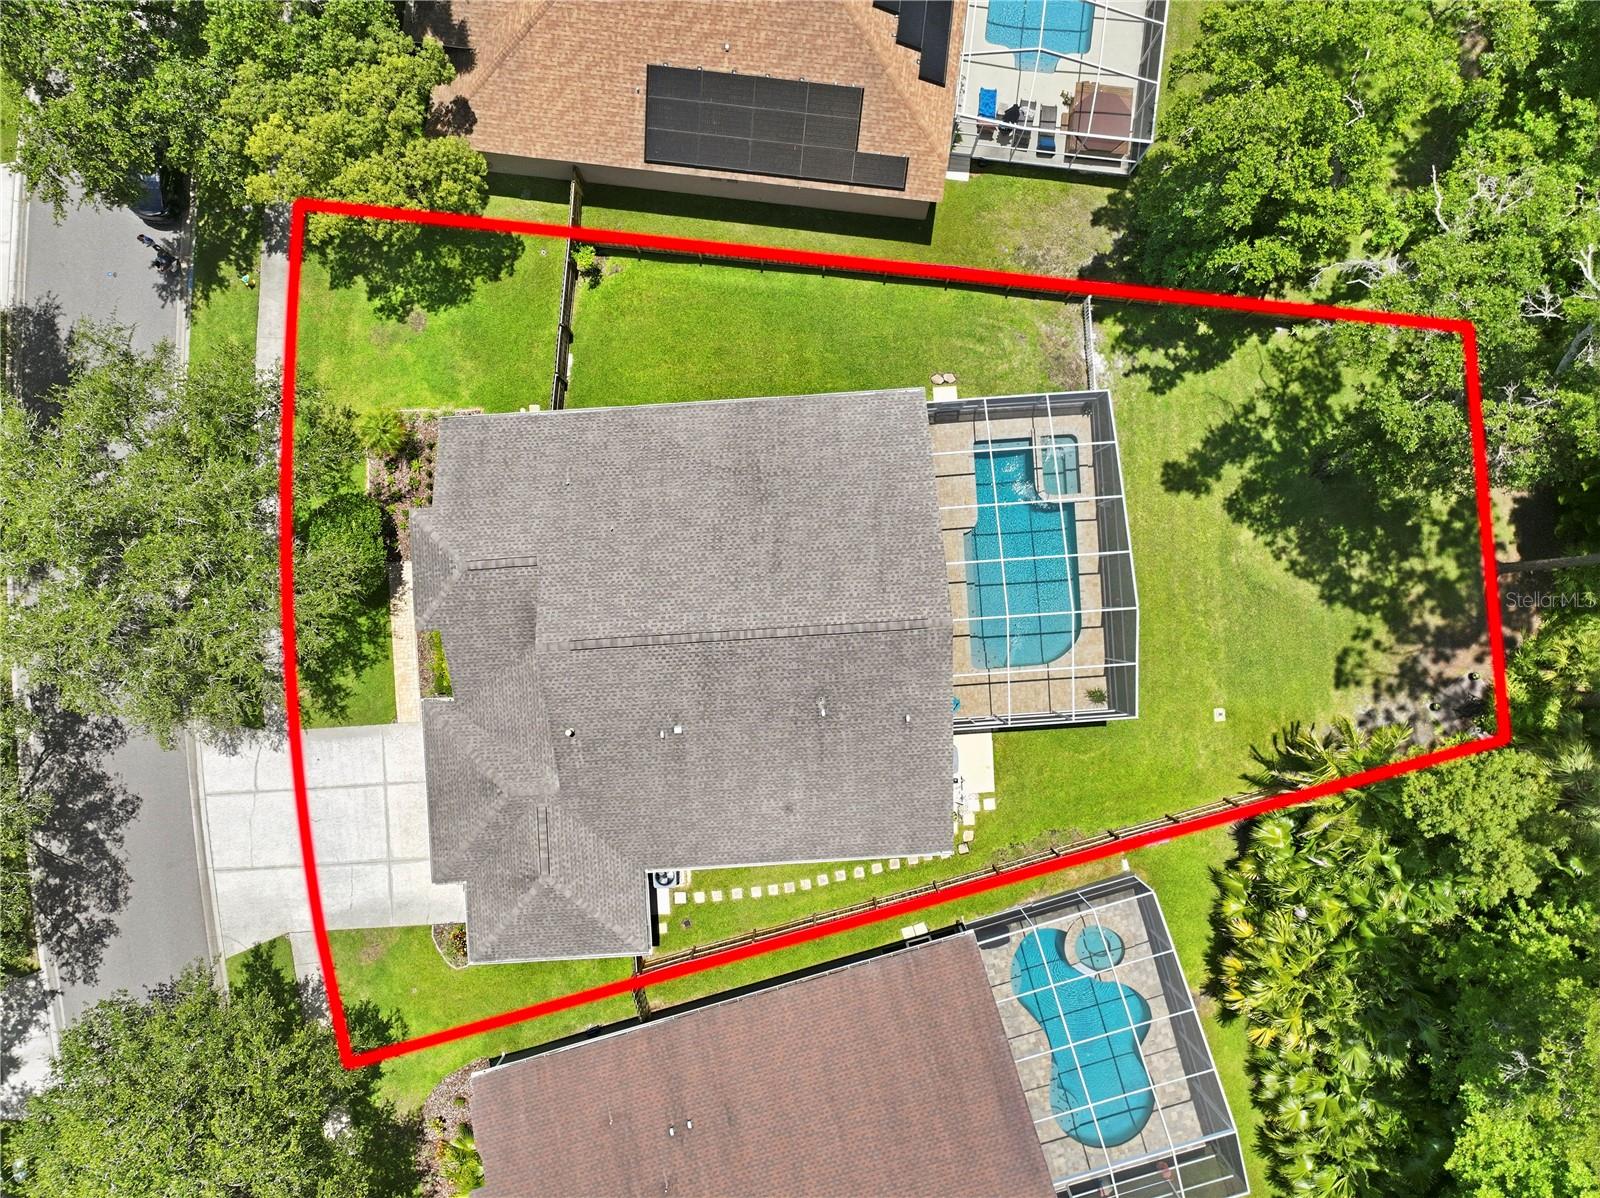
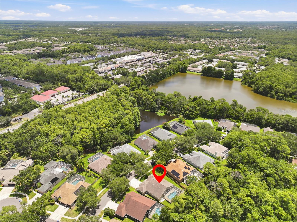
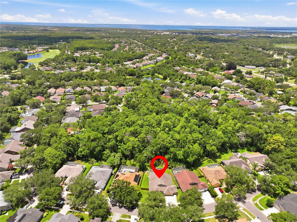
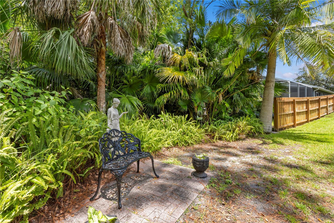
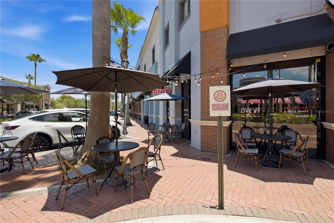
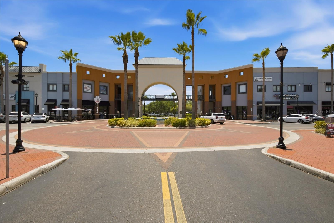
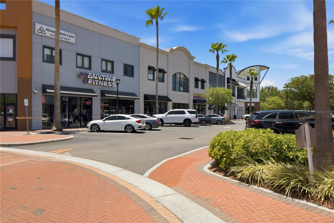
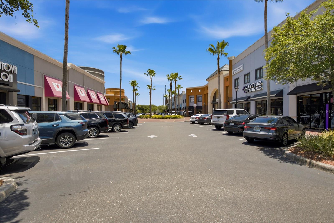
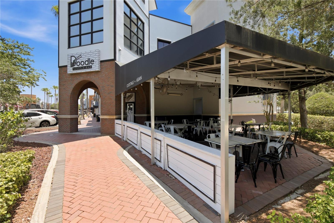
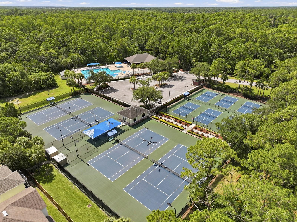
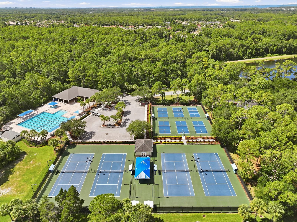
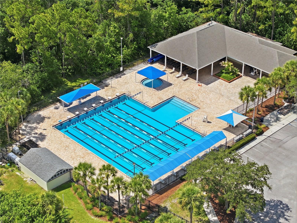
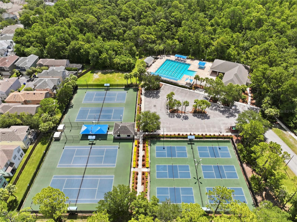
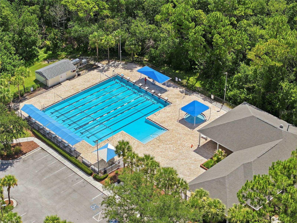
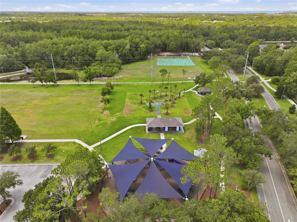
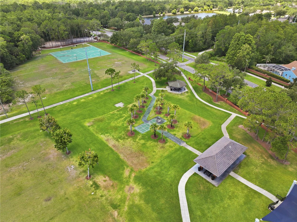
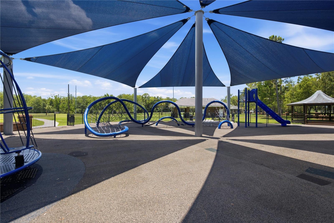
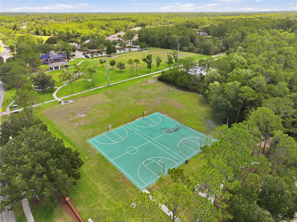
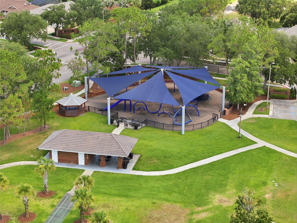
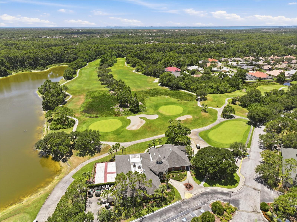
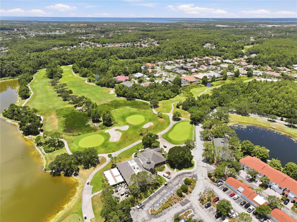
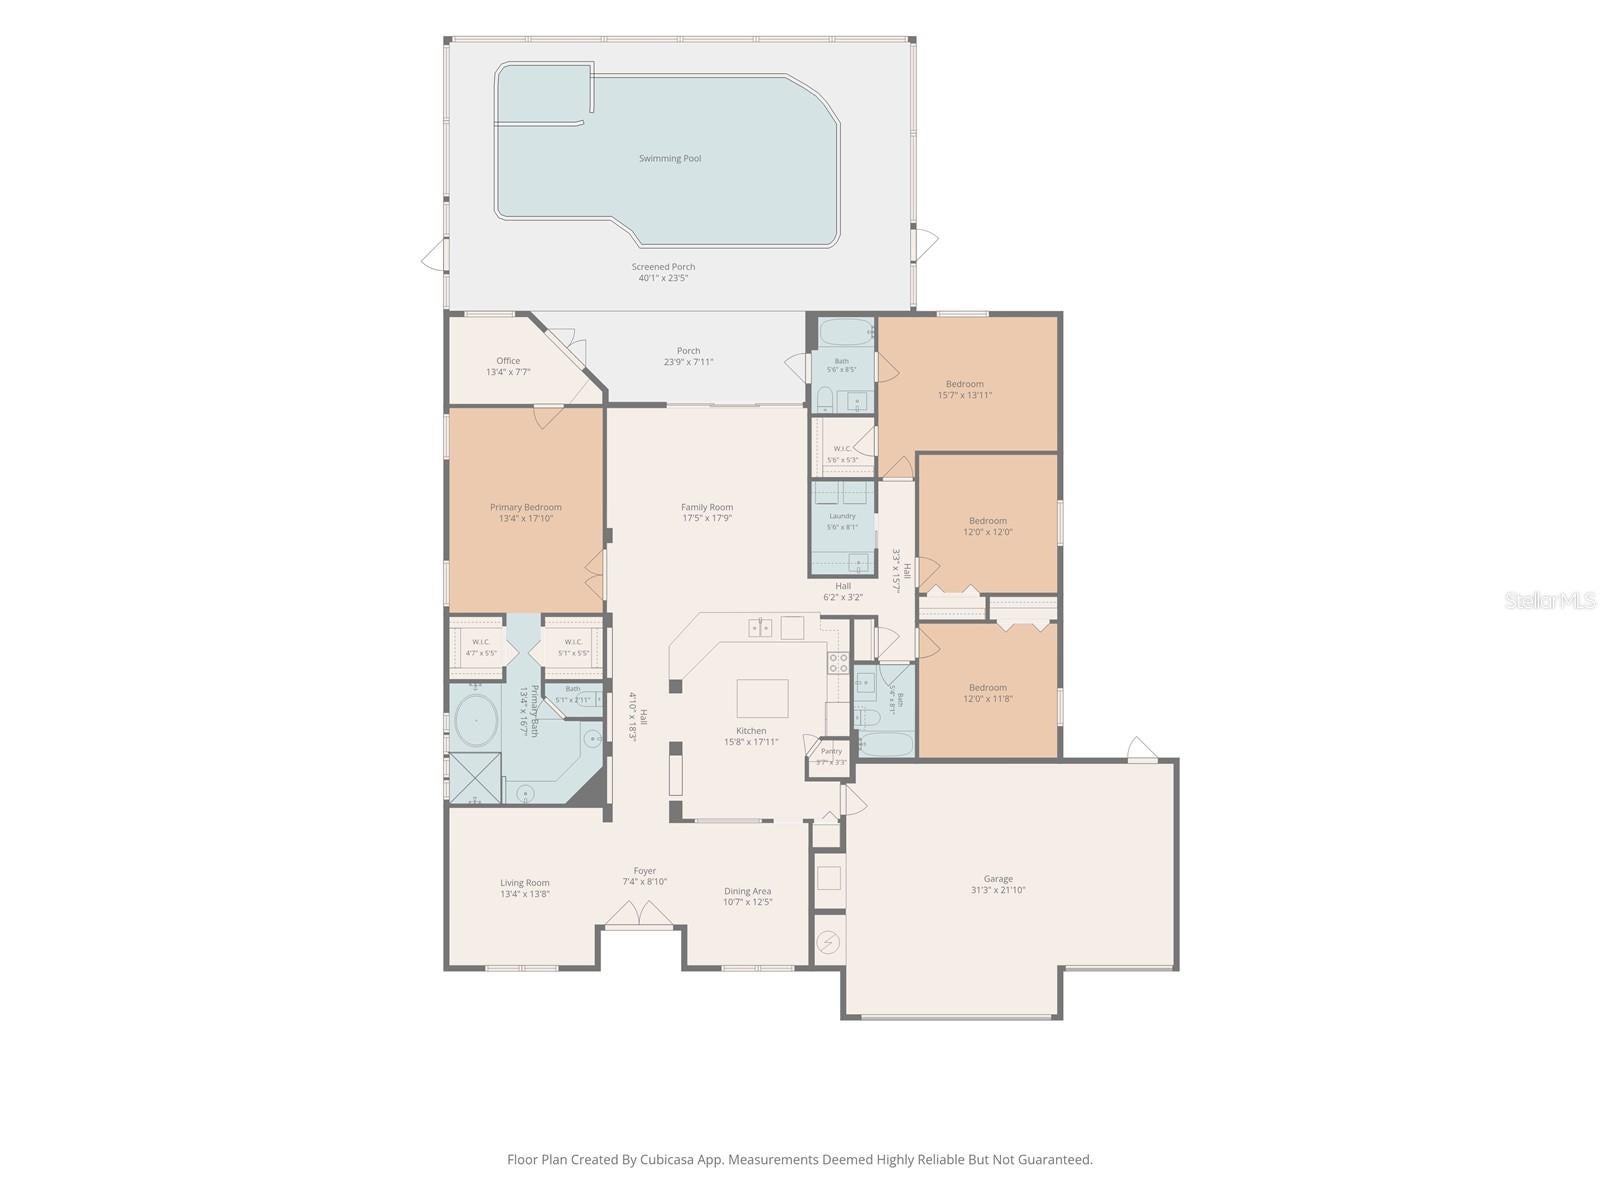
If space, lifestyle a newly updated move-in ready home is what you’re looking for, then this is THE ONE! This gorgeous Westchase home offers a rare find of over a 1/4-acre premium conservation lot. All rooms and entryway are large. (See photos and measurements). The property lot line extends further past the privacy fence…but no worries, the huge side yard is fully fenced for Fido. The saltwater pool with spillover spa overlooks the beautiful conservation area which means no rear neighbors. Inside offers a split bedroom floor plan. The spacious family room overlooks the backyard and pool through the floor to ceiling windows and newer (2018) oversized triple glass sliding door that retract in the wall bringing the outdoor inside. The kitchen is a show stopper with its approx. 25 ft soaring ceiling at its highest peak and half-moon window. It’s been freshly updated (2026) with new cabinets, fixtures, granite countertops. Need kitchen storage space? There are 2 pantry’s, one which is a walk-in with an elfa storage system. In the front of the home there is a formal living and separate dining room. The primary bedroom has a builders upgraded in-suite private flex room and tall triple dead bolt locking French doors (2018) that leads to the pool/lanai area. Seller uses the flex room as an office. (see photos). All windows in the primary and flex room are hurricane rated (2021). There are 2 walk-in closets, brand new carpet (2026). The primary bathroom was custom designed and offers cherry wood cabinets, a jetted tub (motor replaced 2026). A separate shower and private water closet. The other 3 bedrooms are also very spacious. The 4th bedroom offers a walk-in closet and its own private bathroom with a door leading to the pool/lanai area. The 2nd and 3rd full baths were updated in 2026. (see photos). Indoor laundry room has lots of storage cabinets and a tub sink and counter top. Gas or electric hook-up. The home exterior was freshly painted Nov. 2025. Interior walls, baseboards, doors and garage all freshly painted (2026). New landscaping (2026). Owned Culligan water softener. All new door handles and door hinges (2025). The HVAC is a 5-ton Rheem with an added ionizer to filter in fresh air and UV light and return air vents were installed in all bedrooms and hallway (2020). Roof has a secondary water barrier. Tile grout was resealed (2026). Neighborhood amenities include: 2 pools, splash pad, 2 parks, basketball, tennis and pickleball courts, activity field, walking trails, shopping, restaurants, retail, 18 hole public golf course, movies in the park and much more. Visit the community website for additional details at www.westchasewca. No flood insurance required. If you’ve made it this far, what are you waiting for? Schedule your showing today!
Listing Information
Open Houses
-
Sunday, October 412:00 PM – 3:00 PM
Facts & Features
Location
Community Information
Architecture
Features & Amenities
Property Features
Square Footage
Tax & Financial Information
Schools
Sergeant Paul R Smith Middle School
Davidsen Middle School
Slam Academy Tampa Elementary
Deer Park Elementary School
Oldsmar Elementary School
Citrus Park Elementary School
Hillsborough Academy Of Math And Science
Davis Elementary School
School ratings are provided for informational purposes only and are subject to change. Attendance boundaries are for reference only — contact the school or district directly to verify enrollment eligibility.
Historical Data
Price History
| Date | Event | Price |
|---|---|---|
| 09/09/2026 | Price change | $839,000 |
| 06/25/2026 | Listed for sale | $850,000 |
Listed by Leslie McCluskie, P A · REALTY ONE GROUP ADVANTAGE · 8139090909
Listing information provided exclusively for consumers' personal, non-commercial use and may not be used for any purpose other than to identify prospective properties consumers may be interested in purchasing. Information deemed reliable but not guaranteed by the MLS. Copyright 2026, Stellar MLS. All rights reserved.
Last Updated: October 1, 2026 at 1:22 PM | Source: Stellar MLS | MLS#: TB8523391

Similar Homes For Sale In Tampa
Start Your Real Estate Journey
Whether you have questions about this listing, want to schedule a showing, or just want to talk through your options, Alene Civil is here to help. Reach out and expect a response within one business day.
How can I help?
Alene Civil is here to help. Reach out and expect a response within one business day.
Thanks — Alene Civil will be in touch shortly.
Make A Plan For Your Purchase
Know what you can afford before you start shopping — then run the numbers on any home you have in mind.
How much house can I afford?
- Principal & interest
- Property taxes
- Homeowner's insurance
- HOA dues
If your monthly savings are applied to the loan principal.
Enter your income, debts, and down payment to see how much home you may qualify for. Estimates only — not a lending decision.
Want to know more?
Keisha is here to help. Reach out and expect a response within one business day.
✓ Thanks — Keisha will be in touch shortly.
Your Next Chapter Starts With Just A Few Steps
Before you fall in love with a home, know what you can afford. Fill out a quick pre-approval so you're ready to make your move — on your timeline.

Pre-approval made easy
We're here to help you find the best option, not to help the best option find you. Trust that your information will not be shared with many different lenders like so many platforms do.
What type of home are you looking for?
How do you plan to use your new home?
Where are you in the home buying process?
Are you currently working with a real estate agent?
Do you currently own a home?
Is this your first time purchasing a home?
Do you plan to sell your current home before purchasing a new one?
Have you or your spouse served in the US military?
Veterans and active US military may be eligible for a $0 down VA loan.
What is your price range?
What is your current employment status?
What is your household pre-tax annual income?
What is your credit score?
Have you had a bankruptcy or foreclosure in the past 3 years?
Almost done — where can we reach you?
✓ Thank you for your time!
You'll hear back within one business day with your next steps.