
1717 Massachusetts Ave
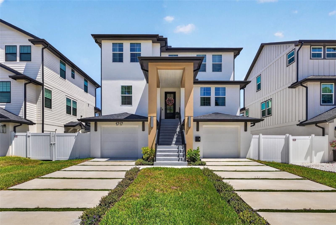
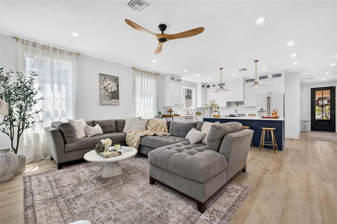
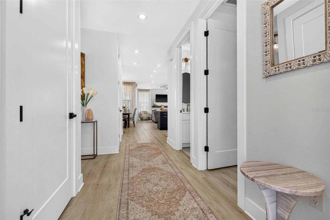
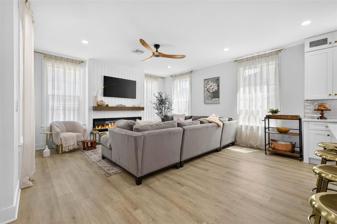
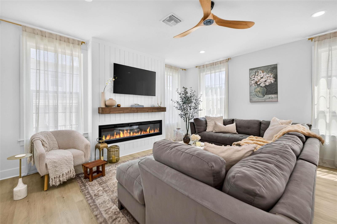
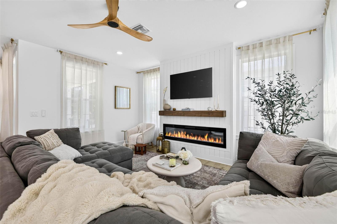
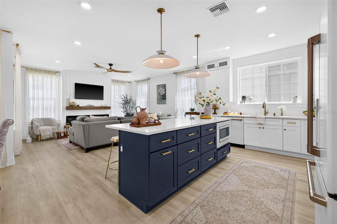
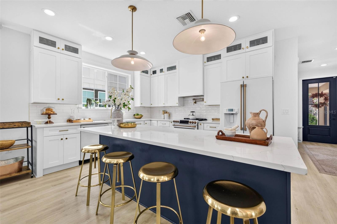
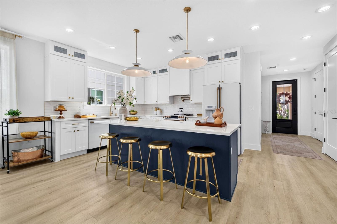
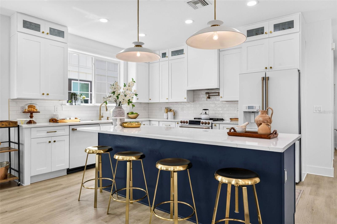
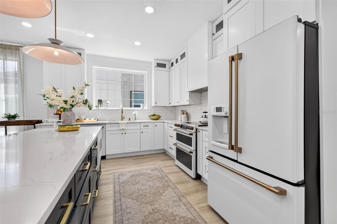
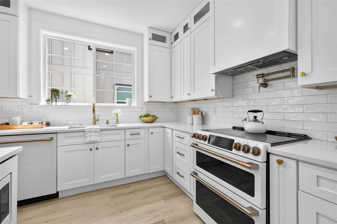
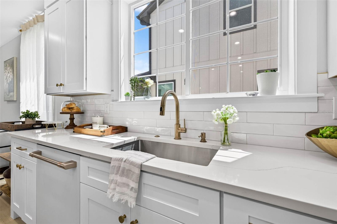
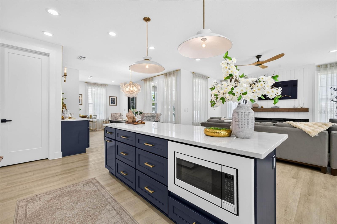
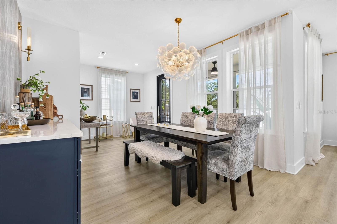
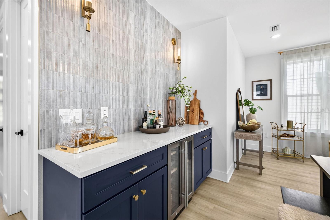
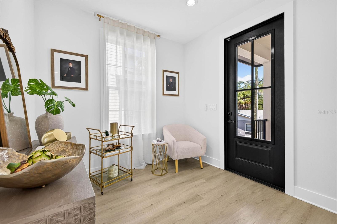
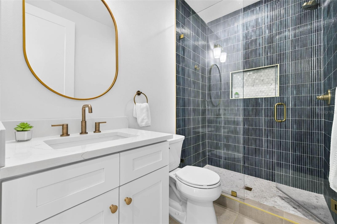
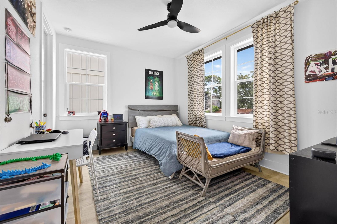
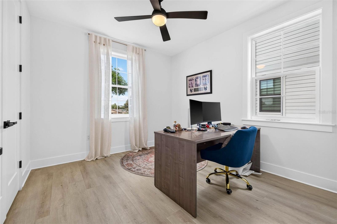
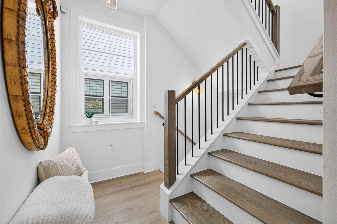
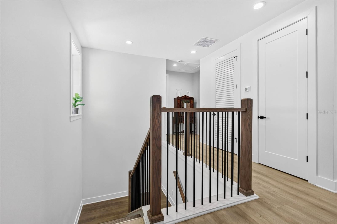
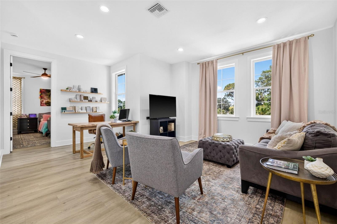
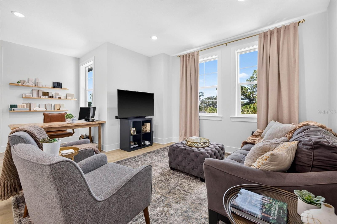
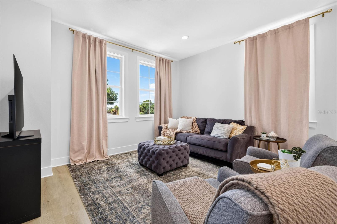
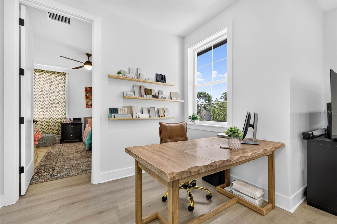
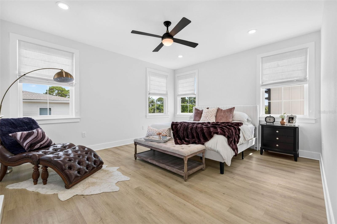
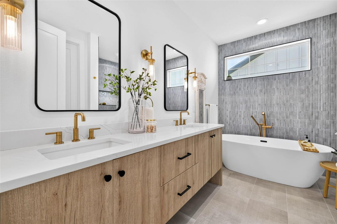
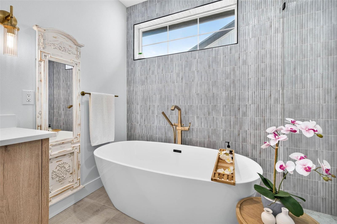
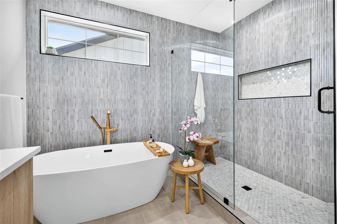
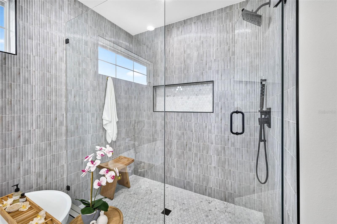
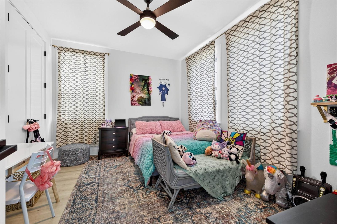
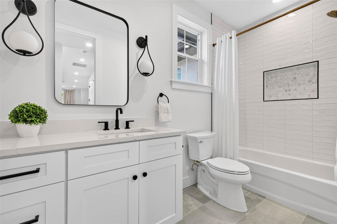
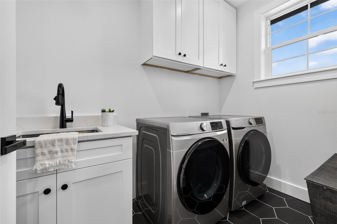
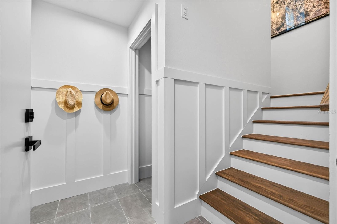
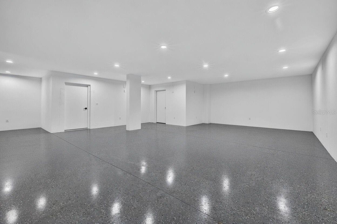
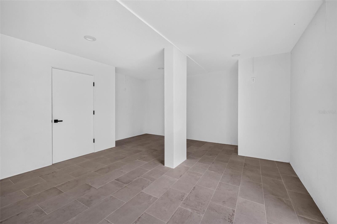
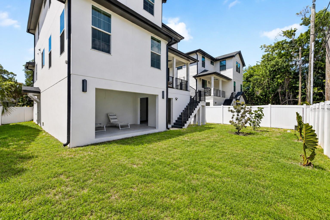
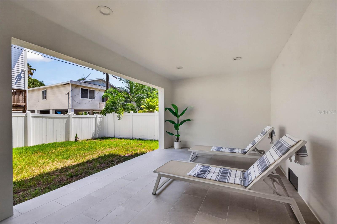
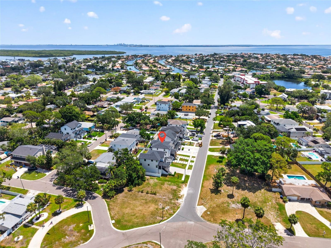
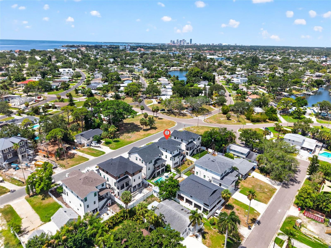
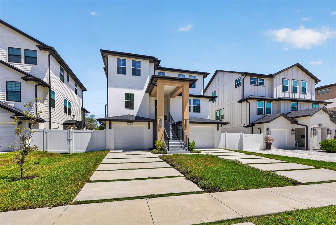
Experience elevated Luxury living in this exceptional custom-built residence perfectly positioned in the heart of St. Petersburg. Thoughtfully designed to inspire and impress, this luxurious three-story home blends modern finishes, contemporary design, and functional living spaces to create a truly one-of-a-kind property boasting 4 bedrooms, 3 bathrooms, and an oversized 3-car tandem garage. From the moment you arrive, the home's striking architectural presence and upscale finishes set the tone for what awaits inside. The ground level features the expansive 3 car tandem garage complete with epoxy flooring, offering abundant room for vehicles, storage, recreational equipment, and more. A thoughtfully designed mud area provides everyday convenience while maintaining organization and style. Ascend the hardwood staircase to the second level where the heart of the home unfolds in dramatic fashion. Designed with entertaining and everyday Luxury in mind, the open-concept living space seamlessly connects the gourmet kitchen, dining area, and living room while being absorbed with natural light. The chef-inspired kitchen is a true showpiece featuring Quartz countertops, a custom designer backsplash, upgraded high-end GE appliances, custom cabinetry, and an oversized walk-in pantry thoughtfully designed with custom shelving and organization systems. A built-in dry bar complete with custom tile backsplash and a beverage refrigerator enhances the entertaining experience and adds a touch of refinement. The spacious dining area easily accommodates large gatherings while the living room serves as a stunning focal point with a custom built-in fireplace that creates warmth and ambiance throughout the space. This level also includes a private office, ideal for remote work or creative space that can also serve as another bedroom along with an additional guest bedroom and full bath providing flexibility for visitors or multi-generational living. The third floor serves as a private retreat highlighted by the luxurious primary suite designed for ultimate comfort and relaxation. The spacious primary bedroom offers a peaceful sanctuary complete with a custom walk-in closet and a spa-inspired ensuite bath featuring dual vanities, designer finishes, an oversized walk-in shower, and an elegant slipper soaking tub creating a true resort-style experience at home. Also located on the third level are an additional bedroom, bonus/flex space perfect for a media room, fitness area, or study, along with a conveniently located laundry room designed for efficiency. Luxury vinyl plank flooring flows throughout the home, complemented by hardwood stairs, custom lighting fixtures, upscale window treatments, and designer tile accents throughout the kitchen and bathrooms. Every detail has been carefully curated to provide both beauty and functionality. Step outside to enjoy 2 covered patios overlooking the fenced backyard, creating a private outdoor space perfect for entertaining, relaxing, or enjoying Florida’s year-round lifestyle. Perfectly situated just minutes from top-rated schools, vibrant Downtown St. Petersburg, waterfront dining, boutique shopping, museums, entertainment venues, and easy access to I-275, this exceptional home also has convenient access to Florida’s award-winning Gulf beaches. Combining modern elegance, custom craftsmanship, luxurious finishes, and an unbeatable location.
Listing Information
Open Houses
-
Sunday, October 4Hosted by Michael Kelly12:00 AM – 2:00 PM
Facts & Features
Location
Community Information
Architecture
Features & Amenities
Property Features
Square Footage
Tax & Financial Information
Schools
North Shore Elementary School
Shore Acres Elementary School
Meadowlawn Middle School
John M. Sexton Elementary School
Northeast Community
St. Petersburg Collegiate Stem High School
Northeast High School
Destiny Achievement Centers
School ratings are provided for informational purposes only and are subject to change. Attendance boundaries are for reference only — contact the school or district directly to verify enrollment eligibility.
Historical Data
Price History
| Date | Event | Price |
|---|---|---|
| 09/20/2026 | Price change | $1,225,000 |
| 06/25/2026 | Listed for sale | $1,299,000 |
Listed by Jac Smith · KELLER WILLIAMS ST PETE REALTY · 7278941600
Listing information provided exclusively for consumers' personal, non-commercial use and may not be used for any purpose other than to identify prospective properties consumers may be interested in purchasing. Information deemed reliable but not guaranteed by the MLS. Copyright 2026, Stellar MLS. All rights reserved.
Last Updated: October 2, 2026 at 11:06 PM | Source: Stellar MLS | MLS#: TB8522496

Similar Homes For Sale In Saint Petersburg
Start Your Real Estate Journey
Whether you have questions about this listing, want to schedule a showing, or just want to talk through your options, Alene Civil is here to help. Reach out and expect a response within one business day.
How can I help?
Alene Civil is here to help. Reach out and expect a response within one business day.
Thanks — Alene Civil will be in touch shortly.
Make A Plan For Your Purchase
Know what you can afford before you start shopping — then run the numbers on any home you have in mind.
How much house can I afford?
- Principal & interest
- Property taxes
- Homeowner's insurance
- HOA dues
If your monthly savings are applied to the loan principal.
Enter your income, debts, and down payment to see how much home you may qualify for. Estimates only — not a lending decision.
Want to know more?
Keisha is here to help. Reach out and expect a response within one business day.
✓ Thanks — Keisha will be in touch shortly.
Your Next Chapter Starts With Just A Few Steps
Before you fall in love with a home, know what you can afford. Fill out a quick pre-approval so you're ready to make your move — on your timeline.

Pre-approval made easy
We're here to help you find the best option, not to help the best option find you. Trust that your information will not be shared with many different lenders like so many platforms do.
What type of home are you looking for?
How do you plan to use your new home?
Where are you in the home buying process?
Are you currently working with a real estate agent?
Do you currently own a home?
Is this your first time purchasing a home?
Do you plan to sell your current home before purchasing a new one?
Have you or your spouse served in the US military?
Veterans and active US military may be eligible for a $0 down VA loan.
What is your price range?
What is your current employment status?
What is your household pre-tax annual income?
What is your credit score?
Have you had a bankruptcy or foreclosure in the past 3 years?
Almost done — where can we reach you?
✓ Thank you for your time!
You'll hear back within one business day with your next steps.