


17841 Mount Blackburn Ln
Under contract-accepting backup offers. Under Construction. Discover Northridge, a new home community in Spring Hill, Florida, offering thoughtfully designed homes in a location that keeps you close to everything you need. Ideally situated in Pasco County, Northridge provides convenient access to major roadways, making it easy to reach Tampa, Wesley Chapel, and surrounding areas. Homes in Northridge are built with modern living in mind, featuring open-concept floorplans, spacious living areas, and kitchens designed for both everyday life and entertaining. Every home includes all-concrete block construction on the first and second stories, along with integrated smart home technology for added comfort and convenience. Living in Spring Hill means enjoying nearby shopping, dining, and outdoor recreation. From local parks and nature preserves to popular retail destinations, everything you need is just a short drive away. Whether you are a first-time home buyer or looking for your next move, Northridge offers a balance of quality, location, and value. Pictures, photographs, colors, features, and sizes are for illustration purposes only and will vary from homes as built. Home and community information, including pricing, included features, terms, availability, and amenities, are subject to change and prior sale at any time without notice or obligation. Materials may vary based on availability.
Listing Information
Facts & Features
Location
Community Information
Architecture
Features & Amenities
Property Features
Square Footage
Tax & Financial Information
Historical Data
Price History
| Date | Event | Price |
|---|---|---|
| 10/14/2026 | Price change | $265,000 |
| 06/21/2026 | Listed for sale | $324,990 |
Listed by Jodi Smenda · D R HORTON REALTY OF TAMPA LLC · 8137363541
Listing information provided exclusively for consumers' personal, non-commercial use and may not be used for any purpose other than to identify prospective properties consumers may be interested in purchasing. Information deemed reliable but not guaranteed by the MLS. Copyright 2026, Stellar MLS. All rights reserved.
Last Updated: October 19, 2026 at 4:02 PM | Source: Stellar MLS | MLS#: TB8521665

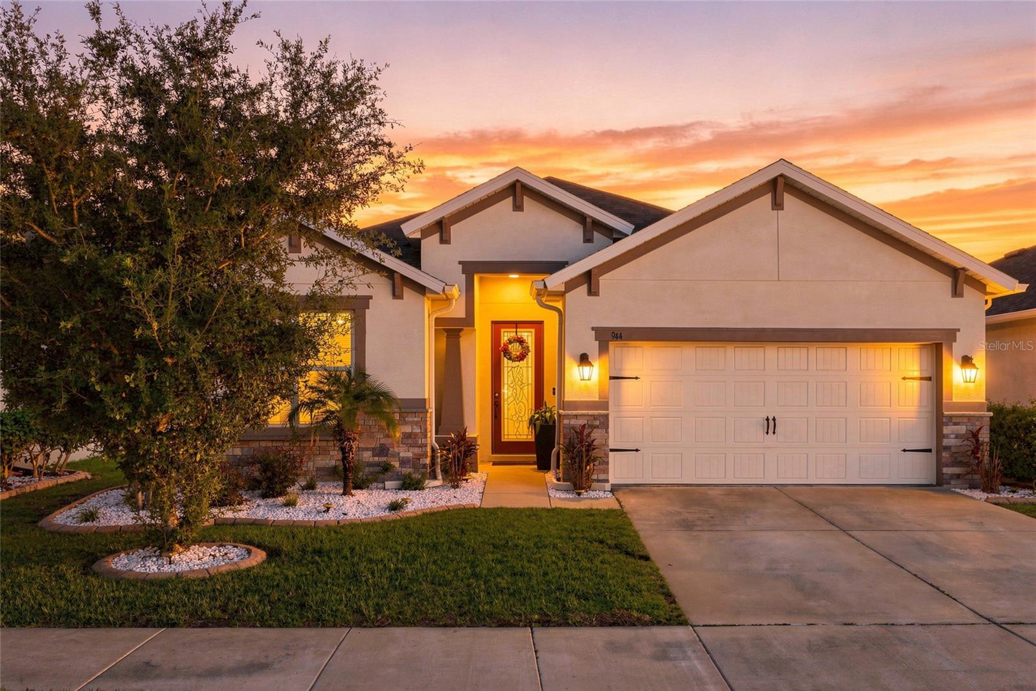
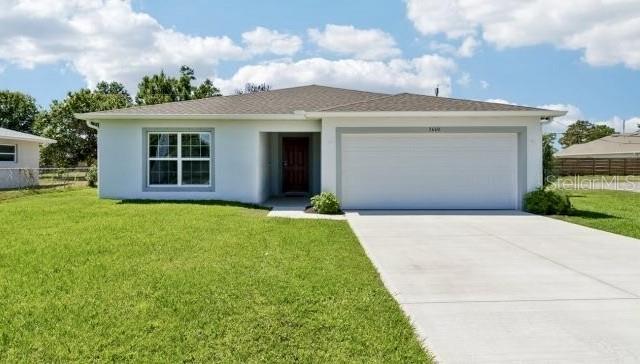
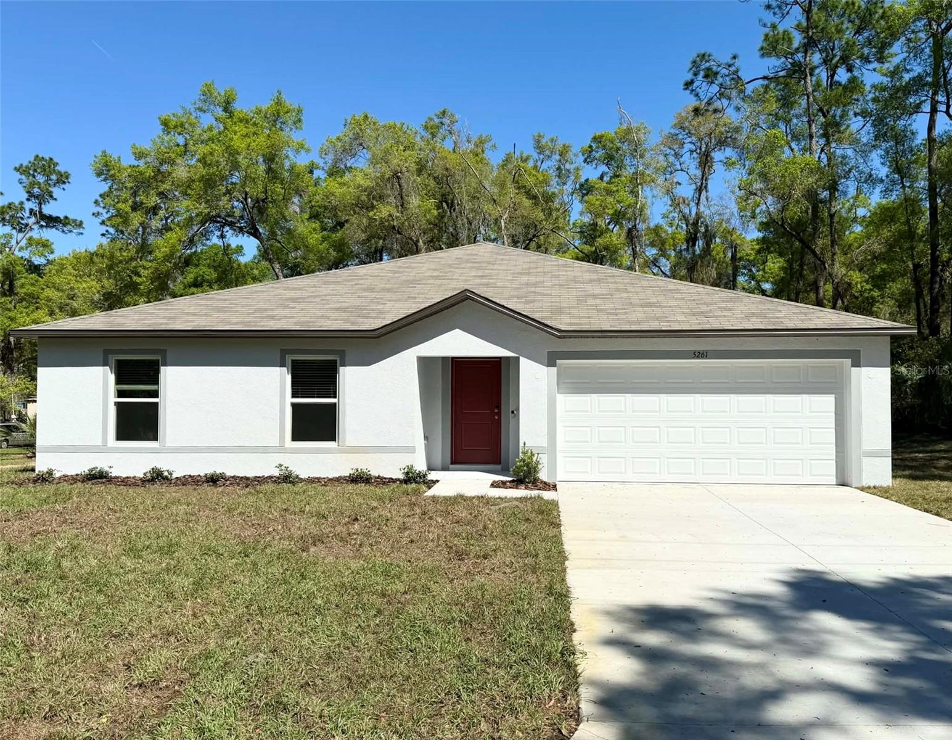
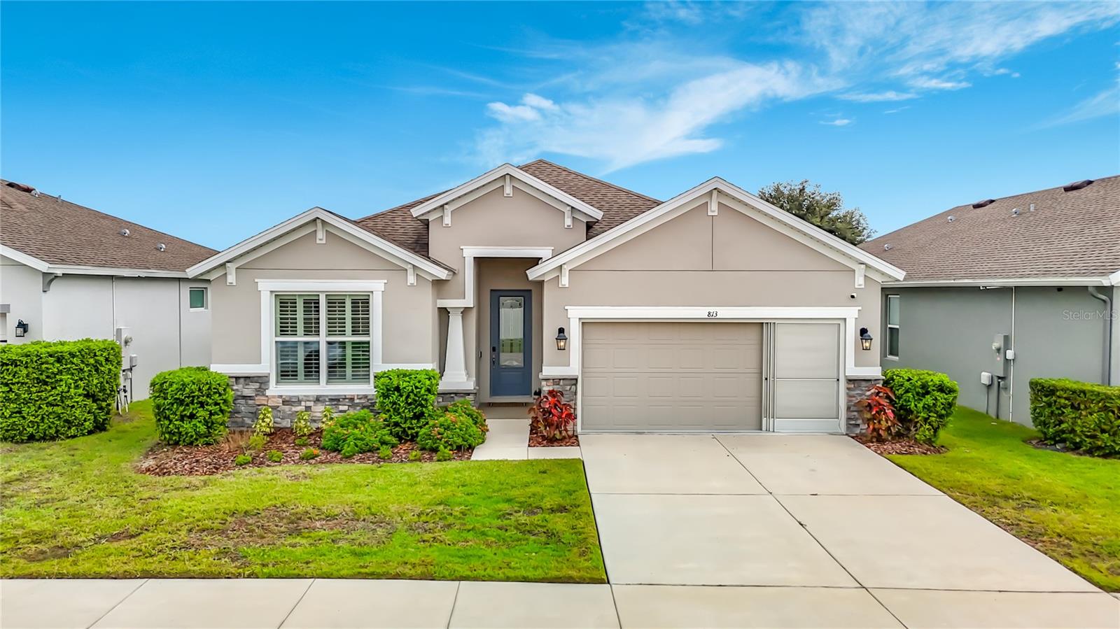
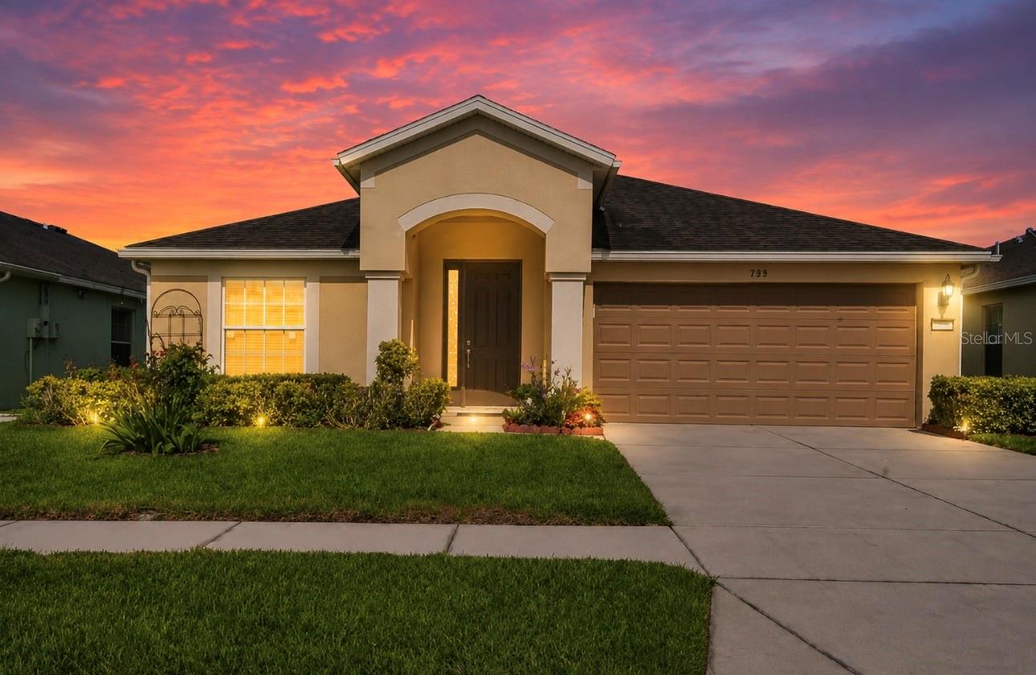
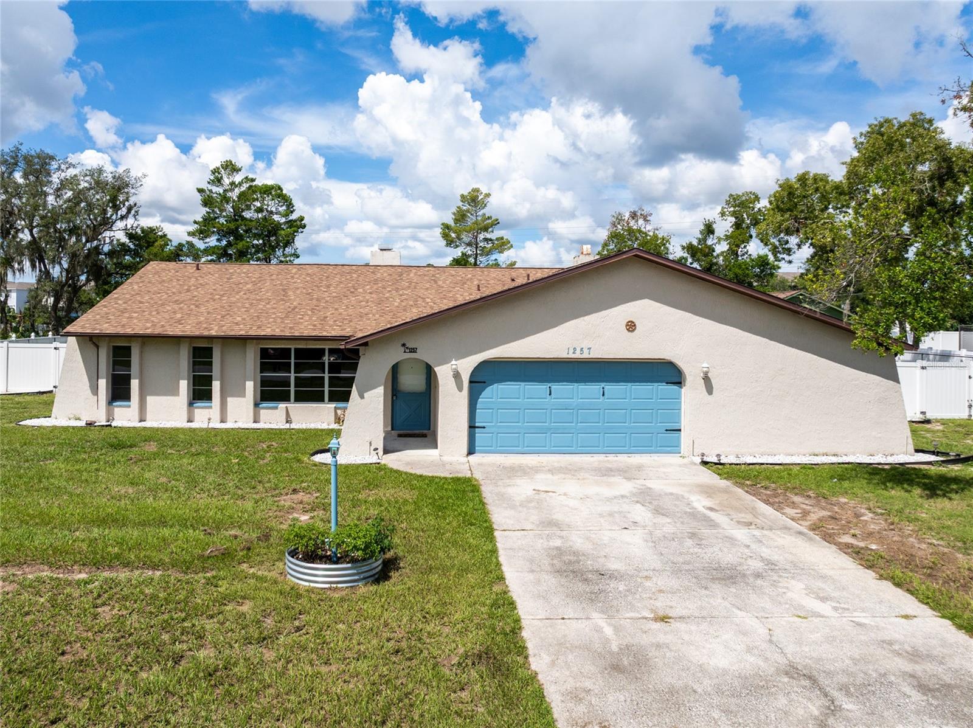
Similar Homes For Sale In Spring Hill


Start Your Real Estate Journey
Whether you have questions about this listing, want to schedule a showing, or just want to talk through your options, Alene Civil is here to help. Reach out and expect a response within one business day.
How can I help?
Alene Civil is here to help. Reach out and expect a response within one business day.
Thanks — Alene Civil will be in touch shortly.
Make A Plan For Your Purchase
Know what you can afford before you start shopping — then run the numbers on any home you have in mind.
How much house can I afford?
- Principal & interest
- Property taxes
- Homeowner's insurance
- HOA dues
If your monthly savings are applied to the loan principal.
Enter your income, debts, and down payment to see how much home you may qualify for. Estimates only — not a lending decision.
Want to know more?
Keisha Durand is here to help. Reach out and expect a response within one business day.
✓ Thanks — Keisha Durand will be in touch shortly.
Your Next Chapter Starts With Just A Few Steps
Before you fall in love with a home, know what you can afford. Fill out a quick pre-approval so you're ready to make your move — on your timeline.

Pre-approval made easy
We're here to help you find the best option, not to help the best option find you. Trust that your information will not be shared with many different lenders like so many platforms do.
What type of home are you looking for?
How do you plan to use your new home?
Where are you in the home buying process?
Are you currently working with a real estate agent?
Do you currently own a home?
Is this your first time purchasing a home?
Do you plan to sell your current home before purchasing a new one?
Have you or your spouse served in the US military?
Veterans and active US military may be eligible for a $0 down VA loan.
What is your price range?
What is your current employment status?
What is your household pre-tax annual income?
What is your credit score?
Have you had a bankruptcy or foreclosure in the past 3 years?
Almost done — where can we reach you?
✓ Thank you for your time!
You'll hear back within one business day with your next steps.