

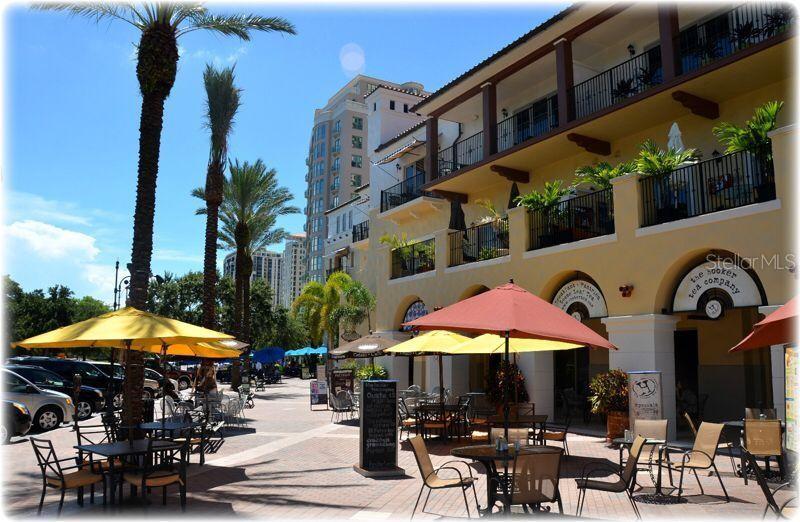
2067 Massachusetts Ave
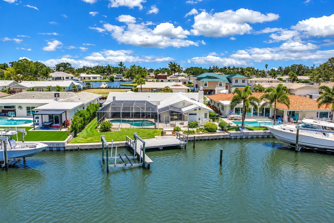
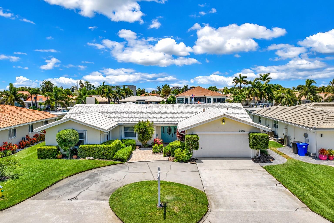
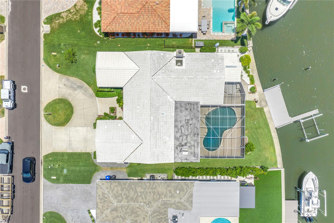
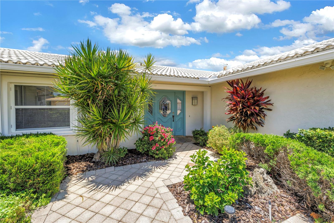
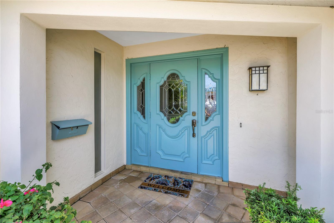
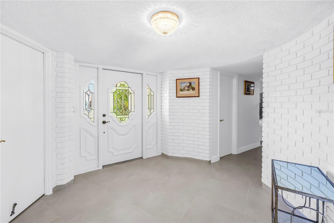
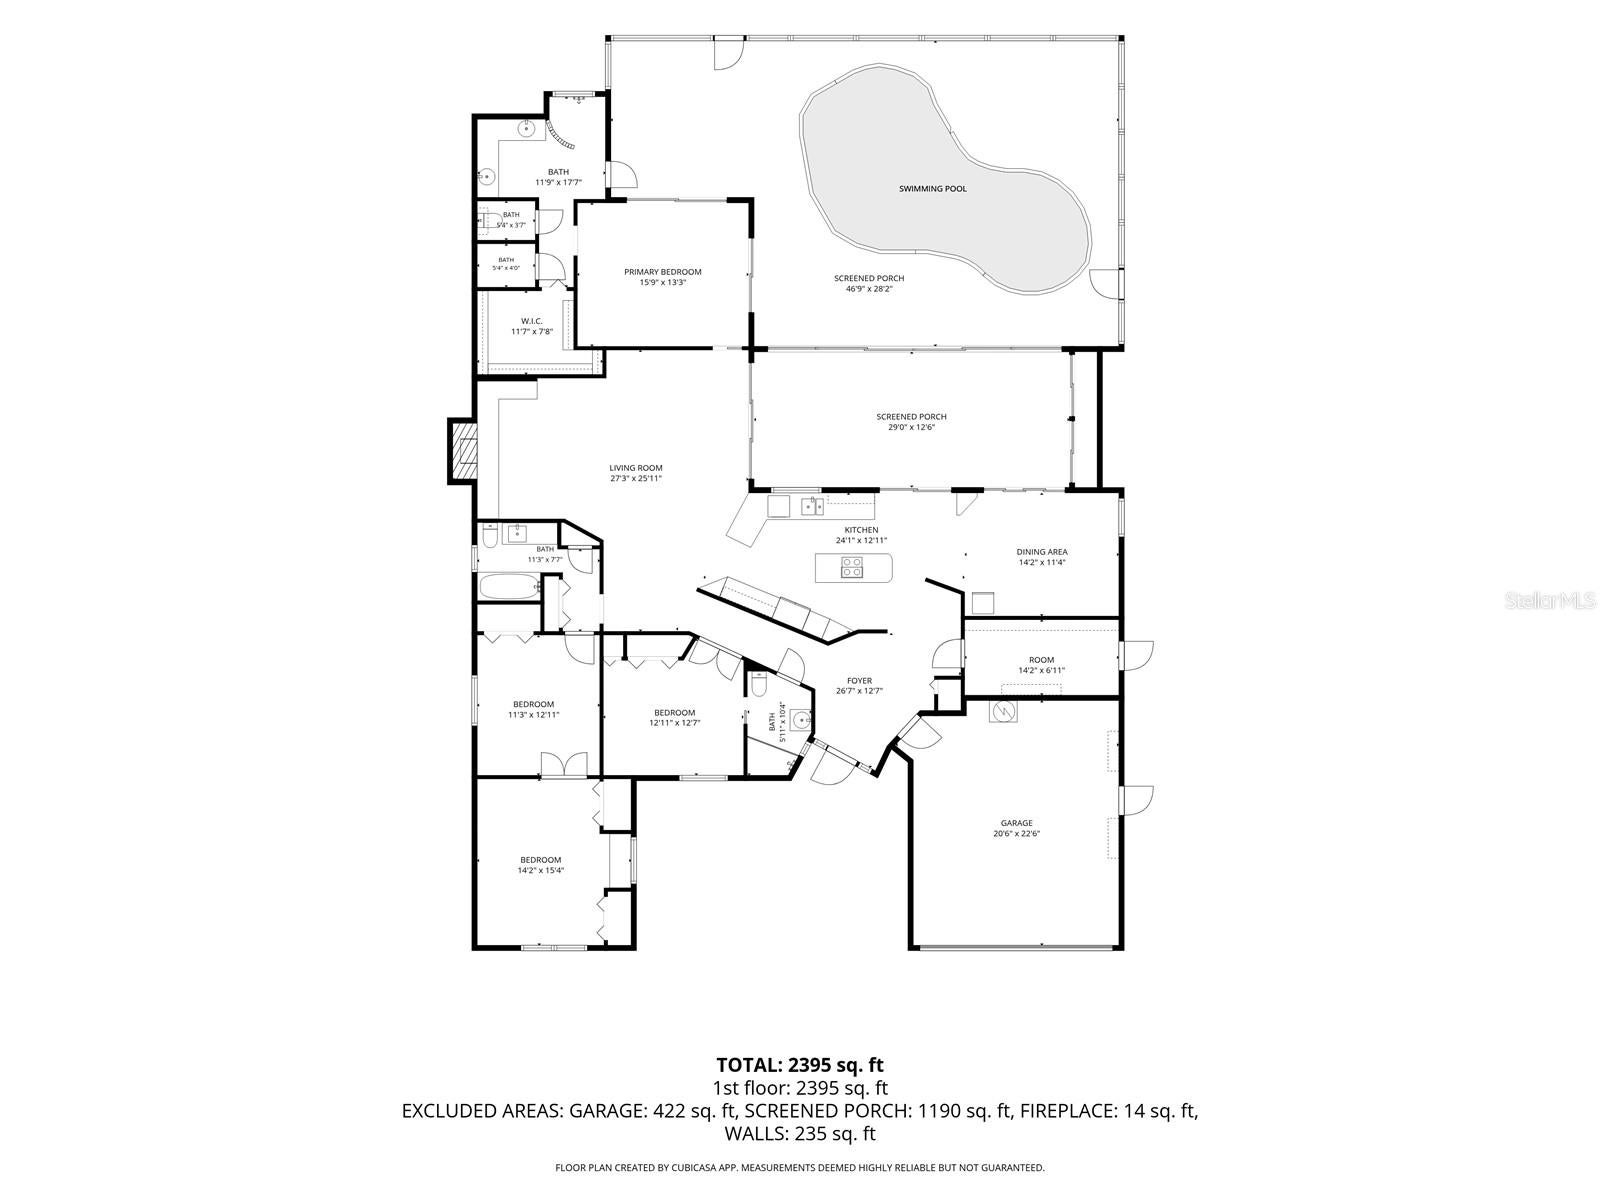
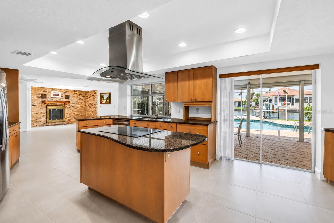
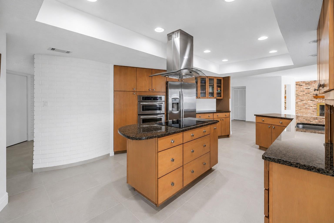
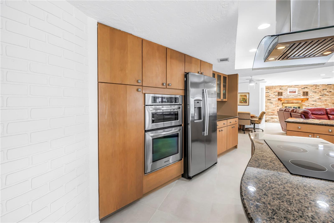
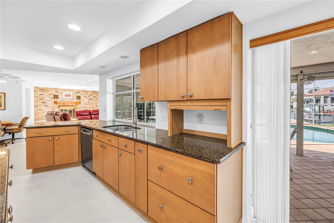
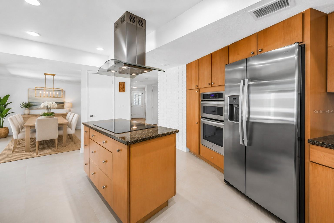
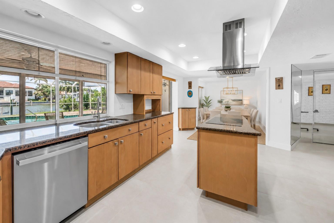
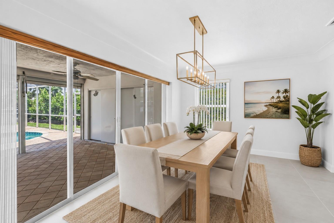
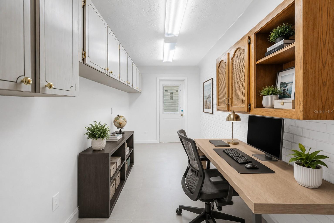
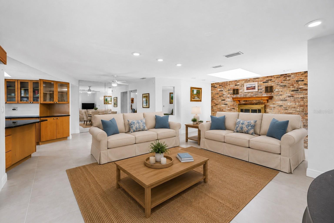
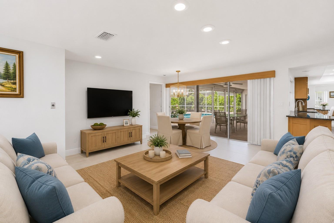
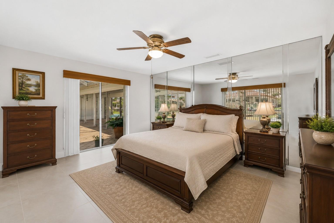
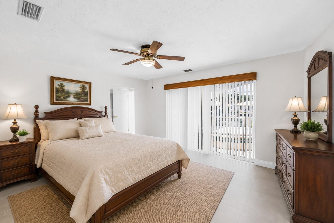
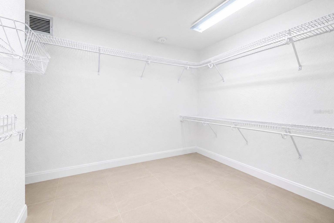
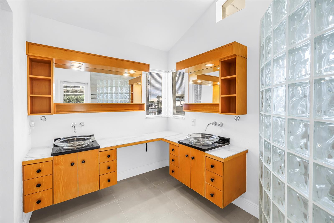
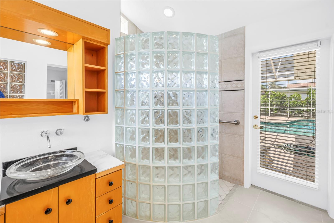
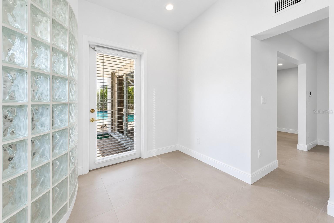
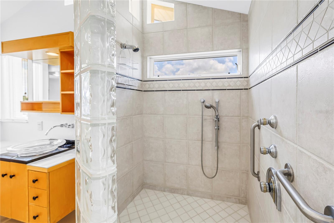
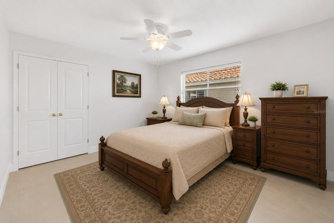
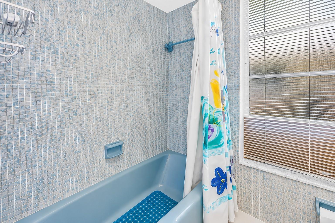
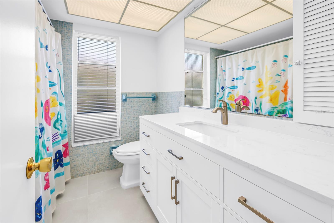
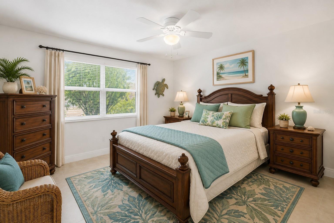
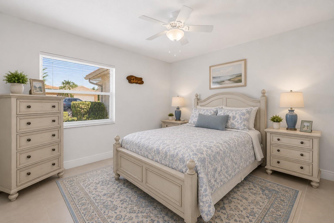
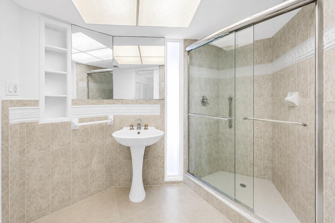
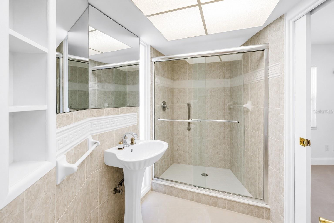
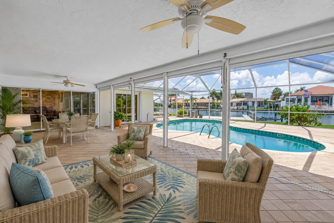
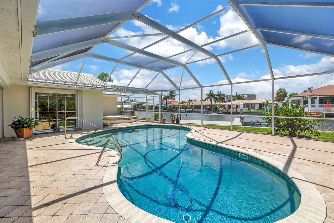
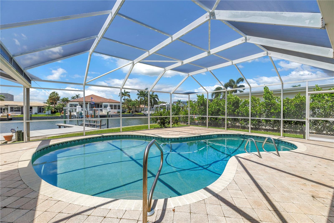
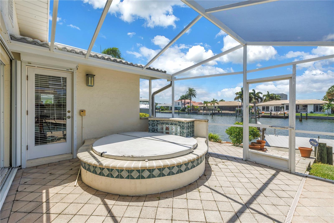
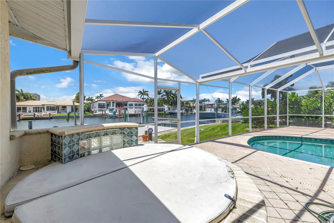
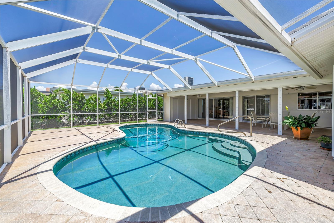
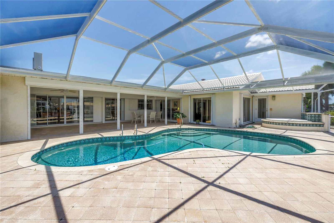
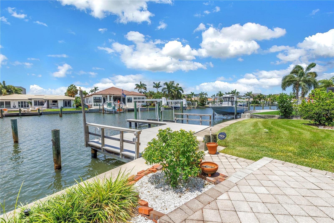
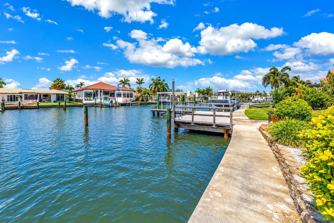
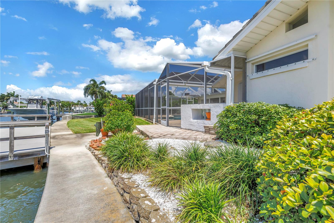
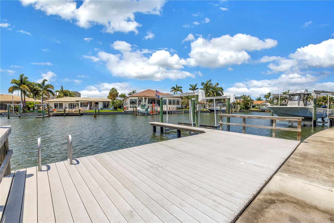
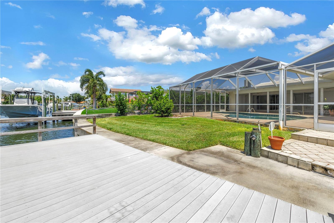
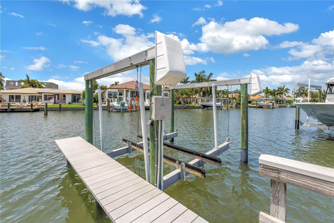
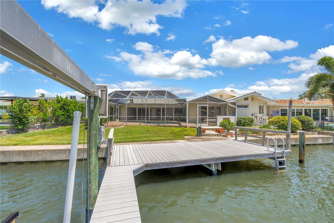
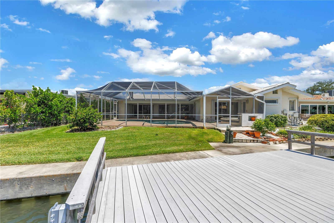
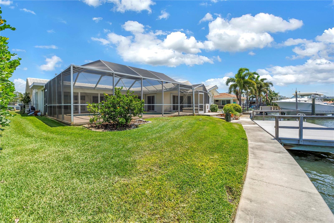
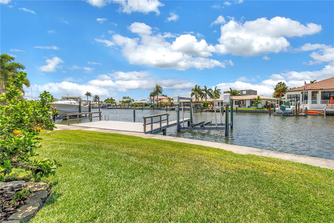
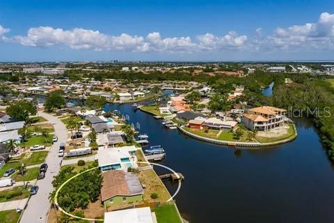
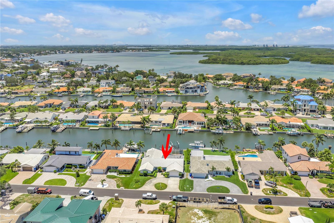
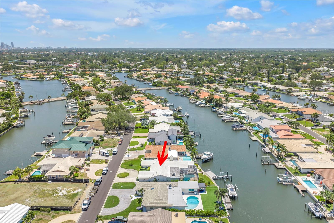
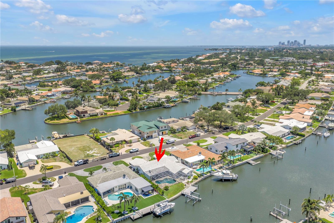
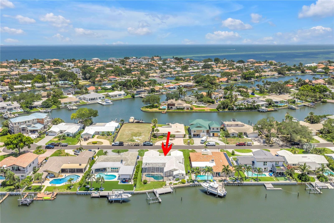
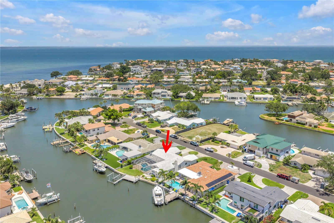
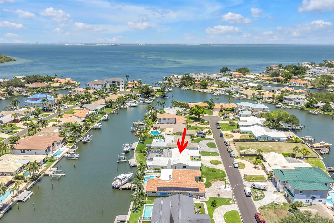
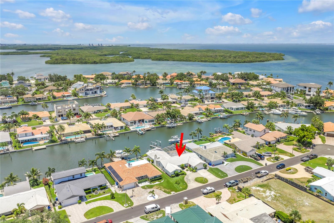
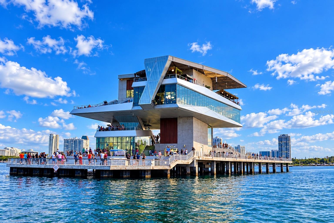
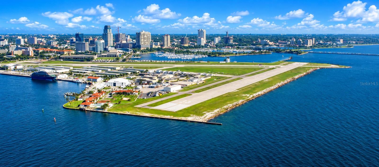
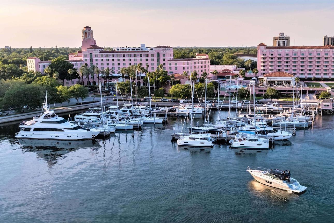
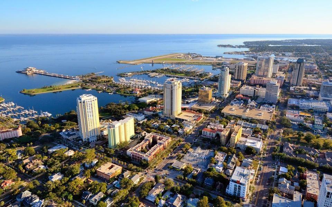
Virtually Staged. Experience the best of St. Petersburg waterfront living at 2067 Massachusetts Ave NE in the highly desirable Venetian Isles community. Situated on one of the widest canals in the neighborhood, this exceptional 4-bedroom, 3-bath residence with a 2-car garage offers 2,551 heated square feet, deep sailboat water, no fixed bridges, and direct access to Tampa Bay and the Gulf. Designed for both comfortable everyday living and effortless entertaining, the home features spacious living areas, generously sized bedrooms, an open and functional floor plan, and beautiful water views throughout. Multiple sliding glass doors create a seamless connection between the indoor living spaces and the expansive outdoor retreat. The centrally located kitchen overlooks the waterfront and pool area, featuring custom cabinetry, generous storage, an electric cooktop, built-in oven and microwave, and a large sliding picture window that makes outdoor entertaining a breeze. The spacious family room, kitchen, and formal dining room can be fully opened to the pool and patio area, creating a seamless indoor-outdoor living experience. The private primary suite offers direct pool access, a large walk-in closet, and an ensuite bath with dual vanities and a curbless walk-in shower. Three additional bedrooms provide flexibility for family, guests, a home office, or hobby space. Recent improvements include, but are not limited to, tile flooring throughout the home (2024), HVAC system (2024) with a 12-year labor warranty, birdcage rescreening (2025), and a hall bathroom vanity (2025). Step outside to your private tropical oasis, complete with a sparkling pool and spa, vaulted screened enclosure, spacious covered lanai with storage, lush landscaping, and breathtaking sunset views. Boaters will appreciate approximately 78 feet of waterfront frontage, a composite dock with a ladder for easy kayak and paddleboard launching, a 10,000-pound boat lift, and a seawall and seawall cap replaced in 2011. The protected waters behind the home are ideal for boating, kayaking, paddleboarding, fishing, and enjoying visits from dolphins and manatees. Additional features include automated storm shutters along the lanai, accordion shutters protecting select windows and the primary suite's sliding glass doors, and removable aluminum storm panels for additional windows. Whether you're setting out for a day on the water, hosting family and friends poolside, or simply enjoying the peaceful waterfront setting, this home offers the perfect balance of luxury and relaxation. Just minutes from vibrant downtown St. Petersburg, you're only moments away by bike or golf cart from world-class dining, museums, parks, shopping, and nightlife. Add in convenient access to Tampa International Airport and the award-winning Gulf beaches, and you'll see why this is the waterfront lifestyle so many dream of: luxury, location, and endless waterfront adventures. Schedule your private showing today with Anthony.
Listing Information
Facts & Features
Location
Community Information
Architecture
Features & Amenities
Property Features
Square Footage
Tax & Financial Information
Schools
North Shore Elementary School
Shore Acres Elementary School
Lynch Elementary School
Meadowlawn Middle School
John M. Sexton Elementary School
Northeast Community
Northeast High School
Wellmont Academy
School ratings are provided for informational purposes only and are subject to change. Attendance boundaries are for reference only — contact the school or district directly to verify enrollment eligibility.
Historical Data
Price History
| Date | Event | Price |
|---|---|---|
| 09/07/2026 | Price change | $1,239,000 |
| 06/22/2026 | Listed for sale | $1,339,000 |
Listed by Anthony Pallazola · RE/MAX ACTION FIRST OF FLORIDA · 7274660800
Listing information provided exclusively for consumers' personal, non-commercial use and may not be used for any purpose other than to identify prospective properties consumers may be interested in purchasing. Information deemed reliable but not guaranteed by the MLS. Copyright 2026, Stellar MLS. All rights reserved.
Last Updated: September 24, 2026 at 7:40 PM | Source: Stellar MLS | MLS#: TB8521396

Similar Homes For Sale In Saint Petersburg
Start Your Real Estate Journey
Whether you have questions about this listing, want to schedule a showing, or just want to talk through your options, Alene Civil is here to help. Reach out and expect a response within one business day.
How can I help?
Alene Civil is here to help. Reach out and expect a response within one business day.
Thanks — Alene Civil will be in touch shortly.
Make A Plan For Your Purchase
Know what you can afford before you start shopping — then run the numbers on any home you have in mind.
How much house can I afford?
- Principal & interest
- Property taxes
- Homeowner's insurance
- HOA dues
If your monthly savings are applied to the loan principal.
Enter your income, debts, and down payment to see how much home you may qualify for. Estimates only — not a lending decision.
Want to know more?
Keisha is here to help. Reach out and expect a response within one business day.
✓ Thanks — Keisha will be in touch shortly.
Your Next Chapter Starts With Just A Few Steps
Before you fall in love with a home, know what you can afford. Fill out a quick pre-approval so you're ready to make your move — on your timeline.

Pre-approval made easy
We're here to help you find the best option, not to help the best option find you. Trust that your information will not be shared with many different lenders like so many platforms do.
What type of home are you looking for?
How do you plan to use your new home?
Where are you in the home buying process?
Are you currently working with a real estate agent?
Do you currently own a home?
Is this your first time purchasing a home?
Do you plan to sell your current home before purchasing a new one?
Have you or your spouse served in the US military?
Veterans and active US military may be eligible for a $0 down VA loan.
What is your price range?
What is your current employment status?
What is your household pre-tax annual income?
What is your credit score?
Have you had a bankruptcy or foreclosure in the past 3 years?
Almost done — where can we reach you?
✓ Thank you for your time!
You'll hear back within one business day with your next steps.