
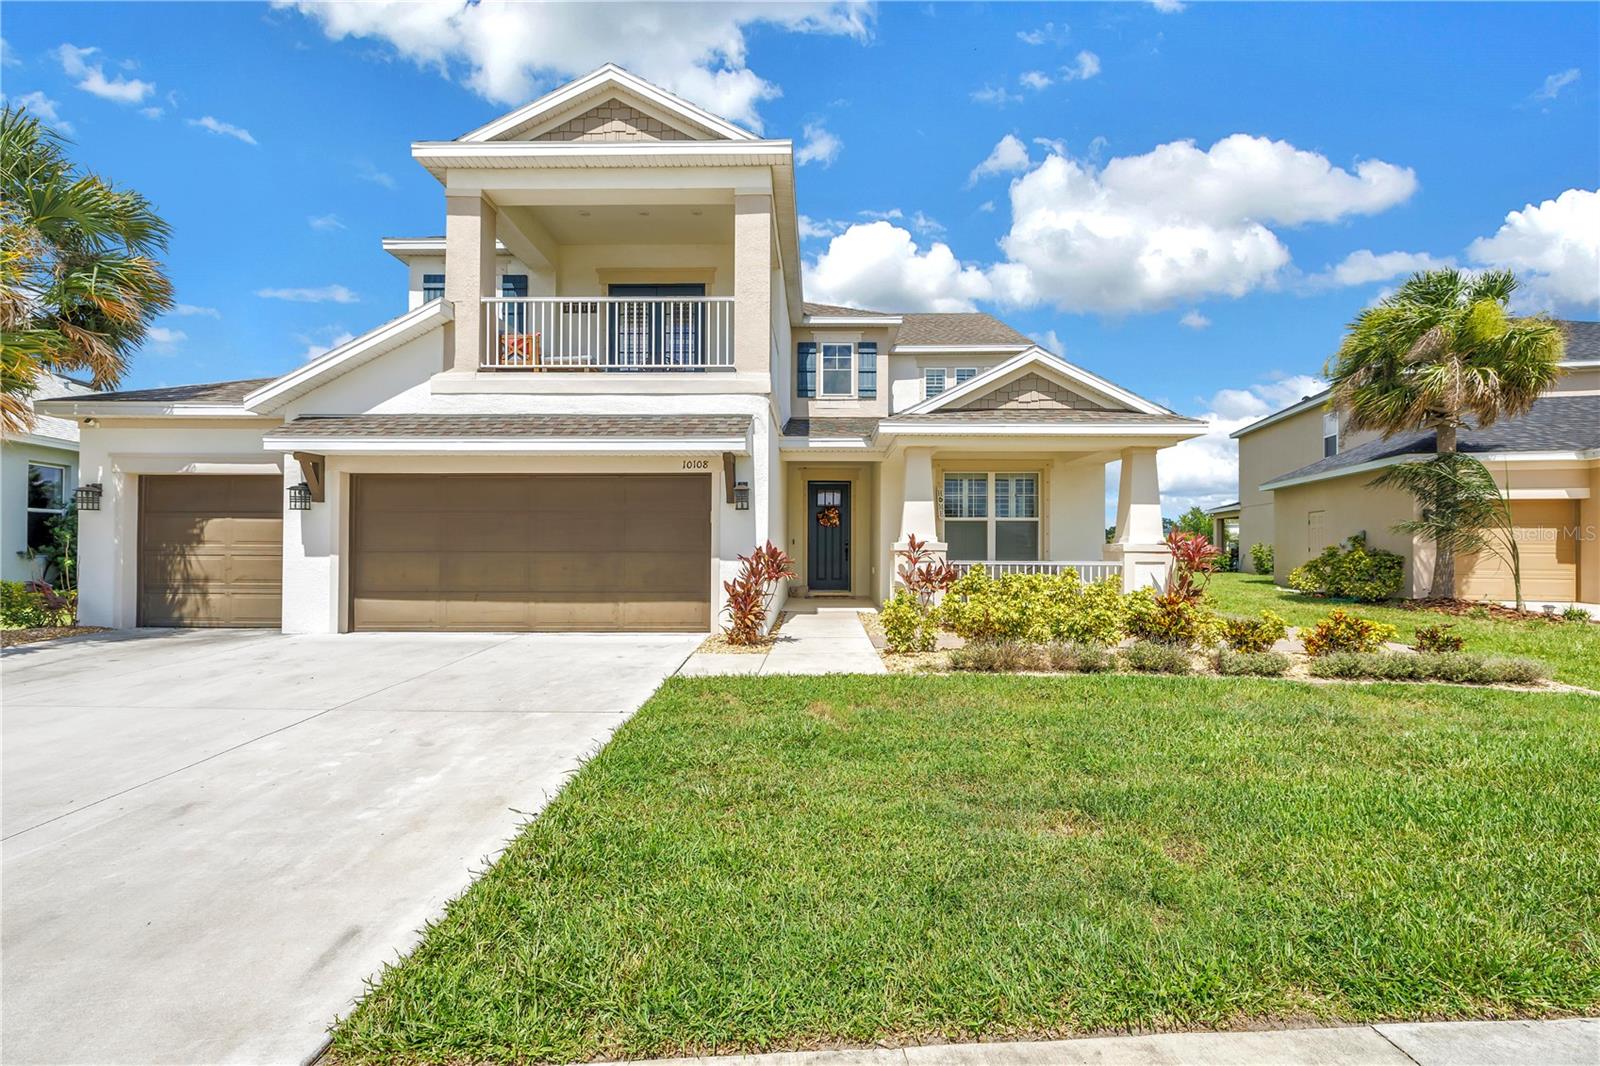
10108 Corriente Ct
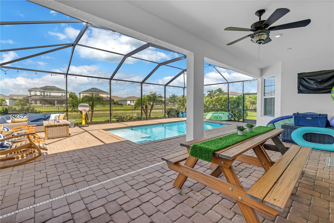
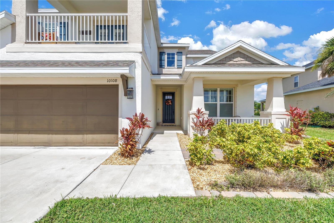
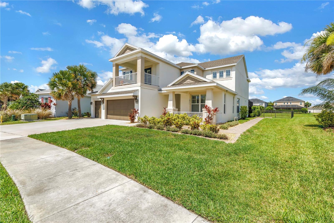
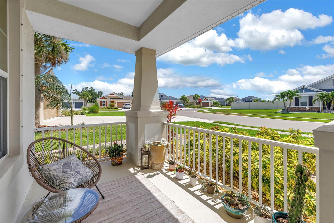
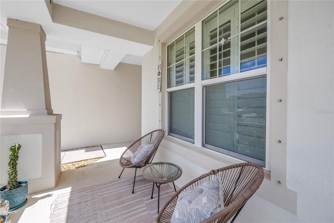
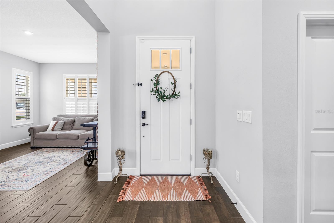
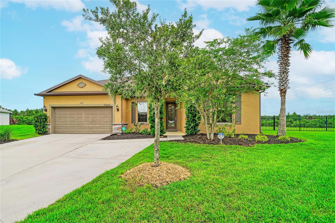
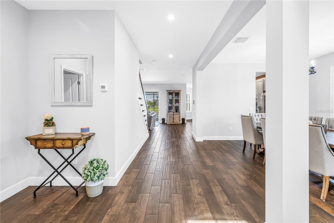
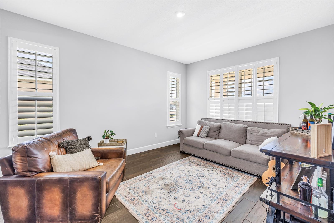
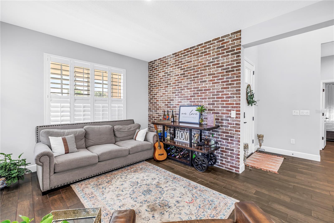
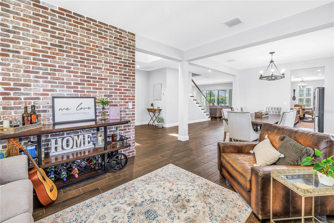
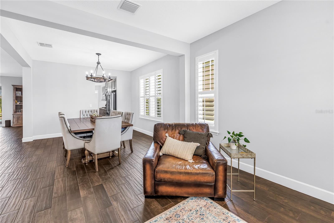
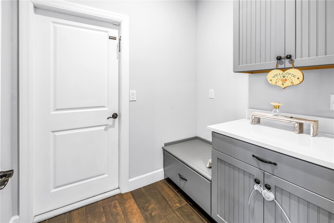
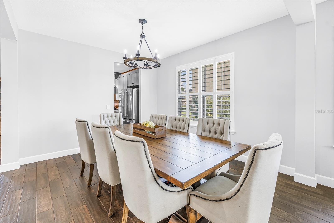
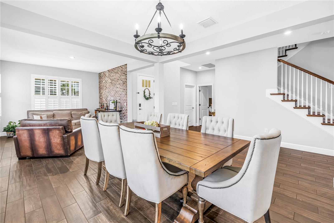
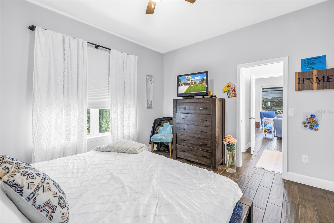
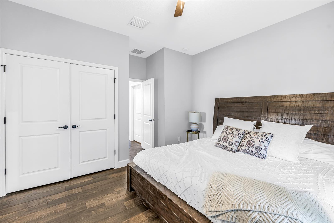
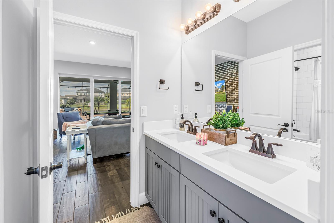
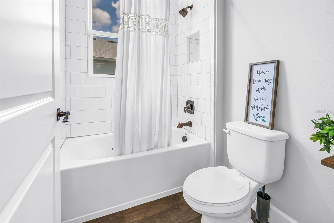
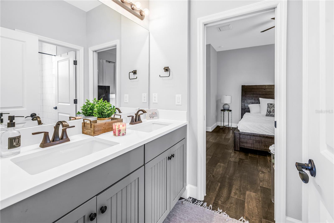
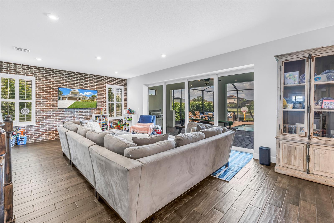
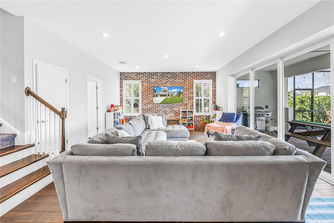
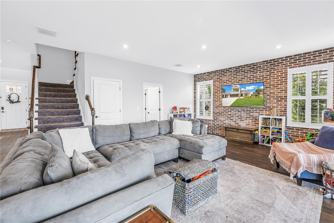
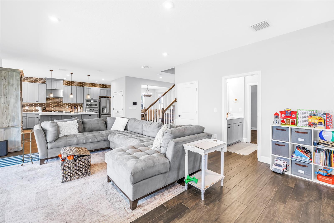
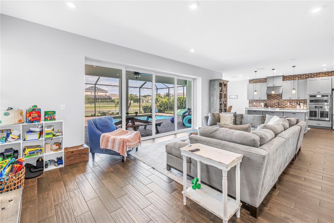
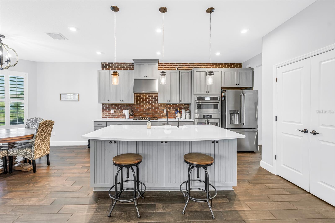
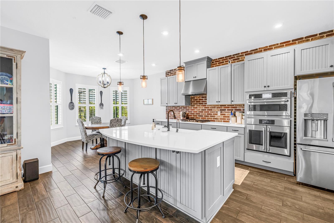
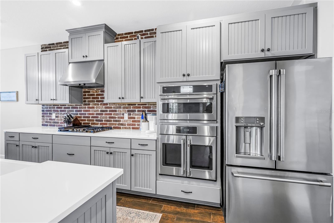
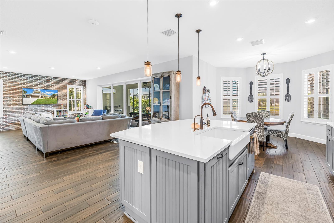
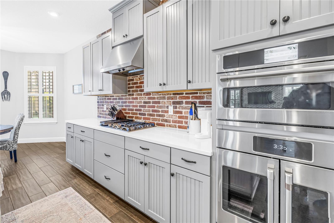
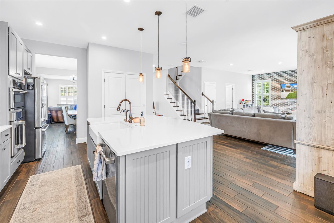
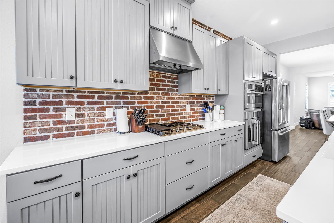
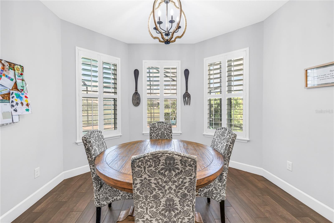
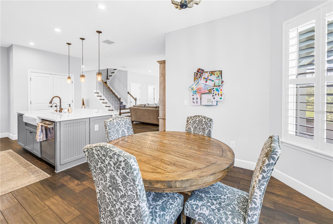
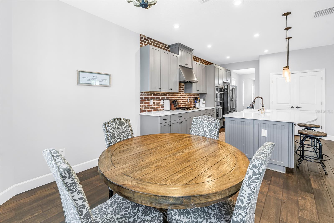
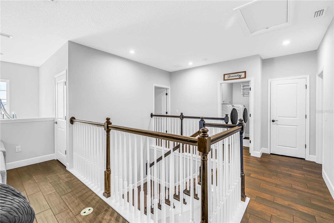
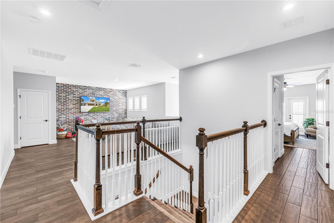
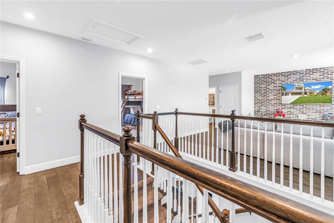
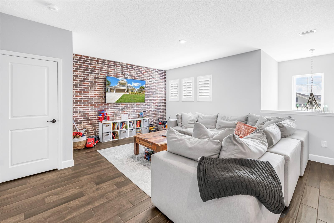
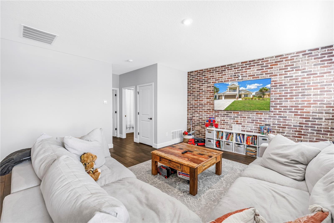
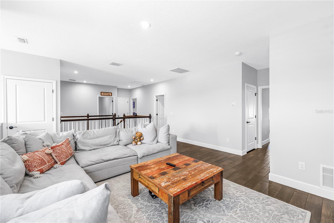
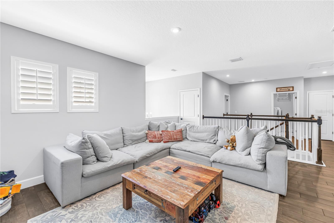
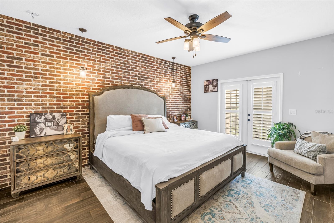
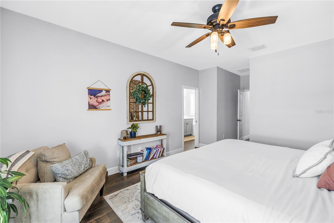
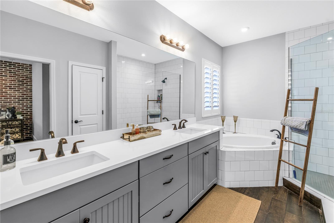
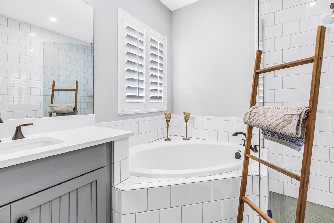
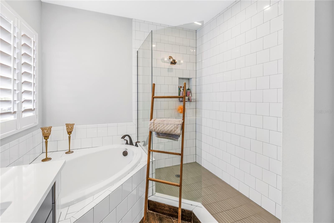
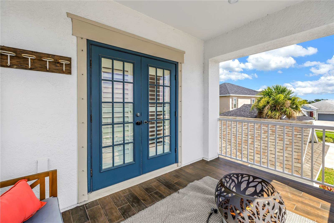
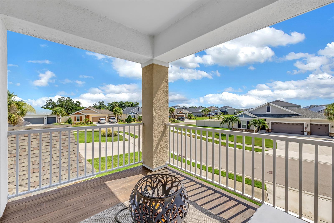
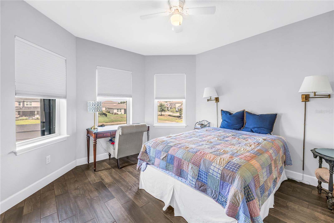
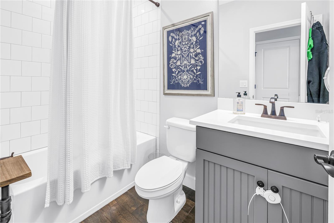
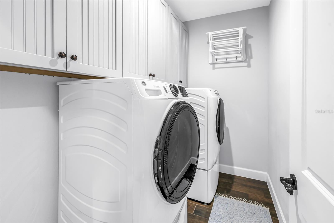
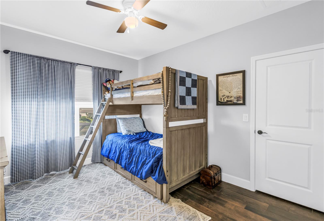
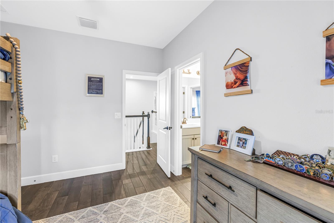
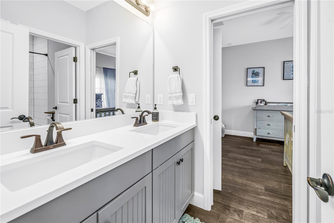
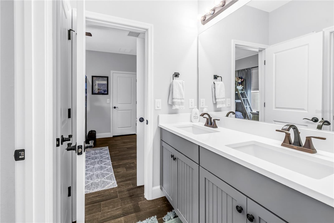
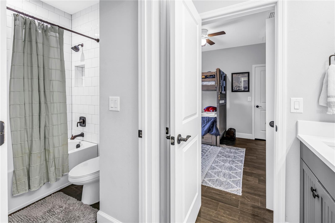
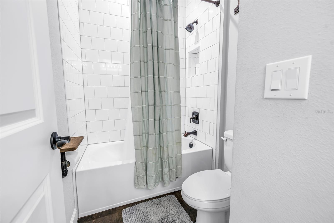
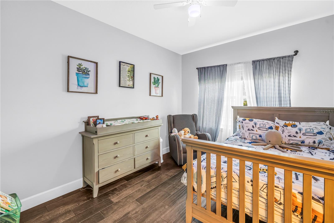
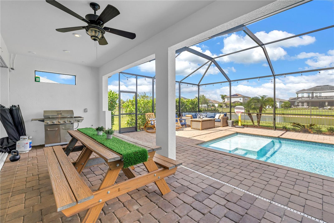
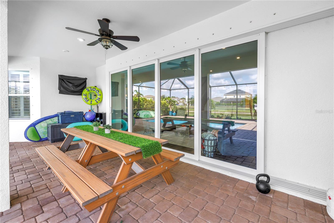
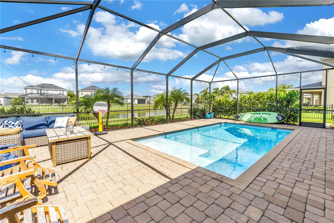
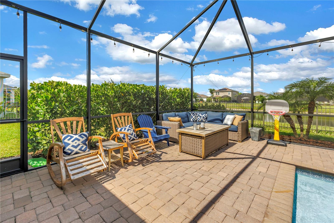
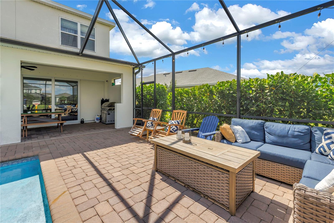
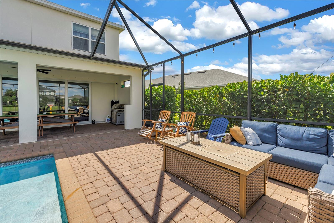
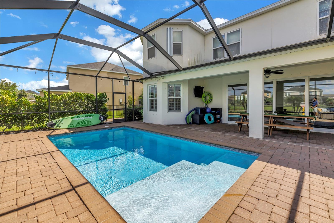
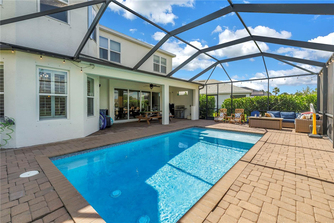
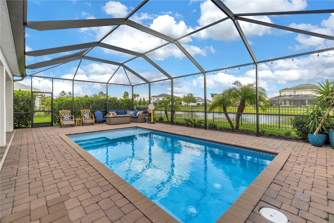
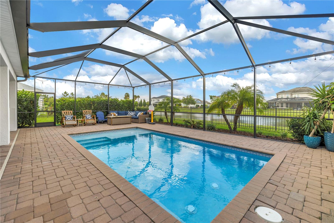
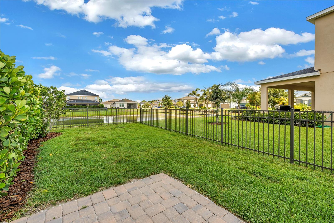
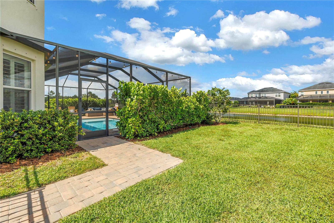
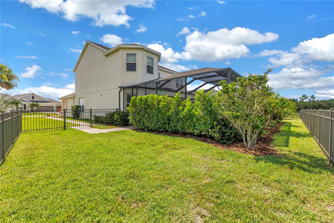
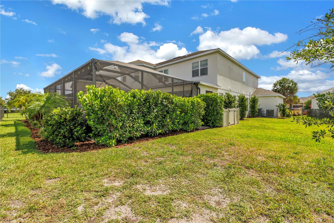
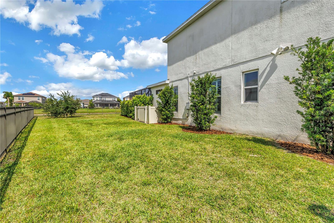
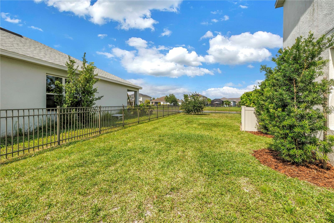
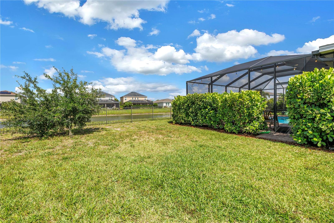
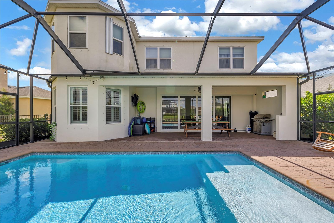
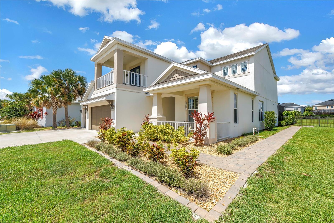
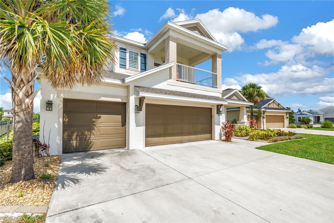
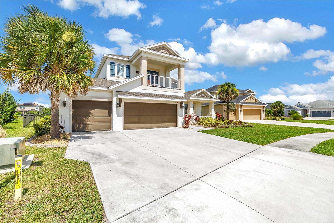
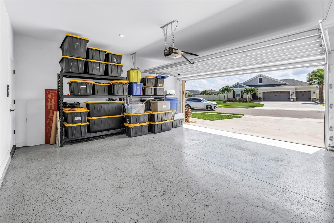
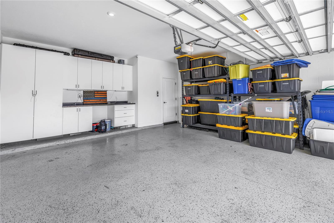
Introducing this beautifully designed 2021-built home in the highly desirable Artisan at Eves Bend community, featuring 5 bedrooms, 4 full bathrooms, 3,448 square feet of living space, a modern open-concept layout, a 3-car garage, and a pool! The garage features upgraded epoxy flooring and custom closet storage systems. Built with comfort and functionality in mind throughout, this newer construction home offers stylish living spaces in one of the area’s most sought-after neighborhoods. Upon entering, you immediately notice the open, airy flow of the home, highlighted by high ceilings and natural light that draws your eye straight to the pool views beyond. The main floor offers a spacious den, large formal dining room, guest bedroom, and full bathroom, creating a flexible layout that works well for both everyday living and hosting guests. The living room is positioned near the kitchen and showcases pool views as it connects seamlessly to the kitchen, which features granite countertops, an upgraded appliance package with a gas range, ample cabinetry, and a comfortable eat in dining nook that makes the space feel warm and inviting. The second level features yet another versatile living space, perfect as a third living room, den, or game room, right at the top of the staircase landing. This home has it all, with four additional bedrooms, including two en-suites and a total of three full bathrooms. The expansive owner’s suite is a true showstopper, offering a private balcony, custom walk-in closets, a soaking tub, and dual vanities, creating a dreamy private retreat within the home. Step out back through the upgraded downstairs sliders off the pool and kitchen and take in the serene pool and pond views. The pool is gas heated, allowing you to enjoy it year-round, and the convenient screened enclosure helps keep out pesky bugs so you can relax in comfort. Situated on just under a quarter-acre lot, the property offers plenty of space for little ones and pets to play while still enjoying the Florida sunshine and peaceful outdoor setting. Artisan Lakes at Eves Bend offers true resort-style living with a community pool, low HOA fees, fitness center, tennis and basketball courts, walking paths, and even a dedicated pet area. The location is incredibly convenient with Publix just 2.6 miles away, a short drive to the popular Ellenton Outlets, and easy access to St. Pete Beach, Siesta Key, Anna Maria Island, Sarasota, and downtown St. Petersburg. The Florida dream is calling, don’t miss your chance to make it yours!
Listing Information
Facts & Features
Location
Community Information
Architecture
Features & Amenities
Property Features
Square Footage
Tax & Financial Information
Schools
Buffalo Creek Middle School
Assigned school for this home
Barbara A Harvey Elementary School
Virgil Mills Elementary School
Palmetto Youth Academy
Imagine Charter School At North Manatee
The Port Academy
Palm View K-8 School
Parrish Community High School
School ratings are provided for informational purposes only and are subject to change. Attendance boundaries are for reference only — contact the school or district directly to verify enrollment eligibility.
Historical Data
Price History
| Date | Event | Price |
|---|---|---|
| 09/16/2026 | Price change | $699,000 |
| 06/19/2026 | Listed for sale | $750,000 |
Listed by Megan Potila LLC · DALTON WADE INC · 8886688283
Listing information provided exclusively for consumers' personal, non-commercial use and may not be used for any purpose other than to identify prospective properties consumers may be interested in purchasing. Information deemed reliable but not guaranteed by the MLS. Copyright 2026, Stellar MLS. All rights reserved.
Last Updated: September 16, 2026 at 1:39 PM | Source: Stellar MLS | MLS#: TB8521162

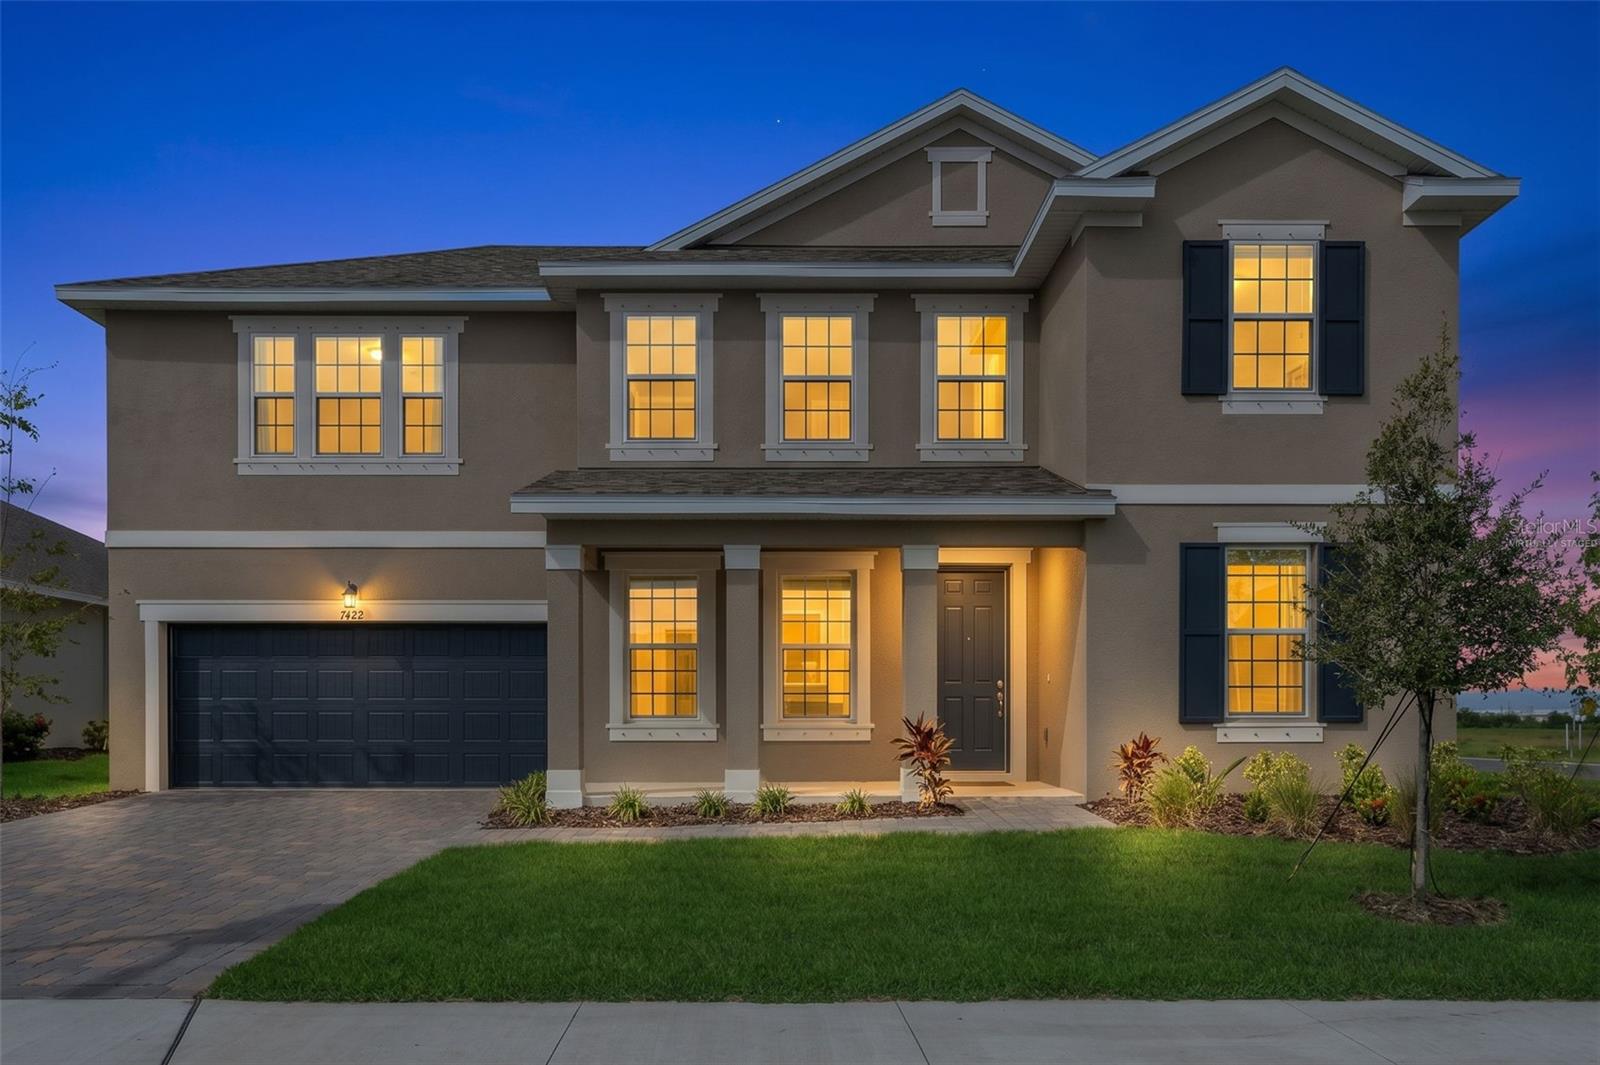
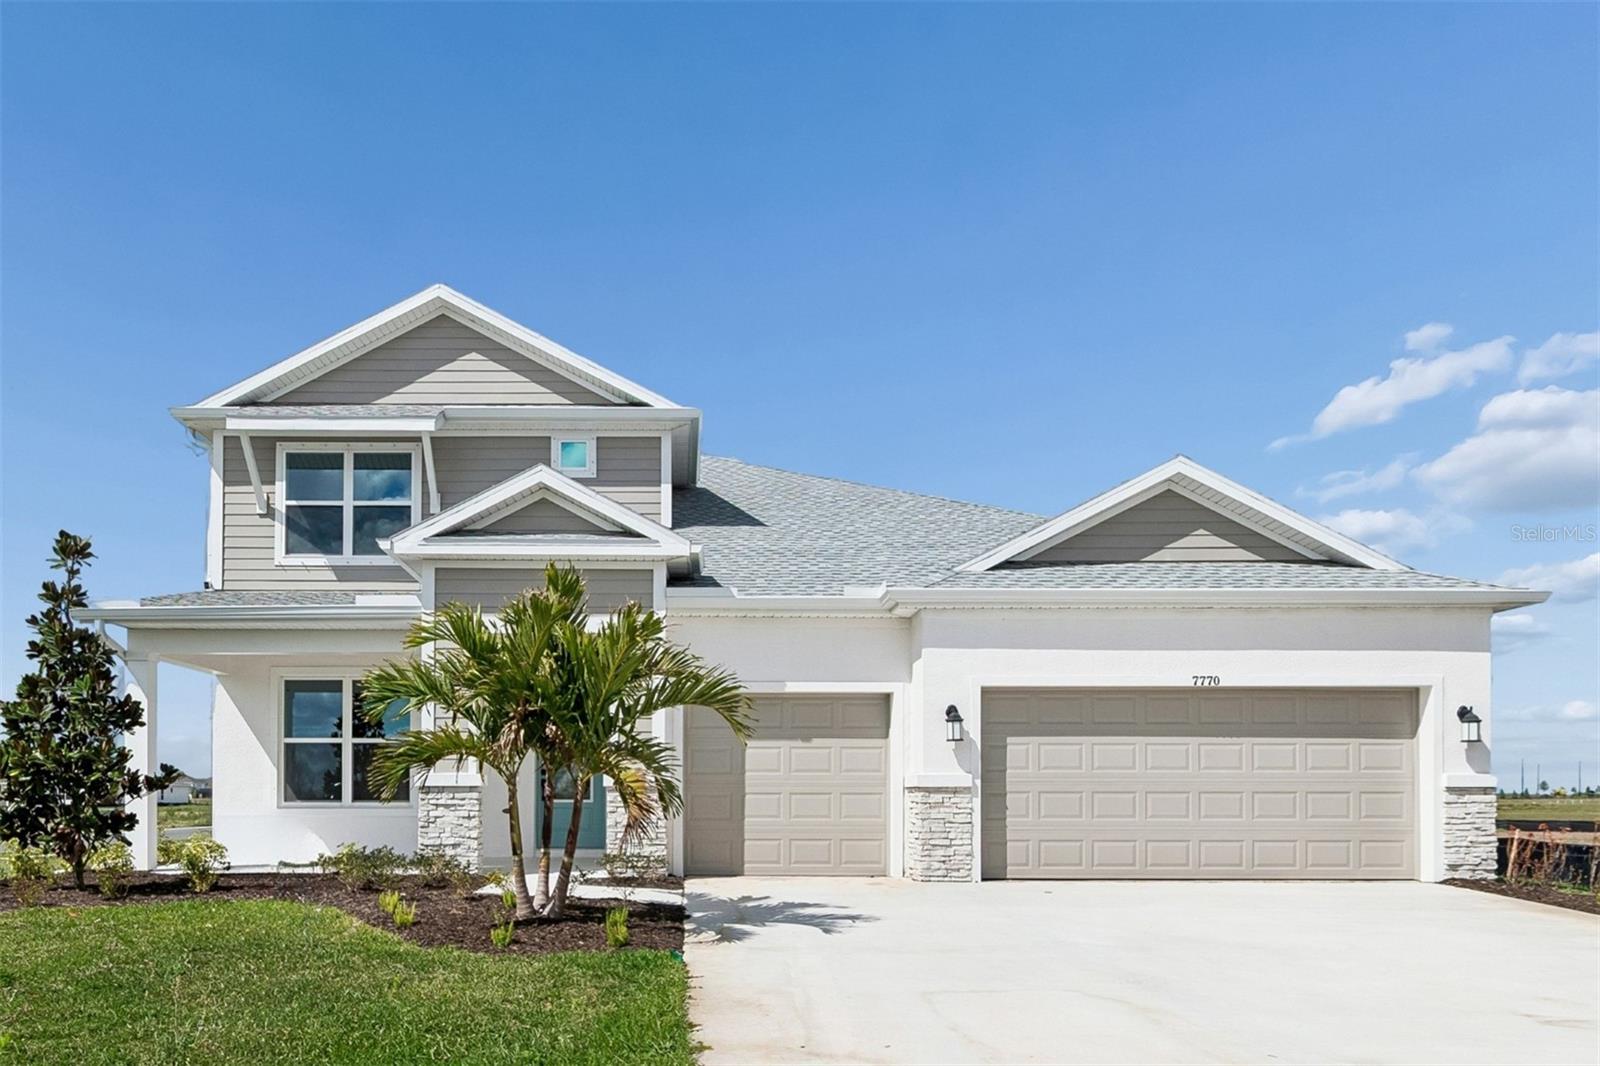
Similar Homes For Sale In Palmetto
Start Your Real Estate Journey
Whether you have questions about this listing, want to schedule a showing, or just want to talk through your options, Alene Civil is here to help. Reach out and expect a response within one business day.
How can I help?
Alene Civil is here to help. Reach out and expect a response within one business day.
Thanks — Alene Civil will be in touch shortly.
Make A Plan For Your Purchase
Know what you can afford before you start shopping — then run the numbers on any home you have in mind.
How much house can I afford?
- Principal & interest
- Property taxes
- Homeowner's insurance
- HOA dues
If your monthly savings are applied to the loan principal.
Enter your income, debts, and down payment to see how much home you may qualify for. Estimates only — not a lending decision.
Want to know more?
Keisha is here to help. Reach out and expect a response within one business day.
✓ Thanks — Keisha will be in touch shortly.
Your Next Chapter Starts With Just A Few Steps
Before you fall in love with a home, know what you can afford. Fill out a quick pre-approval so you're ready to make your move — on your timeline.

Pre-approval made easy
We're here to help you find the best option, not to help the best option find you. Trust that your information will not be shared with many different lenders like so many platforms do.
What type of home are you looking for?
How do you plan to use your new home?
Where are you in the home buying process?
Are you currently working with a real estate agent?
Do you currently own a home?
Is this your first time purchasing a home?
Do you plan to sell your current home before purchasing a new one?
Have you or your spouse served in the US military?
Veterans and active US military may be eligible for a $0 down VA loan.
What is your price range?
What is your current employment status?
What is your household pre-tax annual income?
What is your credit score?
Have you had a bankruptcy or foreclosure in the past 3 years?
Almost done — where can we reach you?
✓ Thank you for your time!
You'll hear back within one business day with your next steps.