
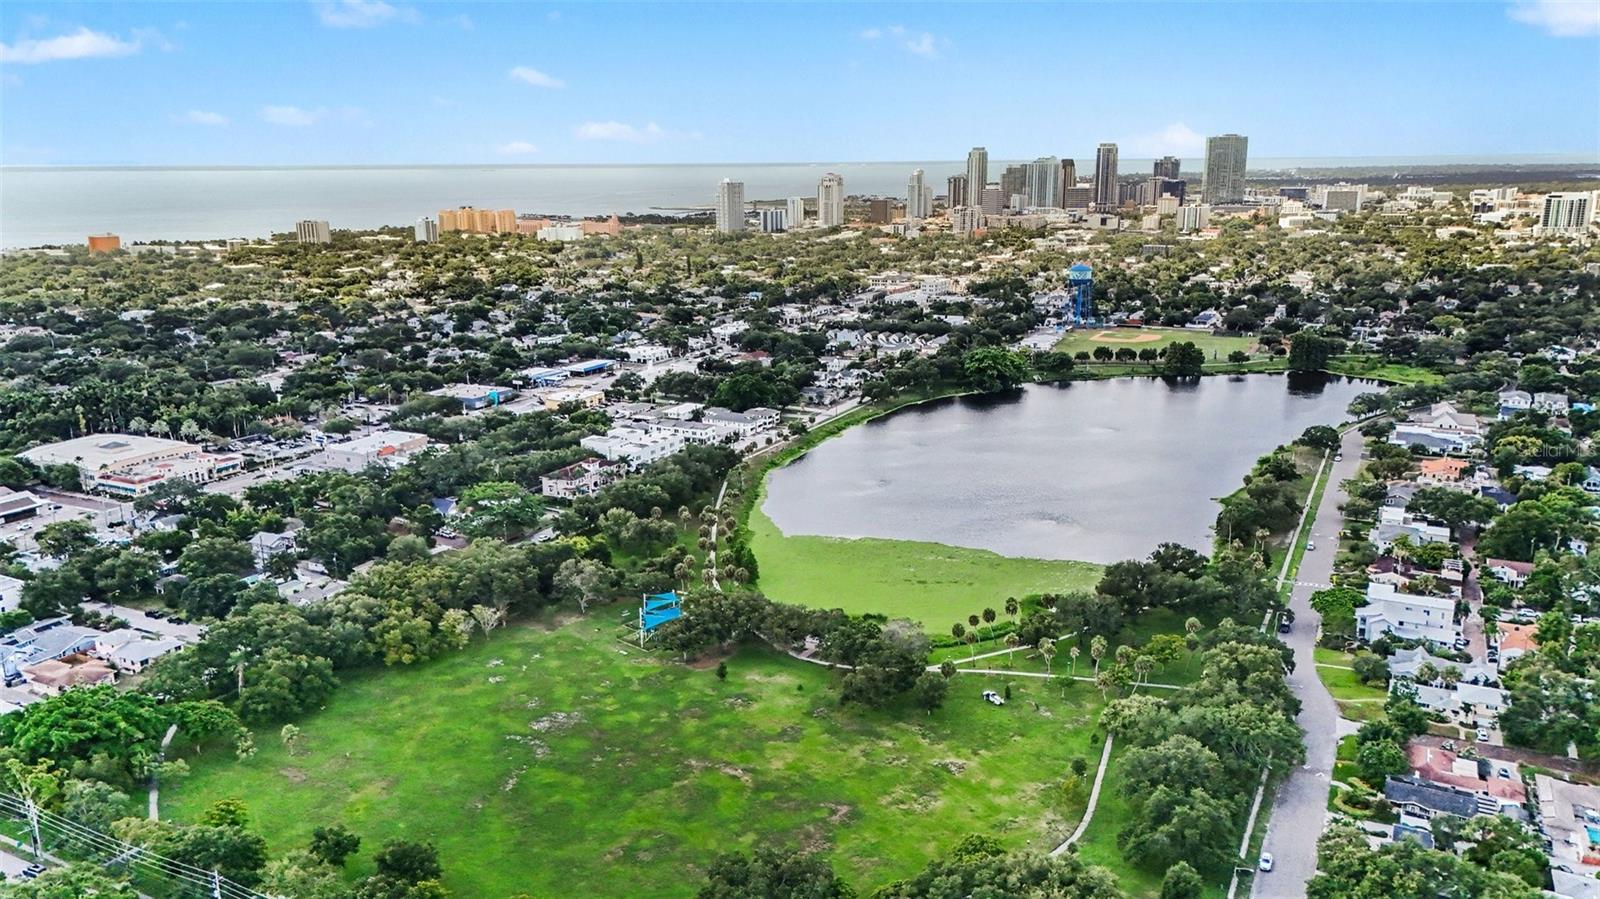
857 21 Ave
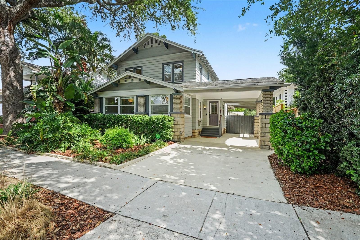
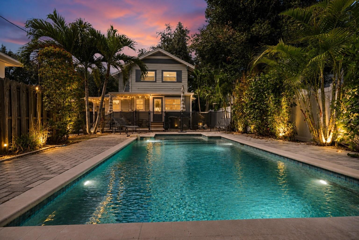
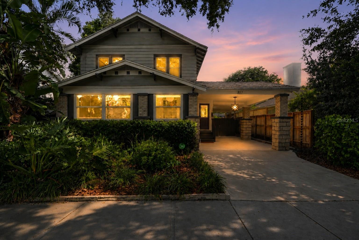
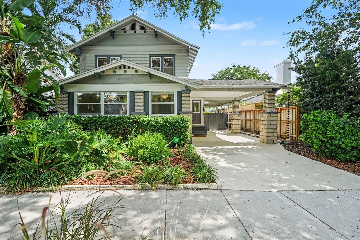
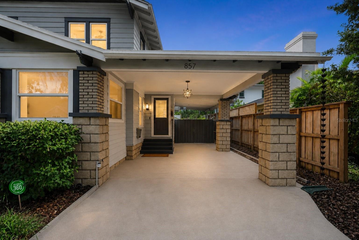
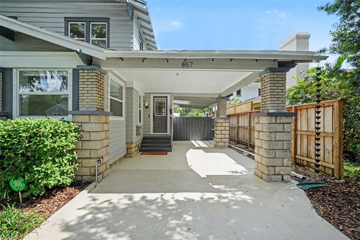
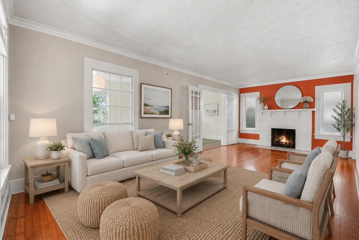
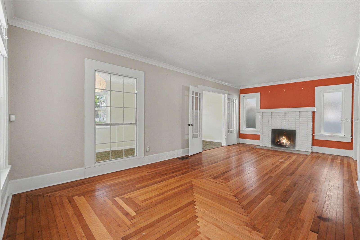
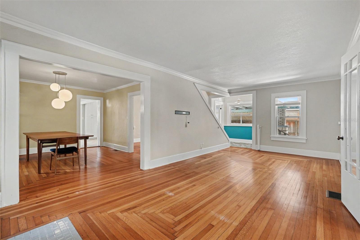
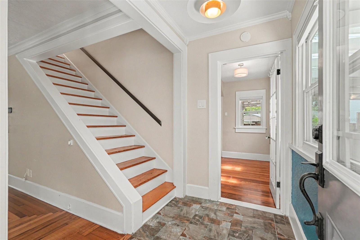
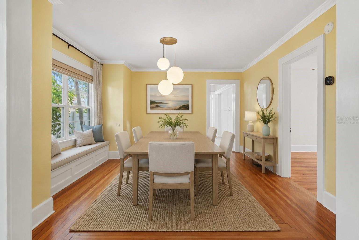
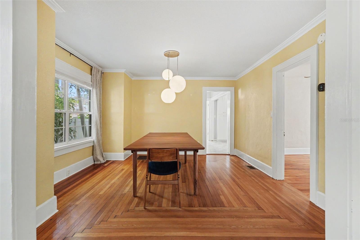
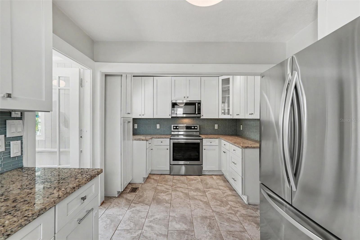
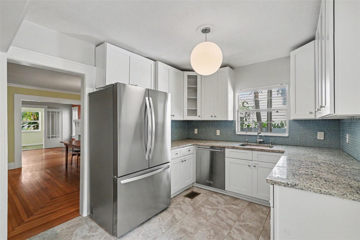
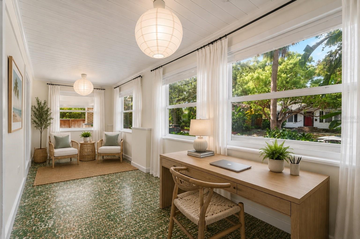
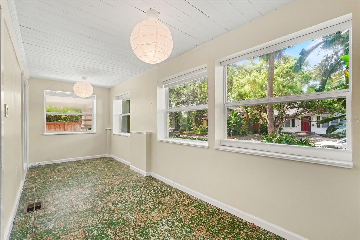
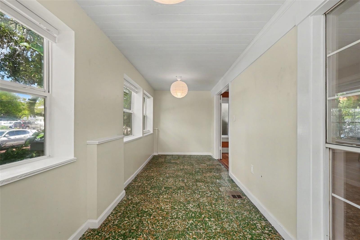
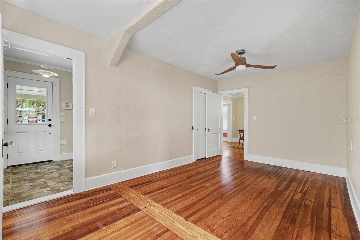
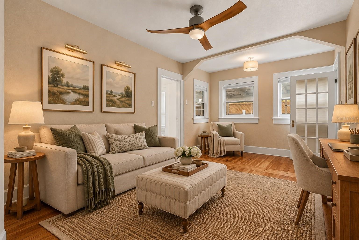
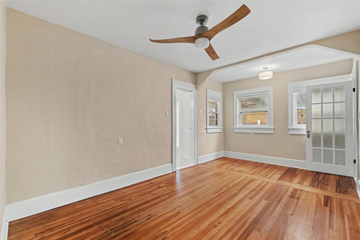
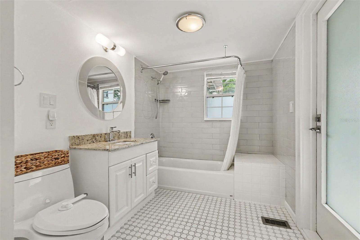
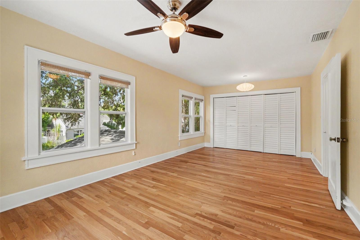
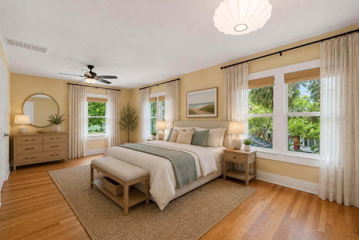
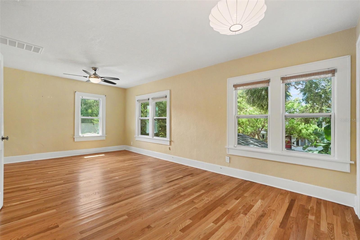
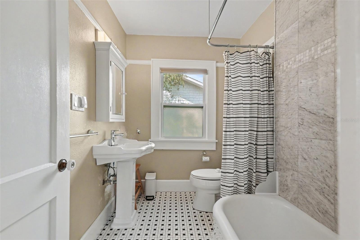
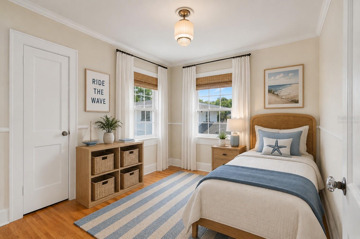
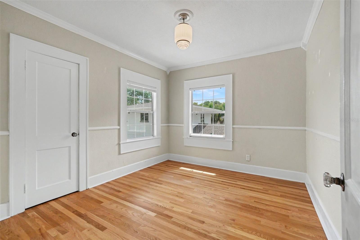
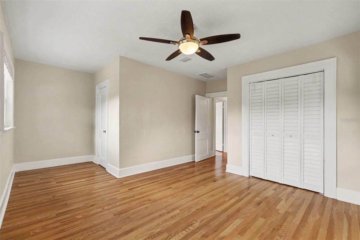
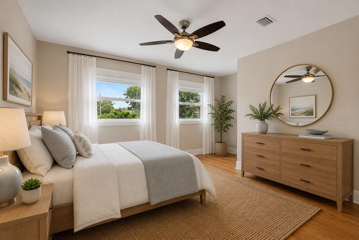
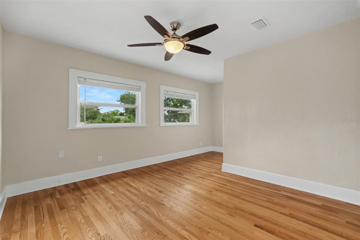
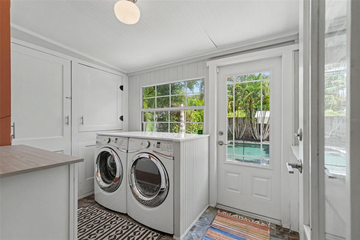
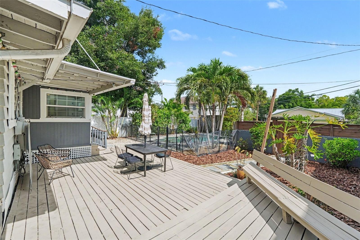
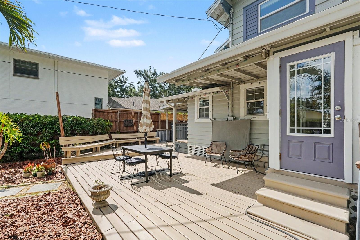
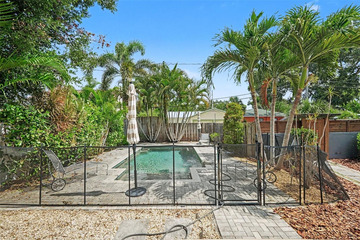
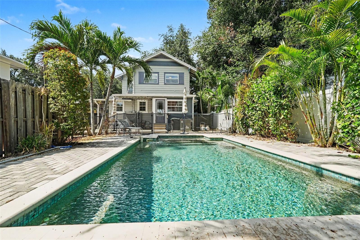
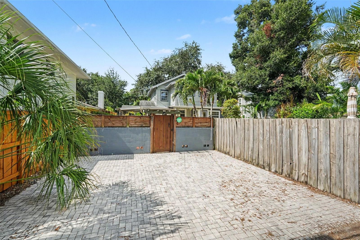
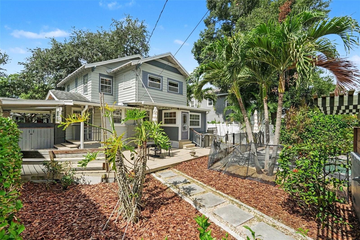
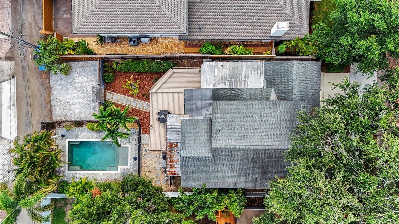
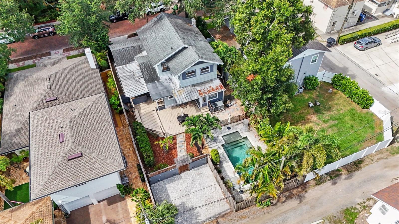
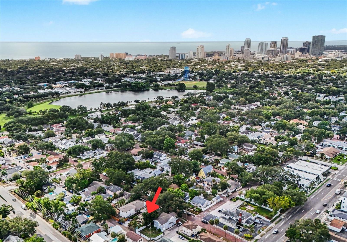
Virtually Staged. Set along the brick streets of the highly sought-after Crescent Lake neighborhood, this charming 1936 Craftsman-style pool home offers four bedrooms, two baths, and a rare opportunity to create a home tailored to your vision. Filled with original character and complemented by a number of important improvements, the property offers exceptional flexibility for its next owner. Enjoy the home's timeless appeal as it is, or take advantage of the opportunity to make thoughtful updates and create your dream home in one of St. Petersburg's most beloved neighborhoods. Inside, abundant natural light, original heart pine floors, Cuban tile, and architectural details create an inviting sense of warmth and character throughout. The flexible main level features comfortable living and dining spaces, an expanded kitchen with ample storage, and a bedroom that can easily serve as a home office, den, guest space, or private retreat. A full bath offers direct access to the backyard and pool area, while the enclosed front porch, featuring original Cuban tile, provides another versatile space to make your own. Upstairs, three additional bedrooms and a full bath complete the home's living spaces. Out back, a private outdoor retreat is centered around the saltwater pool and surrounded by mature landscaping. A wraparound deck and paver patio provide plenty of space for entertaining, dining, and relaxing poolside. Off-street parking includes a tandem carport in front, along with a gated pavered parking pad at the rear of the property with space for three vehicles and convenient alley access. Adding to the home's appeal are numerous improvements, including an upstairs AC (2025), downstairs AC (2023), new ductwork (2025), whole-house water filtration and softener system (2024), copper plumbing, updated irrigation with Bluetooth monitoring, new pool pump and filter (2025), deck repairs and paint (2026), updated downstairs bath, Lexan hurricane shutters, and more. Ideally situated in Flood Zone X and just blocks from Crescent Lake Park, this property places you close to neighborhood favorites while downtown St. Petersburg's waterfront parks, restaurants, museums, arts, and entertainment are only minutes away. Convenient access to I-275 makes it easy to enjoy even more of the Tampa Bay area. With its coveted location, private pool, original character, and opportunity for thoughtful updates, this Crescent Lake property presents a special opportunity to create something truly your own.
Listing Information
Facts & Features
Location
Community Information
Architecture
Features & Amenities
Property Features
Square Footage
Tax & Financial Information
Schools
Woodlawn Elementary School
Imagine Middle School
North Shore Elementary School
St. Petersburg High School
John Hopkins Middle School
Campbell Park Elementary School
Strive Academy
Extended Transition South County
School ratings are provided for informational purposes only and are subject to change. Attendance boundaries are for reference only — contact the school or district directly to verify enrollment eligibility.
Historical Data
Price History
| Date | Event | Price |
|---|---|---|
| 08/31/2026 | Price change | $870,000 |
| 07/08/2026 | Listed for sale | $940,000 |
Listed by Carrie Rowland · RE/MAX ALLIANCE GROUP · 8132590000
Listing information provided exclusively for consumers' personal, non-commercial use and may not be used for any purpose other than to identify prospective properties consumers may be interested in purchasing. Information deemed reliable but not guaranteed by the MLS. Copyright 2026, Stellar MLS. All rights reserved.
Last Updated: October 1, 2026 at 11:22 PM | Source: Stellar MLS | MLS#: TB8521155

Similar Homes For Sale In Saint Petersburg
 New Listing
Start Your Real Estate Journey
Whether you have questions about this listing, want to schedule a showing, or just want to talk through your options, Alene Civil is here to help. Reach out and expect a response within one business day.
How can I help?
Alene Civil is here to help. Reach out and expect a response within one business day.
Thanks — Alene Civil will be in touch shortly.
Make A Plan For Your Purchase
Know what you can afford before you start shopping — then run the numbers on any home you have in mind.
How much house can I afford?
- Principal & interest
- Property taxes
- Homeowner's insurance
- HOA dues
If your monthly savings are applied to the loan principal.
Enter your income, debts, and down payment to see how much home you may qualify for. Estimates only — not a lending decision.
Want to know more?
Keisha is here to help. Reach out and expect a response within one business day.
✓ Thanks — Keisha will be in touch shortly.
Your Next Chapter Starts With Just A Few Steps
Before you fall in love with a home, know what you can afford. Fill out a quick pre-approval so you're ready to make your move — on your timeline.

Pre-approval made easy
We're here to help you find the best option, not to help the best option find you. Trust that your information will not be shared with many different lenders like so many platforms do.
What type of home are you looking for?
How do you plan to use your new home?
Where are you in the home buying process?
Are you currently working with a real estate agent?
Do you currently own a home?
Is this your first time purchasing a home?
Do you plan to sell your current home before purchasing a new one?
Have you or your spouse served in the US military?
Veterans and active US military may be eligible for a $0 down VA loan.
What is your price range?
What is your current employment status?
What is your household pre-tax annual income?
What is your credit score?
Have you had a bankruptcy or foreclosure in the past 3 years?
Almost done — where can we reach you?
✓ Thank you for your time!
You'll hear back within one business day with your next steps.