
3823 Ancient Oak Trl
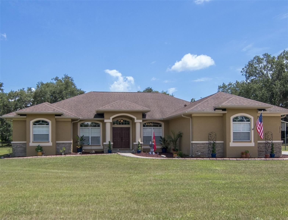
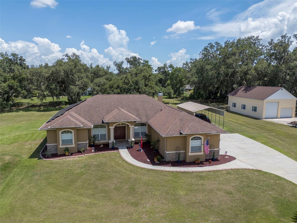
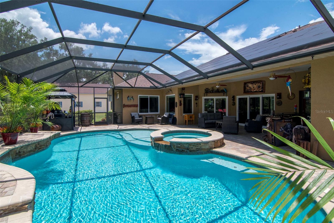
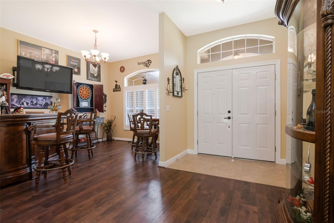
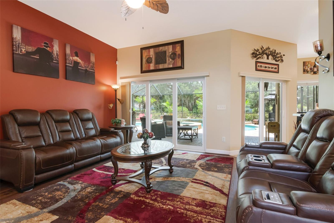
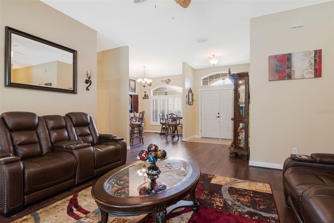
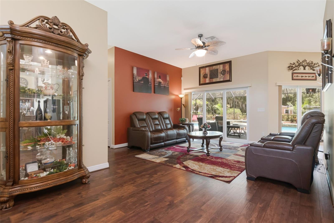
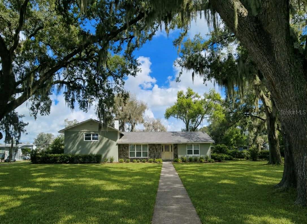
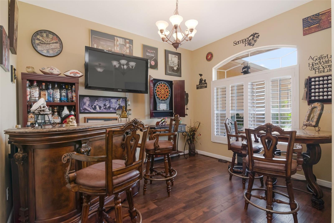
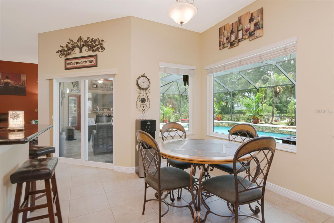
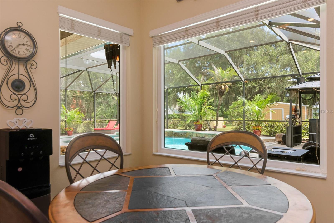
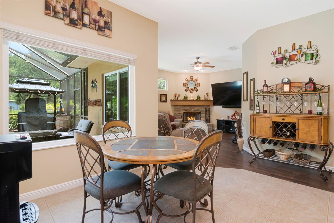
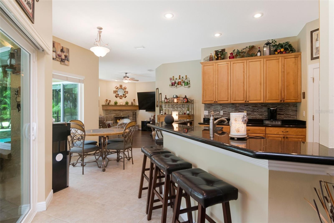
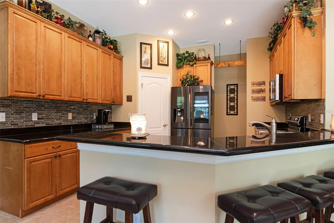
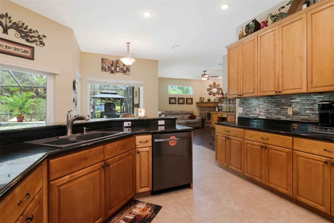
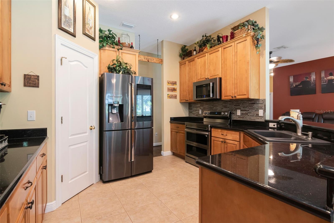
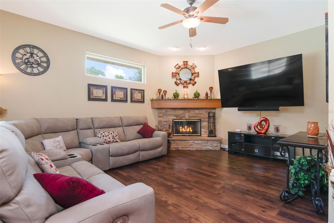
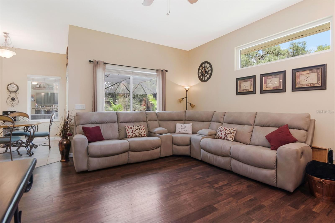
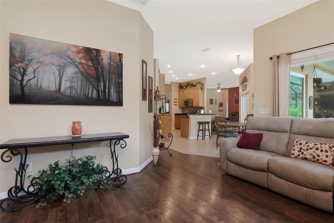
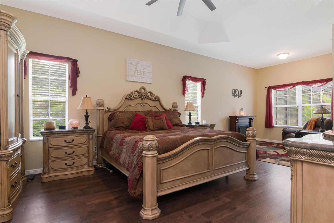
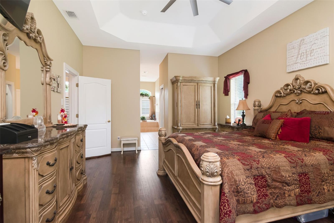
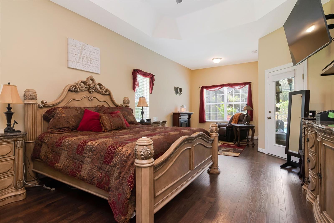
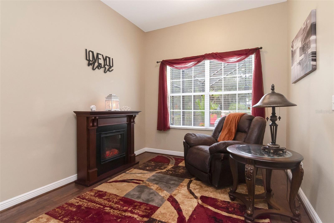
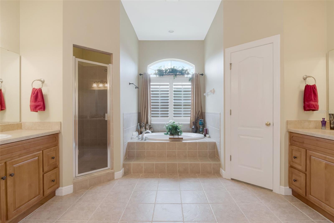
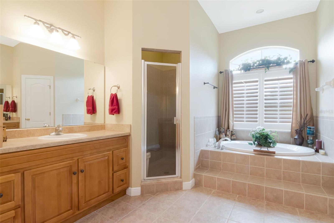
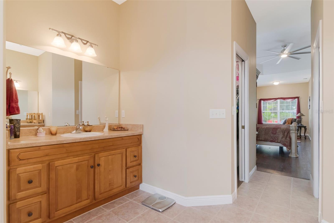
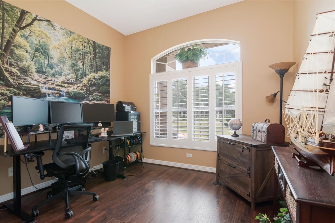
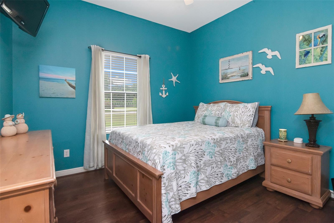
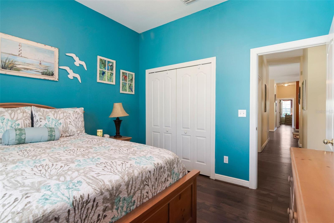
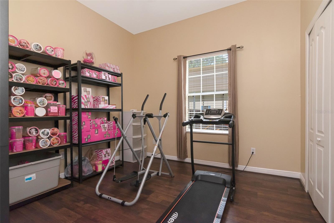
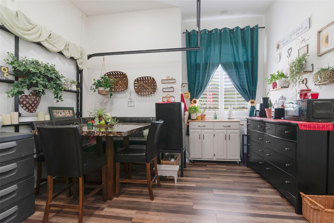
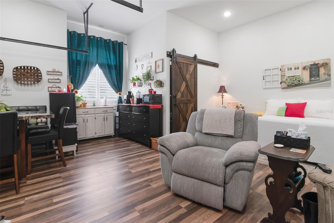
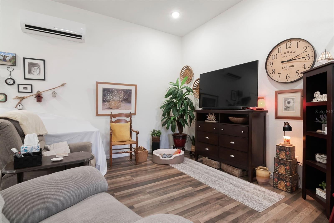
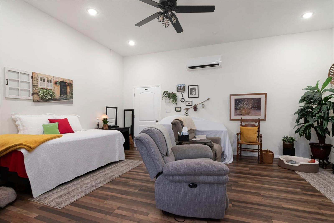
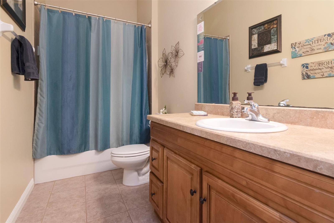
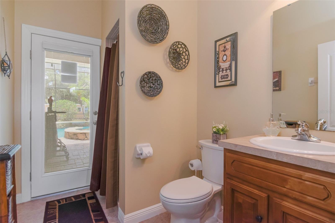
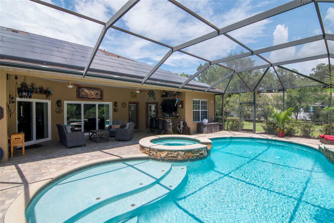
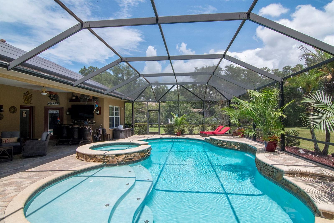
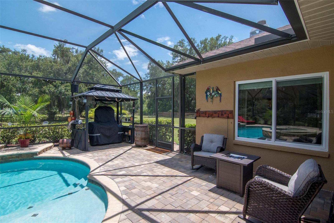
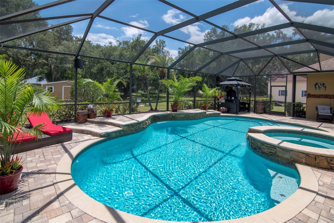
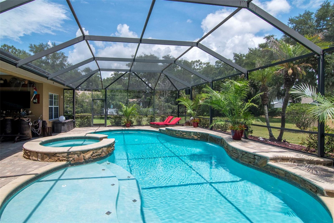
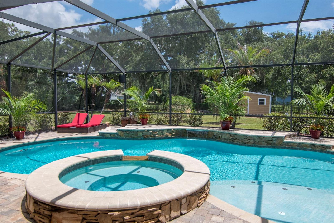
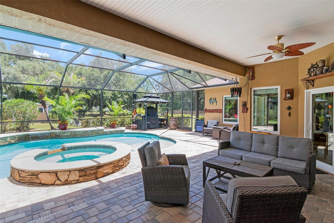
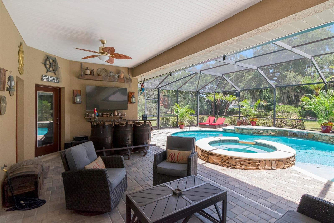
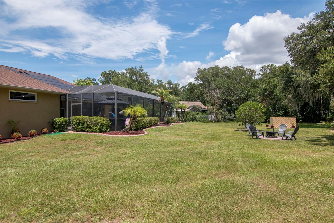
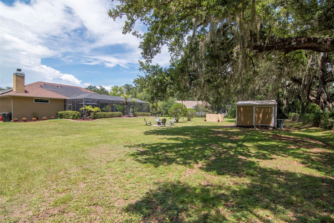
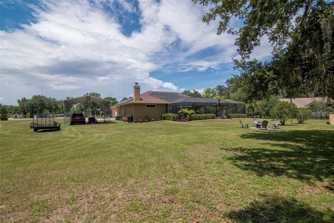
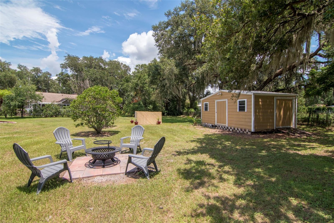
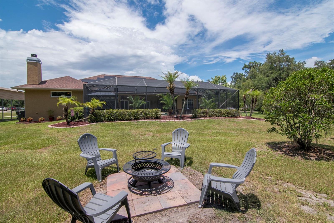
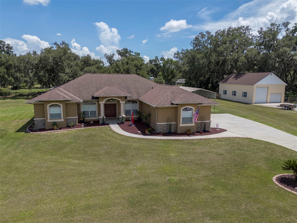
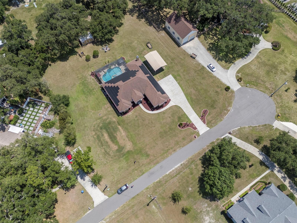
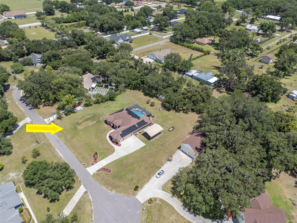
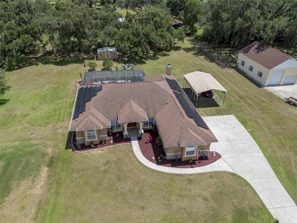
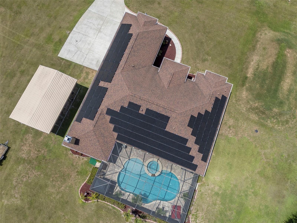
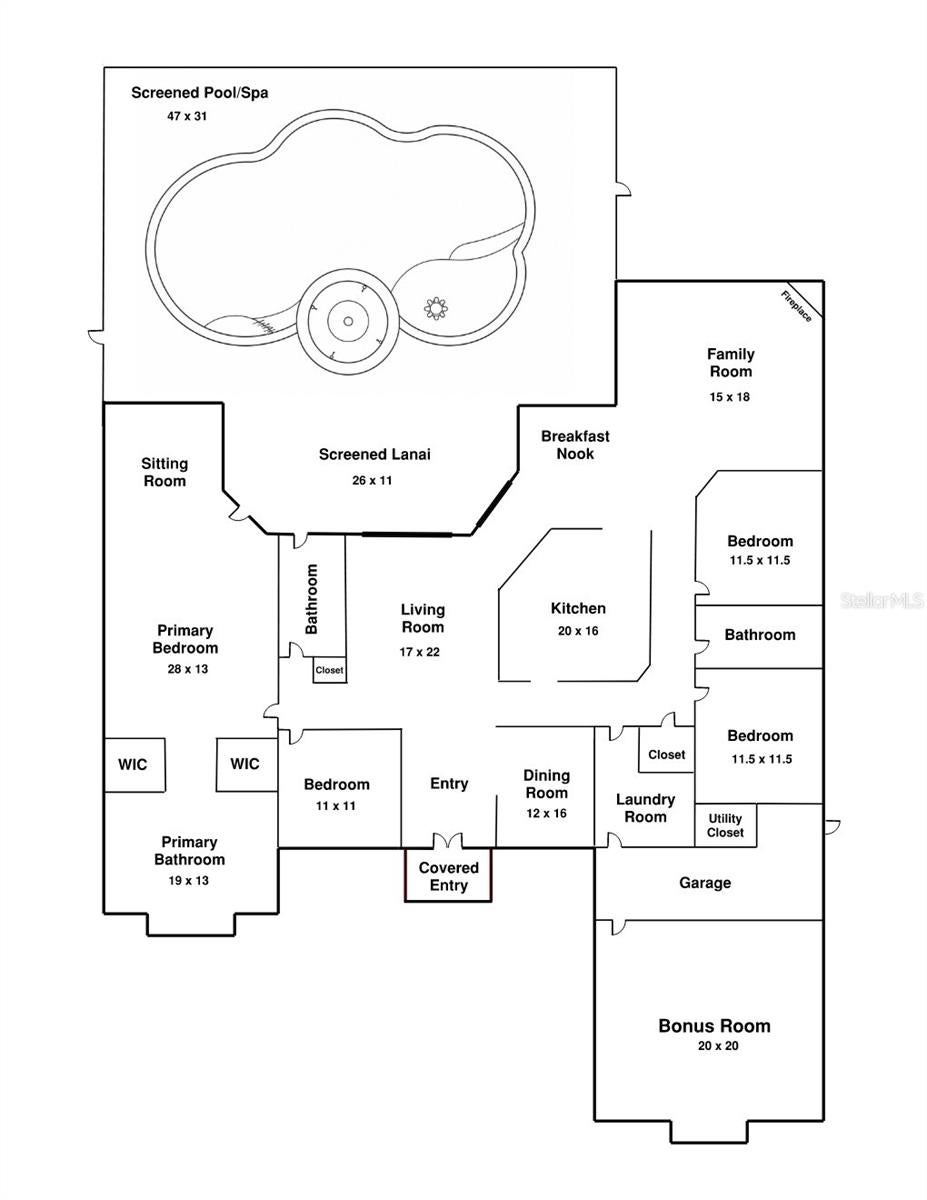
***LISTED $20,000 BELOW THE APPRAISED VALUE WHICH INCLUDES PAYOFF OF SOLAR PANELS*** . QUIET CUL-DE-SAC & COUNTRY LIVING - VERY LOW HOA AND NO CDDs: Welcome to a private sanctuary, where the serenity of country living meets the convenience of being just minutes from everything you need. Nestled on just over an acre at the end of a quiet cul-de-sac, this meticulously maintained 4 bedroom / 3 bath home offers a rare opportunity to enjoy privacy, modern comfort, and peaceful surroundings without sacrificing easy access to shopping, dining, medical facilities, and everyday conveniences. Begin your mornings with coffee on the private patio, listening to the soothing sounds of the pool's waterfall, and end your evenings beneath a sky full of stars as owls call in the distance. . PRIVATE SCREENED-IN OASIS, HEATED SWIMMING POOL & JACUZZI SPA: At the heart of this private sanctuary is an exceptional screened-in outdoor oasis, thoughtfully designed for both relaxation and entertaining. Centered around a resort style heated swimming pool and spa with waterfall, stone accents and a pool bath, it offers the perfect setting for making memories with family and friends or simply unwinding in your own private retreat. . SEAMLESS INDOOR & OUTDOOR ENTERTAINING: The interior is designed perfectly for entertaining, with spacious living areas that flow effortlessly right out to the screened pool deck, creating the ultimate indoor-outdoor party space. The main living zones feature a cozy wood-burning fireplace, durable Pergo water-resistant flooring, premium plantation shutters, and sliding glass doors that perfectly frame views of your backyard oasis. The gourmet kitchen blends modern convenience with everyday hosting, featuring a conversational breakfast bar, smart refrigerator with a built-in camera and multi-zone storage, a dual-oven range, and a microwave with convection oven capability. . SOLAR PANELS: Modern living meets energy efficiency. Reduce your carbon footprint and your bills. This home features a high efficiency, 79 panel solar array. ASKING PRICE INCLUDES FULL PAY OFF OF SOLAR WITH 25 YEAR WARRANTY. . PRIVATE OWNER'S RETREAT: The home features a dedicated private primary suite offering an expansive, secluded layout for optimal relaxation and ultimate privacy. . SPACIOUS BONUS ROOM: A standout feature of the home is the spacious bonus room with its own dedicated mini-split heating and cooling system, offering endless possibilities to personalize the space for the way you live. As your lifestyle changes over the years, this room is ready to evolve right along with you. COULD EASILY BE CONVERTED BACK TO A 3-CAR GARAGE. . RECENT PREMIUM UPGRADES: * Brand-new Pella sliding glass doors and windows overlooking the pool (2026) * Pool pump (2025) * Water softener (2024) * Energy-efficient solar system (2023) * HVAC system (2022) * New roof (2022) . ADDITIONAL VALUE FEATURES: * 7-zone irrigation system * High-clearance carport with room for a boat or RV * 14' × 10' storage shed . Thoughtfully updated, exceptionally energy efficient, and offering the serenity of country living just minutes away from everyday conveniences, this isn't simply a beautiful home—it's where the noise of the world fades away. It's a place to breathe deeply, leave the stresses of the day behind, and simply enjoy being home. . Easy access to I-4 and I-75 * 25 min to Tampa * Airports: Under 30 min to Tampa or Lakeland
Listing Information
Facts & Features
Location
Community Information
Architecture
Features & Amenities
Property Features
Square Footage
Tax & Financial Information
Schools
Strawberry Crest High School
Assigned school for this home
Independence Academy
Bailey Elementary School
Wilson Elementary School
Cork Elementary School
Bryan Elementary School
Willis Peters Exceptional Center
Independence Academy Middle School
School ratings are provided for informational purposes only and are subject to change. Attendance boundaries are for reference only — contact the school or district directly to verify enrollment eligibility.
Historical Data
Price History
| Date | Event | Price |
|---|---|---|
| 07/26/2026 | Price change | $799,500 |
| 06/19/2026 | Listed for sale | $820,000 |
Listed by Albert Thompson · THOMPSON AND THOMPSON REALTY · 8137280910
Listing information provided exclusively for consumers' personal, non-commercial use and may not be used for any purpose other than to identify prospective properties consumers may be interested in purchasing. Information deemed reliable but not guaranteed by the MLS. Copyright 2026, Stellar MLS. All rights reserved.
Last Updated: September 7, 2026 at 9:15 PM | Source: Stellar MLS | MLS#: TB8520601

Similar Homes For Sale In Plant City
Start Your Real Estate Journey
Whether you have questions about this listing, want to schedule a showing, or just want to talk through your options, Alene Civil is here to help. Reach out and expect a response within one business day.
How can I help?
Alene Civil is here to help. Reach out and expect a response within one business day.
Thanks — Alene Civil will be in touch shortly.
Make A Plan For Your Purchase
Know what you can afford before you start shopping — then run the numbers on any home you have in mind.
How much house can I afford?
- Principal & interest
- Property taxes
- Homeowner's insurance
- HOA dues
If your monthly savings are applied to the loan principal.
Enter your income, debts, and down payment to see how much home you may qualify for. Estimates only — not a lending decision.
Want to know more?
Keisha is here to help. Reach out and expect a response within one business day.
✓ Thanks — Keisha will be in touch shortly.
Your Next Chapter Starts With Just A Few Steps
Before you fall in love with a home, know what you can afford. Fill out a quick pre-approval so you're ready to make your move — on your timeline.

Pre-approval made easy
We're here to help you find the best option, not to help the best option find you. Trust that your information will not be shared with many different lenders like so many platforms do.
What type of home are you looking for?
How do you plan to use your new home?
Where are you in the home buying process?
Are you currently working with a real estate agent?
Do you currently own a home?
Is this your first time purchasing a home?
Do you plan to sell your current home before purchasing a new one?
Have you or your spouse served in the US military?
Veterans and active US military may be eligible for a $0 down VA loan.
What is your price range?
What is your current employment status?
What is your household pre-tax annual income?
What is your credit score?
Have you had a bankruptcy or foreclosure in the past 3 years?
Almost done — where can we reach you?
✓ Thank you for your time!
You'll hear back within one business day with your next steps.