
1986 Crystal Downs Ct
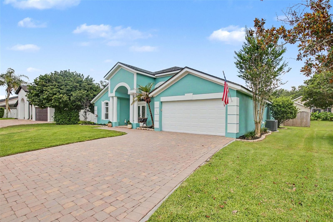
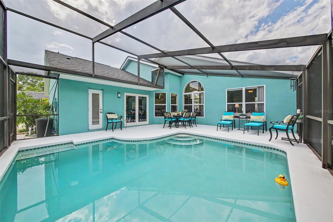
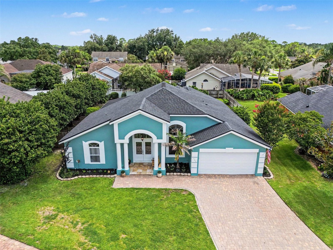
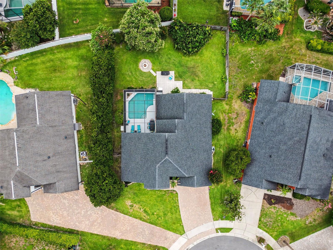
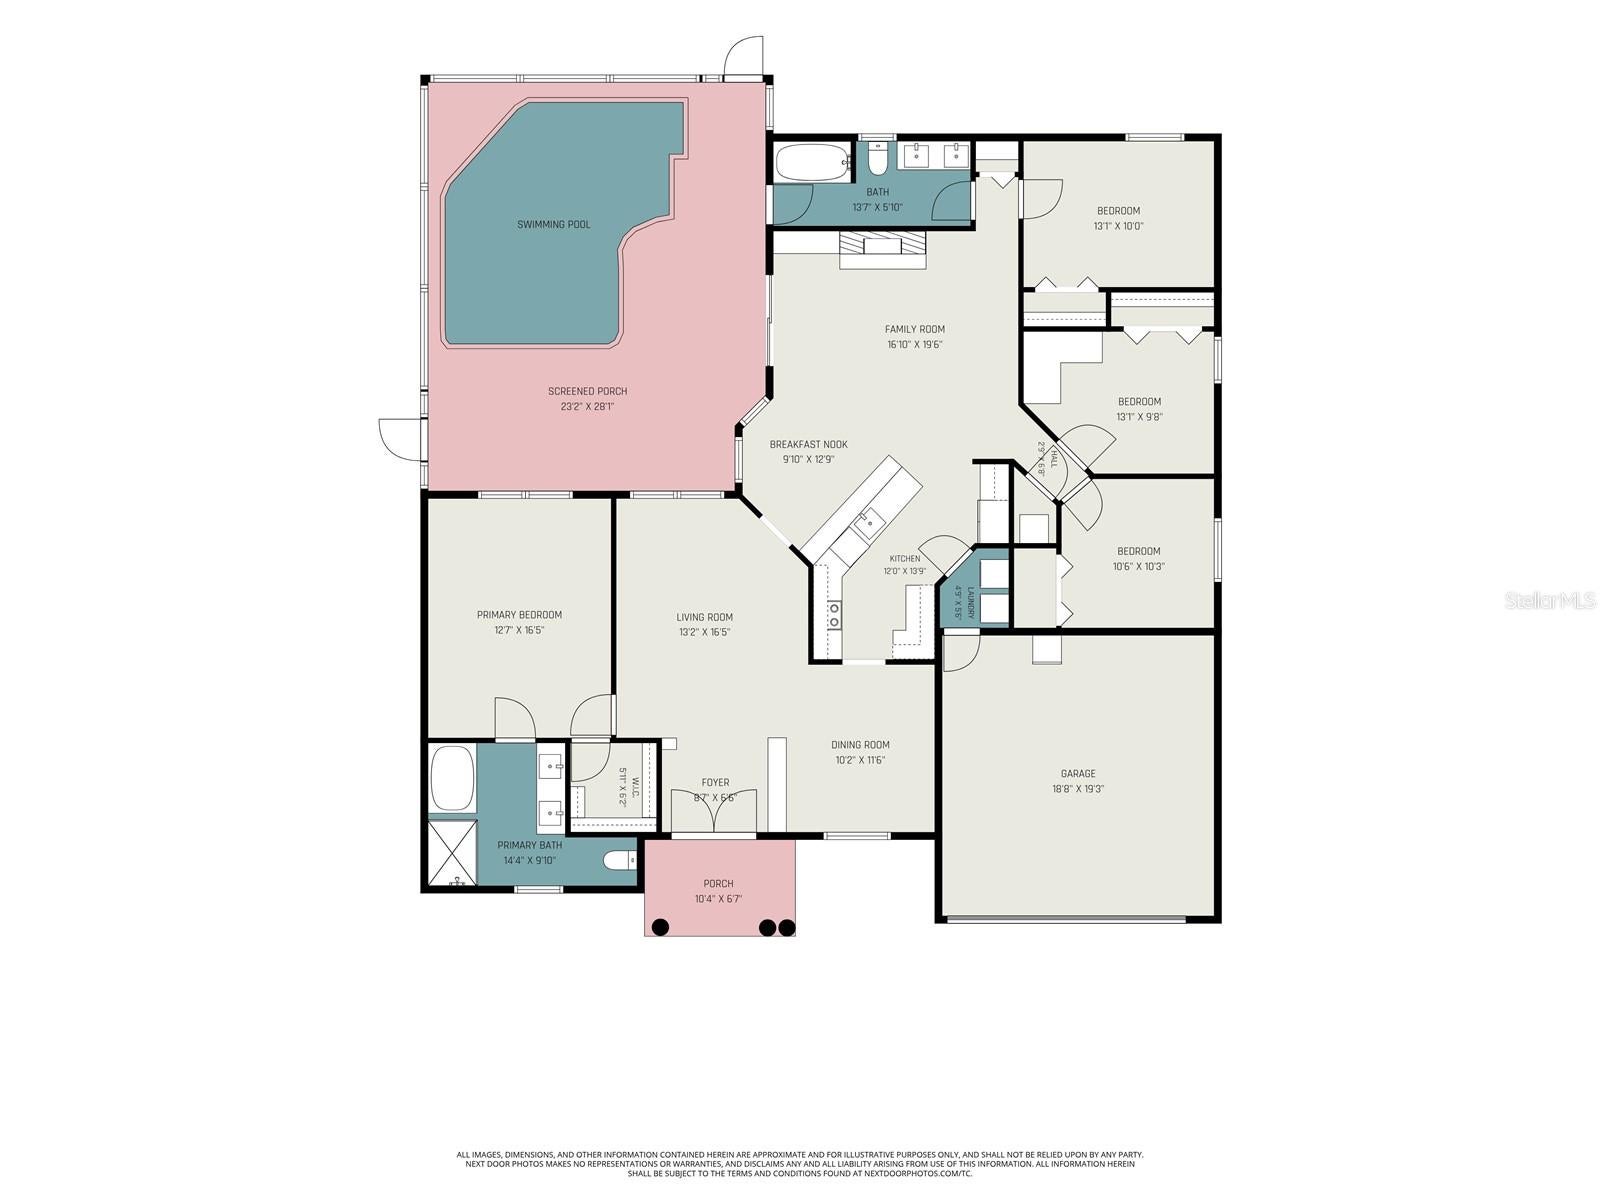
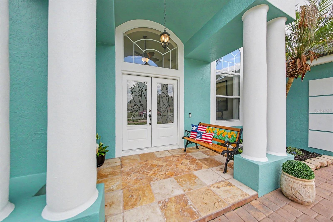
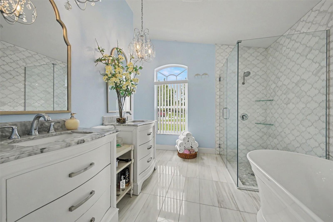
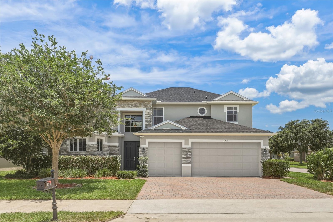
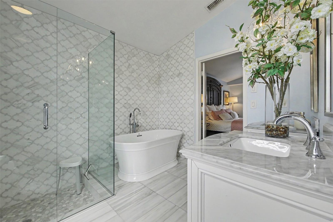
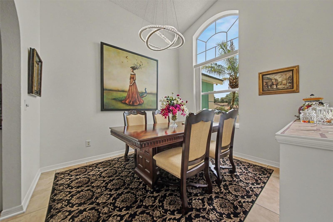
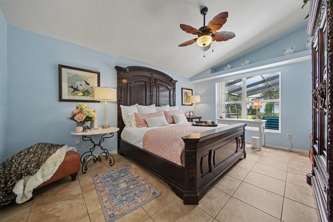
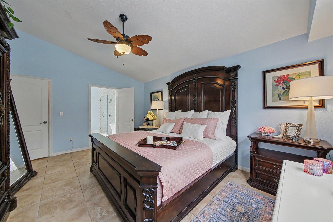
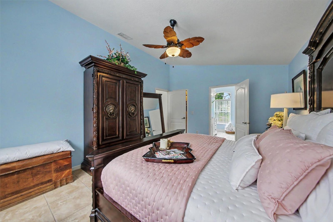
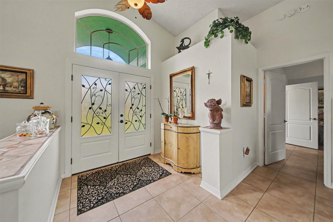
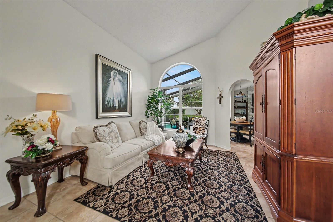
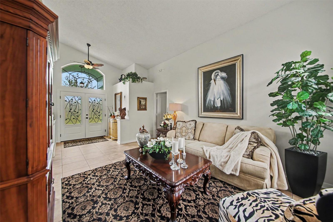
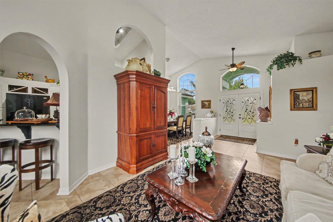
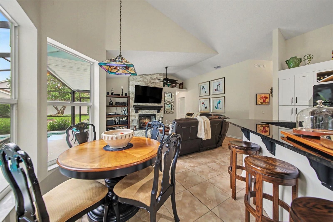
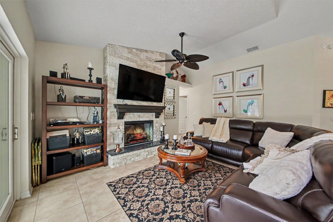
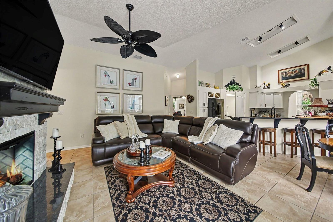
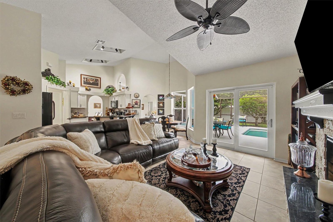
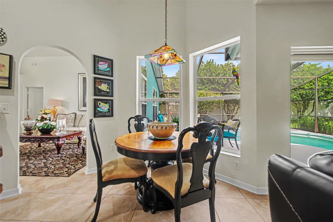
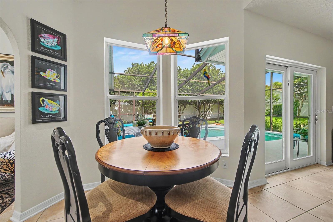
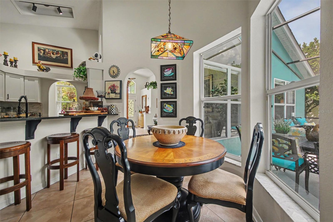
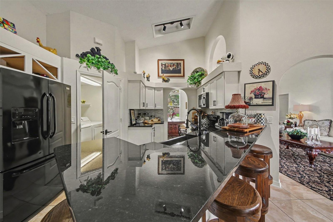
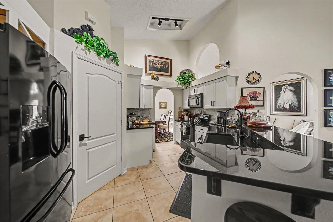
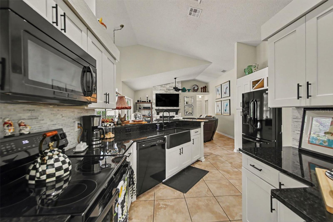
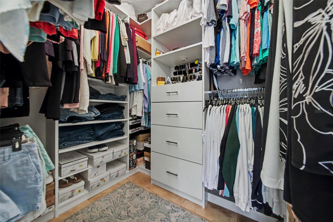
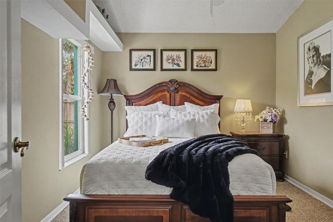
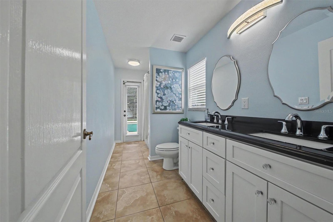
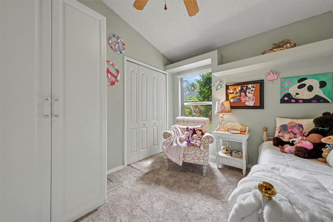
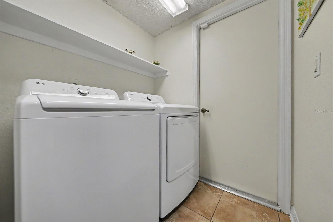
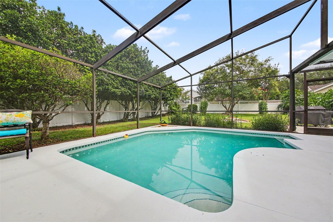
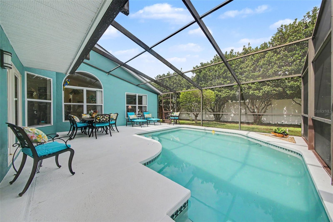
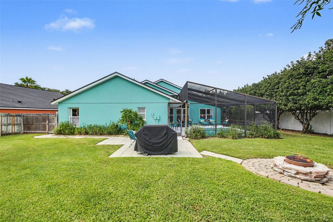
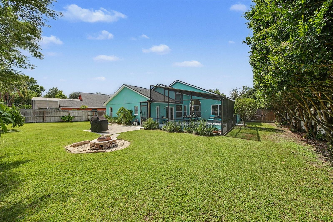
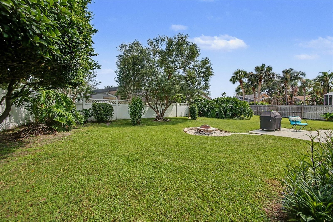
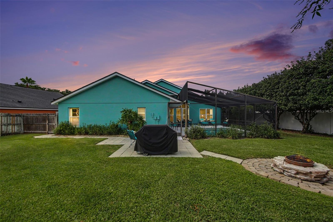
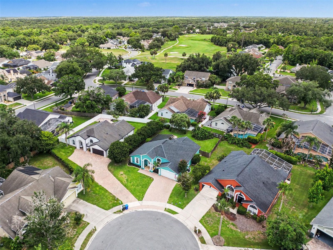
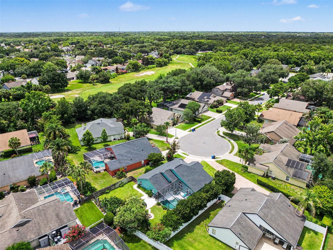
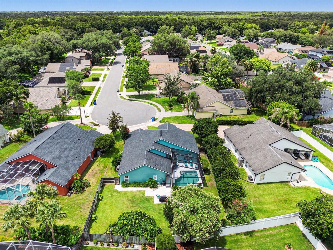
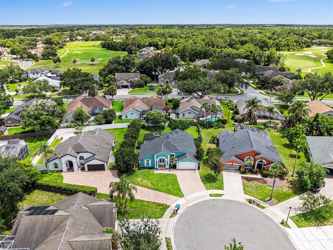
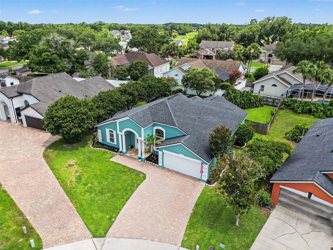
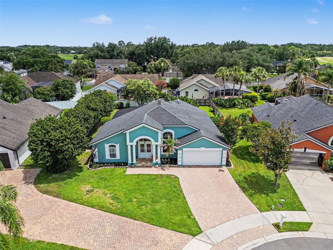
Lender Discount available! Welcome to this beautifully updated 4-bedroom, 2-bath home where comfort, style, and outdoor living come together seamlessly. Thoughtfully enhanced with luxury lighting fixtures throughout, the home offers a warm, inviting atmosphere and a modern touch in every room. With a split floor plan, eat-in kitchen, and large fenced yard, there is room for all family members to enjoy time together or retreat to their own space. ROOF 2017. AC 2017, Water Heater 2026 Once inside the grand entrance marked with double glass doors and high vaulted ceilings, you'll be struck by the abundance of natural light through oversized windows. Step to your left for the primary suite that spans from the front to the back of the house! You do not want to miss seeing the primary ensuite! You'll feel like you stepped into an elegant spa with crystal chandeliers over the designer vanities, floor to ceiling tile inset with mother-of-pearl design, large glass walk-in shower, and oversized soaker tub. Even the walk-in closet with custom built shelves and drawers is complete with its own chandelier. The gourmet kitchen is found centrally located in the heart of the home. With timeless granite counters and sleek appliances, you'll be ready to entertain gatherings large and small in this versatile eat-in kitchen complete with bar stools and breakfast nook. Equally convenient is the indoor laundry room just off the kitchen for easy access to modern living. You're going to love relaxing in your new cozy family room designed with entertaining in mind. This open concept floor plan at the back of the home provides opportunity to enjoy watching your favorite channels on the oversized wall-mounted TV that conveys above the stunning electric fireplace with floor to ceiling stone. Step outside through the newly installed glass doors to your own private backyard retreat. The sparkling pool serves as centerpiece to your outdoor oasis, surrounded by mature, professionally maintained landscaping that provides both beauty and privacy. Watch the cardinals, herons, and hummingbirds gather as you sit on your pool deck with your morning coffee, recline in the pool for your personal happy hour, or relax around the wood burning fire pit past sunset. Inside and out, pride of ownership is evident in the home's carefully selected upgrades and meticulous maintenance. The attractive landscaping enhances curb appeal and creates a welcoming first impression from the moment you arrive. Ideally located in the center of Oviedo, this home offers convenient access to top-rated schools including UCF and Seminole State, shopping, dining, parks, and major commuter routes. You're minutes from 20 miles of Cross Seminole Trail for bike riding and 44 mile Econlockhatchee River for kayaking. Enjoy the perfect balance of neighborhood charm and everyday convenience in one of Central Florida's most sought-after golfing communities. Don't miss your opportunity to make this move-in ready property your next home.
Listing Information
Facts & Features
Location
Community Information
Architecture
Features & Amenities
Property Features
Square Footage
Tax & Financial Information
Schools
Carillon Elementary School
Assigned school for this home
Chiles Middle School
Assigned school for this home
Hagerty High School
Assigned school for this home
Ucp Bailes Community Academy
Partin Elementary School
Evans Elementary School
Stenstrom Elementary School
Walker Elementary School
School ratings are provided for informational purposes only and are subject to change. Attendance boundaries are for reference only — contact the school or district directly to verify enrollment eligibility.
Historical Data
Price History
| Date | Event | Price |
|---|---|---|
| 06/18/2026 | Listed for sale | $590,000 |
Listed by Melissa Weathers · LPT REALTY, LLC · 8773662213
Listing information provided exclusively for consumers' personal, non-commercial use and may not be used for any purpose other than to identify prospective properties consumers may be interested in purchasing. Information deemed reliable but not guaranteed by the MLS. Copyright 2026, Stellar MLS. All rights reserved.
Last Updated: September 26, 2026 at 6:10 PM | Source: Stellar MLS | MLS#: TB8520356

Similar Homes For Sale In Oviedo
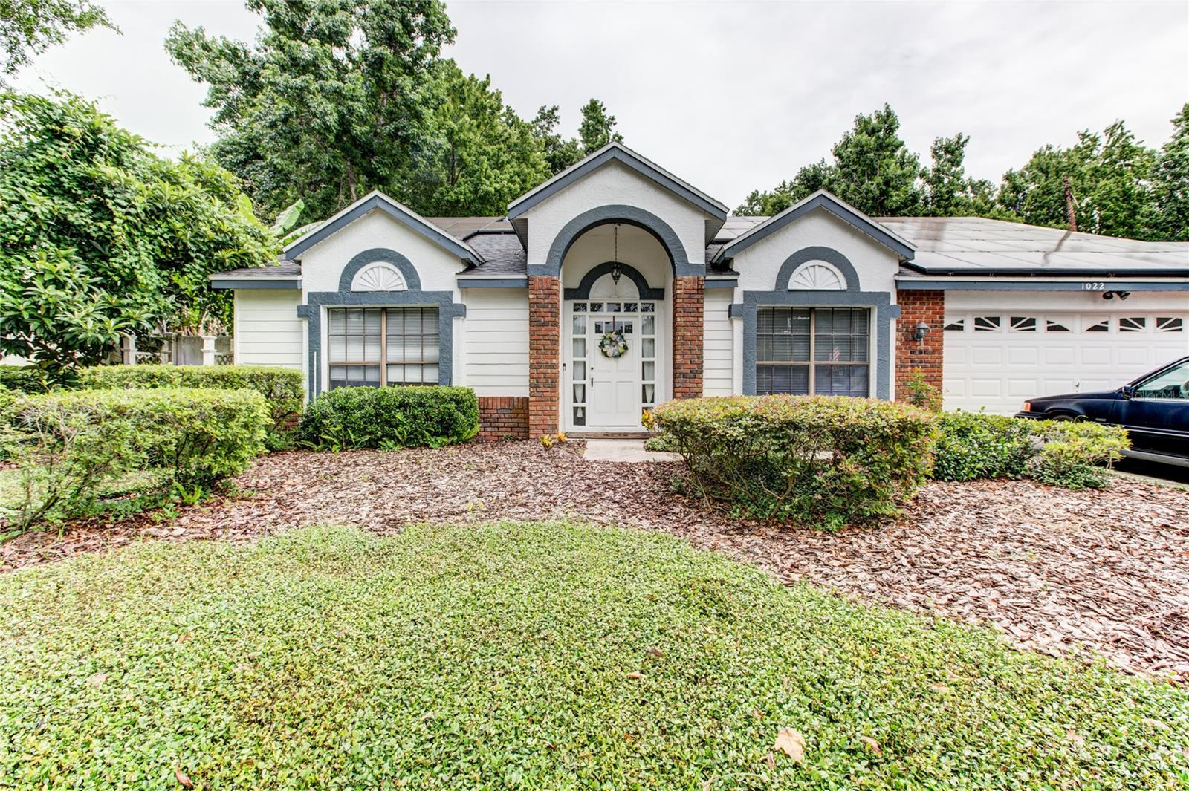
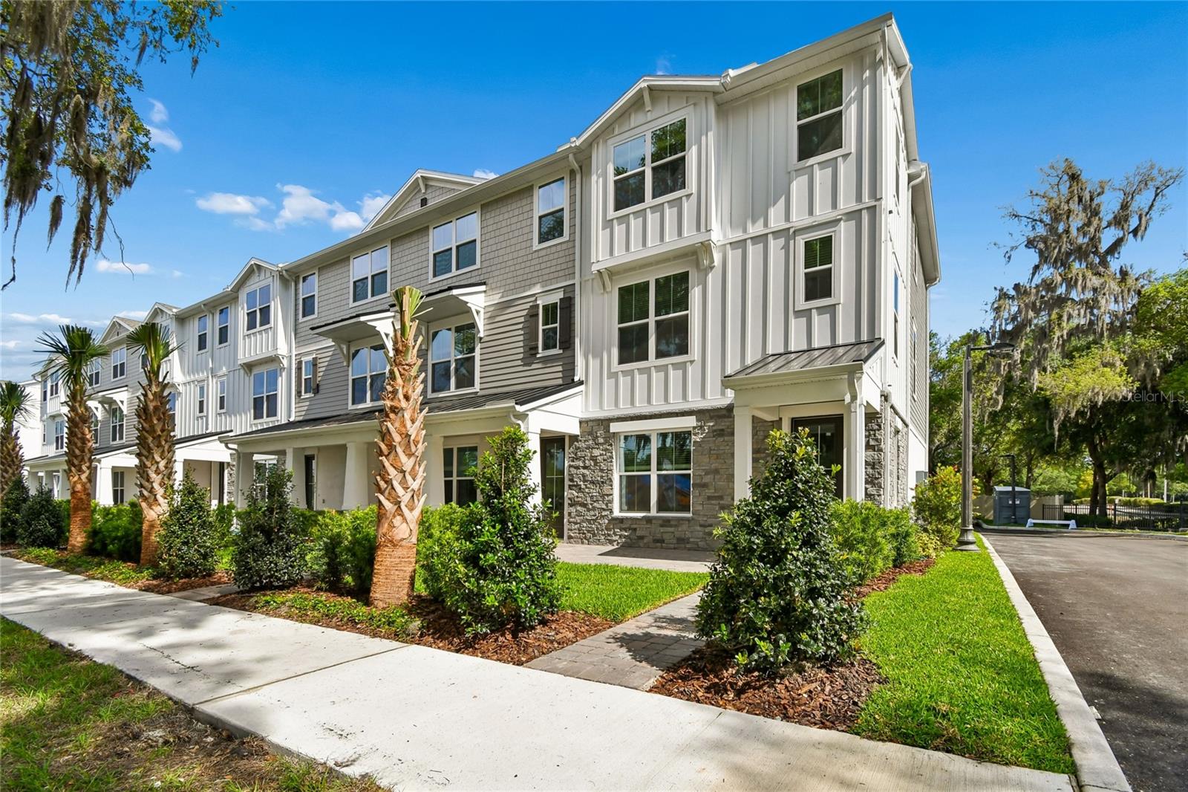
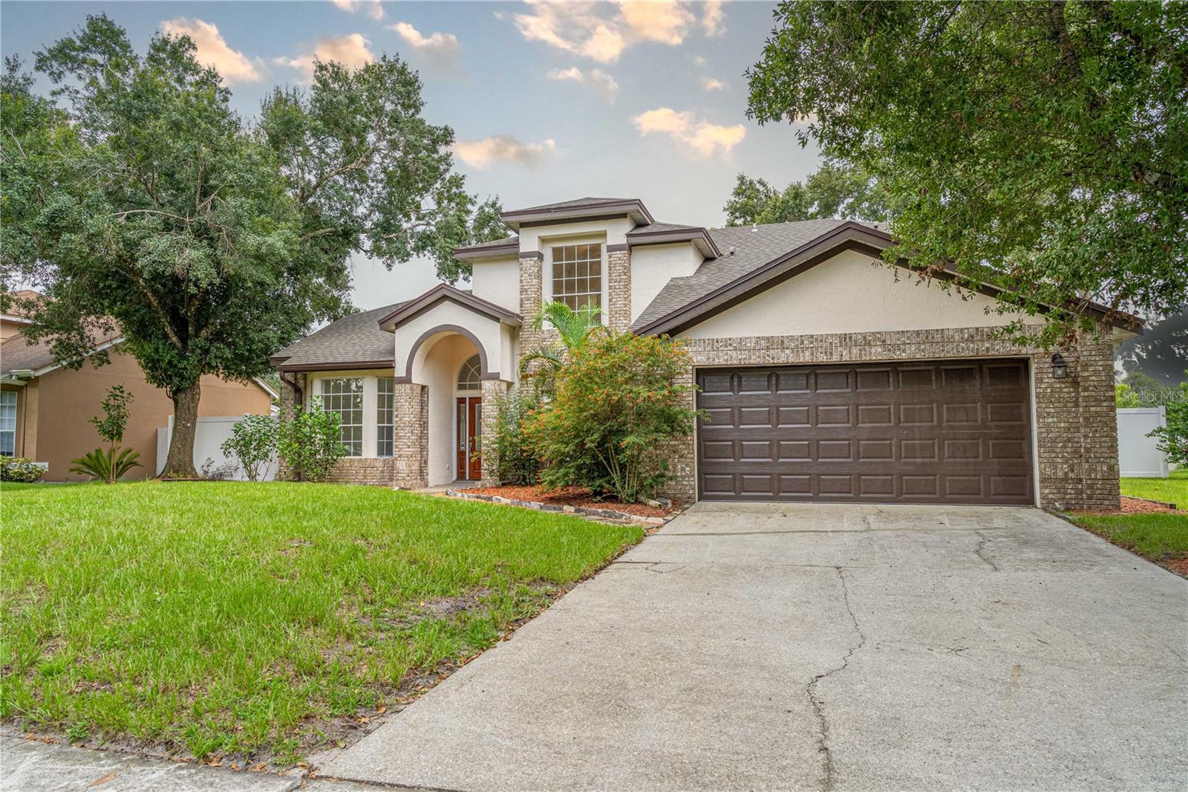
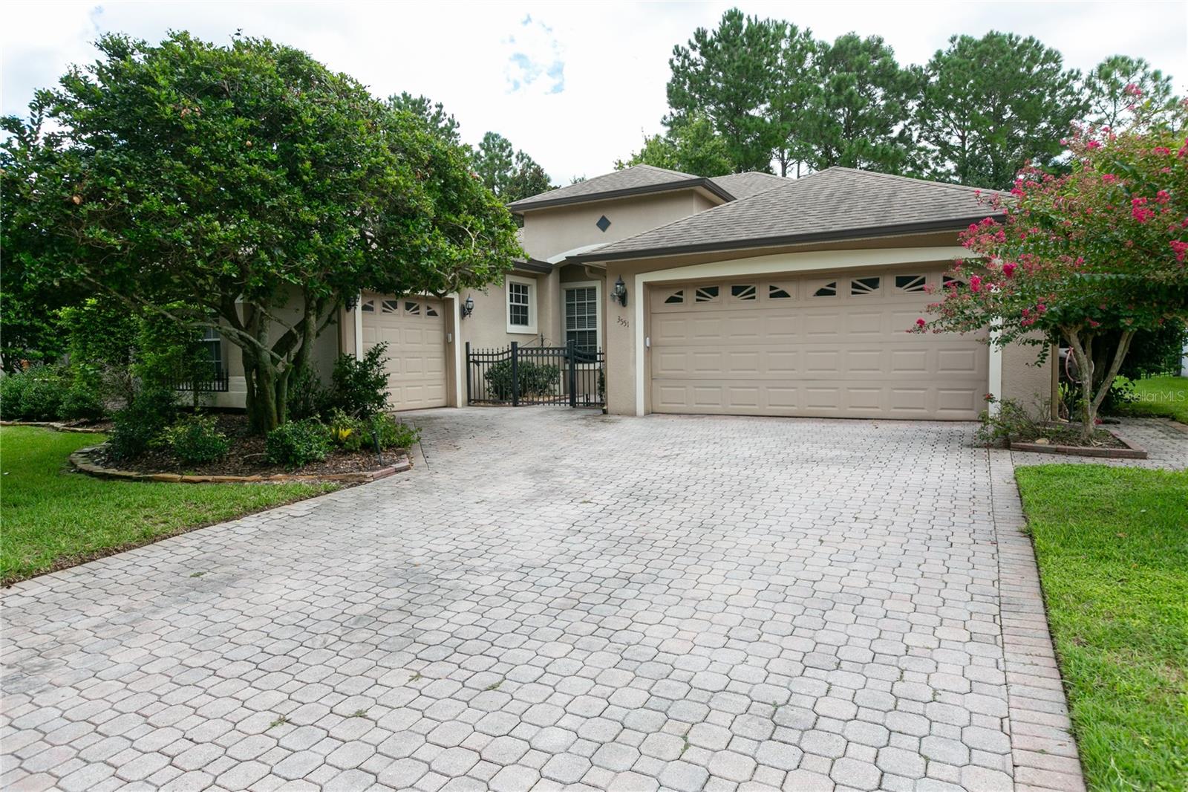
Start Your Real Estate Journey
Whether you have questions about this listing, want to schedule a showing, or just want to talk through your options, Alene Civil is here to help. Reach out and expect a response within one business day.
How can I help?
Alene Civil is here to help. Reach out and expect a response within one business day.
Thanks — Alene Civil will be in touch shortly.
Make A Plan For Your Purchase
Know what you can afford before you start shopping — then run the numbers on any home you have in mind.
How much house can I afford?
- Principal & interest
- Property taxes
- Homeowner's insurance
- HOA dues
If your monthly savings are applied to the loan principal.
Enter your income, debts, and down payment to see how much home you may qualify for. Estimates only — not a lending decision.
Want to know more?
Keisha is here to help. Reach out and expect a response within one business day.
✓ Thanks — Keisha will be in touch shortly.
Your Next Chapter Starts With Just A Few Steps
Before you fall in love with a home, know what you can afford. Fill out a quick pre-approval so you're ready to make your move — on your timeline.

Pre-approval made easy
We're here to help you find the best option, not to help the best option find you. Trust that your information will not be shared with many different lenders like so many platforms do.
What type of home are you looking for?
How do you plan to use your new home?
Where are you in the home buying process?
Are you currently working with a real estate agent?
Do you currently own a home?
Is this your first time purchasing a home?
Do you plan to sell your current home before purchasing a new one?
Have you or your spouse served in the US military?
Veterans and active US military may be eligible for a $0 down VA loan.
What is your price range?
What is your current employment status?
What is your household pre-tax annual income?
What is your credit score?
Have you had a bankruptcy or foreclosure in the past 3 years?
Almost done — where can we reach you?
✓ Thank you for your time!
You'll hear back within one business day with your next steps.