
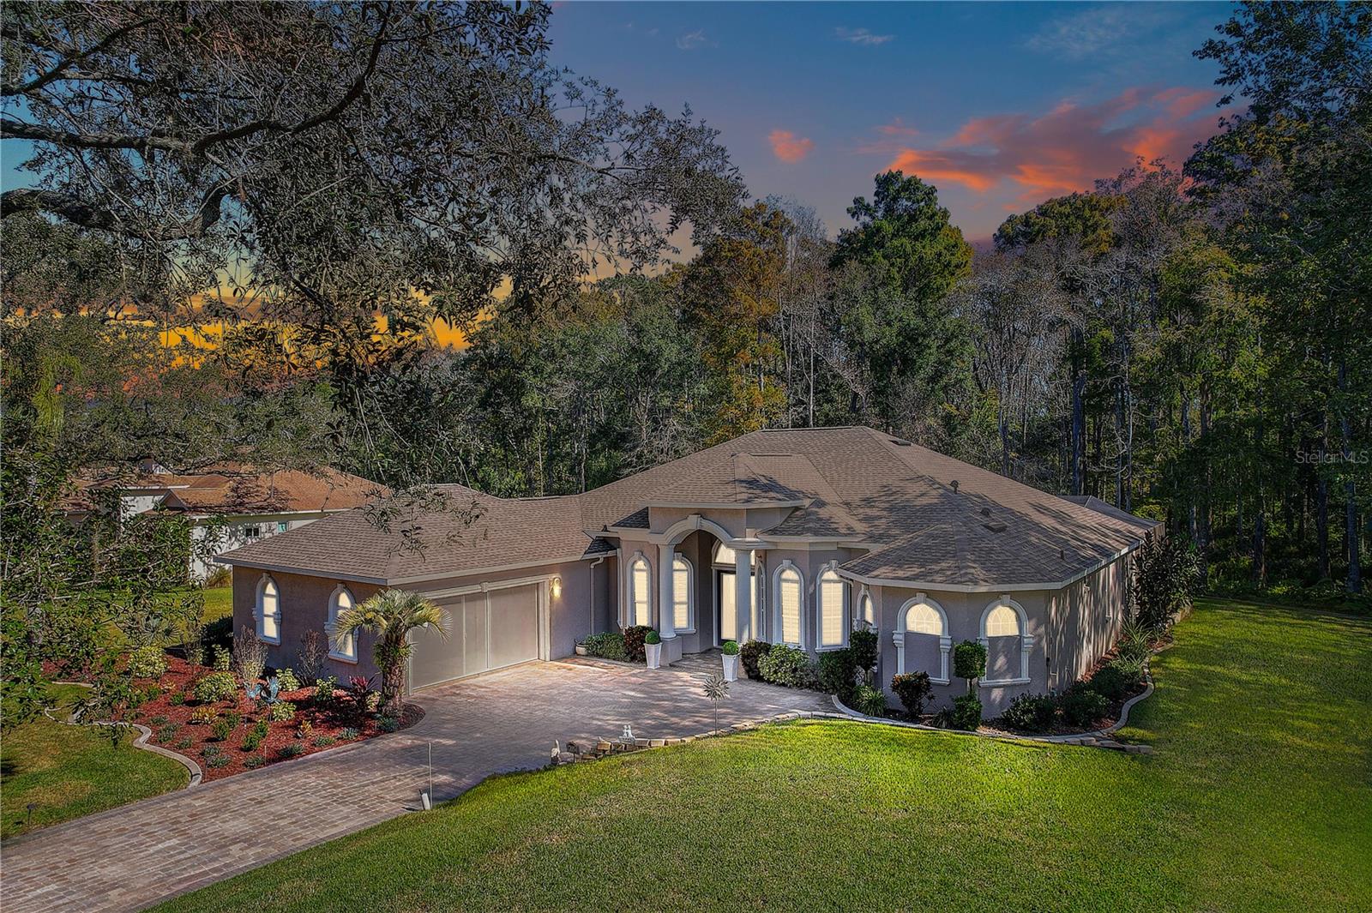
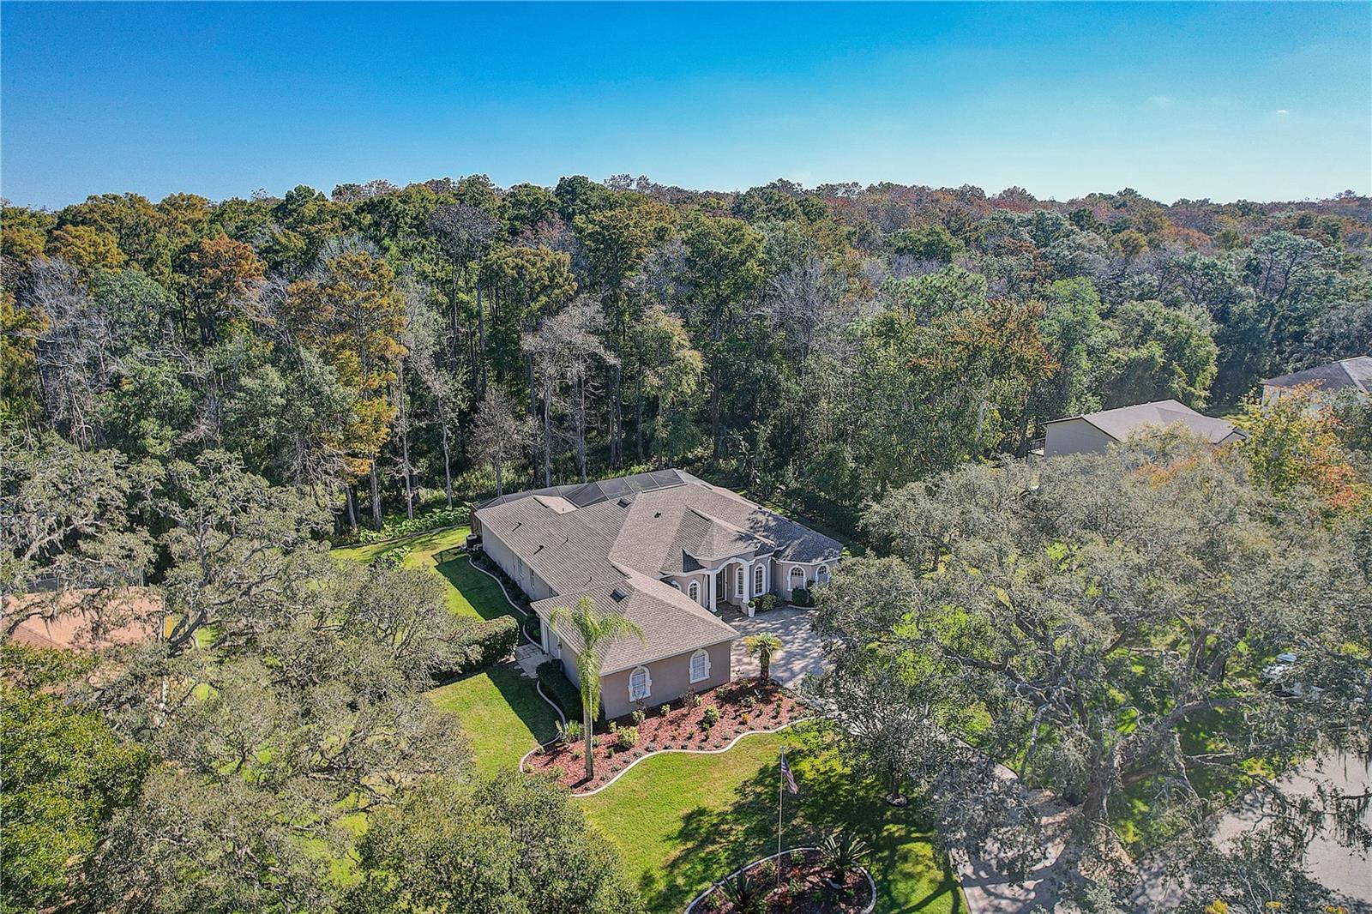
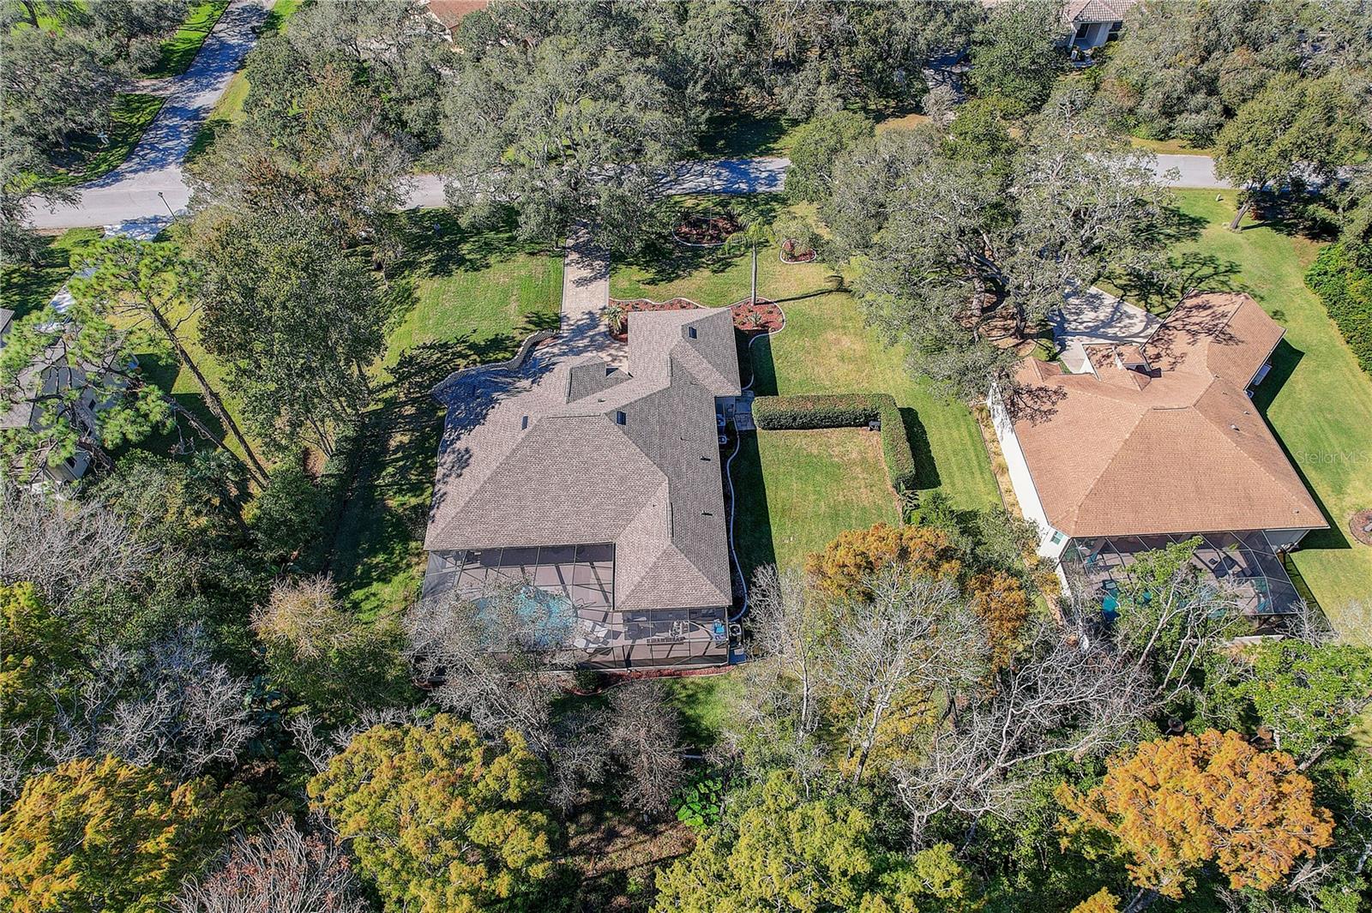
12054 Quail Ridge Dr
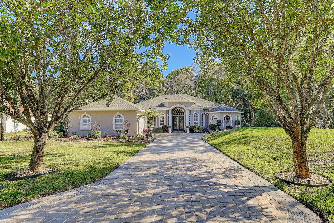
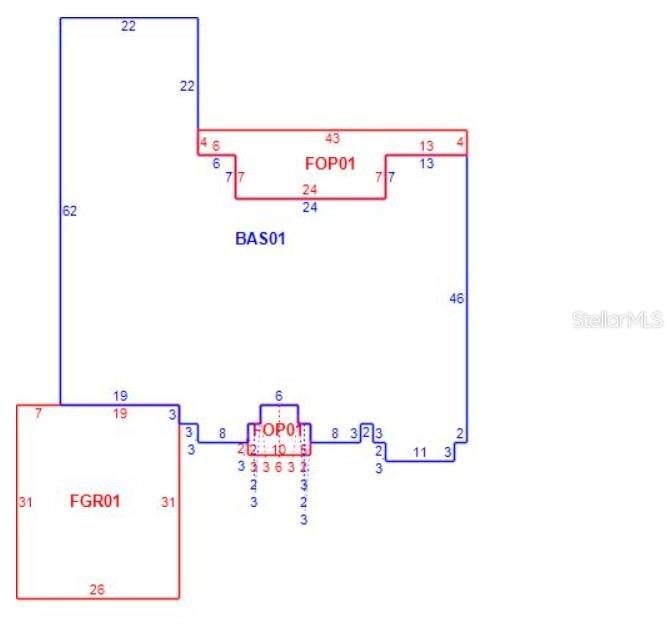
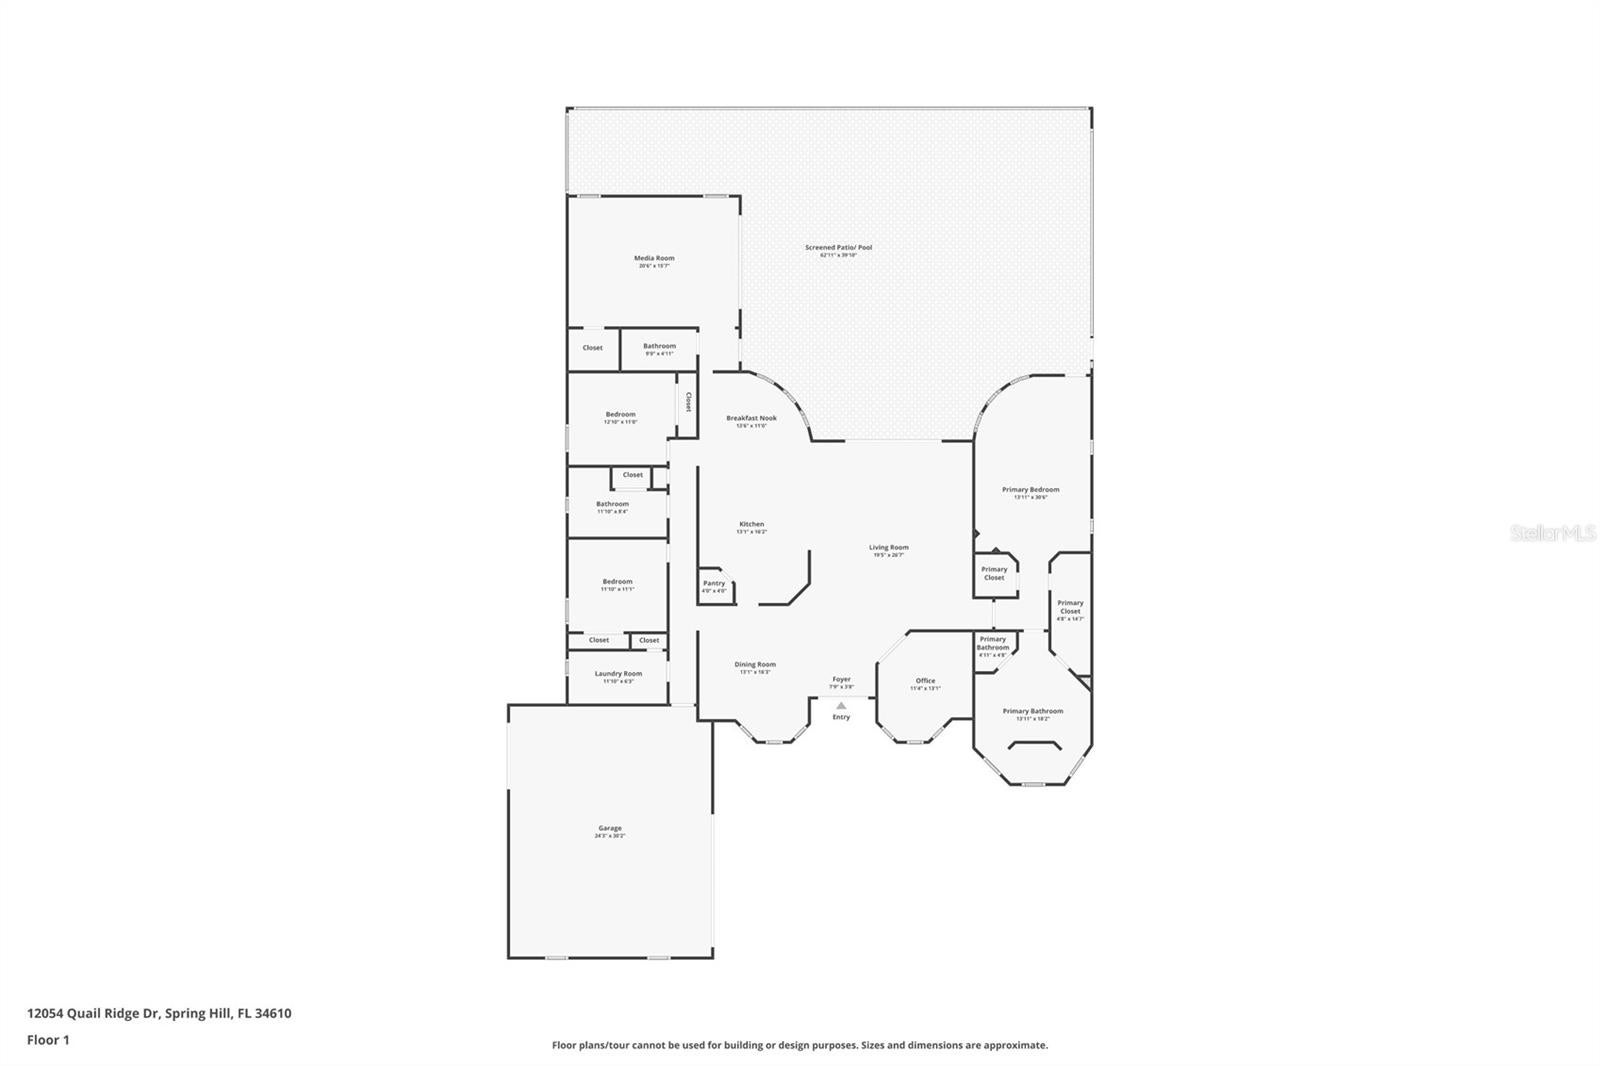
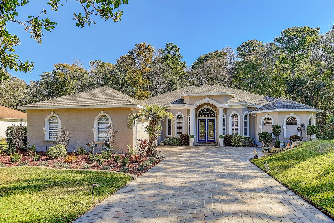
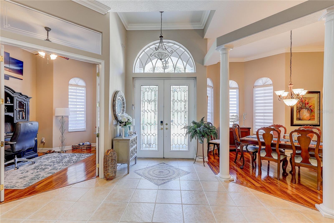
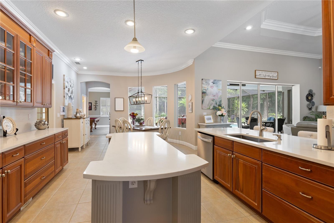
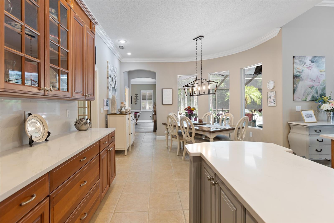
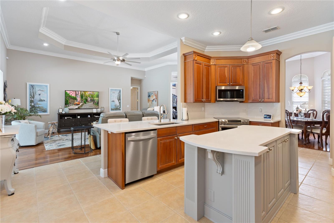
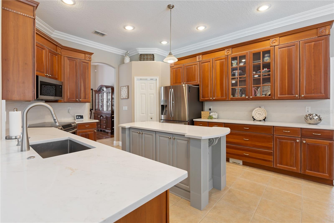
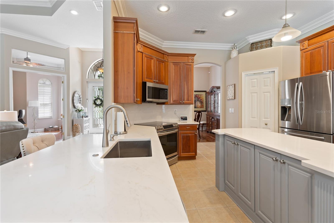
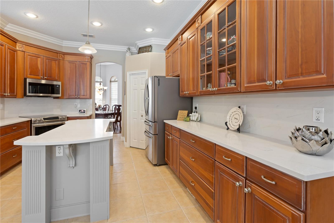
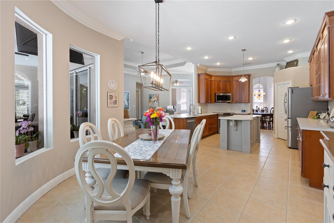
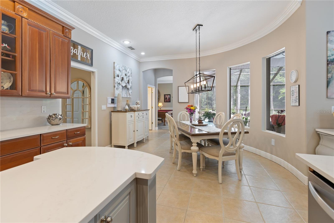
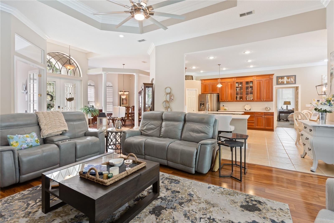
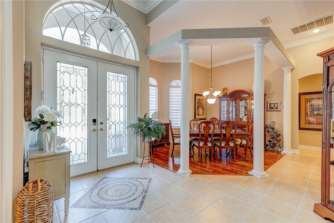
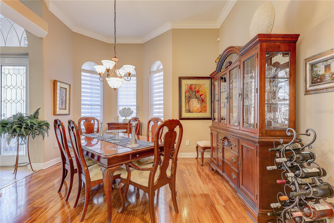
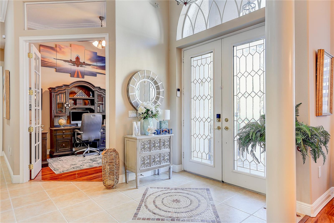
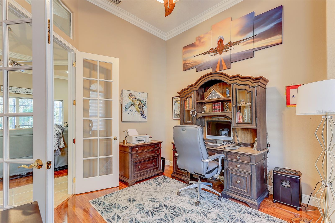
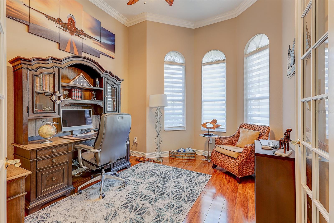
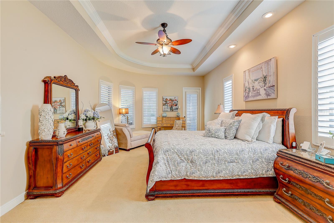
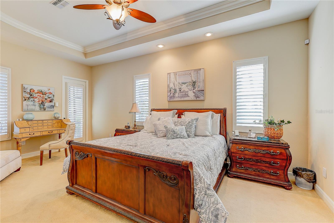
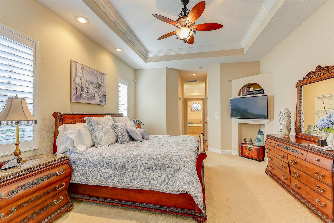
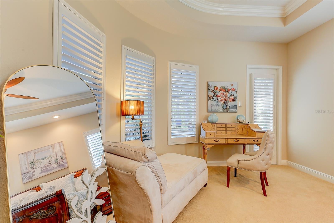
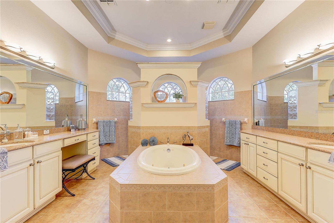
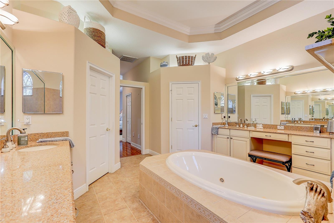
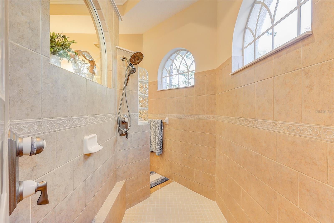
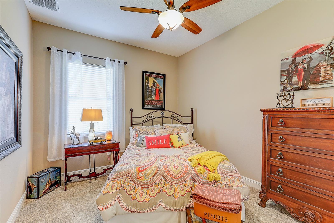
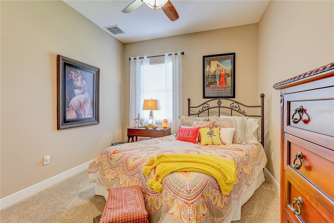
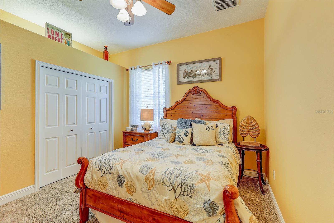
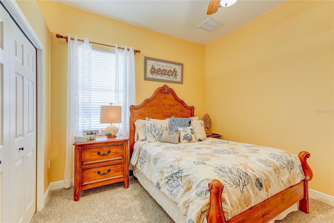
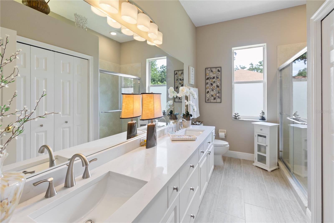
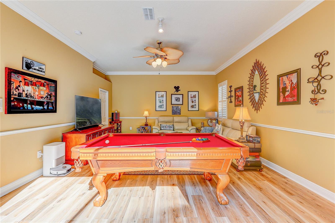
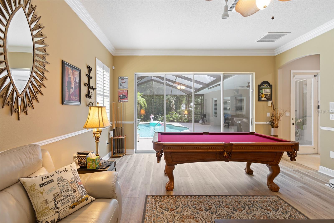
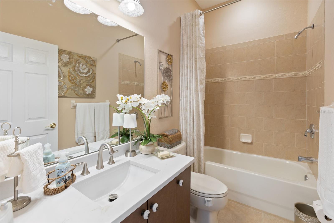
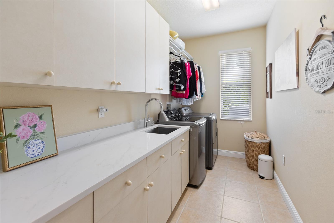
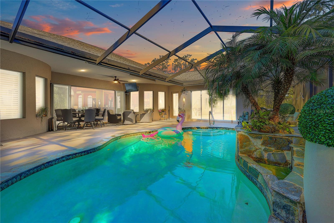
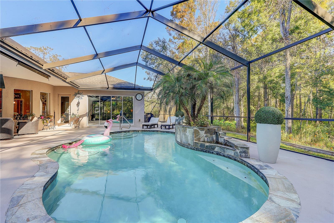
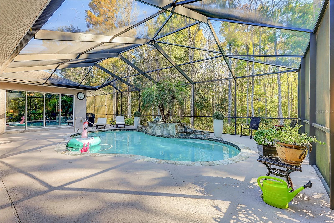
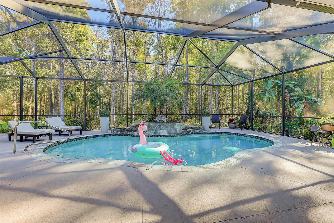
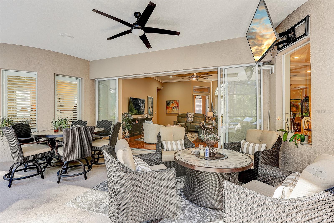
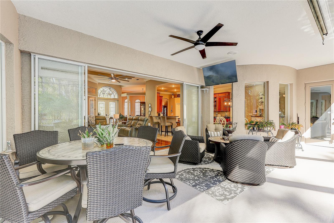
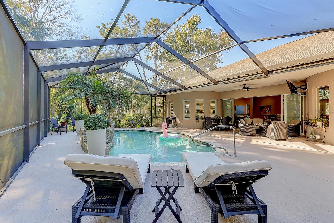
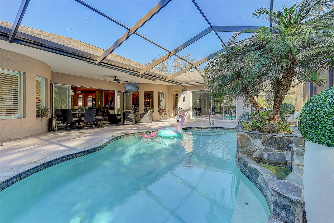
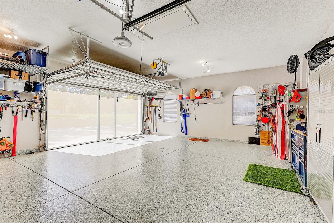
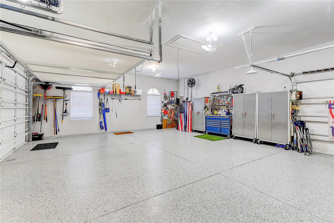
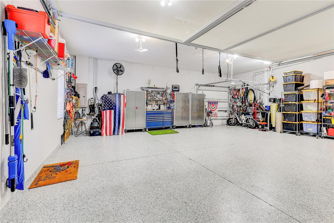
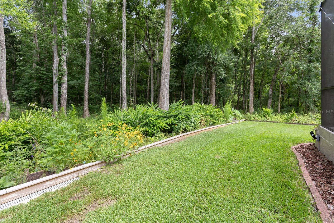
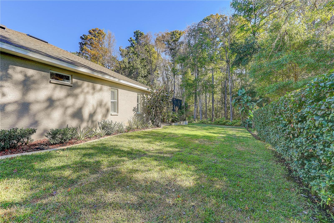
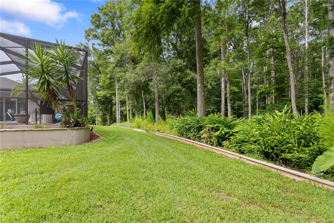
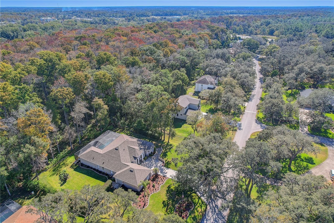
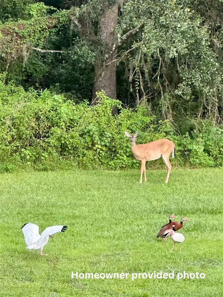
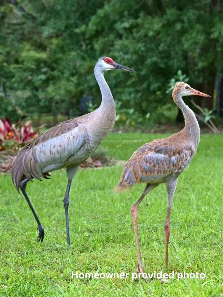
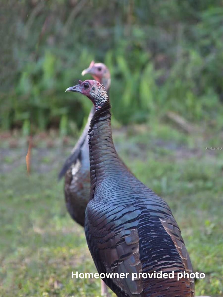
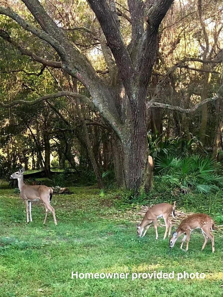
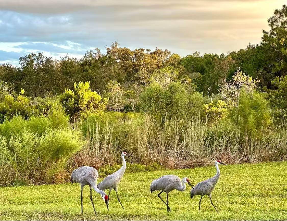
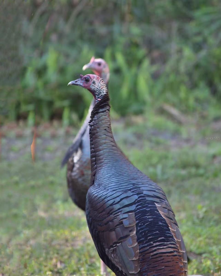
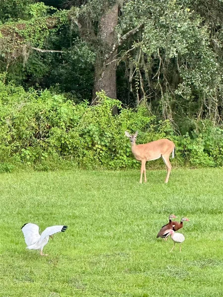
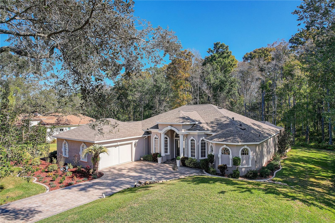
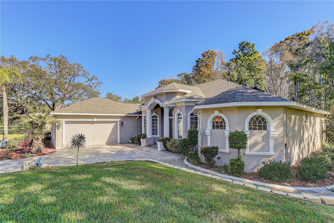
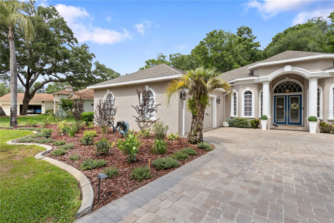
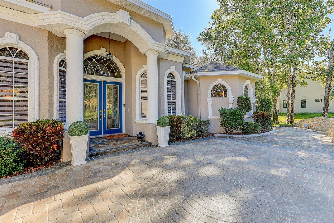
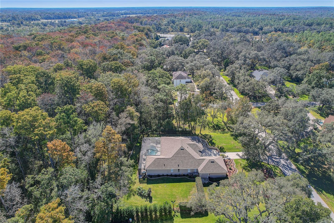
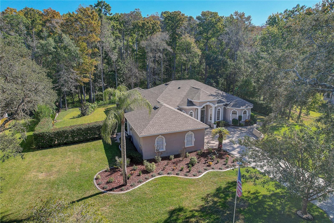
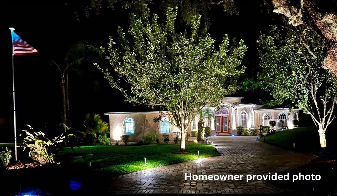
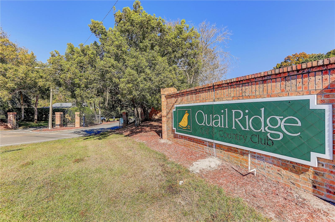
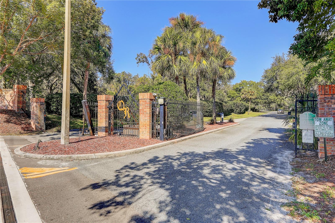
A rare hidden gem on 1.62acres, ONLY 30 minutes north of Tampa Airport. This 4 BR plus office, 3 full BA pool home, offers 3-car garage(26X31 oversized, accommodate crew cab truck and a limousine), 3,192 sq. ft. of refined living. NO CDD!LOW HOA, and a spotless record free from hurricane or flood impact, it delivers privacy, elegance, and peace of mind. Estate living begins as stately shade trees anchor the manicured grounds, casting a graceful canopy over the paver driveway that leads to a grand yet welcoming bay covered entry. Step inside: to the right, an office provides a quiet retreat; to the left, a formal dining room sets the stage for elegant gatherings, both with bay windows. The centerpiece is a soaring 12 feet high ceiling, highlighted with a tray ceiling up to 13.5 feet with crown molding. Expansive sliding doors connect seamlessly to the patio and sparkling saltwater pool, fully enclosed by a newly rebuilt no-see-um screen for year-round enjoyment. Beyond, the landscaped backyard stretches 30 feet into conservation, ensuring no future construction and complete seclusion from neighbors, only the beauty of lush greenery and blooming flowers. The gourmet kitchen boasts stainless appliances, 42-inch wood cabinets with crown molding, new quartz countertops, island, bar seating, and breakfast nook, together comfortably can host 50+ guests. The spacious 14x30 sq. ft. primary suite boasts the continuation of the living room’s impressive high-ceiling elegance and overlooks the serene backyard with bayed sitting area. Dual walk-in closets (including a custom California closet) and spa-inspired bath featuring dual vanities, makeup station, garden tub, and walk around shower. The left of the residence offers two bedrooms two full baths, a laundry room with utility sink and tons of cabinetry. A versatile fourth bedroom, currently a media room, can easily transform into an in-law suite with private patio entrance. The oversized three car garage space includes a bay for golf cart or workshop, plus a double-wide pull-across garage screen, instantly converting the garage into a breezy, pest-free space for hobbies, fitness, or entertaining. Located in the estate of Quail Ridge, with just 42 homes (most on 1+ acre lots) within a larger community of fewer than 300, this residence offers serenity amid Tampa growth. Here, timeless Florida charm thrives. Wild turkeys and sandhill cranes wander leisurely, and giant turtles amble slowly along the conservation edge. On some days, deer pause quietly before disappearing into the trees, a living reminder of the peaceful rhythm of nature. Classical Preparatory School, an A-rated K–12 charter school, consistently earns an “A” rating from the Florida Department of Education, is within golf cart distance, enriching family life with top-tier education. Just 2 minutes from Veterans Expressway (589), enjoy quick access: 30 minutes to Tampa International Airport, 40 minutes to Downtown Tampa, and seamless routes to Westshore business district, International Plaza, and County Line Road shopping and dining. Living here means you will never miss Tampa Bay’s vibrant events, sports, or waterfront activities, while still returning home to peaceful estate living. Roof (Sept 2021), HVAC 5-ton (July 2021) plus 2.5-ton for primary suite, brand-new septic (2025) and updated well system,new Quartz countertop. Ready to experience the perfect blend of acreage, upgrades, and tranquility? Schedule your private showing today!
Listing Information
Facts & Features
Location
Community Information
Architecture
Features & Amenities
Property Features
Square Footage
Tax & Financial Information
Schools
Crews Lake Middle School.
Classical Preparatory School
Pasco Eschool-Virtual Franchise
Sheriff's Detention Center
Achieve Center Of Pasco
Moon Lake Elementary School
Dr. Mary Giella Elementary School
Pasco Virtual Instruction Program (District Provided)
School ratings are provided for informational purposes only and are subject to change. Attendance boundaries are for reference only — contact the school or district directly to verify enrollment eligibility.
Historical Data
Price History
| Date | Event | Price |
|---|---|---|
| 09/16/2026 | Price change | $779,999 |
| 06/12/2026 | Listed for sale | $849,990 |
Listed by Junie Cook · FUTURE HOME REALTY INC · 8138554982
Listing information provided exclusively for consumers' personal, non-commercial use and may not be used for any purpose other than to identify prospective properties consumers may be interested in purchasing. Information deemed reliable but not guaranteed by the MLS. Copyright 2026, Stellar MLS. All rights reserved.
Last Updated: September 26, 2026 at 8:07 PM | Source: Stellar MLS | MLS#: TB8518409

Similar Homes For Sale In Spring Hill


Start Your Real Estate Journey
Whether you have questions about this listing, want to schedule a showing, or just want to talk through your options, Alene Civil is here to help. Reach out and expect a response within one business day.
How can I help?
Alene Civil is here to help. Reach out and expect a response within one business day.
Thanks — Alene Civil will be in touch shortly.
Make A Plan For Your Purchase
Know what you can afford before you start shopping — then run the numbers on any home you have in mind.
How much house can I afford?
- Principal & interest
- Property taxes
- Homeowner's insurance
- HOA dues
If your monthly savings are applied to the loan principal.
Enter your income, debts, and down payment to see how much home you may qualify for. Estimates only — not a lending decision.
Want to know more?
Keisha is here to help. Reach out and expect a response within one business day.
✓ Thanks — Keisha will be in touch shortly.
Your Next Chapter Starts With Just A Few Steps
Before you fall in love with a home, know what you can afford. Fill out a quick pre-approval so you're ready to make your move — on your timeline.

Pre-approval made easy
We're here to help you find the best option, not to help the best option find you. Trust that your information will not be shared with many different lenders like so many platforms do.
What type of home are you looking for?
How do you plan to use your new home?
Where are you in the home buying process?
Are you currently working with a real estate agent?
Do you currently own a home?
Is this your first time purchasing a home?
Do you plan to sell your current home before purchasing a new one?
Have you or your spouse served in the US military?
Veterans and active US military may be eligible for a $0 down VA loan.
What is your price range?
What is your current employment status?
What is your household pre-tax annual income?
What is your credit score?
Have you had a bankruptcy or foreclosure in the past 3 years?
Almost done — where can we reach you?
✓ Thank you for your time!
You'll hear back within one business day with your next steps.