
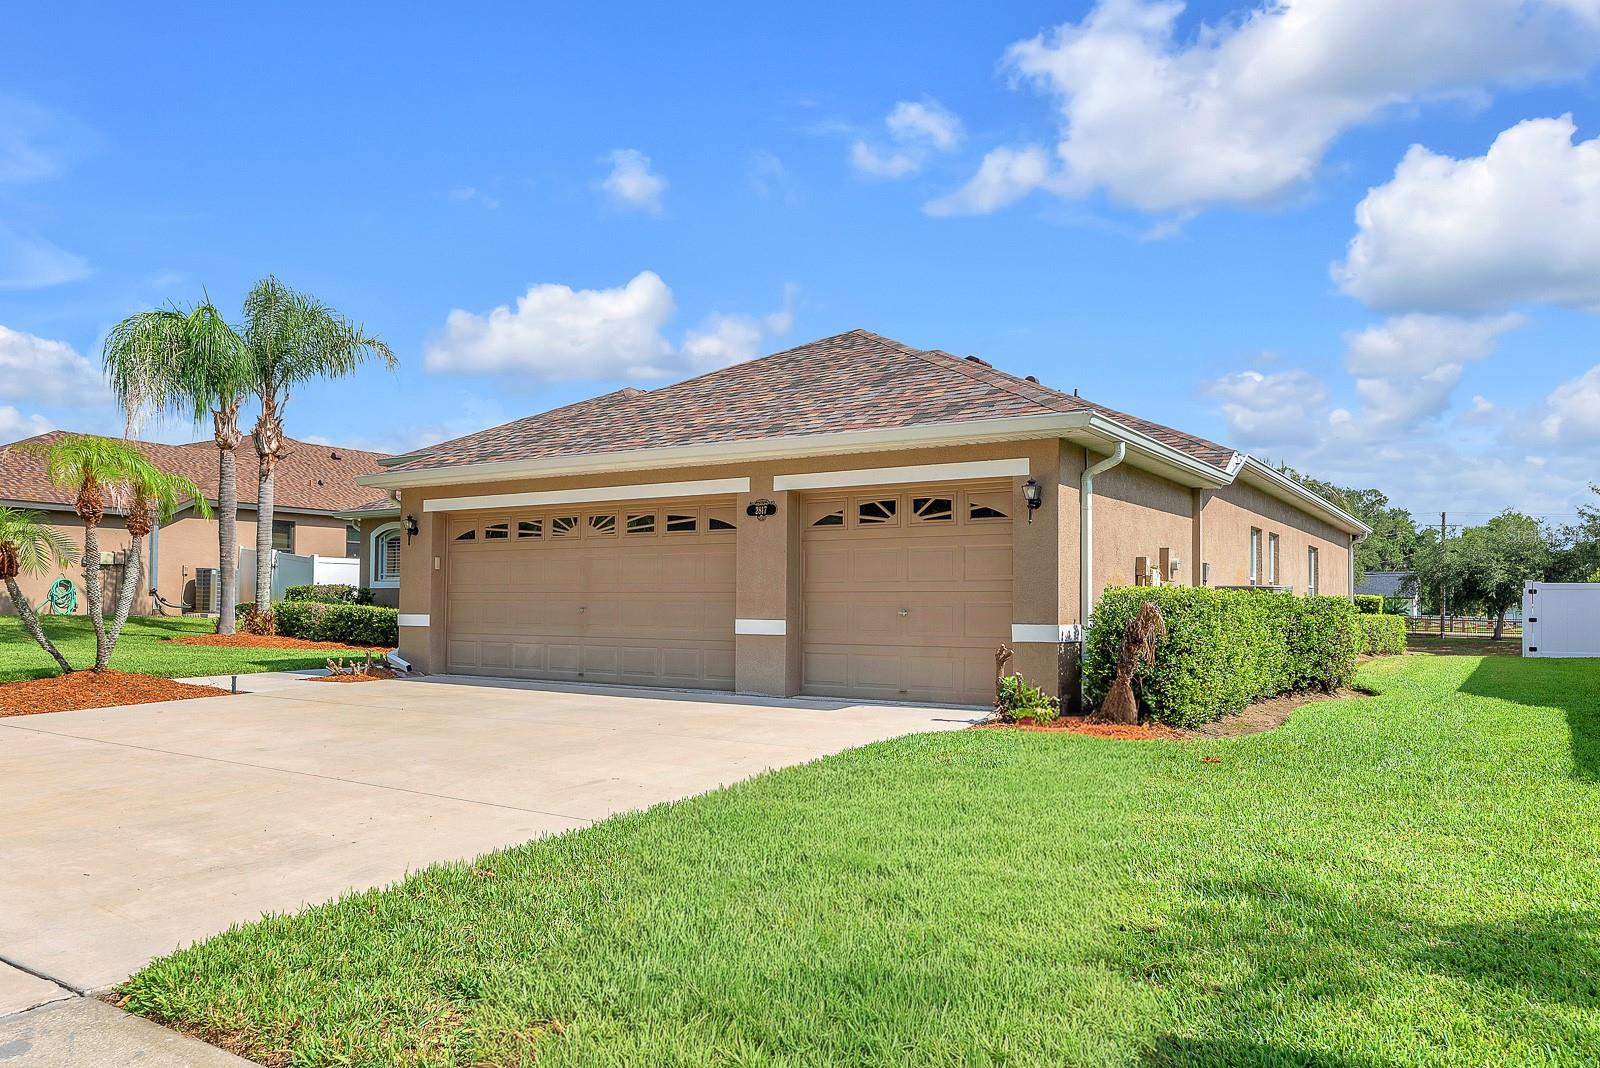
2817 Durant Trail Blvd
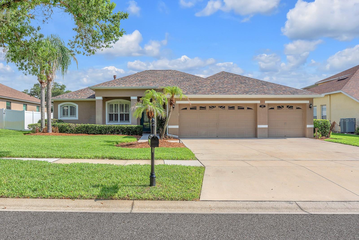
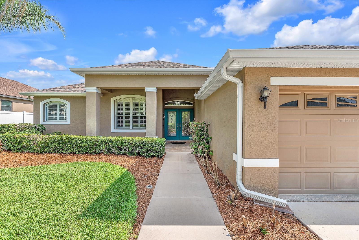
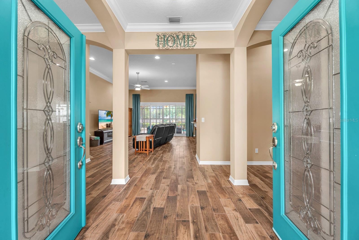
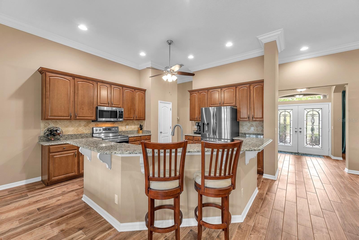
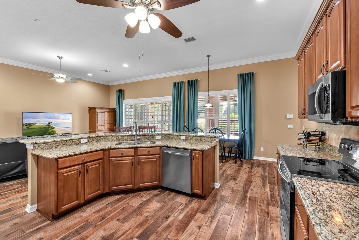
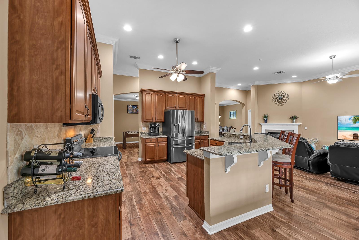
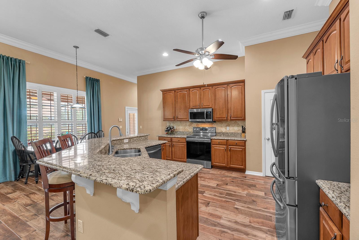
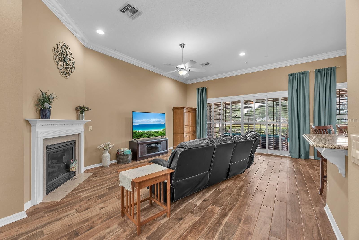
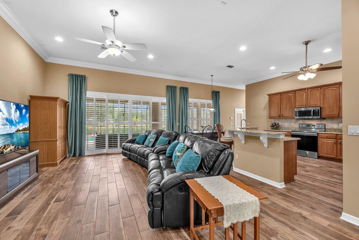
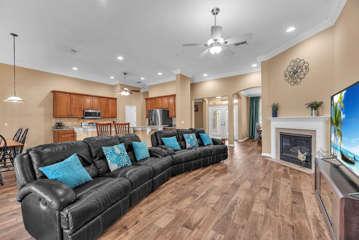
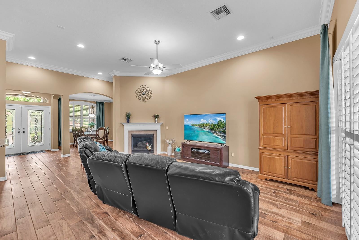
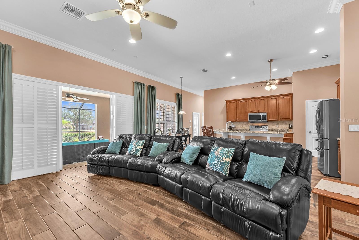
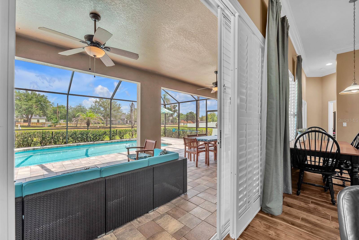
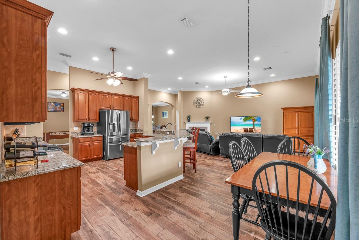
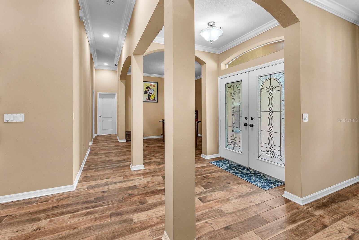
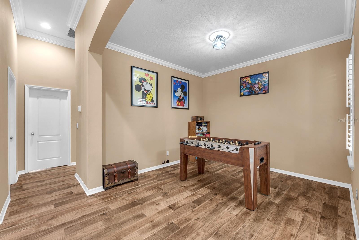
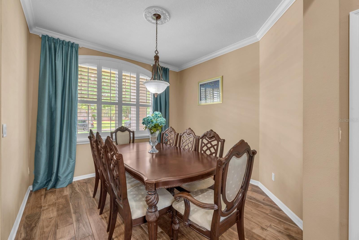
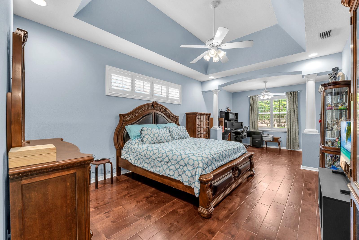
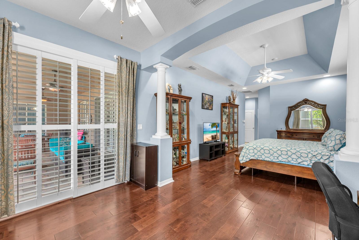
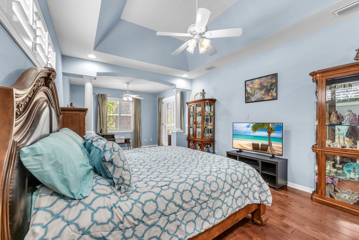
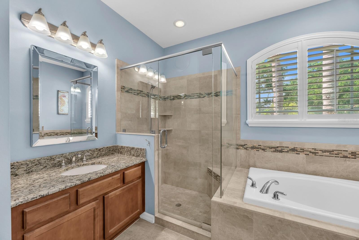
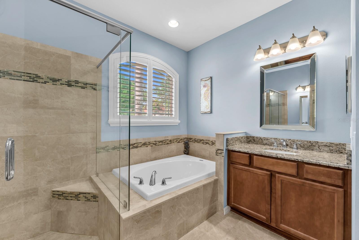
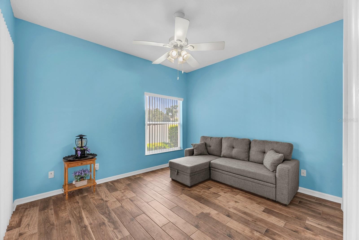
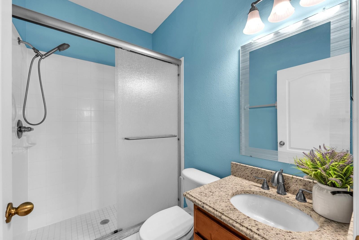
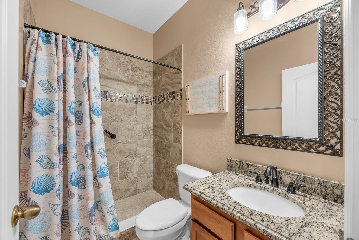
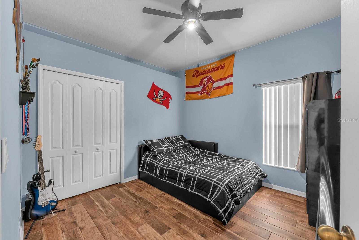
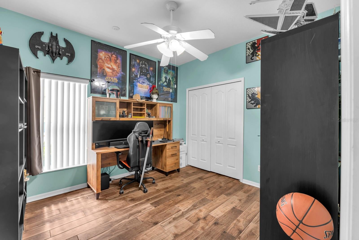
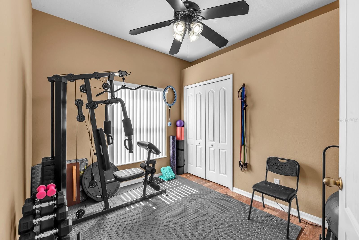
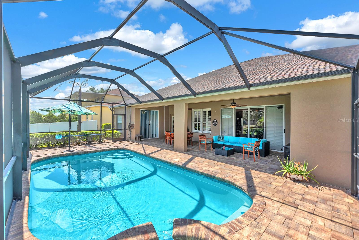
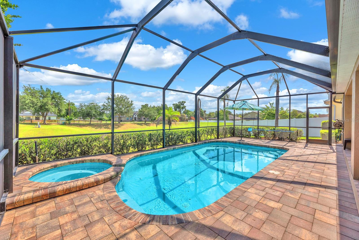
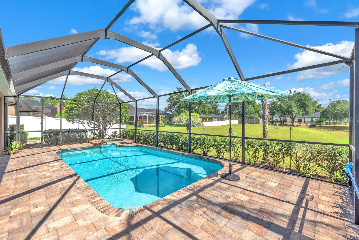
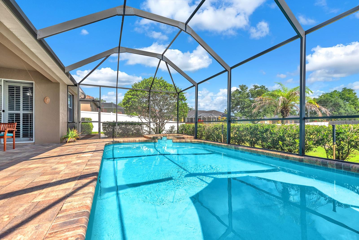
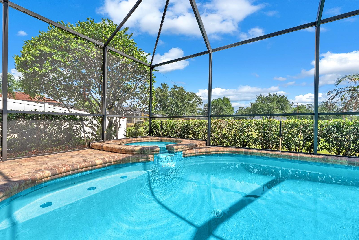
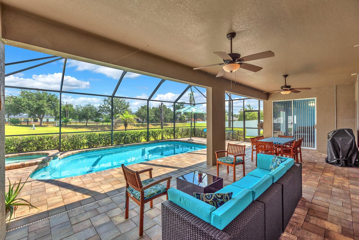
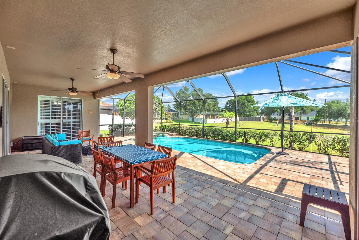
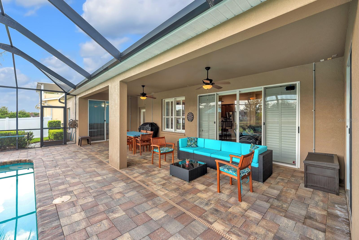
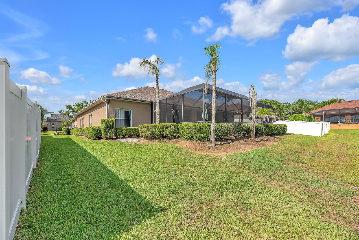
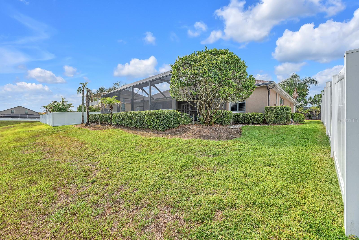
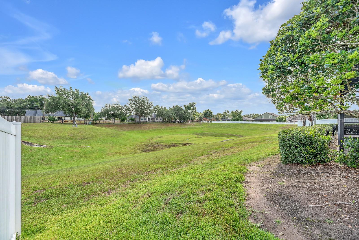
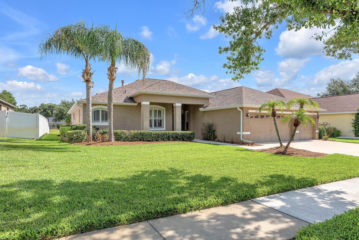
Under contract-accepting backup offers. Set in Trails at Durant, this one-story Dover pool home a floor plan that gives every part of the house a clear purpose without feeling boxed in. The double front doors open to wide sightlines, warm wood-look tile, plantation shutters, crown molding, and architectural details that give the home presence from the start. The main living area sits at the heart of the home, with the kitchen, casual dining space, and family room all connected in a way that feels easy for everyday living. Granite counters, stainless steel appliances, tall cabinetry, and a breakfast bar keep the kitchen practical, while the family room draws the eye straight out to the screened lanai and pool. Separate formal living and dining rooms add another layer of usable space, whether kept traditional or reimagined as a den, library, game room, or whatever best fits the way the home is lived in. The primary suite is tucked into its own wing and takes up one full side of the home, creating a noticeably private retreat. Inside, there is room for more than just sleeping, with an attached sitting area or office, lanai access, walk-in closet, and a spacious bath with dual vanities, soaking tub, and separate shower. Across the home, four additional bedrooms and two full baths offer room to spread out, with one secondary bedroom also opening directly to the lanai. Out back, the screened paver lanai gives the home one of its best everyday features: a heated pool and spa with space to sit, dine, and unwind under cover. Multiple sliders connect the lanai to the interior, making the outdoor space feel like a true extension of the home rather than an afterthought. Beyond the screen, the open green view adds breathing room and a more relaxed backdrop. Nearly everything has been updated or replaced within the last six years, including the roof in 2022, pool equipment, appliances, garage floor epoxy, and the addition of an HVAC UV air scrubber. With a 3-car garage, tile throughout most of the home, a thoughtful split-bedroom layout, and a location in the established Trails at Durant community, this home offers a comfortable balance of space, privacy, updates, and everyday livability.
Listing Information
Facts & Features
Location
Community Information
Architecture
Features & Amenities
Property Features
Square Footage
Tax & Financial Information
Schools
Randall Middle School
Newpoint High Of Tampa
Robinson Elementary School
Valrico Elementary School
Buckhorn Elementary School
Cimino Elementary School
Newsome High School
Nelson Elementary School
School ratings are provided for informational purposes only and are subject to change. Attendance boundaries are for reference only — contact the school or district directly to verify enrollment eligibility.
Historical Data
Price History
| Date | Event | Price |
|---|---|---|
| 08/05/2026 | Price change | $579,000 |
| 06/11/2026 | Listed for sale | $599,999 |
Listed by Alie Espinoza · EATON REALTY · 8136728022
Listing information provided exclusively for consumers' personal, non-commercial use and may not be used for any purpose other than to identify prospective properties consumers may be interested in purchasing. Information deemed reliable but not guaranteed by the MLS. Copyright 2026, Stellar MLS. All rights reserved.
Last Updated: September 30, 2026 at 4:36 PM | Source: Stellar MLS | MLS#: TB8518400

Similar Homes For Sale In Dover
 New Listing
Start Your Real Estate Journey
Whether you have questions about this listing, want to schedule a showing, or just want to talk through your options, Alene Civil is here to help. Reach out and expect a response within one business day.
How can I help?
Alene Civil is here to help. Reach out and expect a response within one business day.
Thanks — Alene Civil will be in touch shortly.
Make A Plan For Your Purchase
Know what you can afford before you start shopping — then run the numbers on any home you have in mind.
How much house can I afford?
- Principal & interest
- Property taxes
- Homeowner's insurance
- HOA dues
If your monthly savings are applied to the loan principal.
Enter your income, debts, and down payment to see how much home you may qualify for. Estimates only — not a lending decision.
Want to know more?
Keisha is here to help. Reach out and expect a response within one business day.
✓ Thanks — Keisha will be in touch shortly.
Your Next Chapter Starts With Just A Few Steps
Before you fall in love with a home, know what you can afford. Fill out a quick pre-approval so you're ready to make your move — on your timeline.

Pre-approval made easy
We're here to help you find the best option, not to help the best option find you. Trust that your information will not be shared with many different lenders like so many platforms do.
What type of home are you looking for?
How do you plan to use your new home?
Where are you in the home buying process?
Are you currently working with a real estate agent?
Do you currently own a home?
Is this your first time purchasing a home?
Do you plan to sell your current home before purchasing a new one?
Have you or your spouse served in the US military?
Veterans and active US military may be eligible for a $0 down VA loan.
What is your price range?
What is your current employment status?
What is your household pre-tax annual income?
What is your credit score?
Have you had a bankruptcy or foreclosure in the past 3 years?
Almost done — where can we reach you?
✓ Thank you for your time!
You'll hear back within one business day with your next steps.