
1246 Darlington Oak Cir
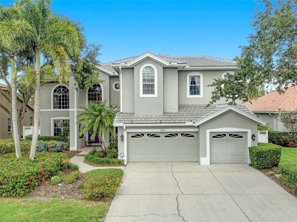
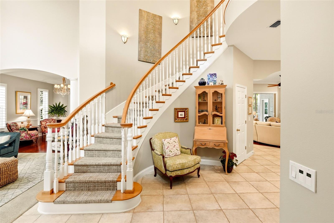
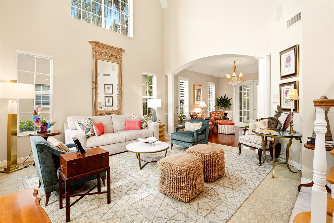
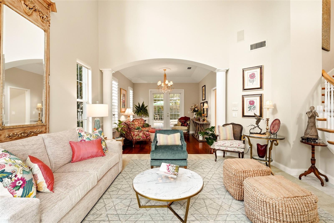
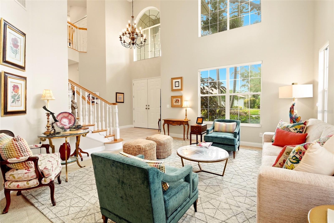
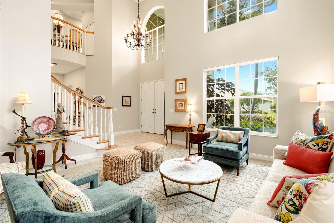
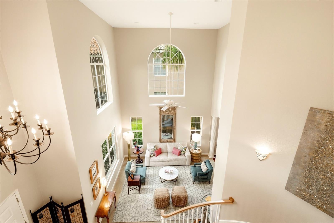
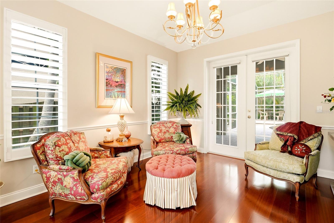
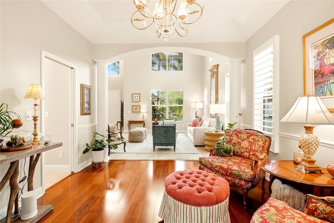
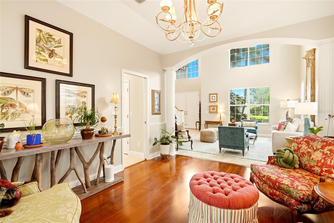
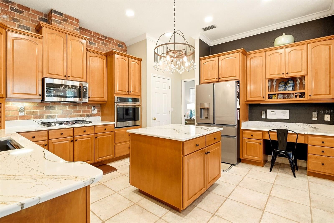
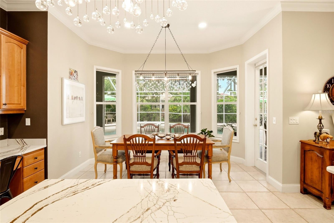
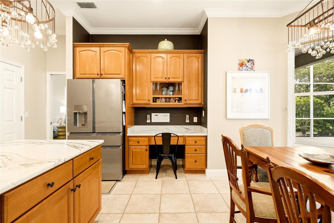
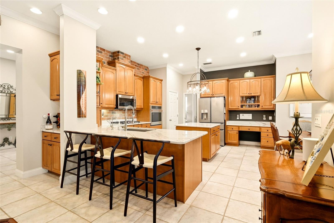
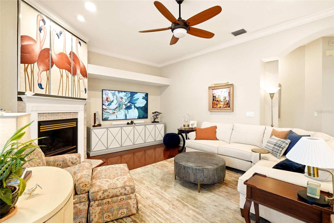
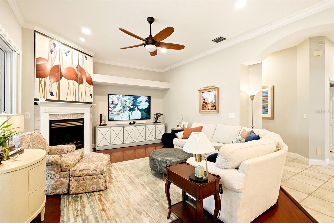
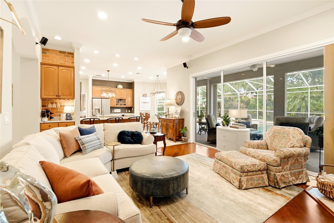
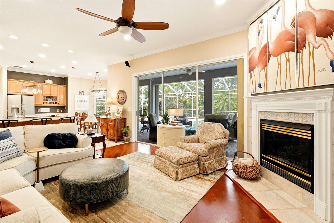
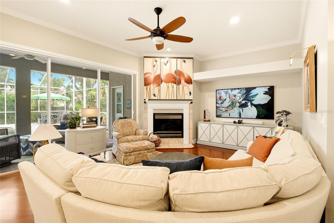
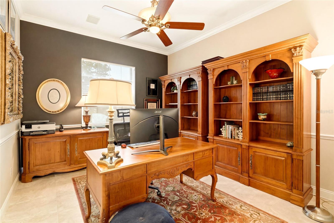
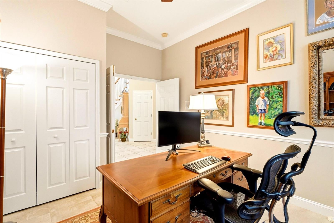
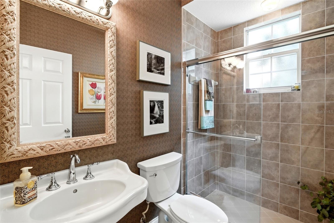
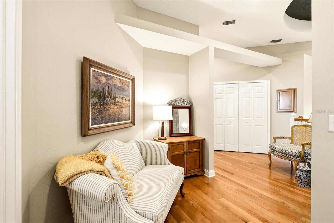
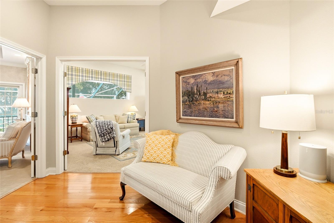
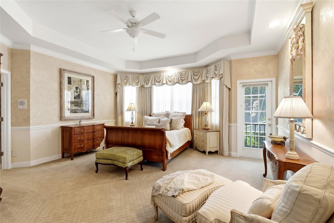
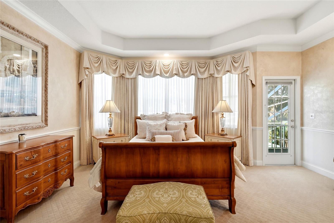
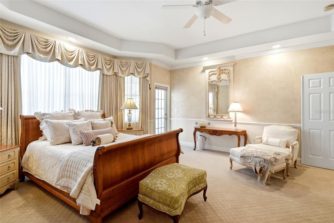
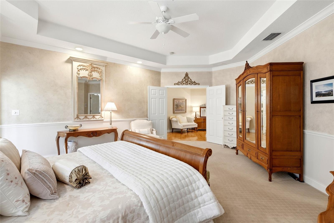
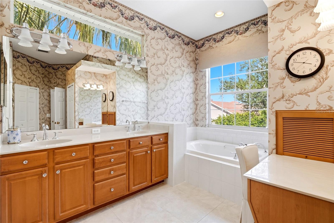
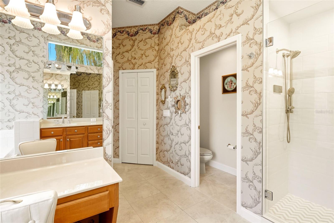
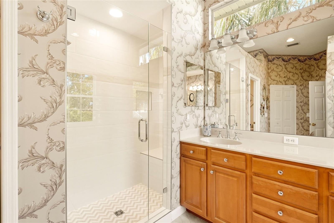
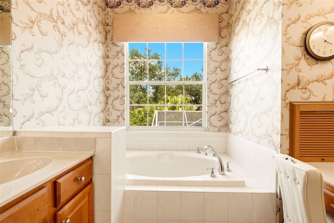
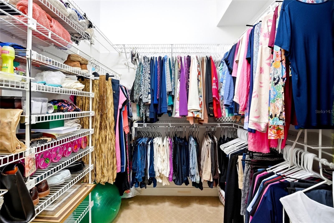
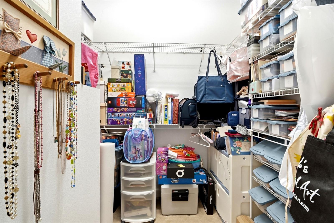
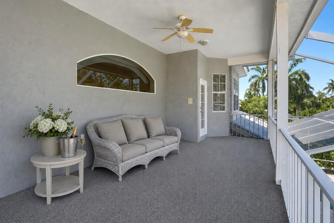
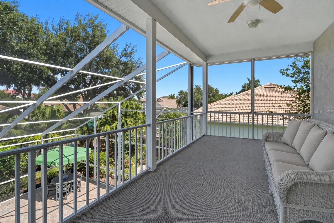
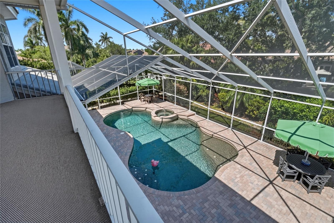
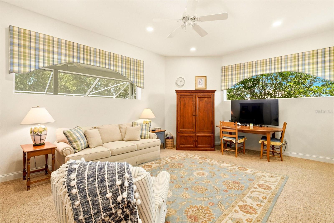
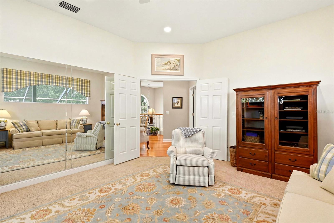
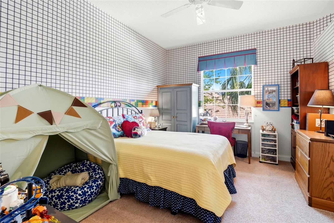
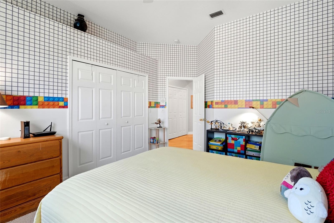
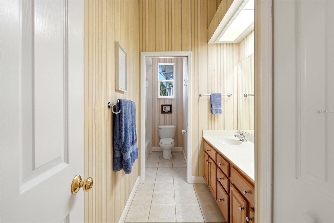
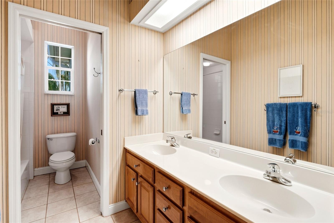
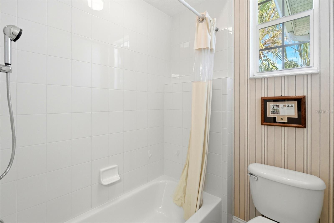
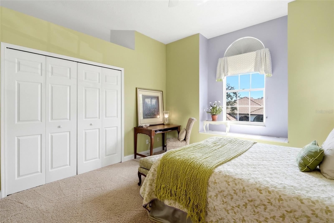
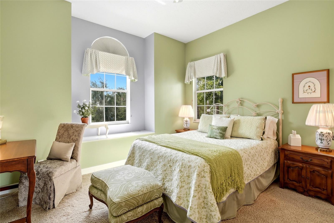
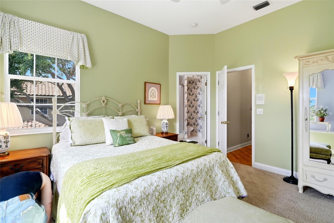
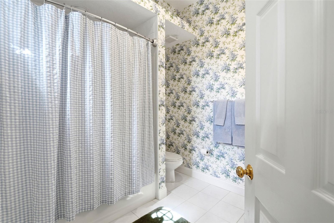
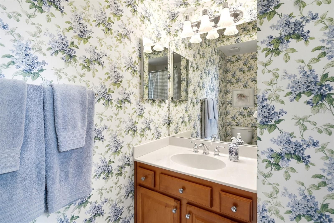
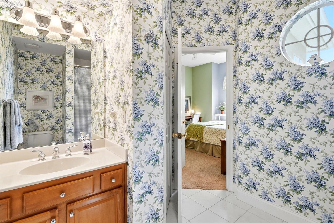
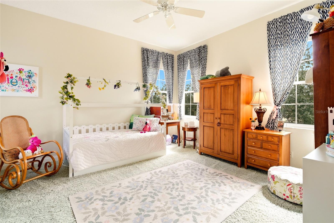
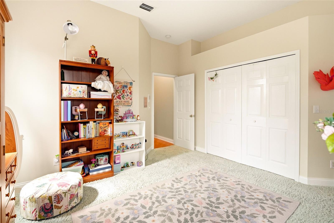
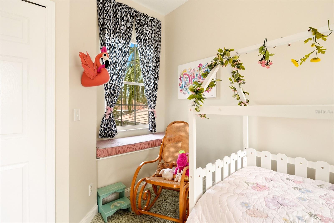
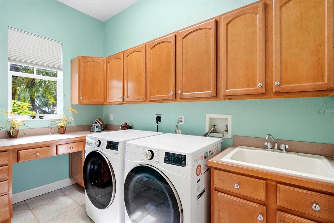
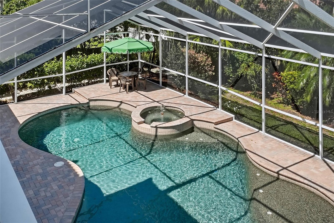
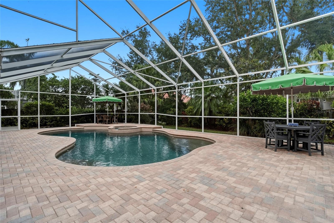
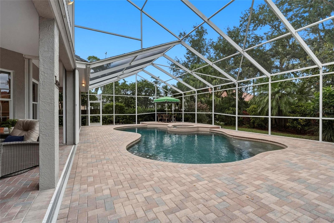
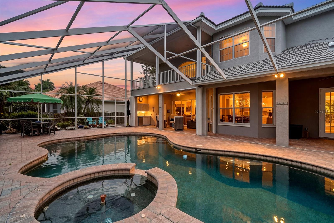
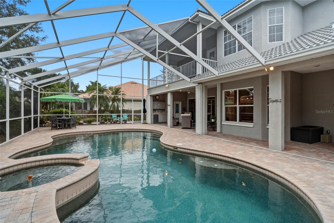
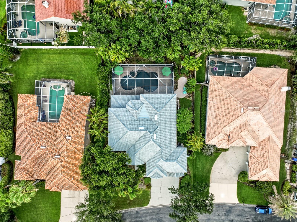
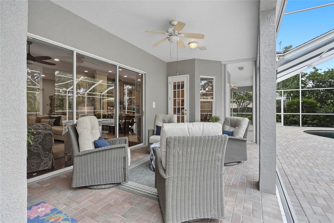
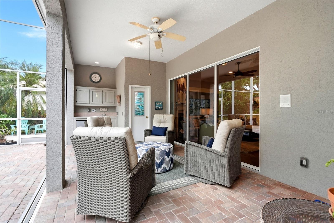
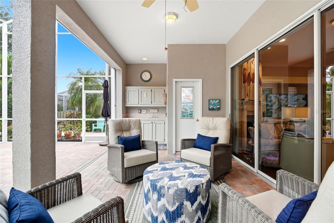
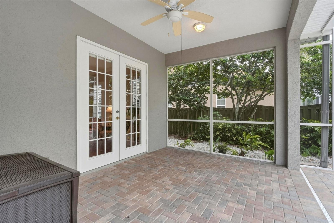
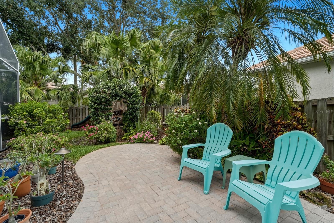
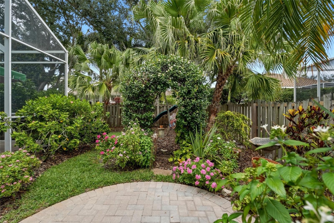
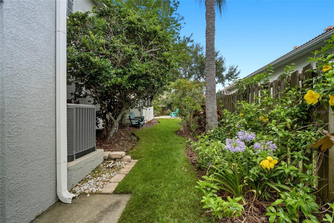
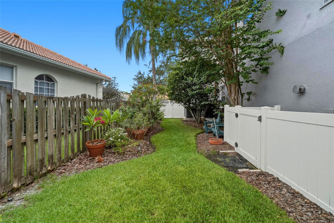
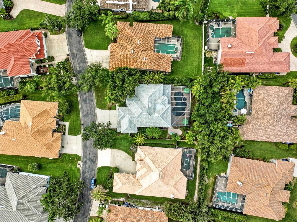
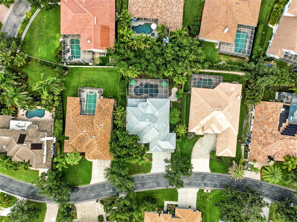
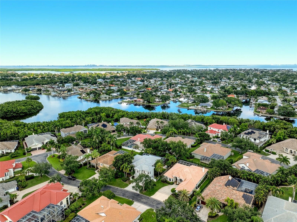
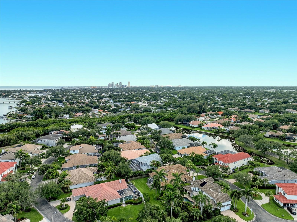
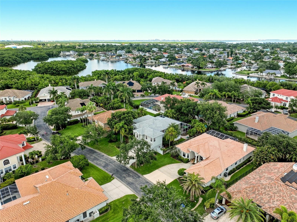
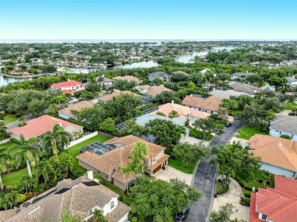
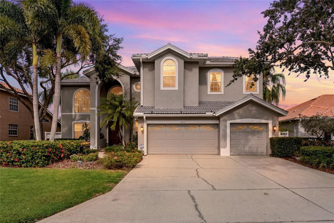
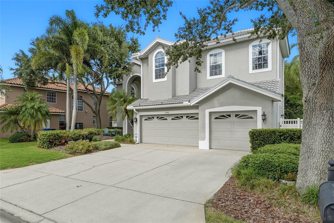
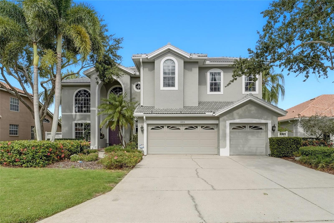
Behind the gates of Placido Bayou, where tree-lined streets, friendly neighbors, and daily walks become part of your routine, this 3,770-square-foot residence offers a lifestyle that feels both elevated and effortless. Just minutes from vibrant downtown St. Petersburg, it's a place where privacy and connection exist in perfect balance. The arrival sets the tone. A grand entry framed by soaring two-story windows and an elegant staircase welcomes you inside, filling the home with natural light and creating an immediate sense of openness. Every space has been thoughtfully designed for both quiet moments and unforgettable gatherings, with formal living areas that transition seamlessly into comfortable everyday spaces. At the heart of the home, the beautifully renovated kitchen has been reimagined with timeless finishes and exceptional functionality. Quartz countertops, an oversized island, gas cooktop, walk-in pantry, antique brick backsplash, and spacious dining area make it equally suited for holiday dinners and casual breakfasts. Offering five bedrooms and four-and-a-half baths, the home provides remarkable flexibility, with one downstairs bedroom currently serving as a dedicated office. Upstairs, an expansive bonus room offers endless possibilities as a media room, playroom, fitness studio, or second family room. One guest suite enjoys its own attached bath, creating a comfortable retreat for visitors. The primary suite feels like a luxury hotel suite. Spacious and serene, it opens onto a large private balcony overlooking the backyard, creating the perfect setting for morning coffee or an evening under the stars. The spa-inspired bath transforms daily routines into moments of indulgence, featuring a soaking tub, dual sinks, dedicated vanity, and oversized walk-in shower with personalized Moen Smart Controls, operational by app or voice control and set to your preferred water temperature at the touch of a button. Two walk-in closets are the cherry on top. Functionality is equally well considered. The downstairs laundry room, serviced by an upstairs laundry chute, offers generous storage and workspace, while the three-car garage includes an electric vehicle charger. Outside, Florida living takes center stage. The two-story screened enclosure frames a sparkling pool surrounded by an expansive paver deck with abundant room for lounging, dining, and entertaining. Whether hosting friends or enjoying a quiet afternoon in the sun, the outdoor spaces feel as intentional as those inside. Along the side of the home, a charming flower garden creates a hidden escape filled with color, texture, and seasonal blooms, a peaceful corner that feels almost magical. Other practical features include a new tile roof (2025), landscape lighting, remote-control gas fireplace, and no history of flooding. Beautifully updated, exceptionally spacious, and designed with equal attention to luxury and livability, this is more than a remarkable property. It's the backdrop for the next chapter of your story. All of this is just minutes from St. Petersburg's vibrant waterfront, renowned dining, boutique shopping, world-class arts, and year-round events. Award-winning beaches and airports are also a short drive away, while the Racquet Club of St. Petersburg sits at the entrance to the neighborhood, offering both pickleball and tennis. This is the perfect setting to embrace the effortless indoor-outdoor lifestyle that defines Florida living. Welcome home.
Listing Information
Facts & Features
Location
Community Information
Architecture
Features & Amenities
Property Features
Square Footage
Tax & Financial Information
Schools
North Shore Elementary School
Shore Acres Elementary School
John M. Sexton Elementary School
Meadowlawn Middle School
Lynch Elementary School
Northeast Community
Northeast High School
The French American School Of Tampa Bay
School ratings are provided for informational purposes only and are subject to change. Attendance boundaries are for reference only — contact the school or district directly to verify enrollment eligibility.
Historical Data
Price History
| Date | Event | Price |
|---|---|---|
| 09/02/2026 | Price change | $1,625,000 |
| 06/18/2026 | Listed for sale | $1,650,000 |
Listed by Amanda Bursik · THE KEY GROUP · 7278945454
Listing information provided exclusively for consumers' personal, non-commercial use and may not be used for any purpose other than to identify prospective properties consumers may be interested in purchasing. Information deemed reliable but not guaranteed by the MLS. Copyright 2026, Stellar MLS. All rights reserved.
Last Updated: September 18, 2026 at 4:42 PM | Source: Stellar MLS | MLS#: TB8518192

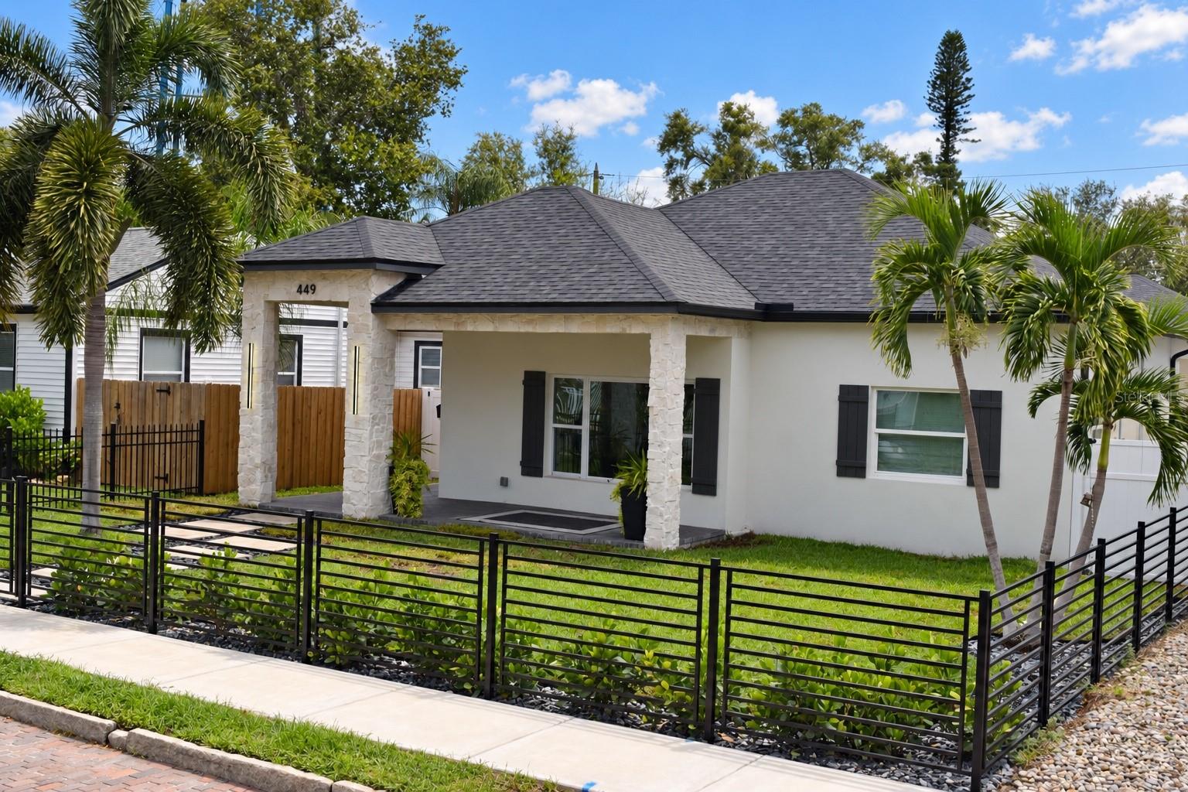
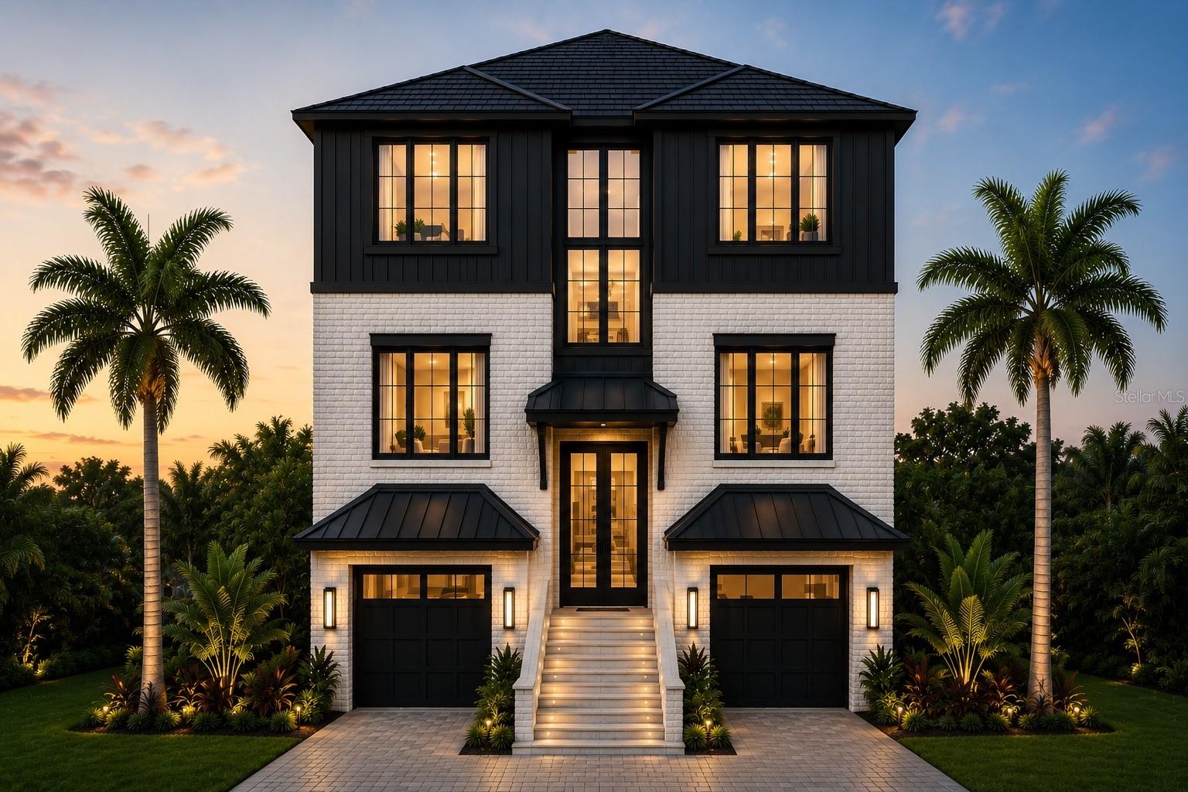
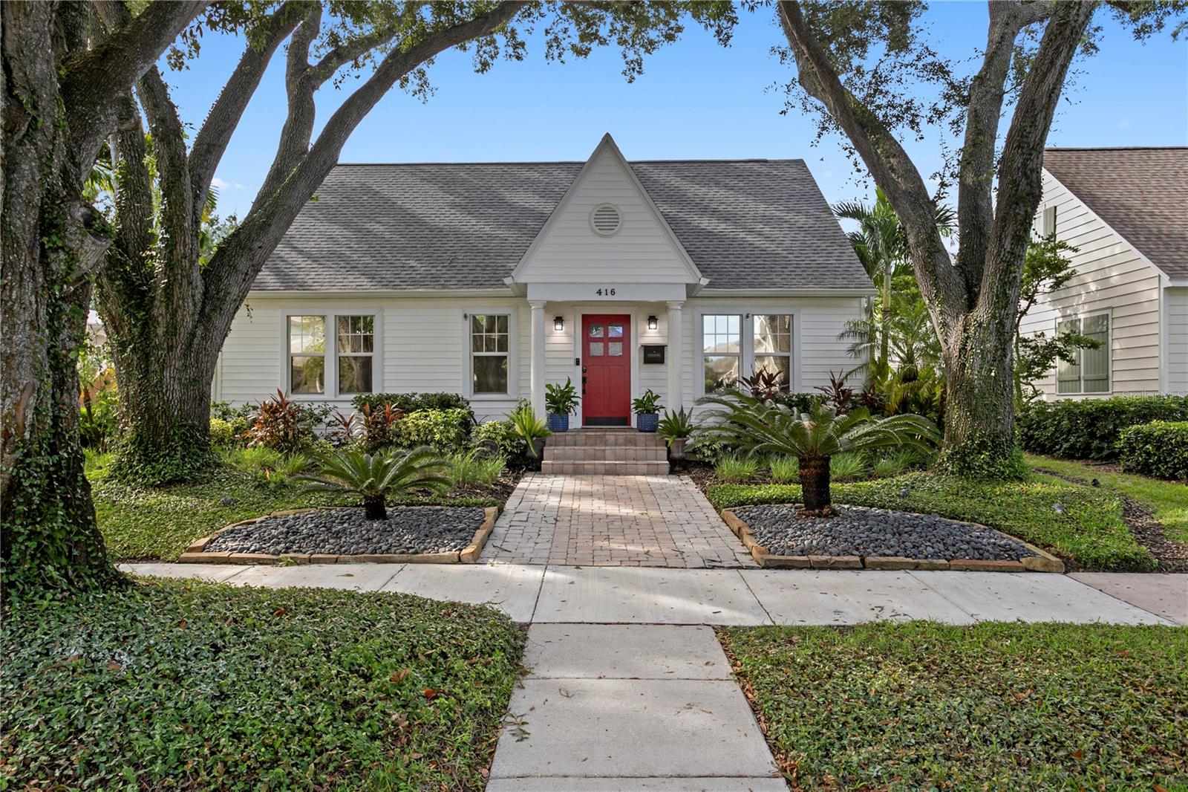
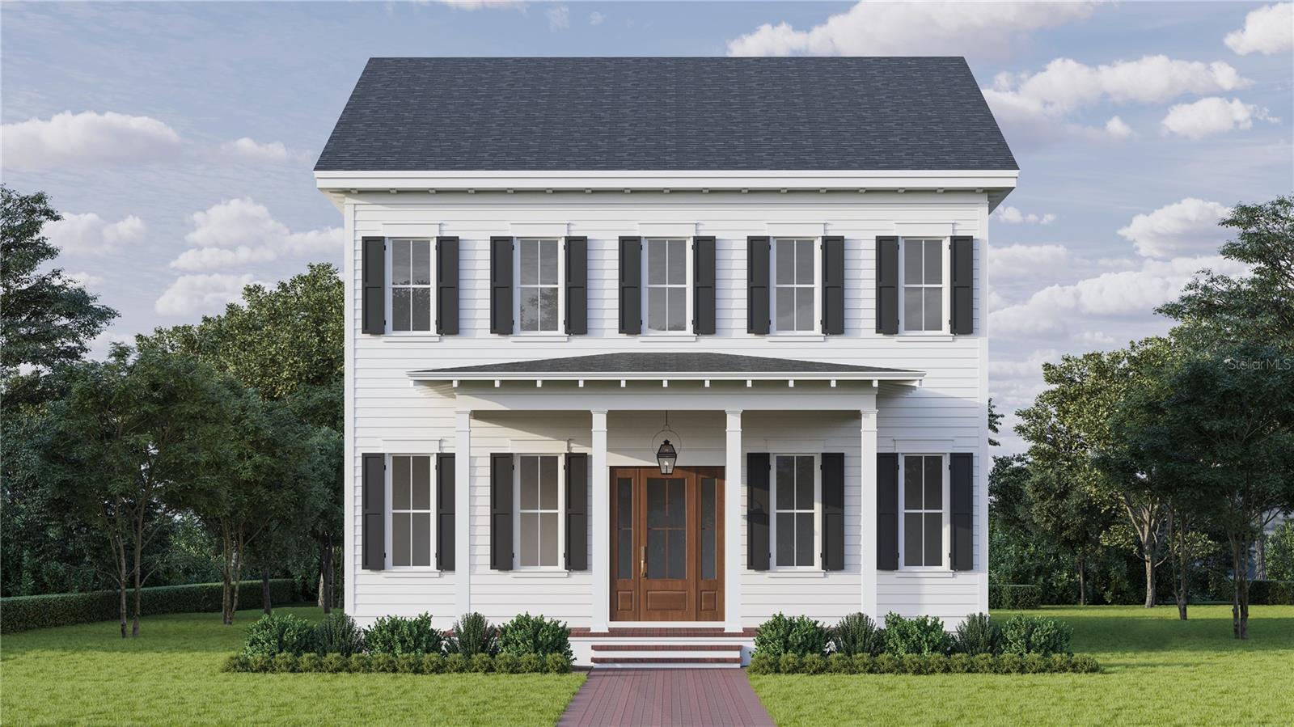
Similar Homes For Sale In Saint Petersburg
Start Your Real Estate Journey
Whether you have questions about this listing, want to schedule a showing, or just want to talk through your options, Alene Civil is here to help. Reach out and expect a response within one business day.
How can I help?
Alene Civil is here to help. Reach out and expect a response within one business day.
Thanks — Alene Civil will be in touch shortly.
Make A Plan For Your Purchase
Know what you can afford before you start shopping — then run the numbers on any home you have in mind.
How much house can I afford?
- Principal & interest
- Property taxes
- Homeowner's insurance
- HOA dues
If your monthly savings are applied to the loan principal.
Enter your income, debts, and down payment to see how much home you may qualify for. Estimates only — not a lending decision.
Want to know more?
Keisha is here to help. Reach out and expect a response within one business day.
✓ Thanks — Keisha will be in touch shortly.
Your Next Chapter Starts With Just A Few Steps
Before you fall in love with a home, know what you can afford. Fill out a quick pre-approval so you're ready to make your move — on your timeline.

Pre-approval made easy
We're here to help you find the best option, not to help the best option find you. Trust that your information will not be shared with many different lenders like so many platforms do.
What type of home are you looking for?
How do you plan to use your new home?
Where are you in the home buying process?
Are you currently working with a real estate agent?
Do you currently own a home?
Is this your first time purchasing a home?
Do you plan to sell your current home before purchasing a new one?
Have you or your spouse served in the US military?
Veterans and active US military may be eligible for a $0 down VA loan.
What is your price range?
What is your current employment status?
What is your household pre-tax annual income?
What is your credit score?
Have you had a bankruptcy or foreclosure in the past 3 years?
Almost done — where can we reach you?
✓ Thank you for your time!
You'll hear back within one business day with your next steps.