
8761 Drummer Plank Dr
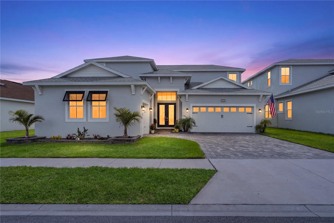
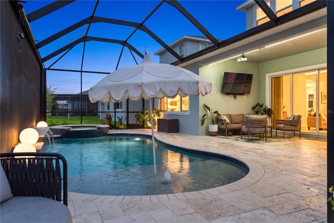
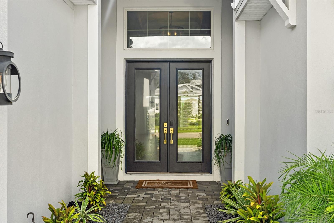
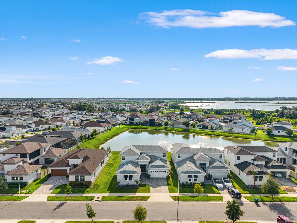
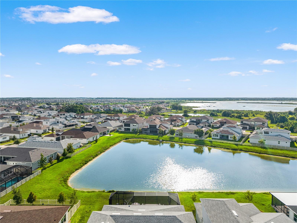
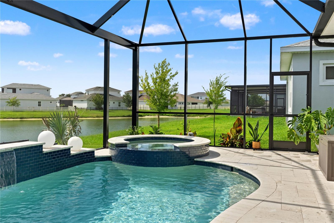
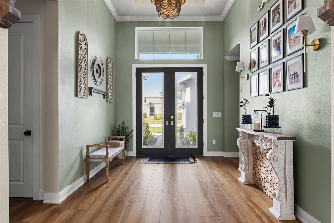
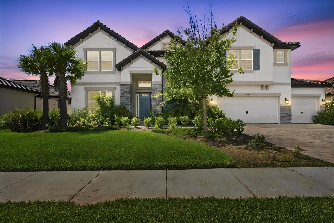
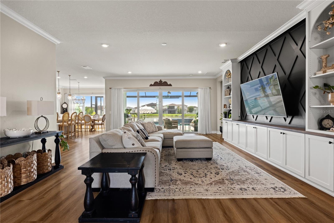
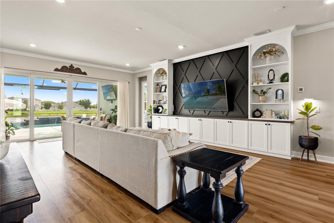
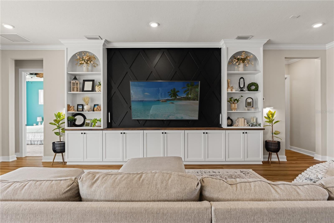
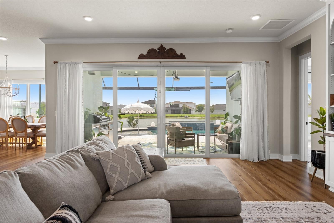
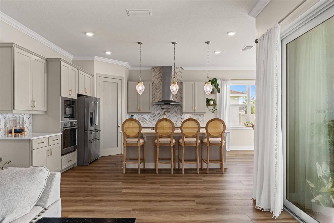
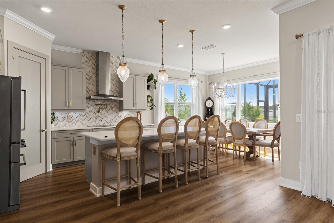
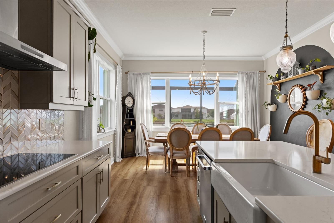
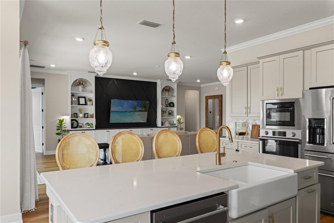
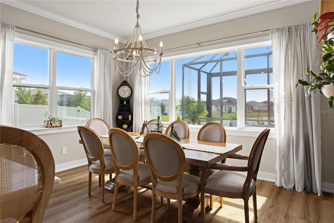
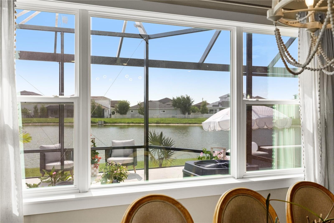
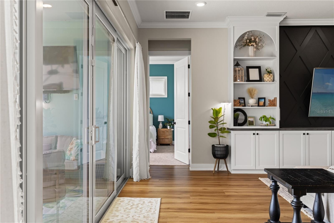
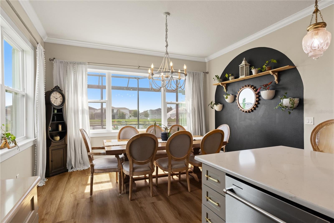
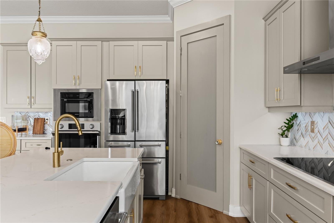
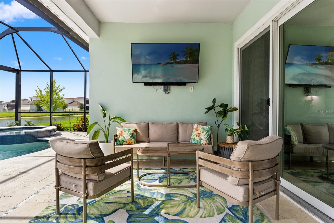
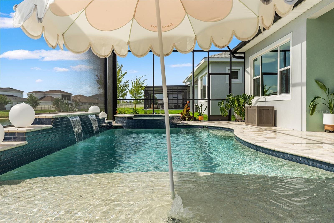
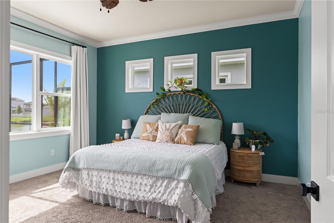
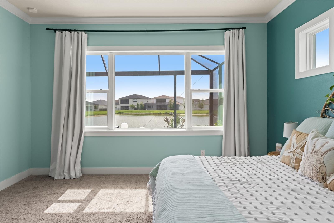
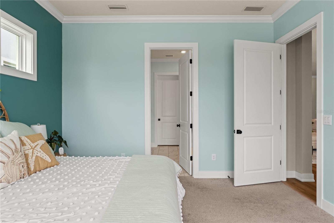
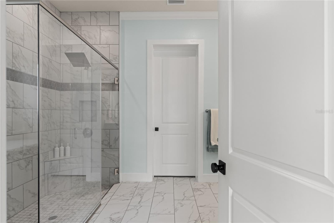
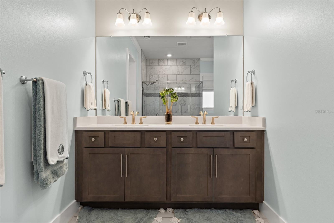
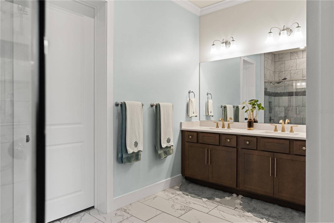
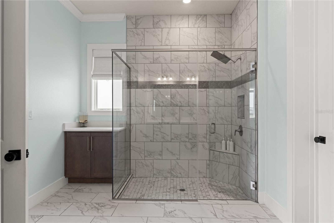
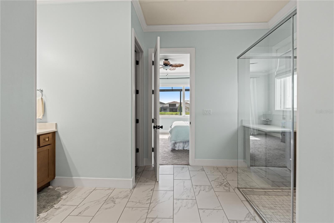
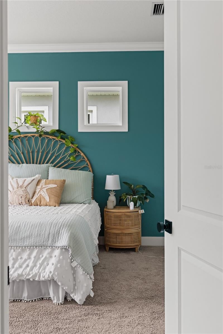
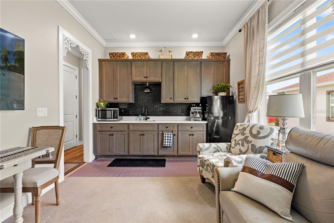
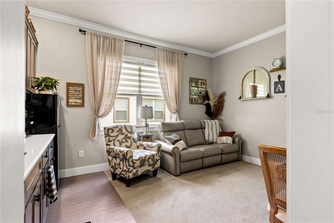
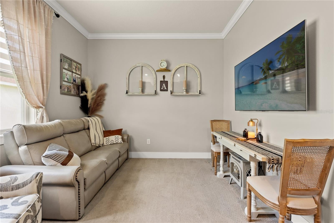
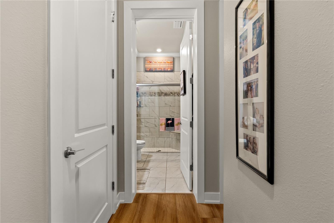
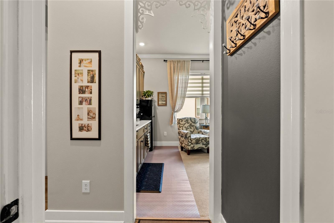
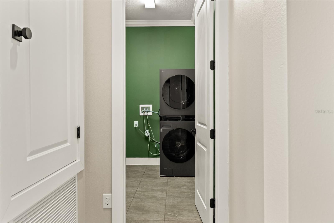
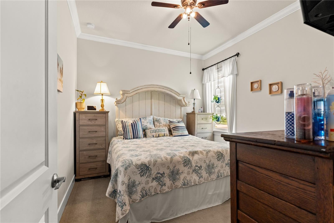
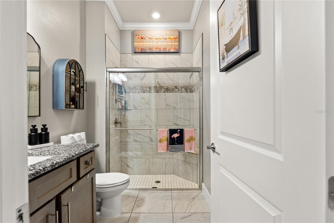
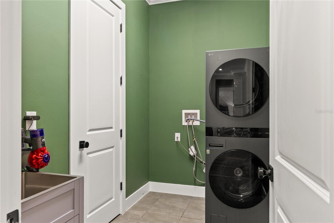
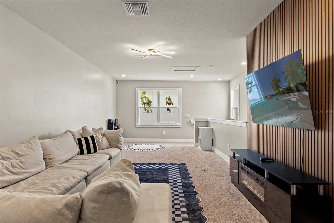
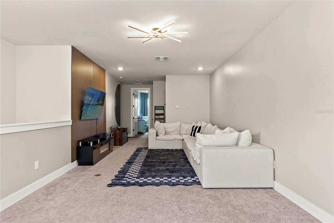
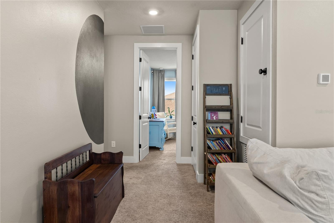
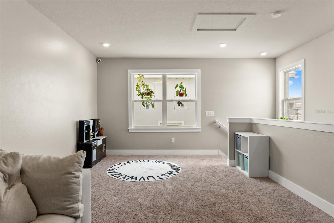
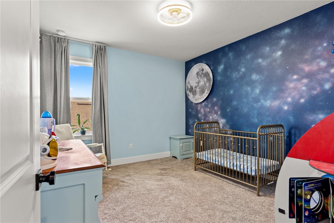
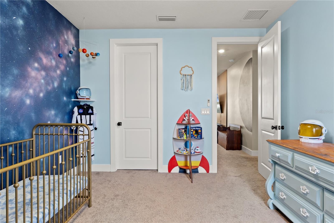
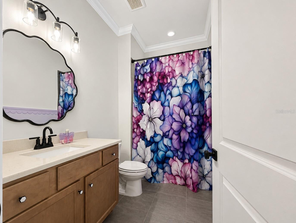
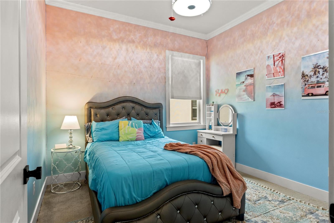
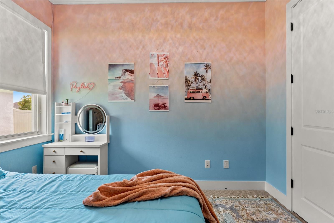
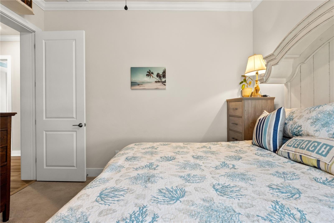
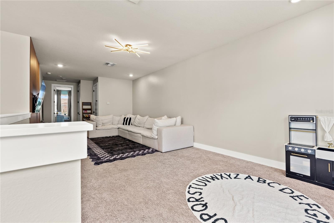
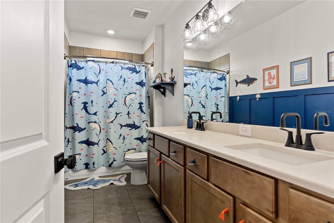
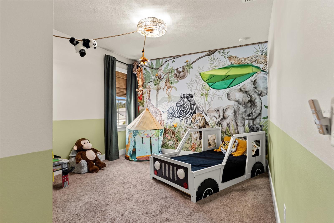
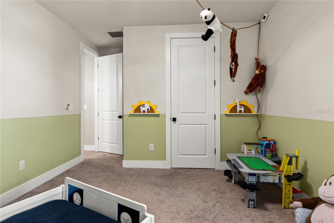
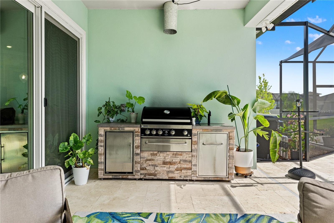
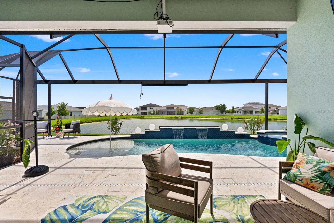
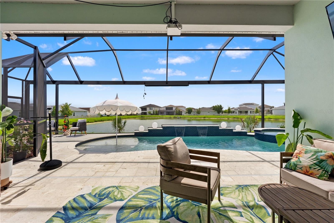
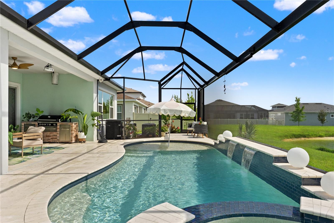
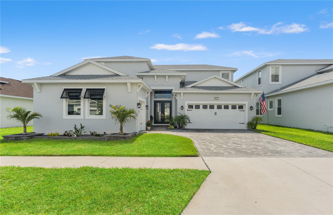
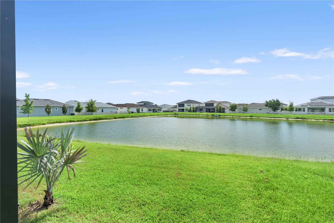
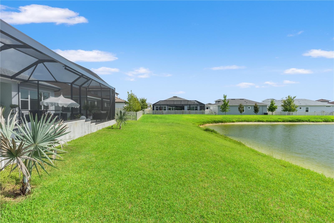
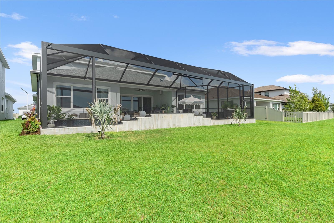
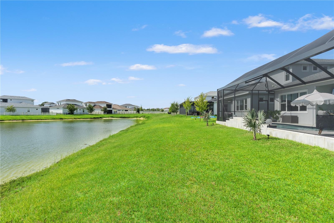
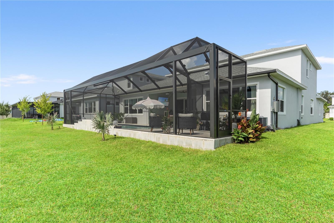
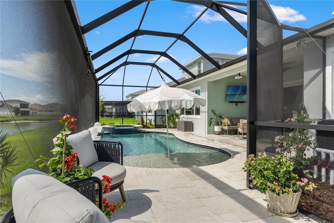
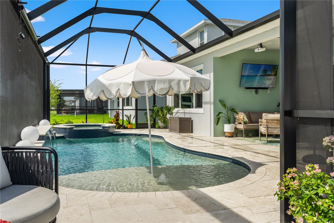
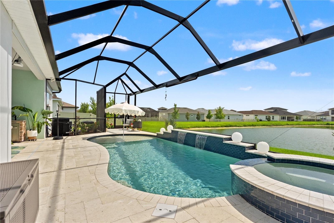
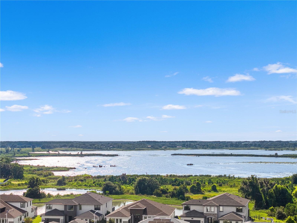
Under contract-accepting backup offers. NOW OFFERING TOURS 7 DAYS A WEEK! Contact the Exclusive Agent for more info. Some houses have curb appeal. This one has an entrance. Twilight photography barely does justice to the double glass doors with brass hardware, framed by paver walkways and a stately craftsman roofline, the kind of first impression that makes buyers stop the car before they even reach the driveway. Step inside and the sage-green foyer sets the tone: soaring ceilings, a statement boho chandelier, and wide-plank wood-look flooring that runs clean through the main living areas. This is a floor plan built for the way people actually live, 3,541 square feet, four bedrooms, four full baths, and a private in-law suite that solves the multigenerational puzzle without anyone giving up personal space. Whether it's aging parents, a grown kid boomeranging home, or a long-term guest, everyone gets their own door to close. The living room anchors the home with a floor-to-ceiling built-in entertainment wall, plenty of storage, plenty of style, opening straight through to a kitchen made for people who actually cook: chevron tile backsplash, a farmhouse sink, and a sunny dining nook framed by oversized windows. And just past the sliders, the home makes its real case. The panoramic screened lanai turns the backyard into the main event, a sparkling pool and spa with a tiled sun shelf, an outdoor kitchen for the chef who doesn't want to leave the party, and an unobstructed pond view that changes with the light all day long. No rear neighbors staring back, just water, sky, and the occasional heron doing its rounds. Three-car garage. Room to actually work with. A layout that flexes with your life instead of fighting it. This is the rare listing where the photos undersell it. This address isn't just a house, it's a membership card to one of Tampa Bay's most talked-about communities. Epperson is home to the Crystal Lagoon, a 7.5-acre man-made oasis with white sand beaches, paddle boards, kayaks, swim-up bars, and a social calendar that runs practically year-round. It's also one of the few communities in the country built with gig-speed fiber internet piped straight to every home, a quiet perk that matters a lot more than it sounds like it should. Zoom out and 33545 keeps delivering: The Shops at Wiregrass and Tampa Premium Outlets for retail therapy, Popstroke's Tiger Woods-designed mini golf for date night, Flatwoods Wilderness Park for trail runs, multiple hospitals like Advent Health, Baycare and coming soon: Johns Hopkins All Children's Hospital. Lastly, AdventHealth Center Ice for hockey and skating. Busch Gardens, the Florida Aquarium, and ZooTampa are all a straightforward drive down the interstate, and Tampa's downtown core and airport are close enough for an easy commute without the big-city price tag on your own street. Wesley Chapel has become one of the fastest-growing corners of the Tampa Bay area for a reason, new schools, new retail, and a lifestyle built around water, greenspace, and community events. 8761 Drummer Plank Dr puts you right in the middle of it, with a backyard good enough that you may never want to leave. Offering tours 7 days a week for qualified Buyers. Connect with the Agent for a private tour. A video tour is posted on YouTube, just search by address!
Listing Information
Facts & Features
Location
Community Information
Architecture
Features & Amenities
Property Features
Square Footage
Tax & Financial Information
Schools
Wesley Chapel High School
New River Elementary School
Watergrass Elementary School
Academy At The Farm
Cypress Creek Middle School
Cypress Creek High School
Thomas E. Weightman Middle School
Juvenile Detention Center
School ratings are provided for informational purposes only and are subject to change. Attendance boundaries are for reference only — contact the school or district directly to verify enrollment eligibility.
Historical Data
Price History
| Date | Event | Price |
|---|---|---|
| 07/11/2026 | Listed for sale | $900,000 |
Listed by Geri Sanchez · FRANK ALBERT REALTY · 8135462503
Listing information provided exclusively for consumers' personal, non-commercial use and may not be used for any purpose other than to identify prospective properties consumers may be interested in purchasing. Information deemed reliable but not guaranteed by the MLS. Copyright 2026, Stellar MLS. All rights reserved.
Last Updated: September 14, 2026 at 5:33 PM | Source: Stellar MLS | MLS#: TB8518026

Similar Homes For Sale In Wesley Chapel
Start Your Real Estate Journey
Whether you have questions about this listing, want to schedule a showing, or just want to talk through your options, Alene Civil is here to help. Reach out and expect a response within one business day.
How can I help?
Alene Civil is here to help. Reach out and expect a response within one business day.
Thanks — Alene Civil will be in touch shortly.
Make A Plan For Your Purchase
Know what you can afford before you start shopping — then run the numbers on any home you have in mind.
How much house can I afford?
- Principal & interest
- Property taxes
- Homeowner's insurance
- HOA dues
If your monthly savings are applied to the loan principal.
Enter your income, debts, and down payment to see how much home you may qualify for. Estimates only — not a lending decision.
Want to know more?
Keisha is here to help. Reach out and expect a response within one business day.
✓ Thanks — Keisha will be in touch shortly.
Your Next Chapter Starts With Just A Few Steps
Before you fall in love with a home, know what you can afford. Fill out a quick pre-approval so you're ready to make your move — on your timeline.

Pre-approval made easy
We're here to help you find the best option, not to help the best option find you. Trust that your information will not be shared with many different lenders like so many platforms do.
What type of home are you looking for?
How do you plan to use your new home?
Where are you in the home buying process?
Are you currently working with a real estate agent?
Do you currently own a home?
Is this your first time purchasing a home?
Do you plan to sell your current home before purchasing a new one?
Have you or your spouse served in the US military?
Veterans and active US military may be eligible for a $0 down VA loan.
What is your price range?
What is your current employment status?
What is your household pre-tax annual income?
What is your credit score?
Have you had a bankruptcy or foreclosure in the past 3 years?
Almost done — where can we reach you?
✓ Thank you for your time!
You'll hear back within one business day with your next steps.