
3844 Seena Manor Ct
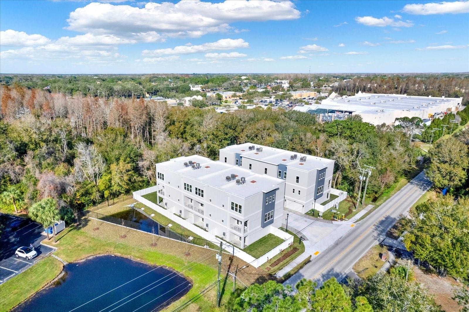
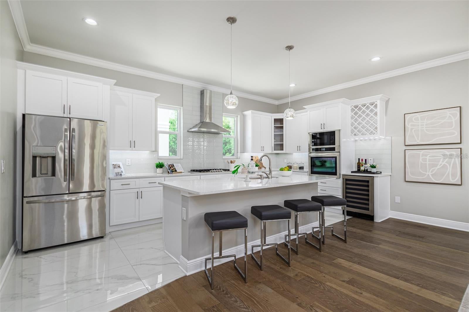
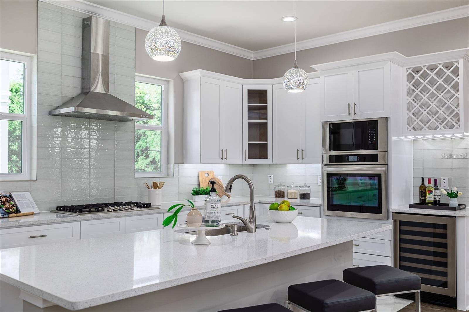
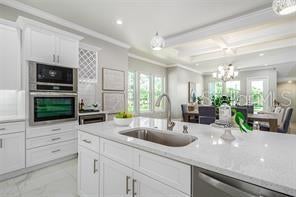
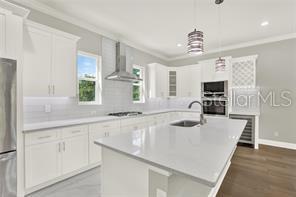
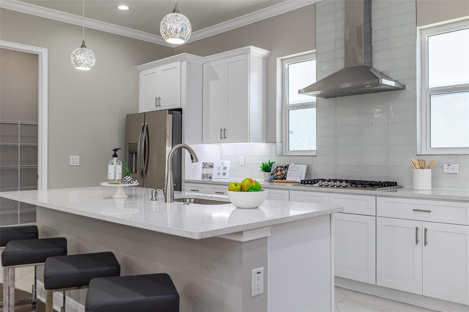
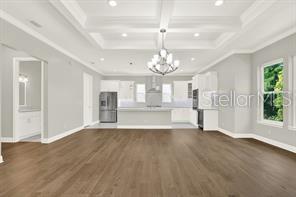
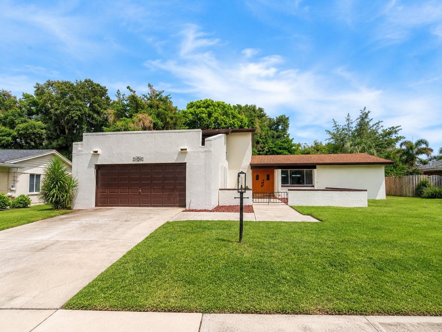
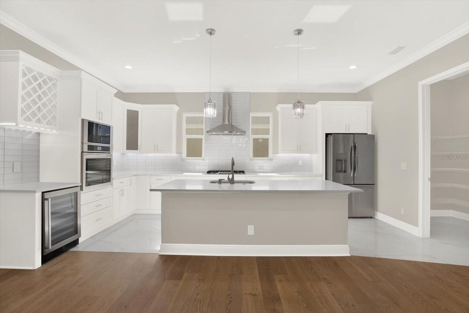
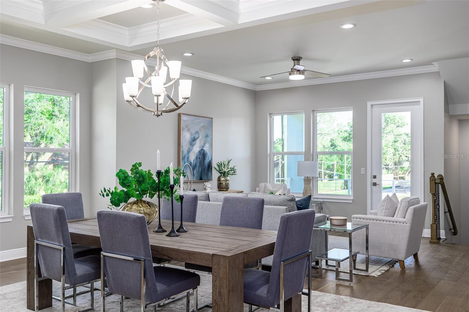
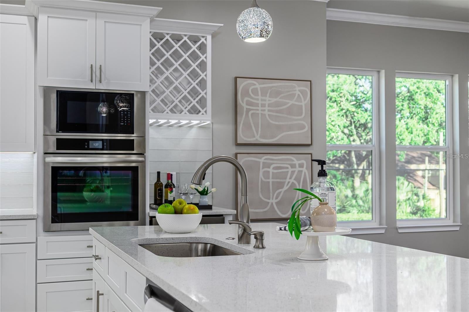
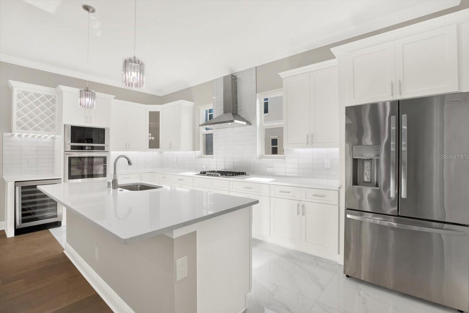
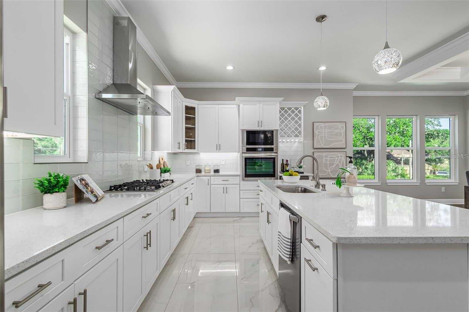
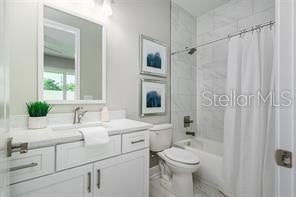
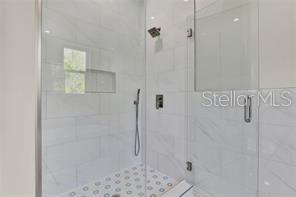
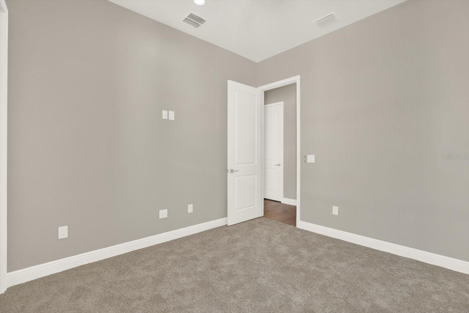
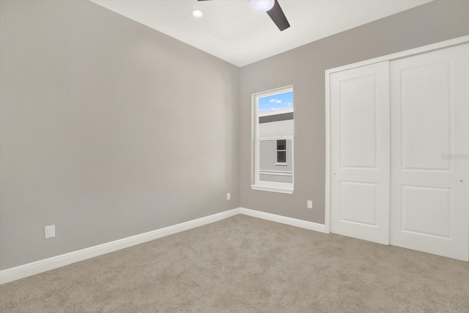
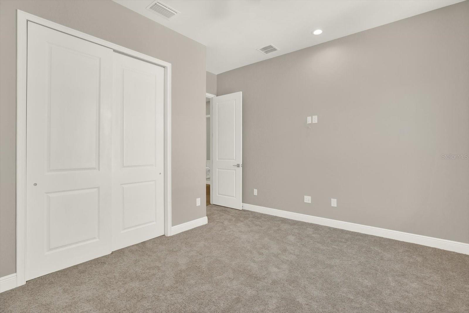
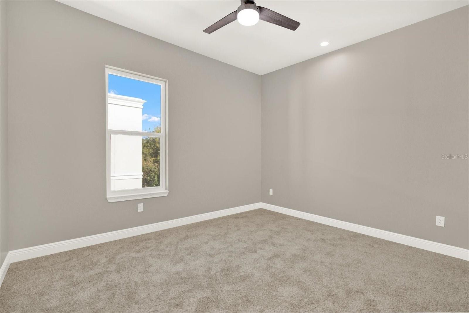
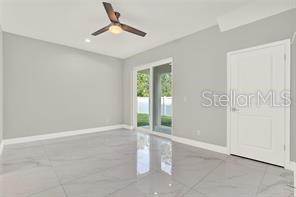
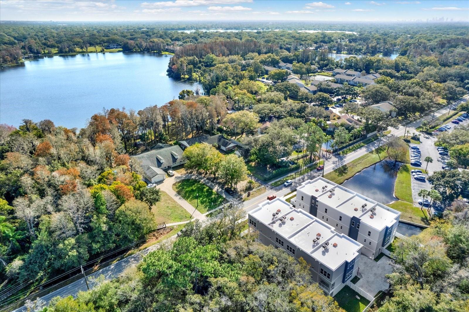
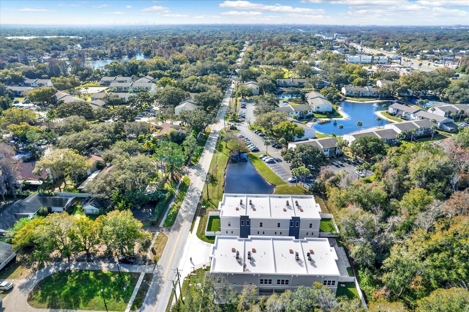
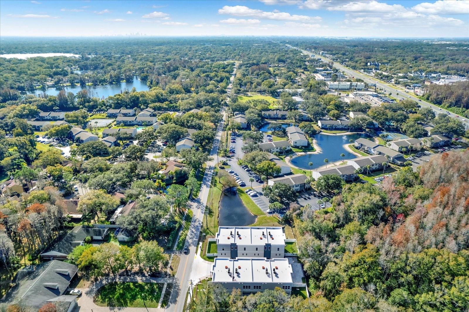
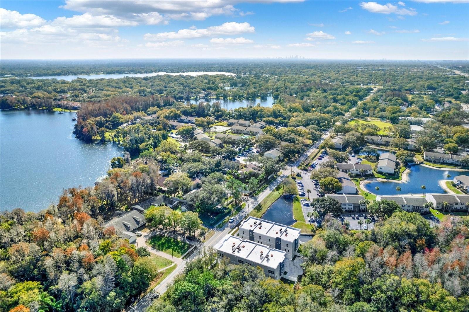
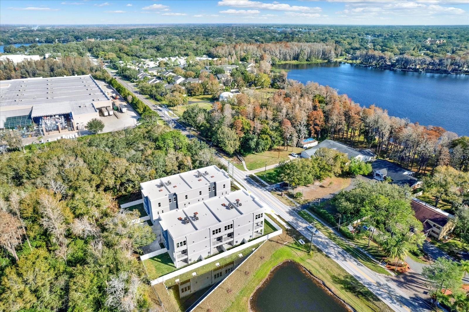
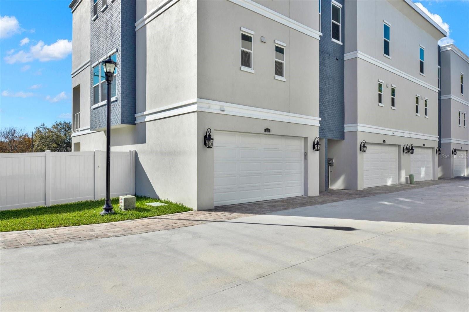
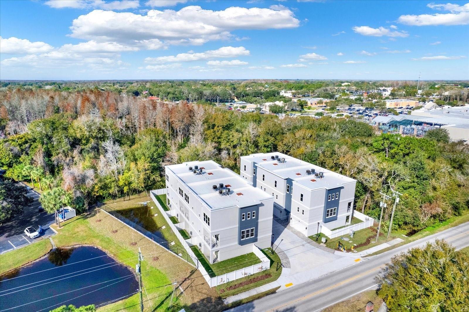
Virtually Staged. PRICE TO SELL QUICKLY!!! 2024 LUXURY townhome with ELEVATOR and upgrades included in a great location. This contemporary designed home features an abundance of natural light and storage. The first floor includes an oversized two-car garage, first floor bedroom or office space. First floor en suite bedroom is great for in-laws or can be used for an office complete with its own bathroom and walk in closet. This open spacious floor plan with 4 bedrooms (split plan) features open dining/living/kitchen concept, tray ceilings, crown molding, luxury distresses engineered oak hardwood floors, porcelain large tile, upgraded carpet, modern ceiling fans, upgraded plumbing & electrical fixtures, TV outlets and cable connections in all bedrooms, high ceilings and 8 ft high doors. Gourmet kitchen upgrades include gas cooktop, wall oven microwave combo, under cabinet lighting, elegant quartz countertops, large kitchen island with eat in kitchen space, wine rack with wine fridge and walk in pantry. Spacious primary suite bedroom includes walk- in closet, an additional closet, spacious bathroom with a dual vanity sink, luxury rainfall shower head and a free-standing tub with rainfall water faucet. Interior floor designed with upgraded engineered hard wood floor in main living area, luxury tile in all wet areas and plush carpet in the upstairs bedrooms. Home is complete with plenty of storage closets, tankless gas water heater and a two car garage. Addition features include oversized bathrooms, full wall tiles in bathroom showers and tub areas, brushed Nickle plumbing and electrical fixtures, oversized vanity and side drawer in all bathrooms, Modern bedroom fan lights with dual summer/winter function, and adjustable light K value and a lot more. Enjoy wonderful view of nature from your upscale balcony or enjoy relaxing outside in your covered patio area and large private vinyl fenced in back yard with nature view. Townhome community features a total of eight units. Finishes and layout are similar in each unit. Staged photos are from the model unit. This LOW HOA fees and No Flood insurance required townhome is conveniently located near shopping malls, fine dining, sport venues, entertainment, MacDill AF base, airports and more. Growing neighborhood with lots of new construction.
Listing Information
Open Houses
-
Sunday, October 4PRICE TO SELL QUICKLY! 2024 LUXURY townhome with ELEVATOR & upgrades. This open space floor plan features a first floor bedroom with bathroom. tray ceilings, crown molding, luxury distresses engineered oak hardwood floors, porcelain large tile, upgraded carpet, ceiling fans, high ceilings & 8 ft doors. Gourmet kitchen upgrades include gas cooktop, wall oven microwave combo, under cabinet lighting, elegant quartz countertops, large kitchen island, eat in kitchen space, wine rack & wine fridge.1:30 PM – 3:30 PM
Facts & Features
Location
Community Information
Architecture
Features & Amenities
Property Features
Square Footage
Tax & Financial Information
Schools
Carrollwood Elementary School
Twin Lakes Elementary School
Cannella Elementary School
North Tampa Success Center
Lake Magdalene Elementary School
Plato Academy Tampa Charter School
Caminiti Exceptional Center
Dorothy Thomas Center
School ratings are provided for informational purposes only and are subject to change. Attendance boundaries are for reference only — contact the school or district directly to verify enrollment eligibility.
Historical Data
Price History
| Date | Event | Price |
|---|---|---|
| 06/08/2026 | Listed for sale | $700,000 |
Listed by Sue Thomas · CHARLES RUTENBERG REALTY INC · 7275389200
Listing information provided exclusively for consumers' personal, non-commercial use and may not be used for any purpose other than to identify prospective properties consumers may be interested in purchasing. Information deemed reliable but not guaranteed by the MLS. Copyright 2026, Stellar MLS. All rights reserved.
Last Updated: October 2, 2026 at 5:54 PM | Source: Stellar MLS | MLS#: TB8516808

Similar Homes For Sale In Tampa
Start Your Real Estate Journey
Whether you have questions about this listing, want to schedule a showing, or just want to talk through your options, Alene Civil is here to help. Reach out and expect a response within one business day.
How can I help?
Alene Civil is here to help. Reach out and expect a response within one business day.
Thanks — Alene Civil will be in touch shortly.
Make A Plan For Your Purchase
Know what you can afford before you start shopping — then run the numbers on any home you have in mind.
How much house can I afford?
- Principal & interest
- Property taxes
- Homeowner's insurance
- HOA dues
If your monthly savings are applied to the loan principal.
Enter your income, debts, and down payment to see how much home you may qualify for. Estimates only — not a lending decision.
Want to know more?
Keisha is here to help. Reach out and expect a response within one business day.
✓ Thanks — Keisha will be in touch shortly.
Your Next Chapter Starts With Just A Few Steps
Before you fall in love with a home, know what you can afford. Fill out a quick pre-approval so you're ready to make your move — on your timeline.

Pre-approval made easy
We're here to help you find the best option, not to help the best option find you. Trust that your information will not be shared with many different lenders like so many platforms do.
What type of home are you looking for?
How do you plan to use your new home?
Where are you in the home buying process?
Are you currently working with a real estate agent?
Do you currently own a home?
Is this your first time purchasing a home?
Do you plan to sell your current home before purchasing a new one?
Have you or your spouse served in the US military?
Veterans and active US military may be eligible for a $0 down VA loan.
What is your price range?
What is your current employment status?
What is your household pre-tax annual income?
What is your credit score?
Have you had a bankruptcy or foreclosure in the past 3 years?
Almost done — where can we reach you?
✓ Thank you for your time!
You'll hear back within one business day with your next steps.