
2950 Adams Cross Dr
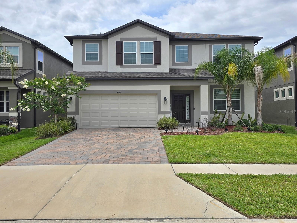
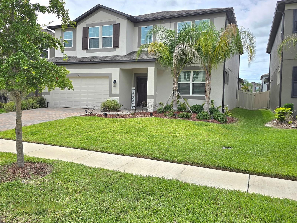
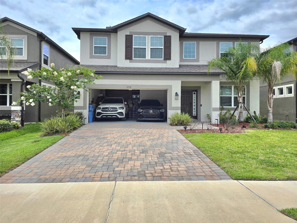
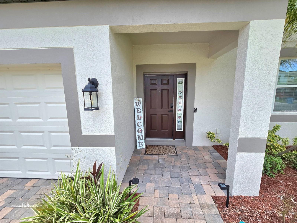
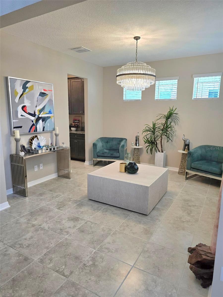
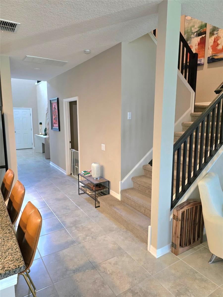
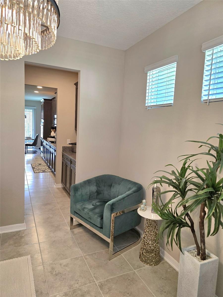
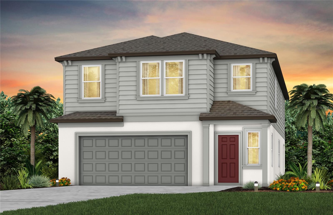
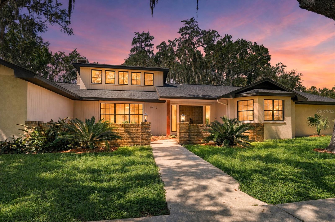
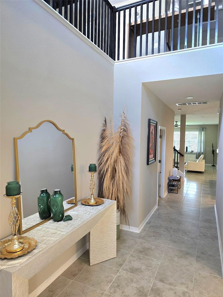
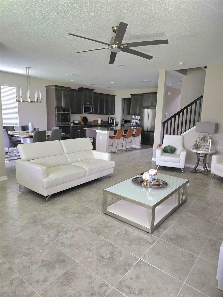
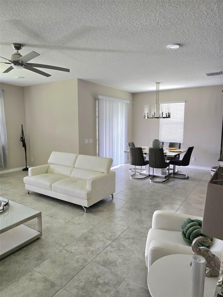
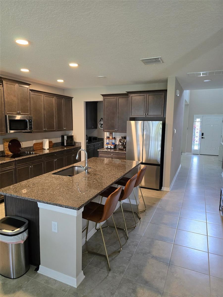
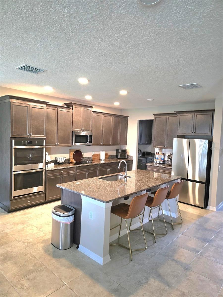
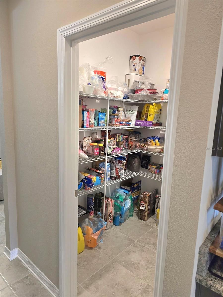
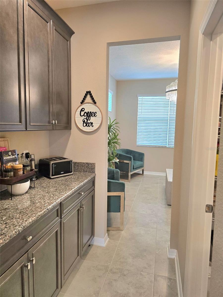
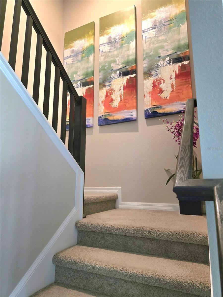
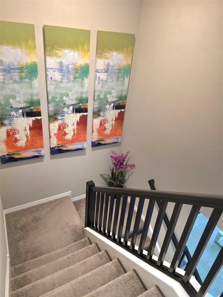
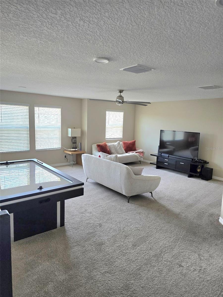
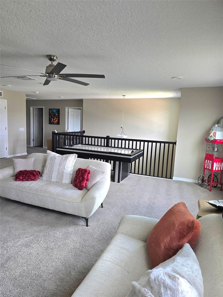
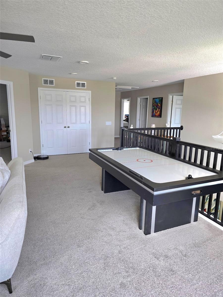
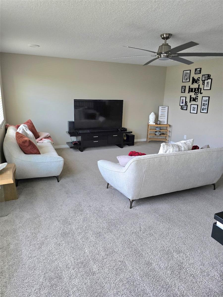
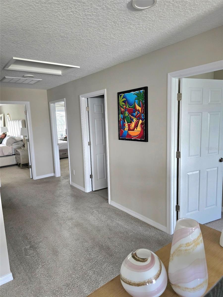
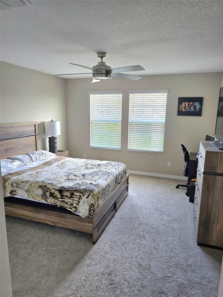
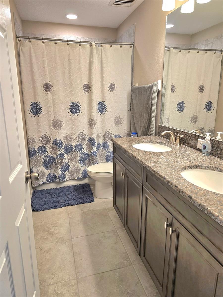
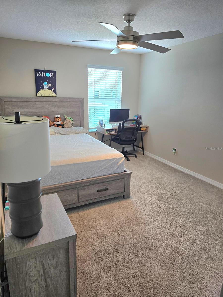
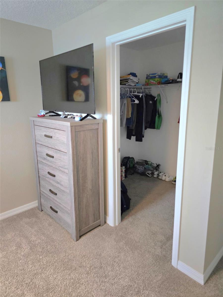
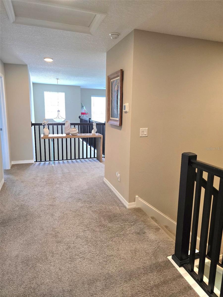
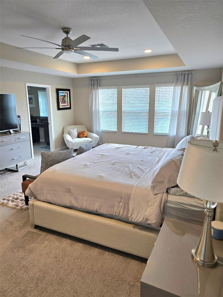
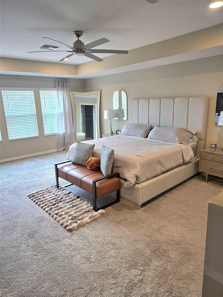
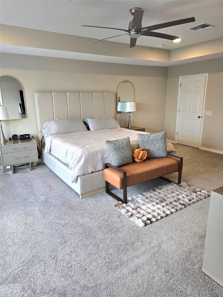
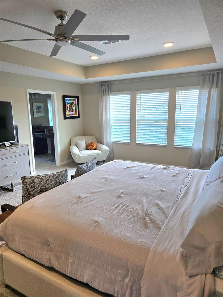
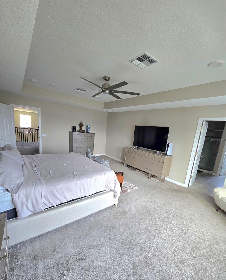
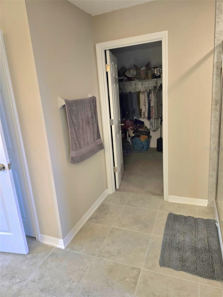
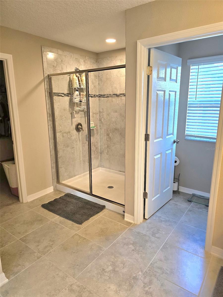
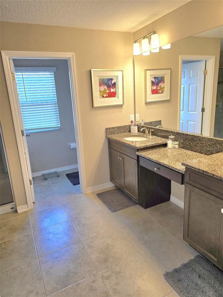
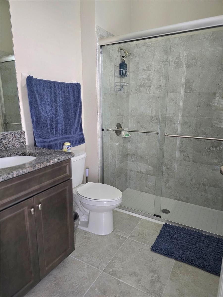
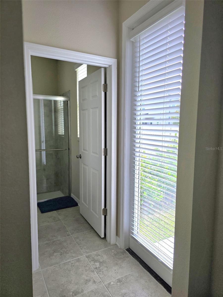
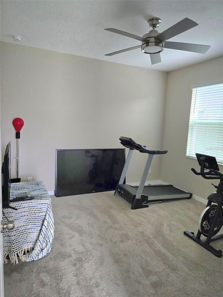
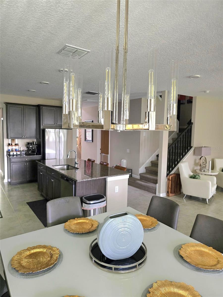
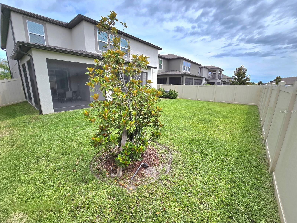
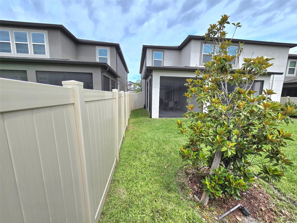
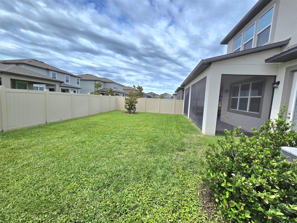
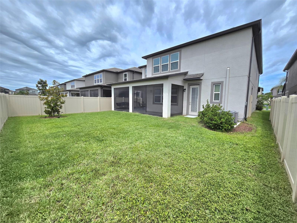
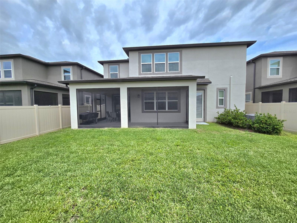
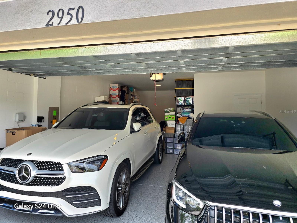
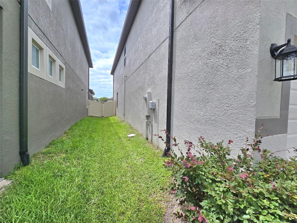
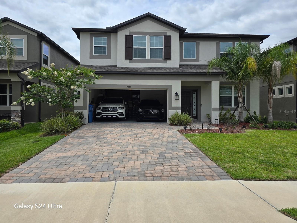
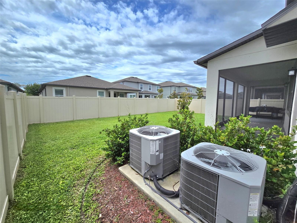
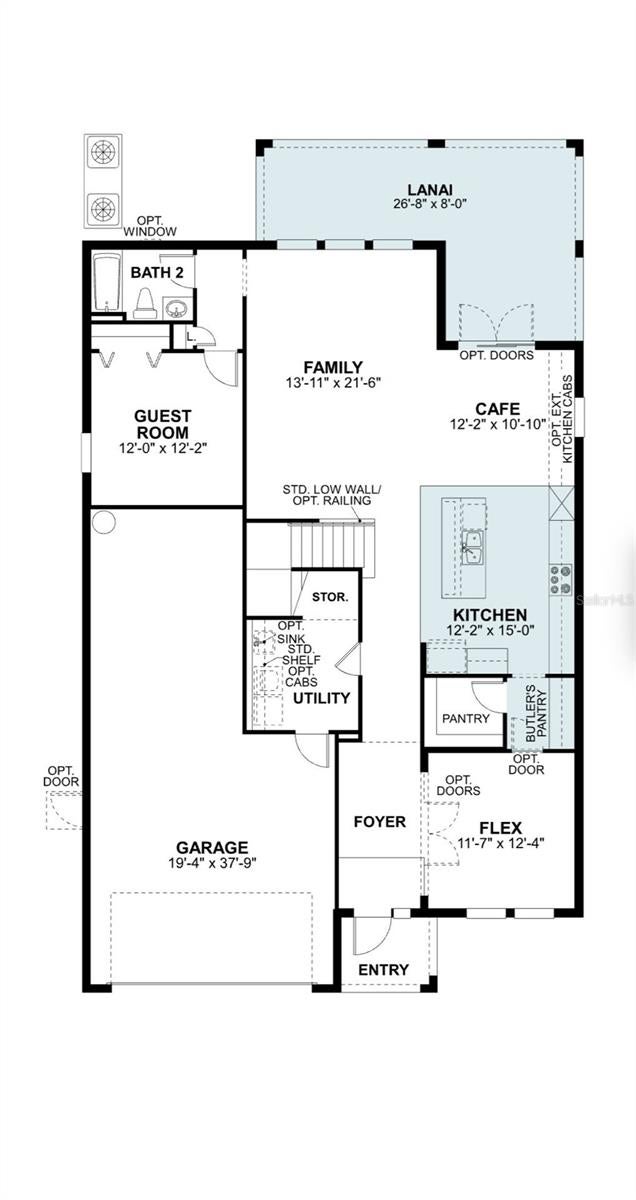
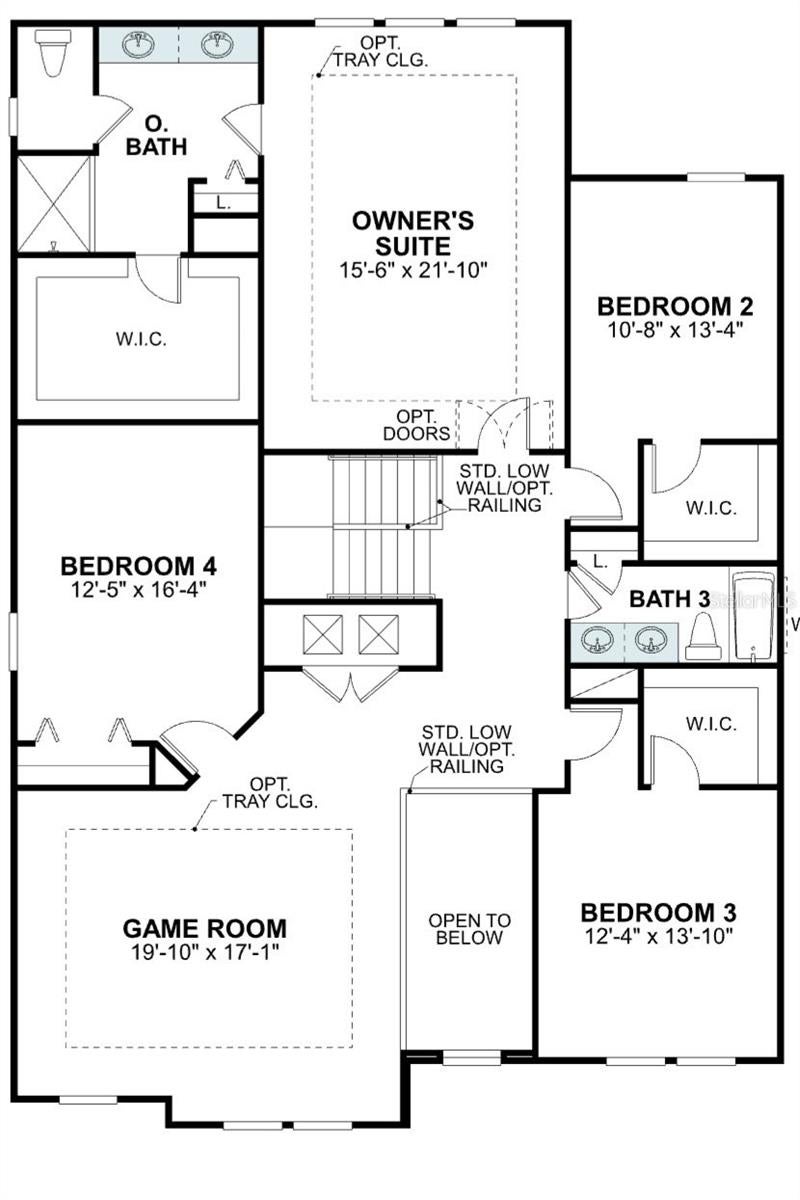
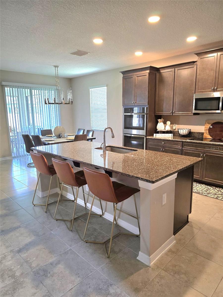
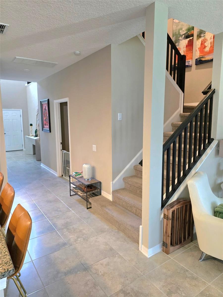
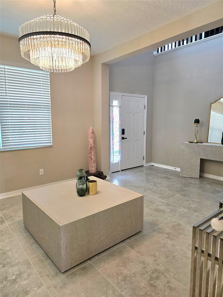
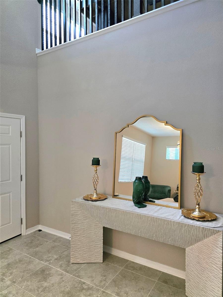
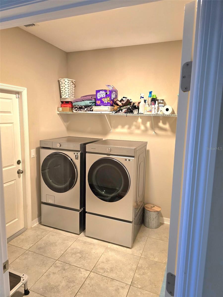
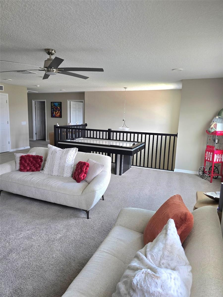
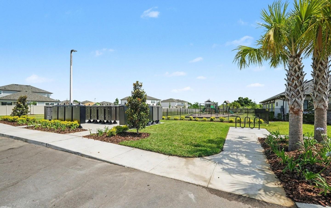
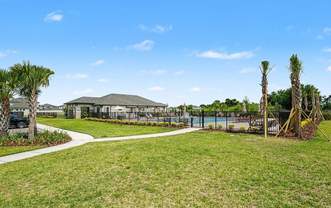
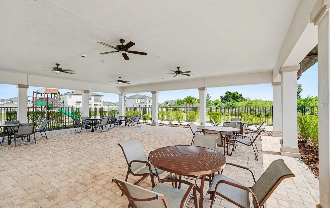
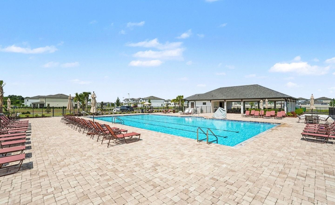
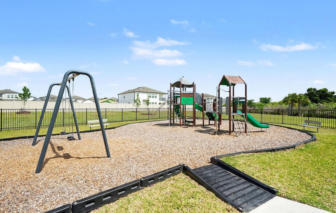
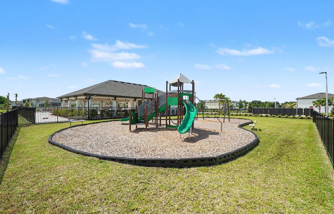
Motivated owner!!!Welcome to this beautifully maintained two-story home that perfectly blends space, comfort, and functionality. Located in one of Tampa's most desirable growing communities, this impressive residence offers exceptional living areas, thoughtful design, and outstanding indoor-outdoor living.The home's attractive curb appeal begins with a paver driveway, mature landscaping, a three-car garage, and a welcoming front entry. Inside, you'll find a bright and open floor plan designed to accommodate both everyday living and entertaining.The entire first floor features durable tile flooring, creating a seamless flow throughout the main living spaces. Just off the foyer, a versatile flex room provides endless possibilities and can easily serve as a home office, study, playroom, or additional sitting area.At the heart of the home is a spacious gourmet kitchen featuring abundant cabinetry, stainless steel appliances, generous counter space, and a large center island with seating. The kitchen opens effortlessly to the dining area and family room, creating the perfect gathering space for family and friends.A dedicated coffee station located just beyond the kitchen adds both convenience and charm, offering additional storage and a designated area for beverages and small appliances.The spacious family room is filled with natural light and overlooks the covered screened lanai, creating a seamless connection between indoor and outdoor living. Whether enjoying your morning coffee or hosting guests, this outdoor space is ideal for year-round Florida living.The first floor also includes a private guest bedroom with convenient access to a full bathroom, making it perfect for visitors or multigenerational living. A generously sized laundry room provides additional storage and functionality.Step outside to enjoy a fully fenced backyard with ample green space, offering privacy, room for pets, outdoor activities, future landscaping projects, or even the addition of a pool. Wide side yards further enhance the sense of space and openness around the property.Upstairs, you'll find plush carpeting throughout and an exceptionally spacious Owner's Suite designed as a true retreat. Featuring a tray ceiling, abundant natural light, a large walk-in closet, and a well-appointed en-suite bathroom with dual vanities, separate shower, and ample storage, this private sanctuary offers both comfort and elegance.Three additional generously sized bedrooms provide flexibility for family members, guests, or home office needs. A large shared bathroom serves the secondary bedrooms with ease.One of the home's standout features is the oversized Game Room, a versatile space ideal for a media room, home theater, fitness area, playroom, or secondary family lounge. Its generous dimensions allow endless possibilities to fit your lifestyle.Residents of this wonderful community enjoy access to resort-style amenities, including community pools, recreational areas, and beautifully maintained green spaces, creating an exceptional lifestyle experience for families of all ages.Combining spacious living areas, a functional floor plan, abundant natural light, and access to outstanding community amenities, this home offers a rare opportunity to enjoy. Three-Car Garage, Resort-Style Community Amenities Including Pools and Recreational Areas, This move-in-ready home offers the perfect combination of space, comfort, and lifestyle in one of Tampa's most sought-after communities.
Listing Information
Facts & Features
Location
Community Information
Architecture
Features & Amenities
Property Features
Square Footage
Tax & Financial Information
Schools
Woodland Elementary School
West Zephyrhills Elementary School
Zephyrhills High School
Florida Autism Center Of Excellence
Chester W. Taylor Junior Elementary School
Raymond B. Stewart Middle School
Zephyrhills High Adult Education
The Broach School
School ratings are provided for informational purposes only and are subject to change. Attendance boundaries are for reference only — contact the school or district directly to verify enrollment eligibility.
Historical Data
Price History
| Date | Event | Price |
|---|---|---|
| 09/02/2026 | Price change | $575,000 |
| 06/11/2026 | Listed for sale | $599,000 |
Listed by Sheriocha Lazo · ENTERPRISE REALTY SERVICES LLC · 8139656587
Listing information provided exclusively for consumers' personal, non-commercial use and may not be used for any purpose other than to identify prospective properties consumers may be interested in purchasing. Information deemed reliable but not guaranteed by the MLS. Copyright 2026, Stellar MLS. All rights reserved.
Last Updated: September 2, 2026 at 1:31 PM | Source: Stellar MLS | MLS#: TB8516053

Similar Homes For Sale In Zephyrhills
Start Your Real Estate Journey
Whether you have questions about this listing, want to schedule a showing, or just want to talk through your options, Alene Civil is here to help. Reach out and expect a response within one business day.
How can I help?
Alene Civil is here to help. Reach out and expect a response within one business day.
Thanks — Alene Civil will be in touch shortly.
Make A Plan For Your Purchase
Know what you can afford before you start shopping — then run the numbers on any home you have in mind.
How much house can I afford?
- Principal & interest
- Property taxes
- Homeowner's insurance
- HOA dues
If your monthly savings are applied to the loan principal.
Enter your income, debts, and down payment to see how much home you may qualify for. Estimates only — not a lending decision.
Want to know more?
Keisha is here to help. Reach out and expect a response within one business day.
✓ Thanks — Keisha will be in touch shortly.
Your Next Chapter Starts With Just A Few Steps
Before you fall in love with a home, know what you can afford. Fill out a quick pre-approval so you're ready to make your move — on your timeline.

Pre-approval made easy
We're here to help you find the best option, not to help the best option find you. Trust that your information will not be shared with many different lenders like so many platforms do.
What type of home are you looking for?
How do you plan to use your new home?
Where are you in the home buying process?
Are you currently working with a real estate agent?
Do you currently own a home?
Is this your first time purchasing a home?
Do you plan to sell your current home before purchasing a new one?
Have you or your spouse served in the US military?
Veterans and active US military may be eligible for a $0 down VA loan.
What is your price range?
What is your current employment status?
What is your household pre-tax annual income?
What is your credit score?
Have you had a bankruptcy or foreclosure in the past 3 years?
Almost done — where can we reach you?
✓ Thank you for your time!
You'll hear back within one business day with your next steps.