
3924 Bay View Ave
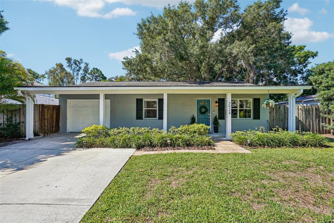
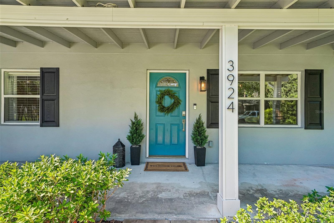
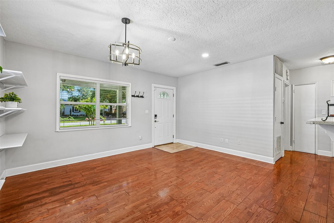
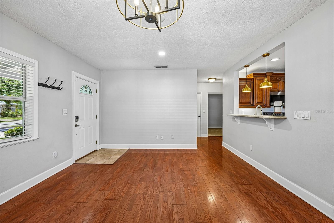
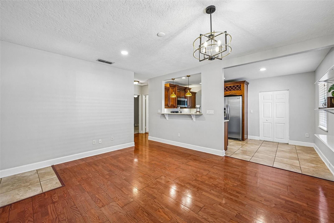
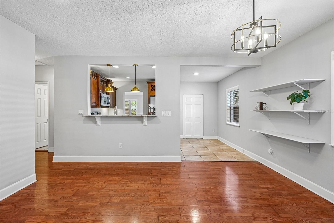
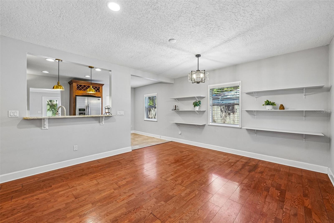
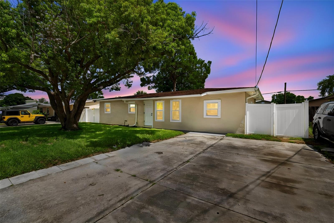
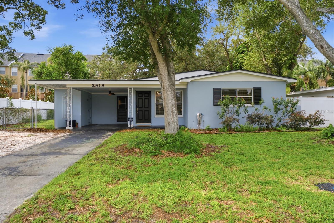
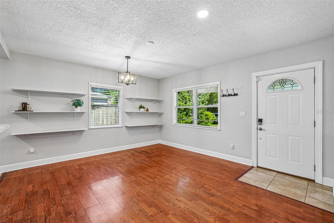
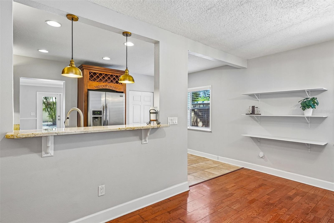
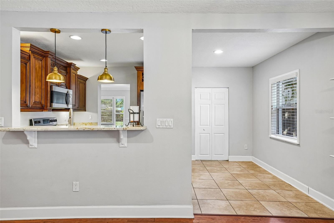
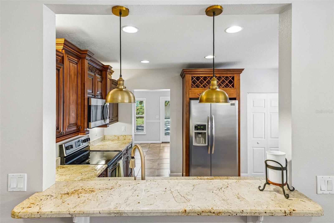
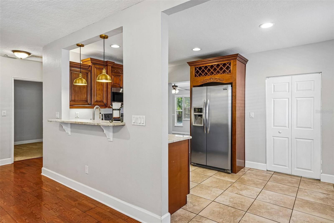
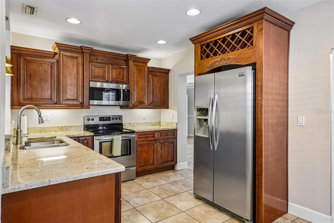
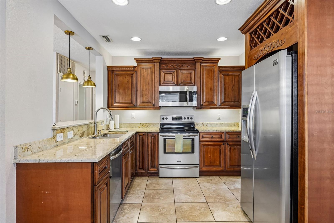
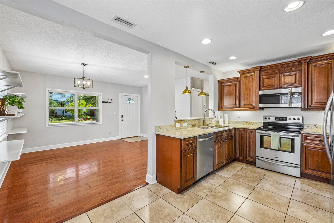
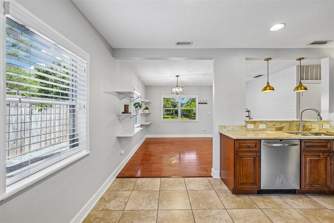
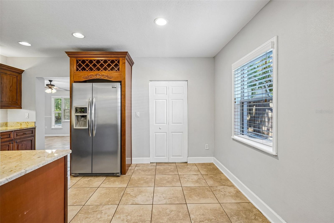
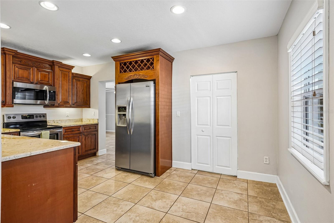
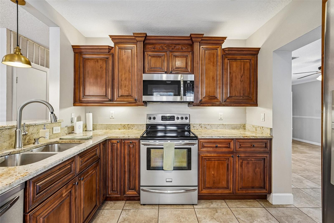
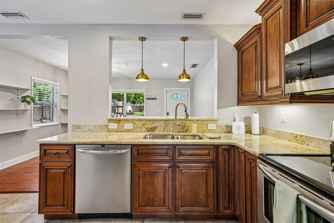
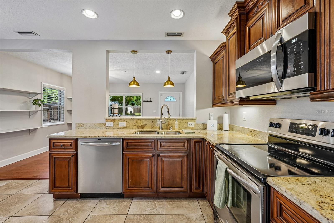
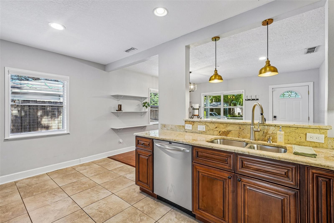
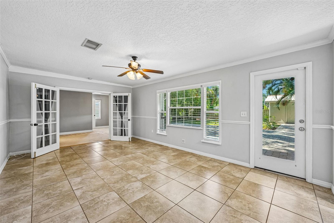
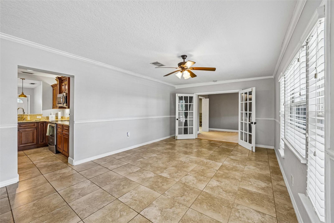
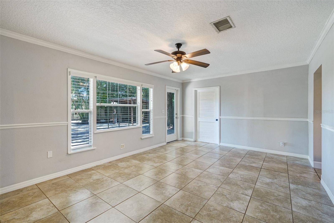
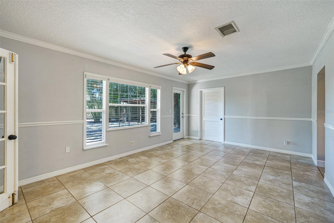
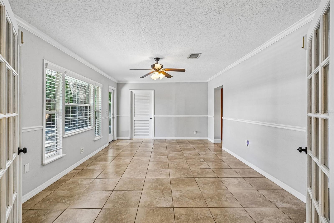
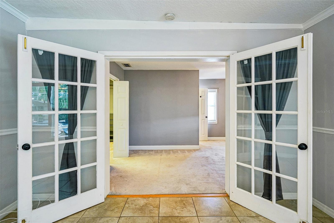
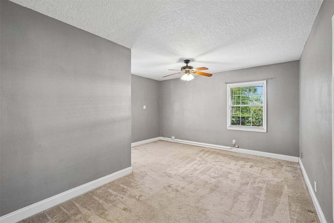
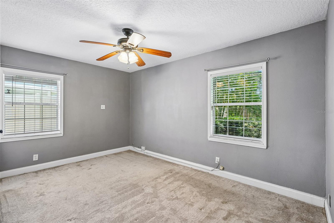
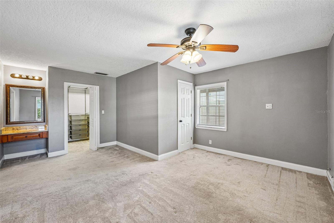
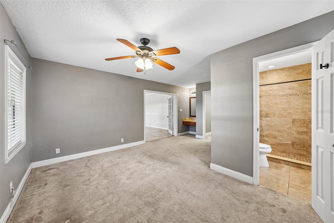
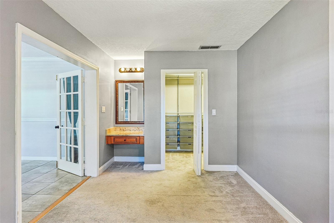
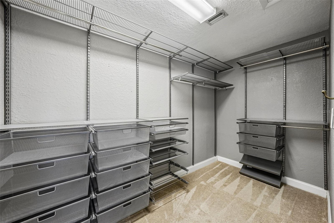
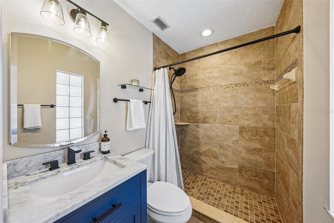
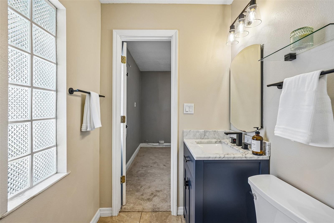
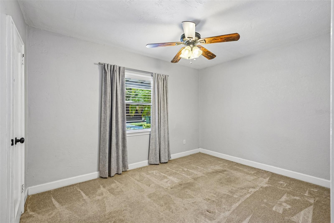
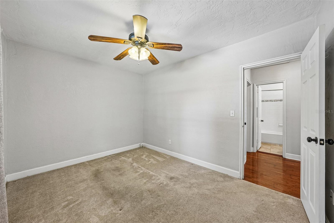
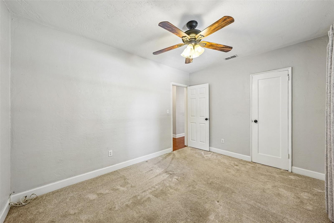
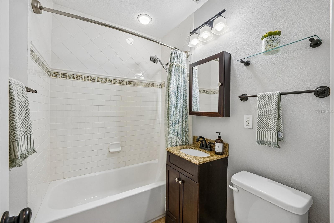
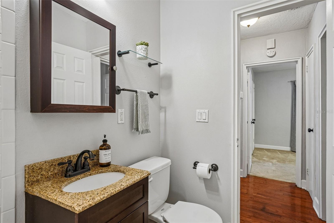
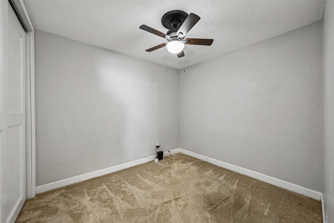
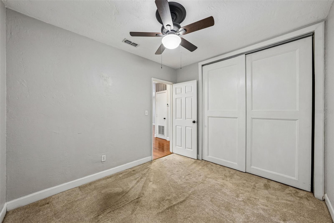
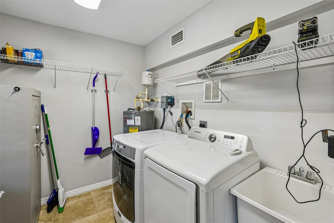
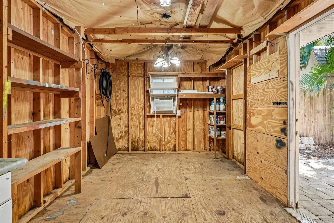
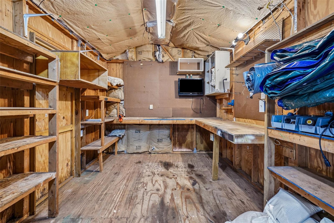
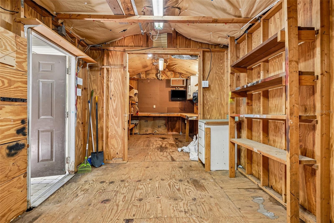
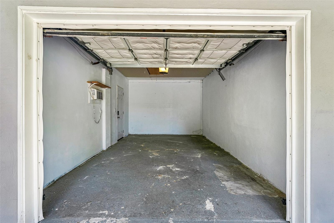
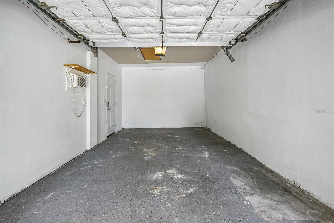
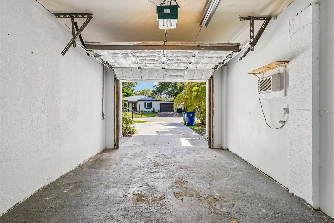
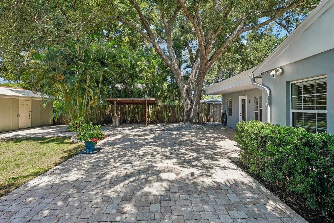
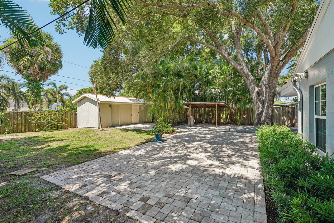
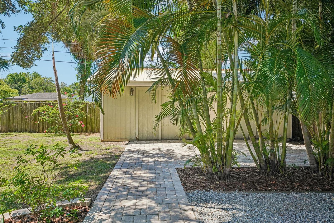
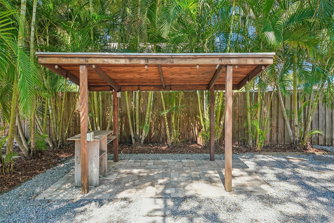
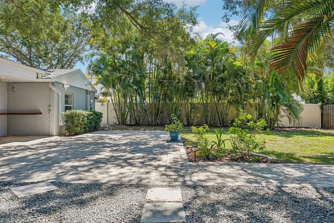
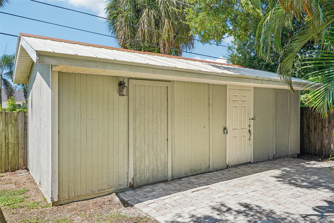
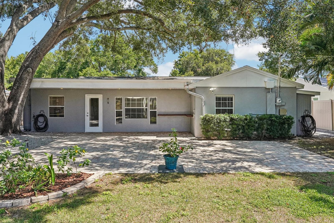
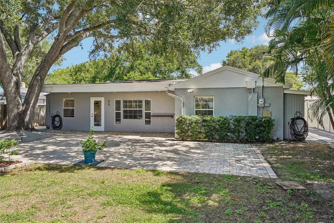
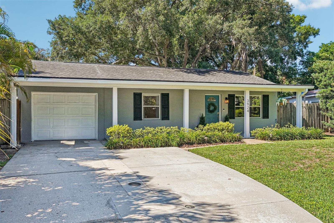
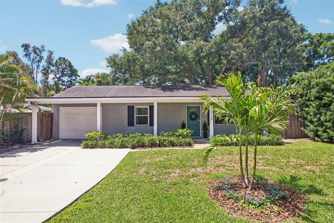
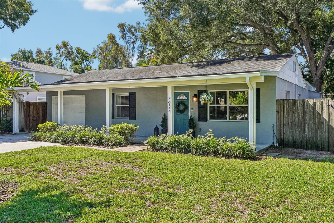
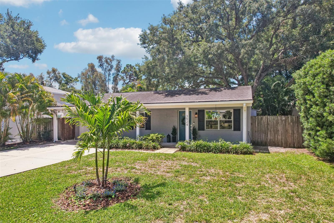
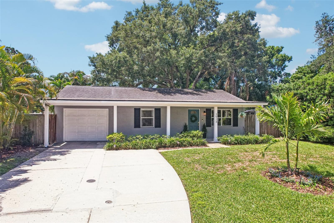
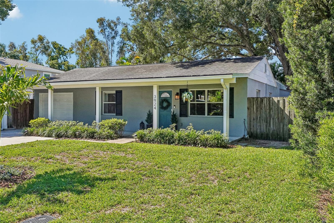
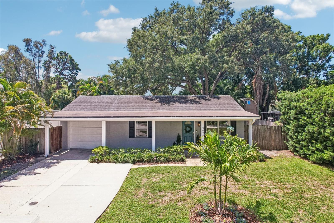
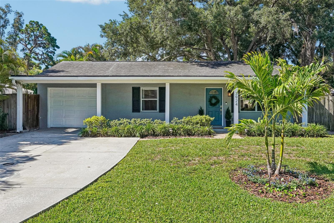
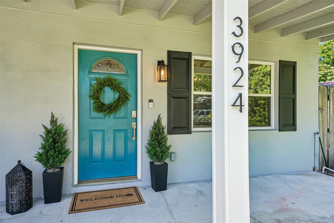
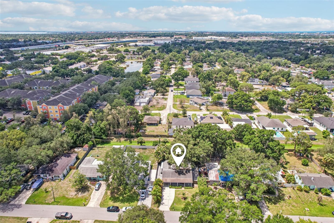
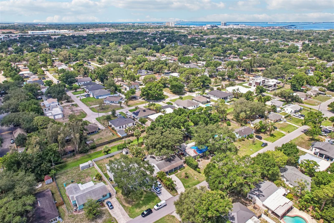
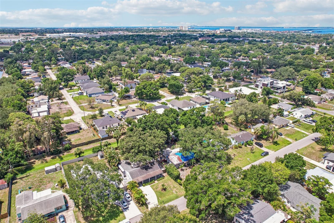
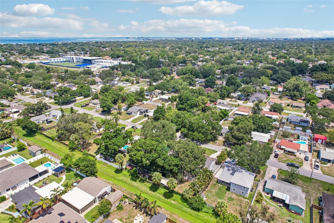
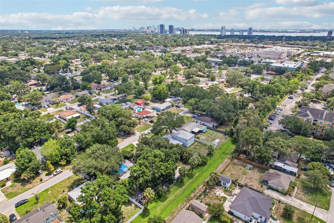
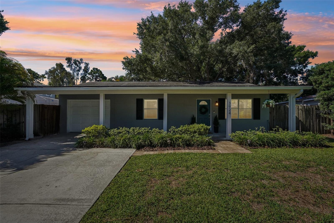
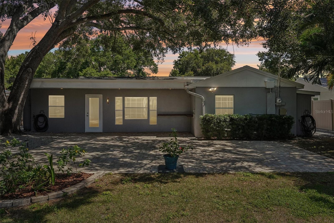
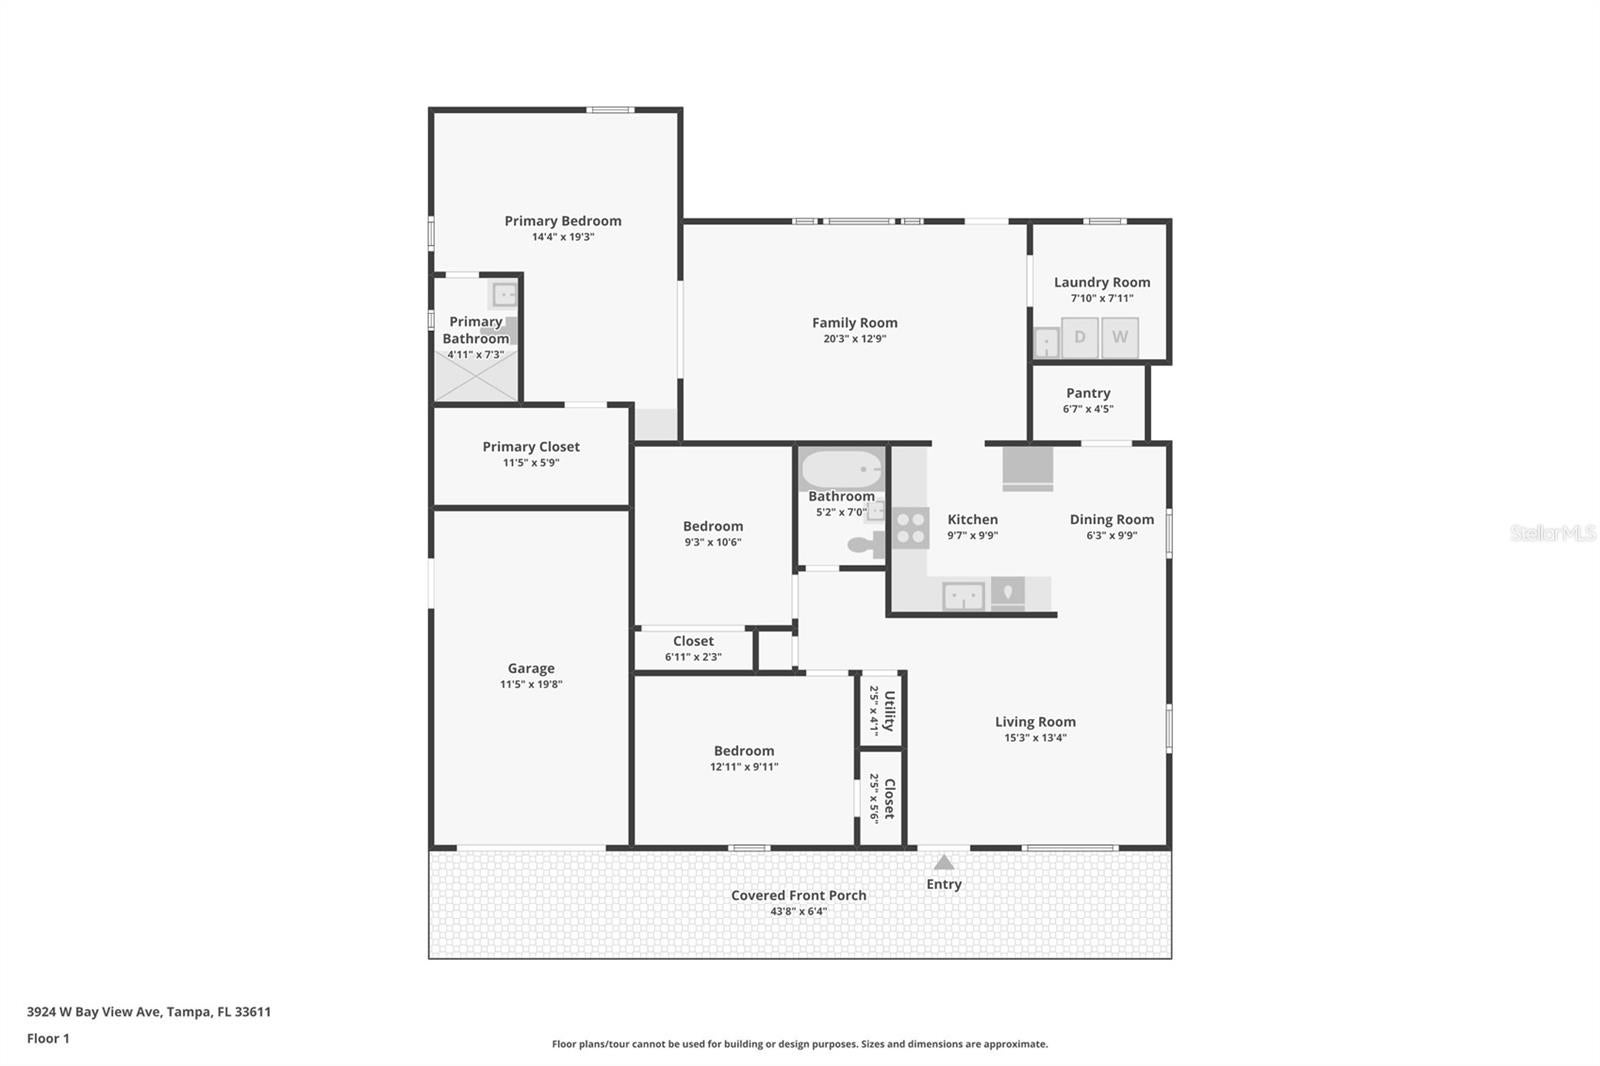
Tucked behind a classic covered front porch, this updated South Tampa home offers a comfortable, easy-living layout with inviting indoor spaces, thoughtful updates, and a backyard that feels like a natural extension of the home. This three-bedroom, two-bath home features beautiful oak wood floors in the front living room, a wide pass-through with an elevated granite ledge that opens sightlines into the kitchen, and an easy flow between the main living spaces. The updated eat-in kitchen features soft-close cabinetry, granite countertops, stainless steel appliances, tile floors, and a huge walk-in pantry for added organization and everyday convenience. A casual dining space sits near the window, creating a comfortable spot for everyday meals. Just beyond the kitchen, the spacious family room offers tile floors, chair rail detail, abundant natural light, backyard views, and direct access to the brick paver patio, making it a great space for relaxing, entertaining, or everyday gathering. The primary bedroom is positioned at the back of the home and features French doors, a large walk-in closet with built-in organizers, and an updated ensuite bath with a walk-in shower finished in decorative tile and an updated vanity. The split-bedroom floor plan places bedrooms two and three at the front of the home, where they share a tastefully updated second bathroom with a newer vanity, granite countertop, tub/shower combination, and stylish subway tile surround. The laundry room adds convenience with shelving, a utility sink, a large safe, and a newer water heater. Outside, the fully fenced backyard is a true highlight, offering a spacious paver patio and walkways, mature palms, xeriscape touches, an outdoor shower, a covered grill area, and a beautiful oak tree that anchors the space. A large detached workshop adds a standout bonus area with built-in shelving, workbenches, lighting, storage space, and a window A/C unit — ideal for hobbies, projects, equipment, or extra storage. The side-yard offer space for RV or Boat Storage as well. The two-car-wide driveway adds everyday convenience, and the newer A/C (2024), offers added peace of mind. Fantastic South Tampa location near shopping, dining, parks, hospitals, Downtown Tampa, Bayshore Boulevard, Hyde Park, SoHo, Midtown, Tampa International Airport, the Selmon Expressway, I-275, Gandy Bridge, MacDill Air Force Base, St. Petersburg, and area beaches. Schedule your private tour today!
Listing Information
Facts & Features
Location
Community Information
Architecture
Features & Amenities
Property Features
Square Footage
Tax & Financial Information
Schools
Coleman Middle School
Robinson High School
Anderson Elementary School
Grady Elementary School
Lanier Elementary School
Chiaramonte Elementary School
Mabry Elementary School
Plant High School
School ratings are provided for informational purposes only and are subject to change. Attendance boundaries are for reference only — contact the school or district directly to verify enrollment eligibility.
Historical Data
Price History
| Date | Event | Price |
|---|---|---|
| 08/28/2026 | Price change | $499,900 |
| 06/10/2026 | Listed for sale | $525,000 |
Listed by Dean Ribble · RE/MAX REALTEC GROUP INC · 7277895555
Listing information provided exclusively for consumers' personal, non-commercial use and may not be used for any purpose other than to identify prospective properties consumers may be interested in purchasing. Information deemed reliable but not guaranteed by the MLS. Copyright 2026, Stellar MLS. All rights reserved.
Last Updated: August 28, 2026 at 5:36 PM | Source: Stellar MLS | MLS#: TB8516036

Start Your Real Estate Journey
Whether you have questions about this listing, want to schedule a showing, or just want to talk through your options, Alene Civil is here to help. Reach out and expect a response within one business day.
How can I help?
Alene Civil is here to help. Reach out and expect a response within one business day.
Thanks — Alene Civil will be in touch shortly.
Make A Plan For Your Purchase
Know what you can afford before you start shopping — then run the numbers on any home you have in mind.
How much house can I afford?
- Principal & interest
- Property taxes
- Homeowner's insurance
- HOA dues
If your monthly savings are applied to the loan principal.
Enter your income, debts, and down payment to see how much home you may qualify for. Estimates only — not a lending decision.
Want to know more?
Keisha is here to help. Reach out and expect a response within one business day.
✓ Thanks — Keisha will be in touch shortly.
Your Next Chapter Starts With Just A Few Steps
Before you fall in love with a home, know what you can afford. Fill out a quick pre-approval so you're ready to make your move — on your timeline.

Pre-approval made easy
We're here to help you find the best option, not to help the best option find you. Trust that your information will not be shared with many different lenders like so many platforms do.
What type of home are you looking for?
How do you plan to use your new home?
Where are you in the home buying process?
Are you currently working with a real estate agent?
Do you currently own a home?
Is this your first time purchasing a home?
Do you plan to sell your current home before purchasing a new one?
Have you or your spouse served in the US military?
Veterans and active US military may be eligible for a $0 down VA loan.
What is your price range?
What is your current employment status?
What is your household pre-tax annual income?
What is your credit score?
Have you had a bankruptcy or foreclosure in the past 3 years?
Almost done — where can we reach you?
✓ Thank you for your time!
You'll hear back within one business day with your next steps.