

4388 50 Pl
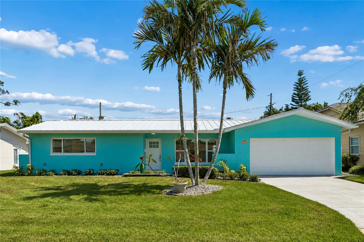
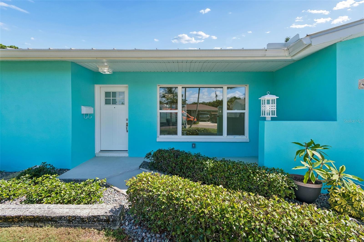
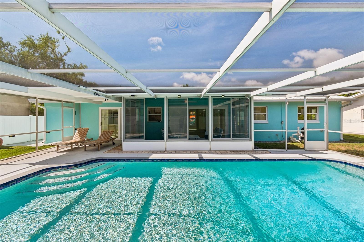
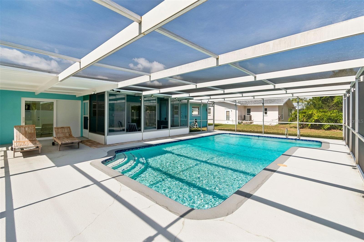
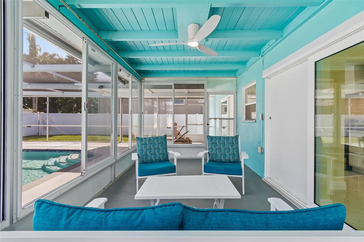
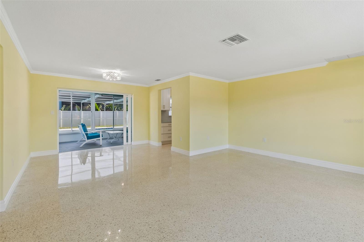
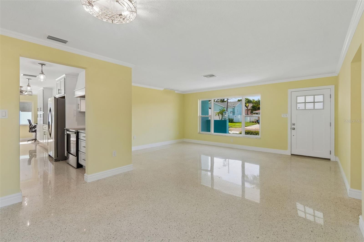
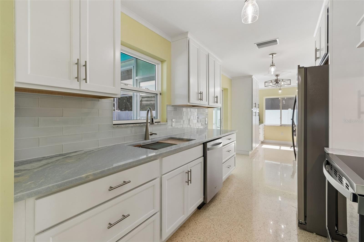
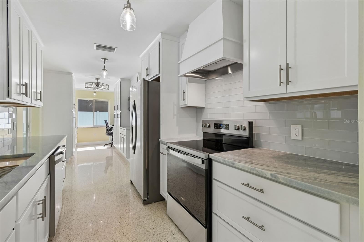
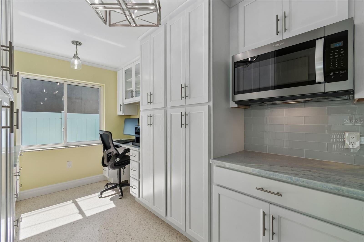
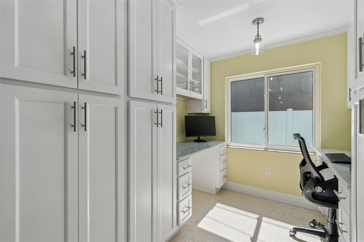
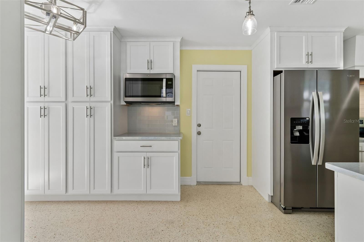
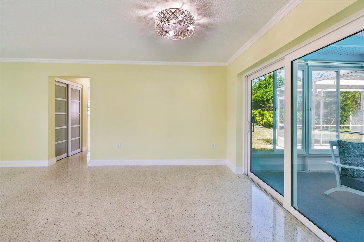
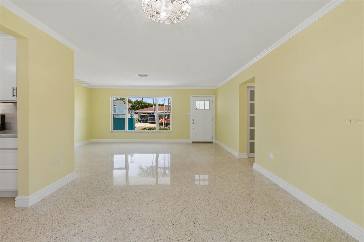
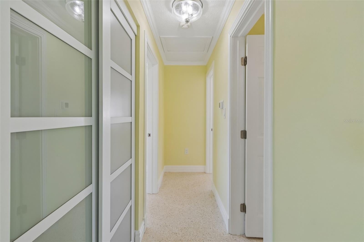
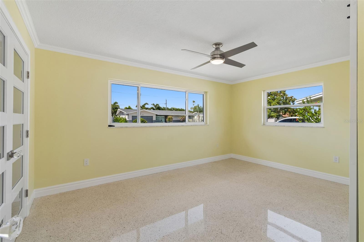
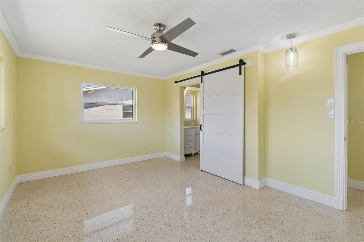
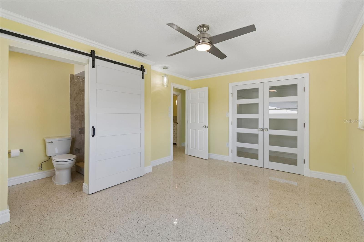
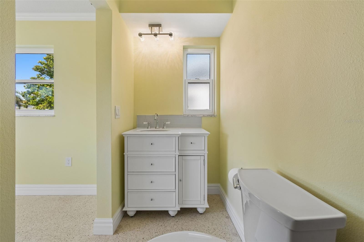
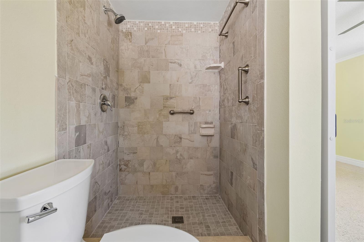
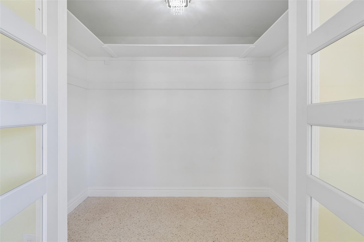
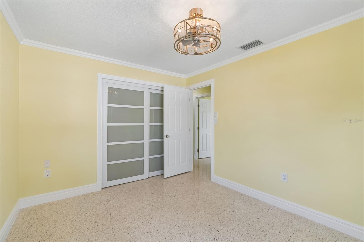
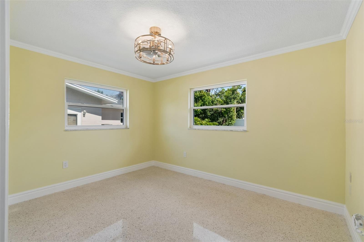
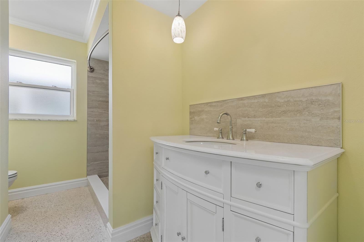
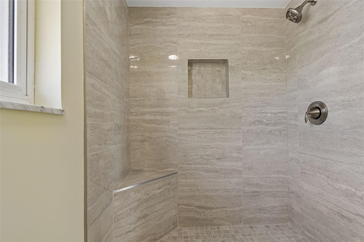
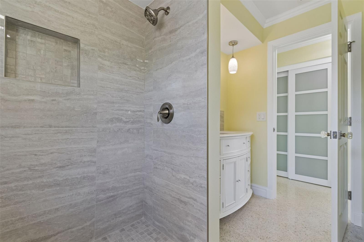
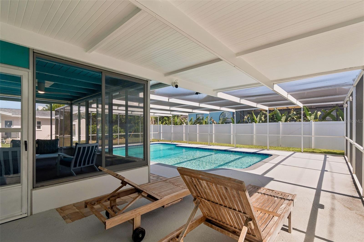
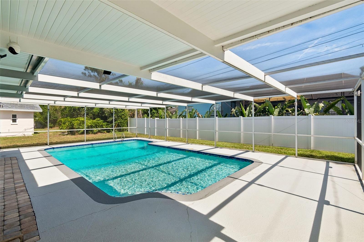
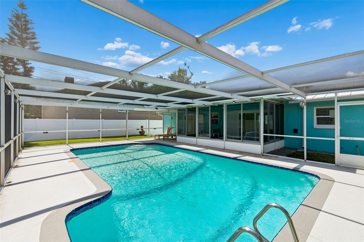
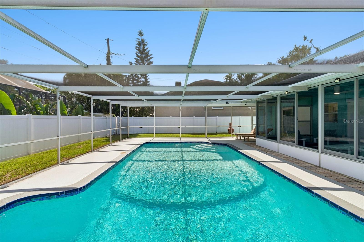
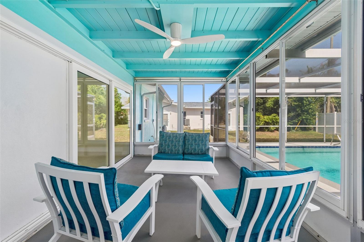
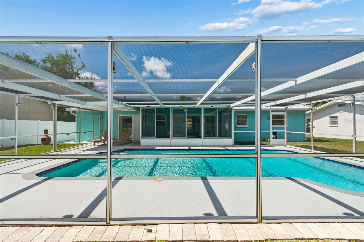
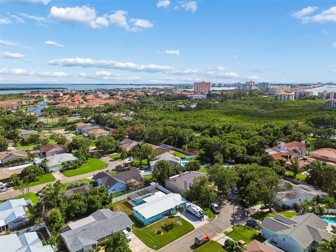
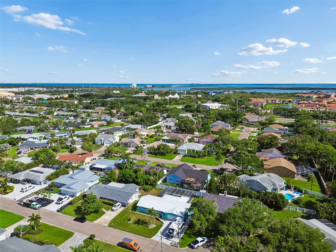
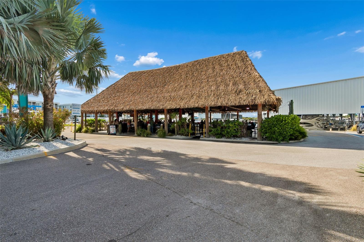
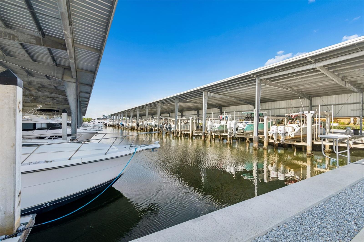
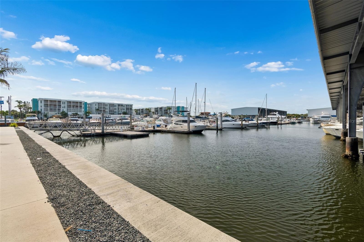
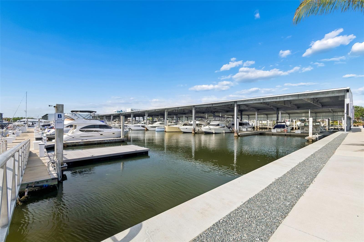
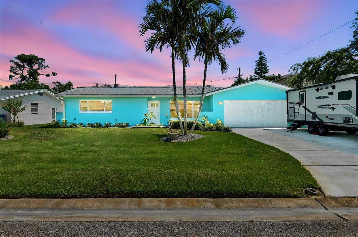
Under contract-accepting backup offers. **BACK ON MARKET DUE TO BUYER FINANCING. A second opportunity to own this beautifully reimagined Maximo Moorings pool home, back on the market through no fault of the property** Welcome to 4388 50th Place South, a beautifully reimagined pool home in desirable Maximo Moorings where thoughtful design, quality craftsmanship and an exceptional St. Petersburg location come together. On a quiet cul-de-sac, this two-bedroom, two-bath residence offers a floor plan that lives larger than its footprint, thoughtfully designed with no wasted space, abundant natural light, and a seamless connection between indoor and outdoor living. Rebuilt with longevity in mind, virtually every major component of the home has been thoughtfully rebuilt through permitted improvements completed by licensed and insured contractors. The redesigned kitchen features solid wood custom soft-close cabinetry, marble countertops, new Whirlpool stainless steel appliances, custom-built pantry storage, and dual built-in workspaces with additional storage, ideally beside a sunlit window. A sliding glass door provides convenient access to the outdoor living spaces, creating an effortless flow for everyday living and entertaining. Designer-updated baths, refurbished terrazzo flooring and crown molding throughout create a timeless aesthetic, while extensive infrastructure improvements provide peace of mind for years to come. Highlights include impact-rated windows and doors, a new metal roof with accompanying gutters, soffit and fascia, new HVAC system including new attic insulation and ductwork, upgraded PEX plumbing, new water heater, newer washer and dryer, and reclaimed-water irrigation designed for efficient landscape maintenance. For buyers seeking a move-in ready home where the significant improvements have already been addressed, this property presents a rare opportunity. At the heart of the home, expansive pocket glass doors draw your eye outdoors to the screened lanai and impressive 30,000-gallon pool. With exceptional depth rarely found in newer pools and generous space for gathering, the backyard is designed for everything from quiet mornings with coffee to evenings spent entertaining friends. The enclosed Florida room expands the living space even further, featuring screens and sliding acrylic windows that allow it to be enjoyed throughout the year. A dedicated outlet is in place for a future mini-split system, offering additional comfort and flexibility. In sought-after Maximo Moorings, residents enjoy convenient access to neighborhood marinas and boat ramps, the Pinellas Trail, Eckerd College, downtown St. Petersburg, Gulf beaches, the Sunshine Skyway Bridge and Interstate 275, placing Tampa, Sarasota and three international airports within easy reach.
Listing Information
Facts & Features
Location
Community Information
Architecture
Features & Amenities
Property Features
Square Footage
Tax & Financial Information
Schools
Thurgood Marshall Fundamental
Gulfport Montessori Elementary School
Lakeview Fundamental Elementary
Maximo Elementary School
Northstar Academy
Lakewood High School
Charles Britt Academy
Pinellas Virtual K-12
School ratings are provided for informational purposes only and are subject to change. Attendance boundaries are for reference only — contact the school or district directly to verify enrollment eligibility.
Historical Data
Price History
| Date | Event | Price |
|---|---|---|
| 07/09/2026 | Price change | $550,000 |
| 06/04/2026 | Listed for sale | $565,000 |
Listed by Jessica Denig · PREMIER SOTHEBYS INTL REALTY · 7278986800
Listing information provided exclusively for consumers' personal, non-commercial use and may not be used for any purpose other than to identify prospective properties consumers may be interested in purchasing. Information deemed reliable but not guaranteed by the MLS. Copyright 2026, Stellar MLS. All rights reserved.
Last Updated: September 21, 2026 at 9:30 PM | Source: Stellar MLS | MLS#: TB8515188

Similar Homes For Sale In Saint Petersburg
Start Your Real Estate Journey
Whether you have questions about this listing, want to schedule a showing, or just want to talk through your options, Alene Civil is here to help. Reach out and expect a response within one business day.
How can I help?
Alene Civil is here to help. Reach out and expect a response within one business day.
Thanks — Alene Civil will be in touch shortly.
Make A Plan For Your Purchase
Know what you can afford before you start shopping — then run the numbers on any home you have in mind.
How much house can I afford?
- Principal & interest
- Property taxes
- Homeowner's insurance
- HOA dues
If your monthly savings are applied to the loan principal.
Enter your income, debts, and down payment to see how much home you may qualify for. Estimates only — not a lending decision.
Want to know more?
Keisha is here to help. Reach out and expect a response within one business day.
✓ Thanks — Keisha will be in touch shortly.
Your Next Chapter Starts With Just A Few Steps
Before you fall in love with a home, know what you can afford. Fill out a quick pre-approval so you're ready to make your move — on your timeline.

Pre-approval made easy
We're here to help you find the best option, not to help the best option find you. Trust that your information will not be shared with many different lenders like so many platforms do.
What type of home are you looking for?
How do you plan to use your new home?
Where are you in the home buying process?
Are you currently working with a real estate agent?
Do you currently own a home?
Is this your first time purchasing a home?
Do you plan to sell your current home before purchasing a new one?
Have you or your spouse served in the US military?
Veterans and active US military may be eligible for a $0 down VA loan.
What is your price range?
What is your current employment status?
What is your household pre-tax annual income?
What is your credit score?
Have you had a bankruptcy or foreclosure in the past 3 years?
Almost done — where can we reach you?
✓ Thank you for your time!
You'll hear back within one business day with your next steps.