
5001 Whiteway Dr
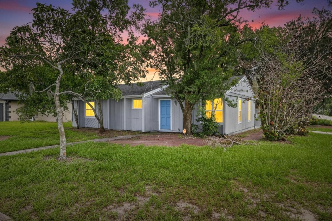
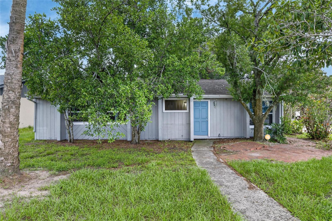
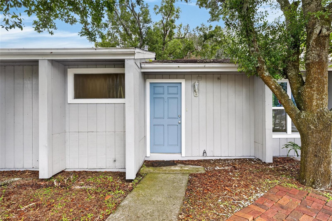
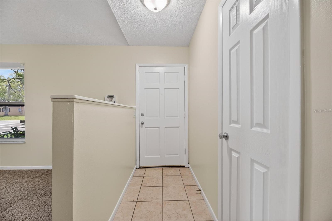
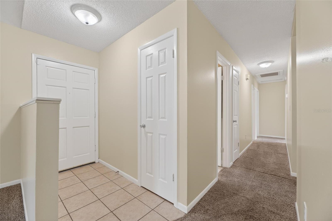
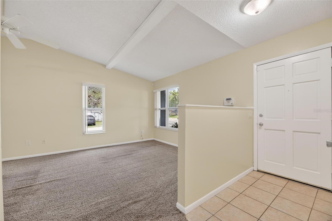
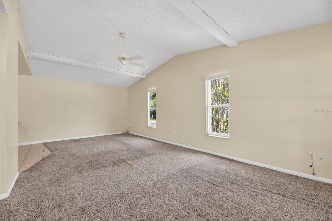
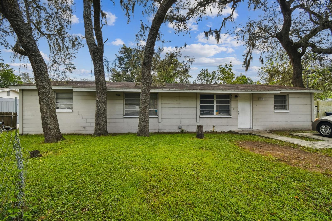
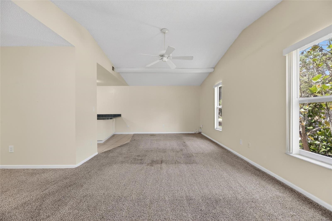
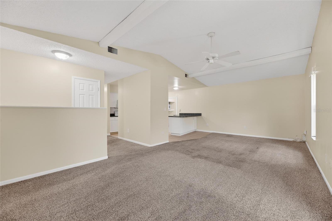
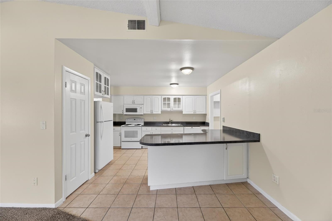
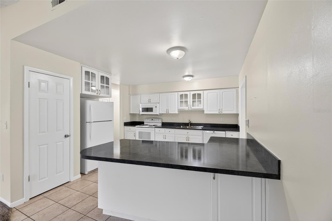
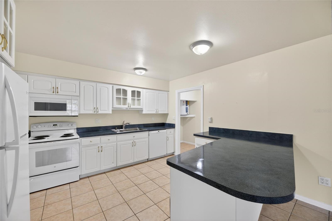
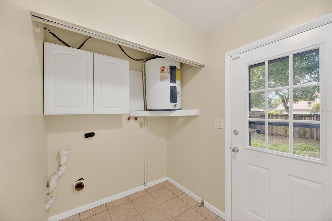
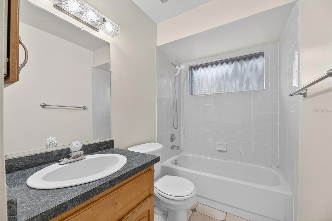
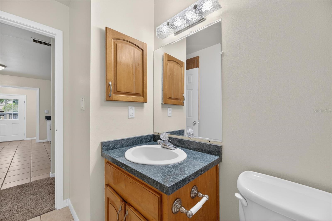
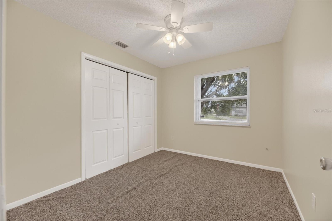
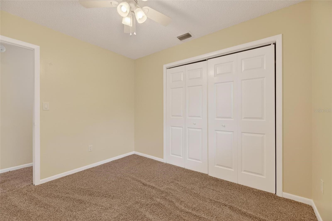
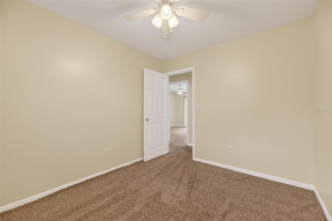
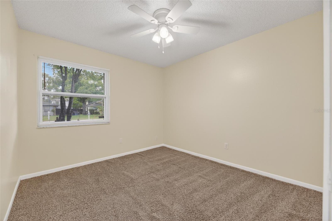
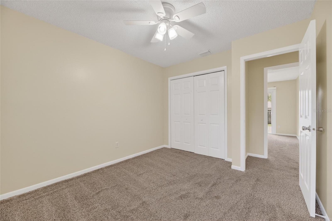
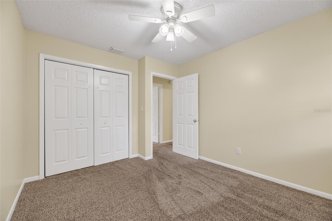
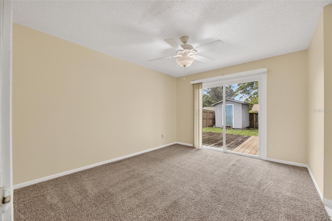
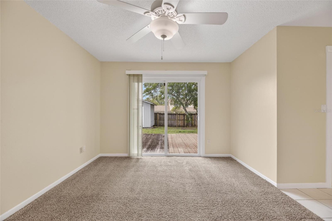
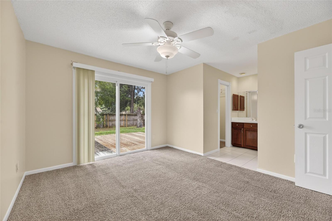
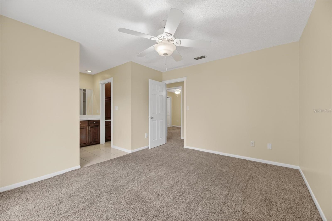
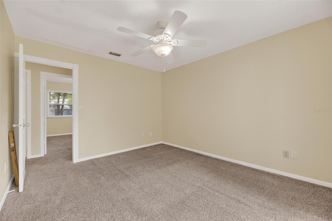
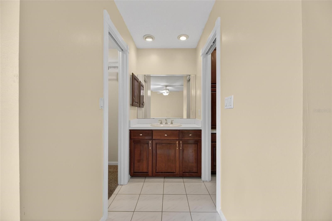
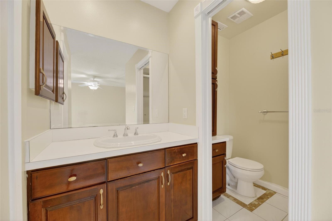
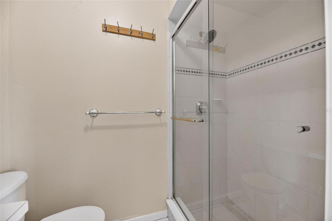
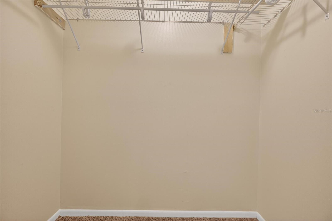
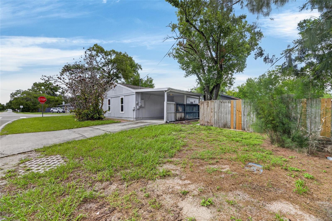
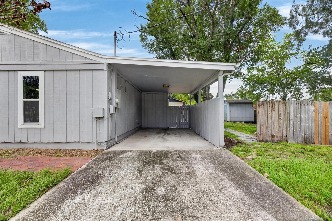
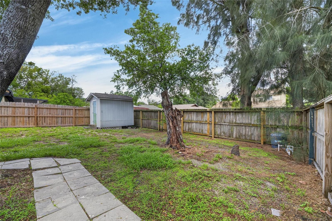
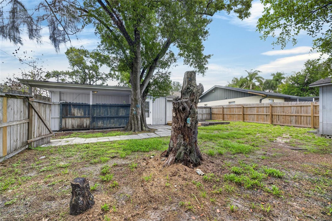
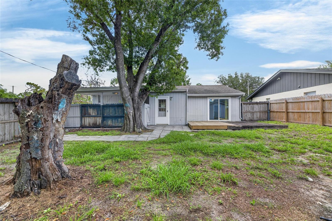
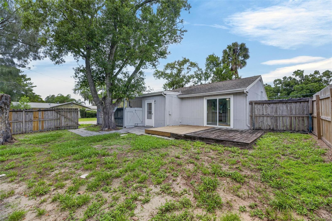
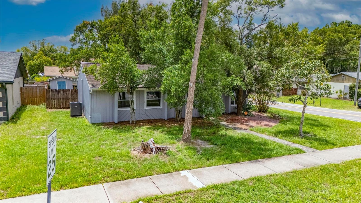
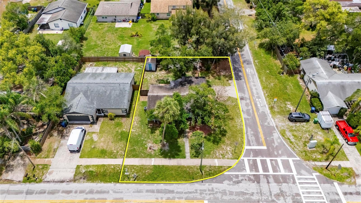
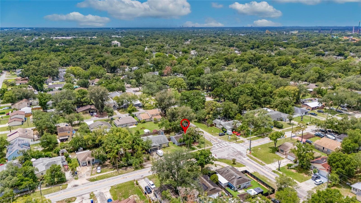
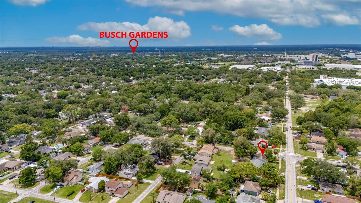
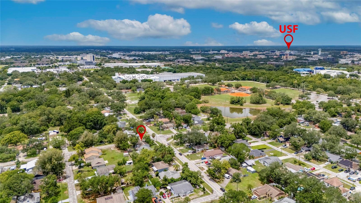
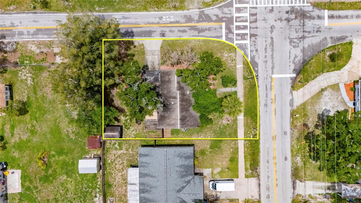
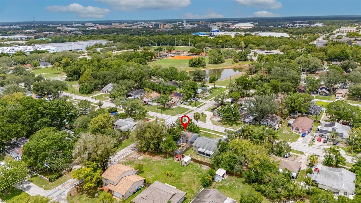
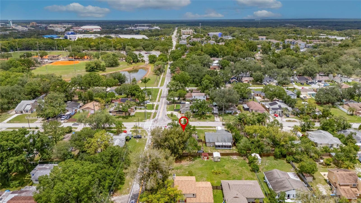
Welcome to this beautifully maintained 3-bedroom, 2-bathroom home ideally situated on a spacious corner lot in one of Tampa's most convenient and desirable locations. Offering a perfect blend of comfort, functionality, and accessibility, this residence is just minutes from the University of South Florida and some of the area's most prominent employers, medical facilities, shopping destinations, and entertainment venues. Step inside to discover a bright and inviting open-concept floor plan designed for both everyday living and effortless entertaining. The expansive living and dining areas are highlighted by soaring vaulted ceilings that create a sense of openness and volume, while large windows, vertical blinds, and a ceiling fan enhance the home's light-filled and airy ambiance. The seamless flow between the main living spaces provides an ideal setting for hosting family gatherings or enjoying quiet evenings at home. The well-appointed kitchen is conveniently positioned adjacent to the living and dining areas, making it the heart of the home. Featuring an oversized peninsula-style breakfast bar, abundant cabinetry, generous counter space, and a functional layout, this kitchen offers everything needed for meal preparation, casual dining, and entertaining guests. All kitchen appliances convey, providing a move-in-ready opportunity for the next owner. The private primary suite serves as a peaceful retreat, complete with a spacious walk-in closet and sliding glass doors that lead directly to the backyard, creating a seamless connection between indoor and outdoor living. Two additional bedrooms provide flexibility for family members, guests, a home office, or hobby space, while the second full bathroom is conveniently located to serve both residents and visitors. Outdoor living is equally enjoyable with a fully fenced backyard designed for relaxation and recreation. A charming wooden deck provides the perfect setting for outdoor dining, weekend barbecues, morning coffee, or simply unwinding after a long day. The detached storage shed offers valuable additional space for tools, lawn equipment, seasonal décor, or personal projects, helping keep the home organized and clutter-free. Location is truly one of this property's standout features. Residents will appreciate the close proximity to the University of South Florida, Busch Gardens, the James A. Haley Veterans' Hospital, Moffitt Cancer Center, Shriners Children's Hospital, AdventHealth, and numerous shopping, dining, and entertainment options. With convenient access to both I-75 and I-275, commuting throughout the Tampa Bay area is effortless. Whether you're a first-time homebuyer, investor, healthcare professional, student, or anyone seeking a centrally located home with exceptional convenience, this property presents an outstanding opportunity to enjoy the best of Tampa living.
Listing Information
Facts & Features
Location
Community Information
Architecture
Features & Amenities
Property Features
Square Footage
Tax & Financial Information
Schools
Focus Academy
Pizzo K-8 School
Usf/Patel Partnership Elementary School
Temple Terrace Elementary School
Village Of Excellence Middle School
Village Of Excellence Academy
Mosi Partnership Elementary School
Greco Middle Magnet School
School ratings are provided for informational purposes only and are subject to change. Attendance boundaries are for reference only — contact the school or district directly to verify enrollment eligibility.
Historical Data
Price History
| Date | Event | Price |
|---|---|---|
| 08/13/2026 | Price change | $306,995 |
| 05/30/2026 | Listed for sale | $319,995 |
Listed by Bryan Rodriguez · ELEVATED REALTY · 8135635995
Listing information provided exclusively for consumers' personal, non-commercial use and may not be used for any purpose other than to identify prospective properties consumers may be interested in purchasing. Information deemed reliable but not guaranteed by the MLS. Copyright 2026, Stellar MLS. All rights reserved.
Last Updated: August 27, 2026 at 7:45 PM | Source: Stellar MLS | MLS#: TB8513974

Start Your Real Estate Journey
Whether you have questions about this listing, want to schedule a showing, or just want to talk through your options, Alene Civil is here to help. Reach out and expect a response within one business day.
How can I help?
Alene Civil is here to help. Reach out and expect a response within one business day.
Thanks — Alene Civil will be in touch shortly.
Make A Plan For Your Purchase
Know what you can afford before you start shopping — then run the numbers on any home you have in mind.
How much house can I afford?
- Principal & interest
- Property taxes
- Homeowner's insurance
- HOA dues
If your monthly savings are applied to the loan principal.
Enter your income, debts, and down payment to see how much home you may qualify for. Estimates only — not a lending decision.
Want to know more?
Keisha is here to help. Reach out and expect a response within one business day.
✓ Thanks — Keisha will be in touch shortly.
Your Next Chapter Starts With Just A Few Steps
Before you fall in love with a home, know what you can afford. Fill out a quick pre-approval so you're ready to make your move — on your timeline.

Pre-approval made easy
We're here to help you find the best option, not to help the best option find you. Trust that your information will not be shared with many different lenders like so many platforms do.
What type of home are you looking for?
How do you plan to use your new home?
Where are you in the home buying process?
Are you currently working with a real estate agent?
Do you currently own a home?
Is this your first time purchasing a home?
Do you plan to sell your current home before purchasing a new one?
Have you or your spouse served in the US military?
Veterans and active US military may be eligible for a $0 down VA loan.
What is your price range?
What is your current employment status?
What is your household pre-tax annual income?
What is your credit score?
Have you had a bankruptcy or foreclosure in the past 3 years?
Almost done — where can we reach you?
✓ Thank you for your time!
You'll hear back within one business day with your next steps.