
7204 Great Egret Blvd
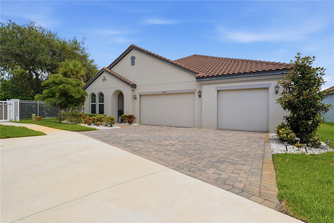
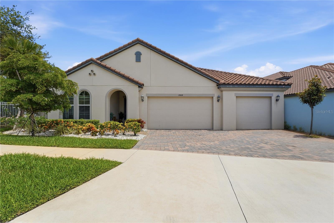
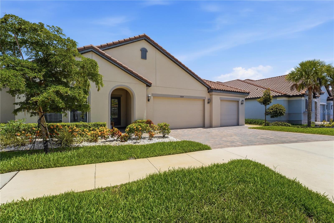
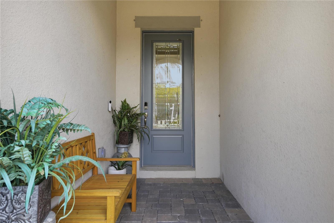
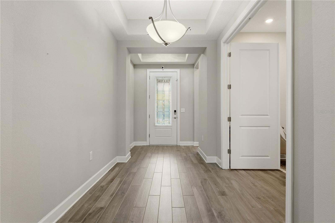
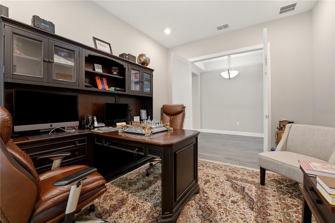
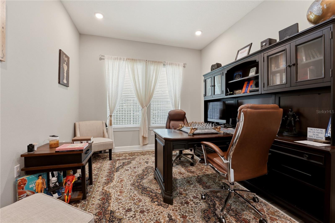
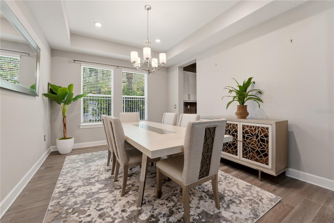
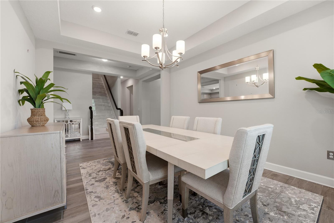
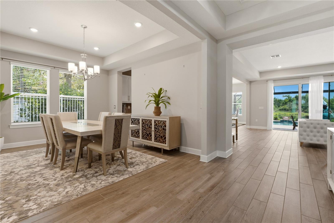
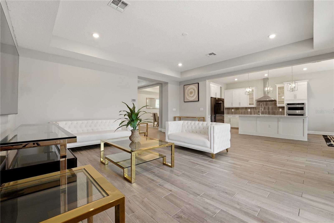
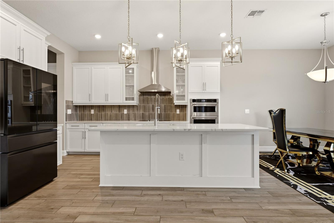
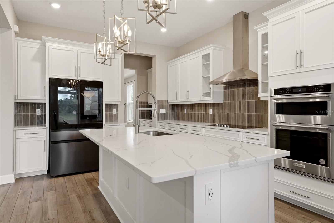
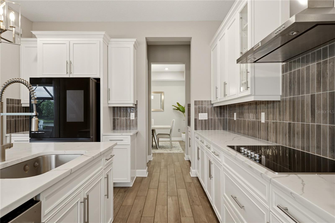
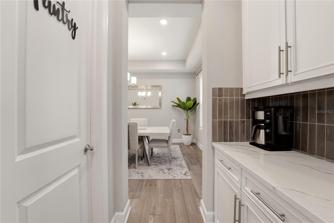
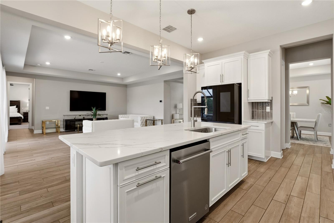
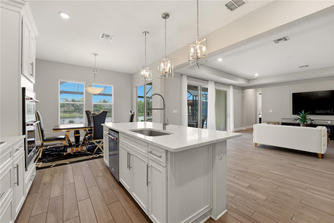
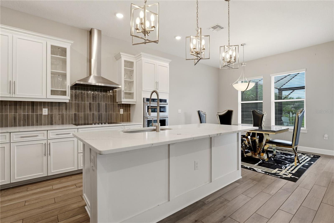
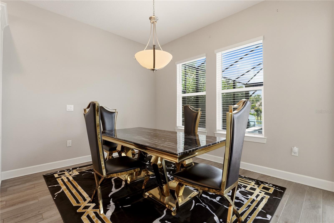
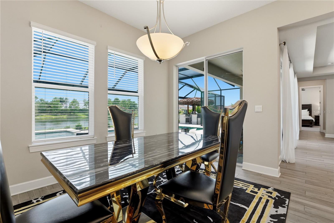
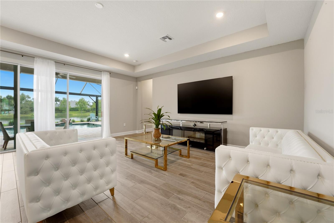
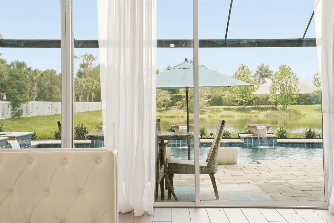
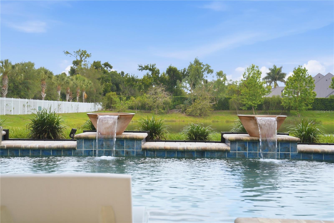
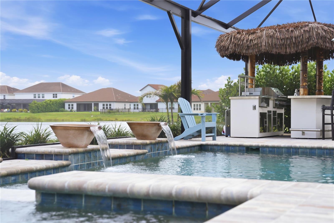
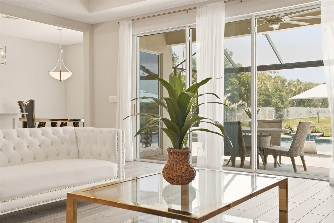
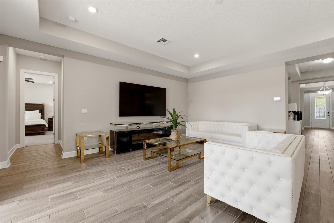
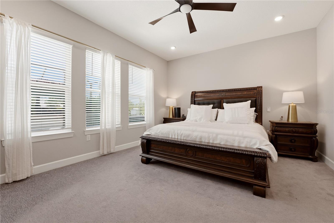
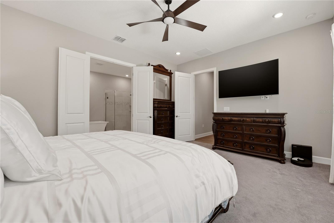
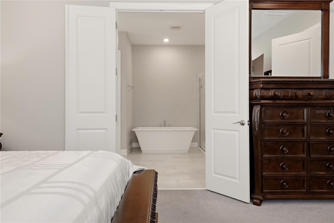
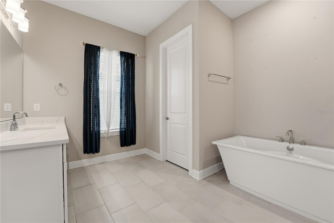
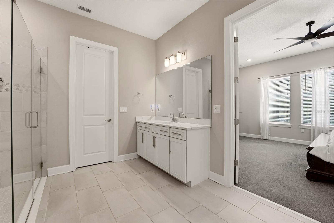
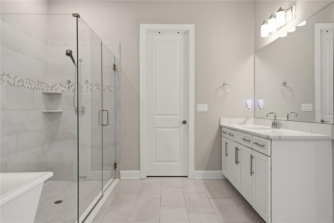
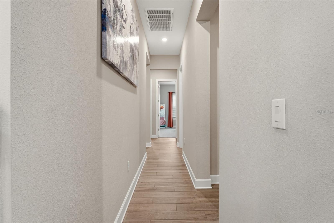
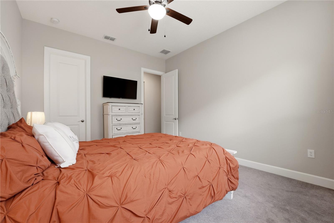
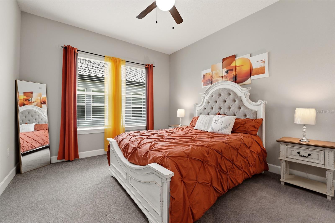
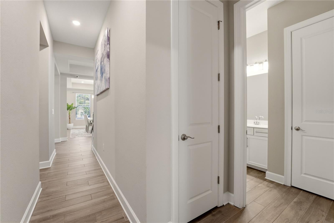
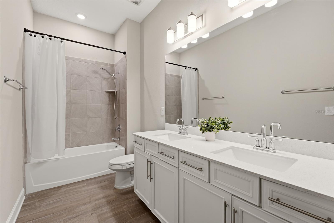
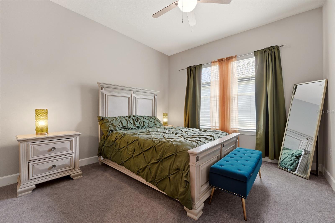
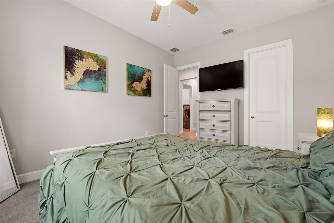
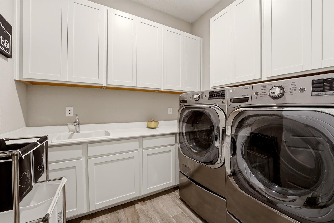
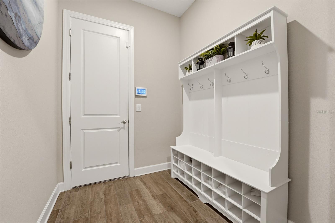
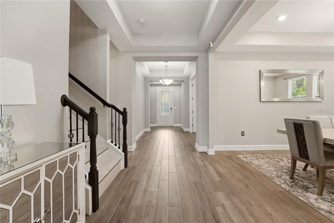
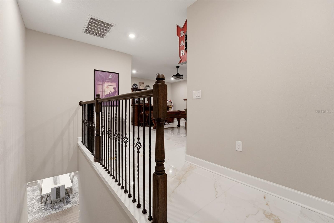
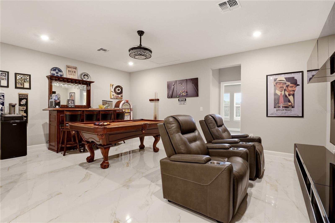
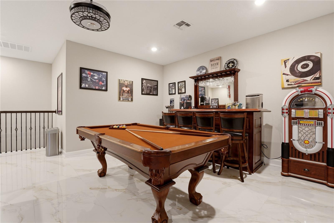
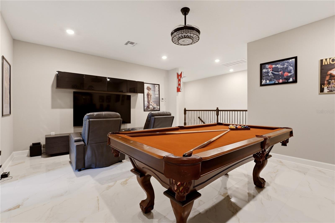
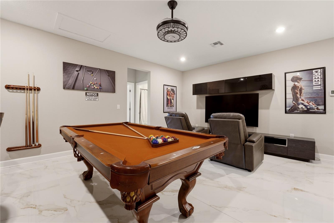
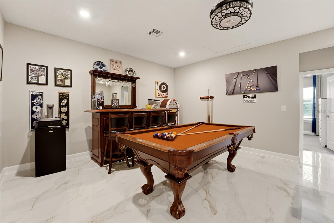
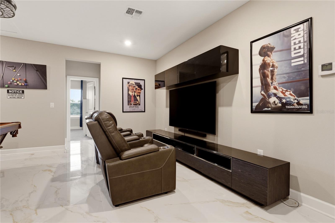
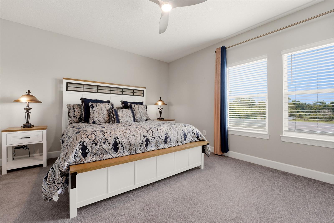
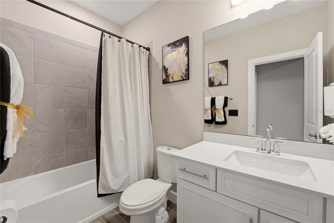
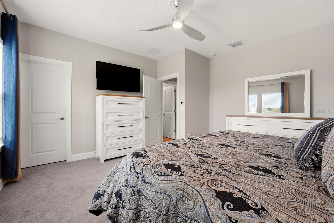
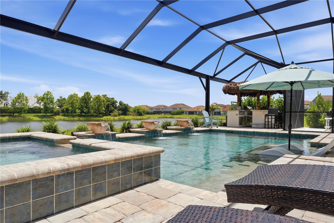
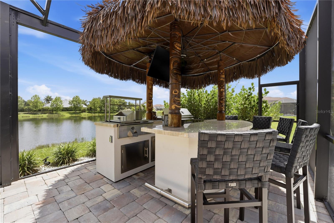
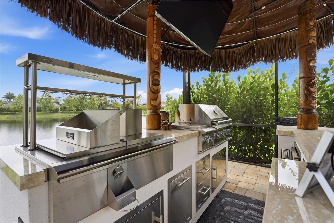
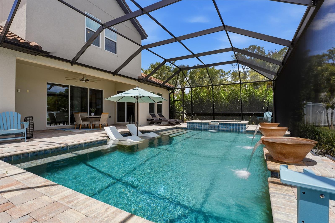
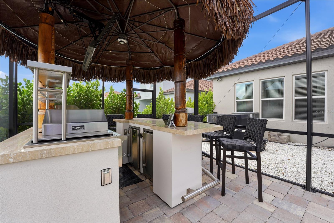
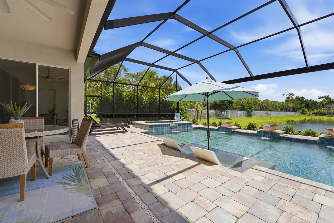
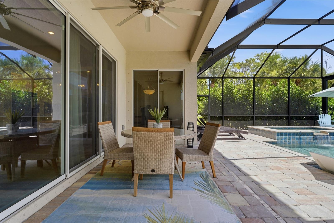
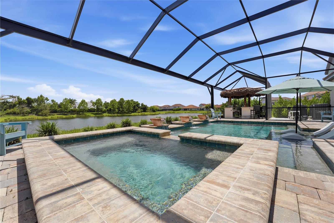
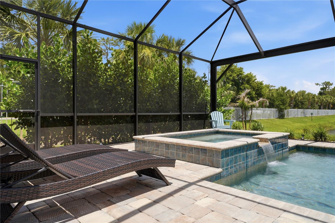
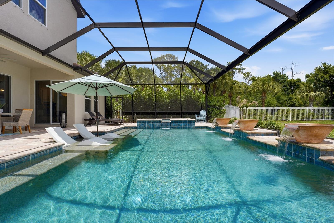
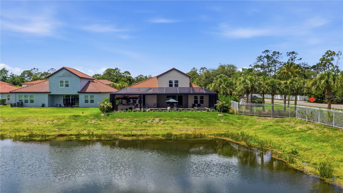
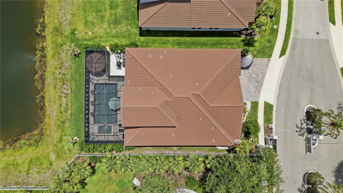
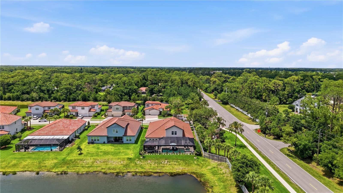
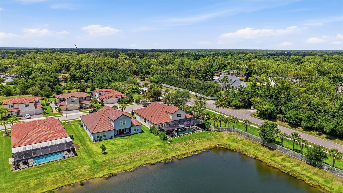
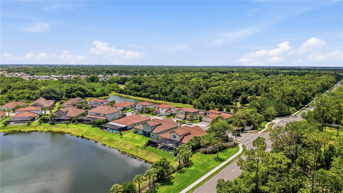
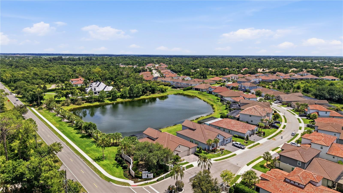
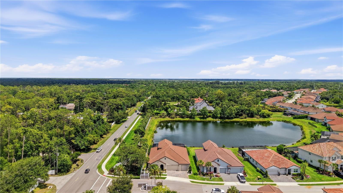
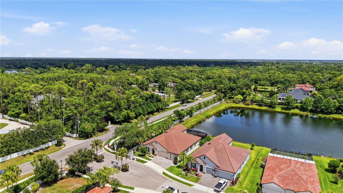
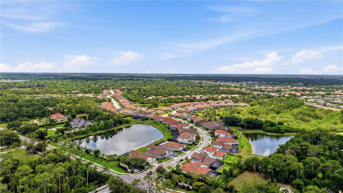
Welcome to 7204 Great Egret Boulevard,the ENERGY STAR® certified Meritage Homes "Ashwood II" model that sets a new standard in Heron Landing.Built in 2022 and thoughtfully enhanced throughout, this 5-bedroom, 4.5-bathroom, corner lot pool home combines luxury finishes, intelligent design, and stunning water views in one of Sarasota's most desirable gated communities. Better than new and offering 5K toward buyer closing costs, this home proves why buyers are choosing upgraded resale over waiting to build.From the moment you arrive, the tile roof, paver driveway, manicured landscaping, and 3-car garage set the stage for what awaits. Inside, soaring ceilings and abundant natural light create an airy, welcoming feel. The long foyer guides you into the heart of the home, where wood-look tile floors set an effortlessly refined tone.A private den/office offers the ideal work-from-home retreat, while a versatile flex room currently styled as a formal dining room can easily adapt to fit your lifestyle. One of the defining features of the Ashwood II is its intelligent design, offering open-concept living alongside dedicated spaces, split-bedroom privacy, and flexible living areas.At the heart of the home, the gourmet kitchen is designed to impress with quartz countertops, upgraded cabinetry with crown molding and decorative glass accents, a built-in oven and microwave, sleek cooktop with range hood, oversized island, butler's pantry with coffee bar, spacious walk-in pantry, smart refrigerator,etc.A sunlit dining area overlooks the pool and water view, while triple sliding glass doors draw your attention to the expansive outdoor living spaces.The owner's retreat is a true sanctuary featuring a spa-inspired bathroom with split vanities, a soaking tub, oversized glass-enclosed walk-in shower, private water closet, and an expansive custom-designed closet system. Generously sized secondary bedrooms, well-appointed bathrooms, a custom laundry room, and nearby mudroom add everyday convenience.Upstairs, the flexibility continues. Upgraded porcelain tile carries you up the staircase and throughout the bonus loft.This expansive space offers endless possibilities for entertaining or relaxing.Complete with its own bedroom and full bath, this space easily functions as a guest suite, media/game room, or multi-generational retreat.Outside, your private Florida oasis awaits. The saltwater pool and spa overlook a peaceful water view, while the expansive lanai and premium screen enclosure create the perfect setting for year-round enjoyment.A custom tiki bar-outdoor kitchen complete with lighting, television, and seating, transforms the backyard into an entertainer's dream.A dedicated pool half-bath provides added convenience for gatherings. Enjoy no rear neighbors —just uninterrupted water views and tranquility from your premium corner homesite. Nestled within the gated community of Heron Landing, a quiet enclave of just 95 homes, residents enjoy low HOA/ NO CDD fees, and convenient access to I-75,Siesta Key Beach, downtown, Palmer & Lakewood Ranch,top-rated schools, shopping, and dining.Meticulously maintained and thoughtfully upgraded, this home perfectly blends luxury, comfort, and value in one stunning package.This exceptional home delivers the lifestyle, flexibility, and waterfront setting buyers are searching for.Schedule your private tour to experience firsthand why 7204 Great Egret Blvd is the STANDOUT value in the community.
Listing Information
Facts & Features
Location
Community Information
Architecture
Features & Amenities
Property Features
Square Footage
Tax & Financial Information
Schools
Lakeview Elementary School
Assigned school for this home
Sarasota Middle School
Assigned school for this home
Brentwood Elementary School
Fruitville Elementary School
Ashton Elementary School
Oak Park School
Sarasota Suncoast Academy
Tatum Ridge Elementary School
School ratings are provided for informational purposes only and are subject to change. Attendance boundaries are for reference only — contact the school or district directly to verify enrollment eligibility.
Historical Data
Price History
| Date | Event | Price |
|---|---|---|
| 06/27/2026 | Price change | $1,050,000 |
| 06/01/2026 | Listed for sale | $1,065,000 |
Listed by Amina Stevens · REAL BROKER, LLC · 8554500442
Listing information provided exclusively for consumers' personal, non-commercial use and may not be used for any purpose other than to identify prospective properties consumers may be interested in purchasing. Information deemed reliable but not guaranteed by the MLS. Copyright 2026, Stellar MLS. All rights reserved.
Last Updated: July 11, 2026 at 5:11 PM | Source: Stellar MLS | MLS#: TB8513840

Similar Homes For Sale In Sarasota
Start Your Real Estate Journey
Whether you have questions about this listing, want to schedule a showing, or just want to talk through your options, Alene Civil is here to help. Reach out and expect a response within one business day.
How can I help?
Alene Civil is here to help. Reach out and expect a response within one business day.
Thanks — Alene Civil will be in touch shortly.
Make A Plan For Your Purchase
Know what you can afford before you start shopping — then run the numbers on any home you have in mind.
How much house can I afford?
- Principal & interest
- Property taxes
- Homeowner's insurance
- HOA dues
If your monthly savings are applied to the loan principal.
Enter your income, debts, and down payment to see how much home you may qualify for. Estimates only — not a lending decision.
Want to know more?
Keisha is here to help. Reach out and expect a response within one business day.
✓ Thanks — Keisha will be in touch shortly.
Your Next Chapter Starts With Just A Few Steps
Before you fall in love with a home, know what you can afford. Fill out a quick pre-approval so you're ready to make your move — on your timeline.

Pre-approval made easy
We're here to help you find the best option, not to help the best option find you. Trust that your information will not be shared with many different lenders like so many platforms do.
What type of home are you looking for?
How do you plan to use your new home?
Where are you in the home buying process?
Are you currently working with a real estate agent?
Do you currently own a home?
Is this your first time purchasing a home?
Do you plan to sell your current home before purchasing a new one?
Have you or your spouse served in the US military?
Veterans and active US military may be eligible for a $0 down VA loan.
What is your price range?
What is your current employment status?
What is your household pre-tax annual income?
What is your credit score?
Have you had a bankruptcy or foreclosure in the past 3 years?
Almost done — where can we reach you?
✓ Thank you for your time!
You'll hear back within one business day with your next steps.