
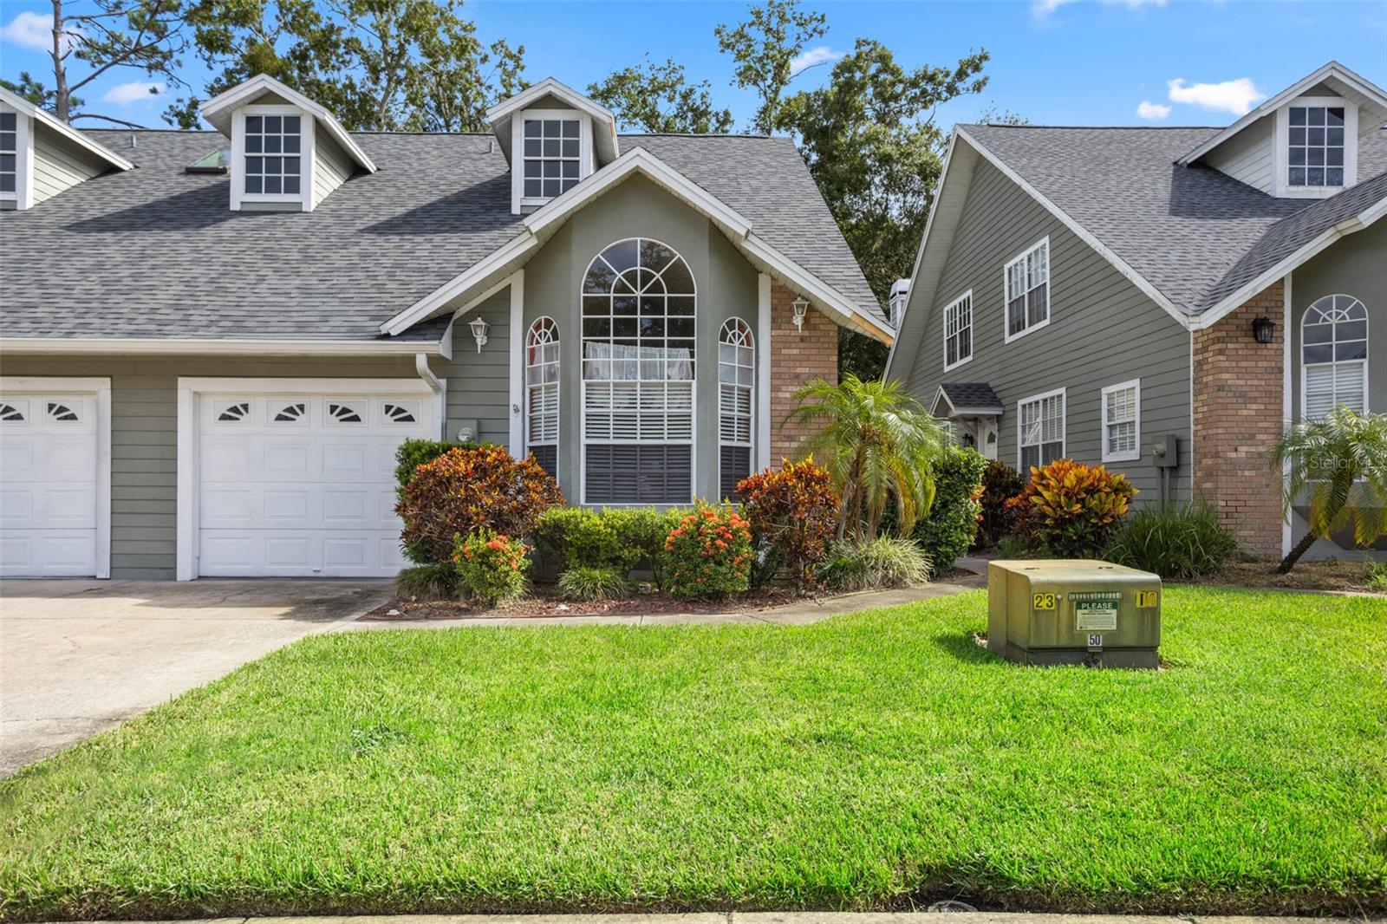
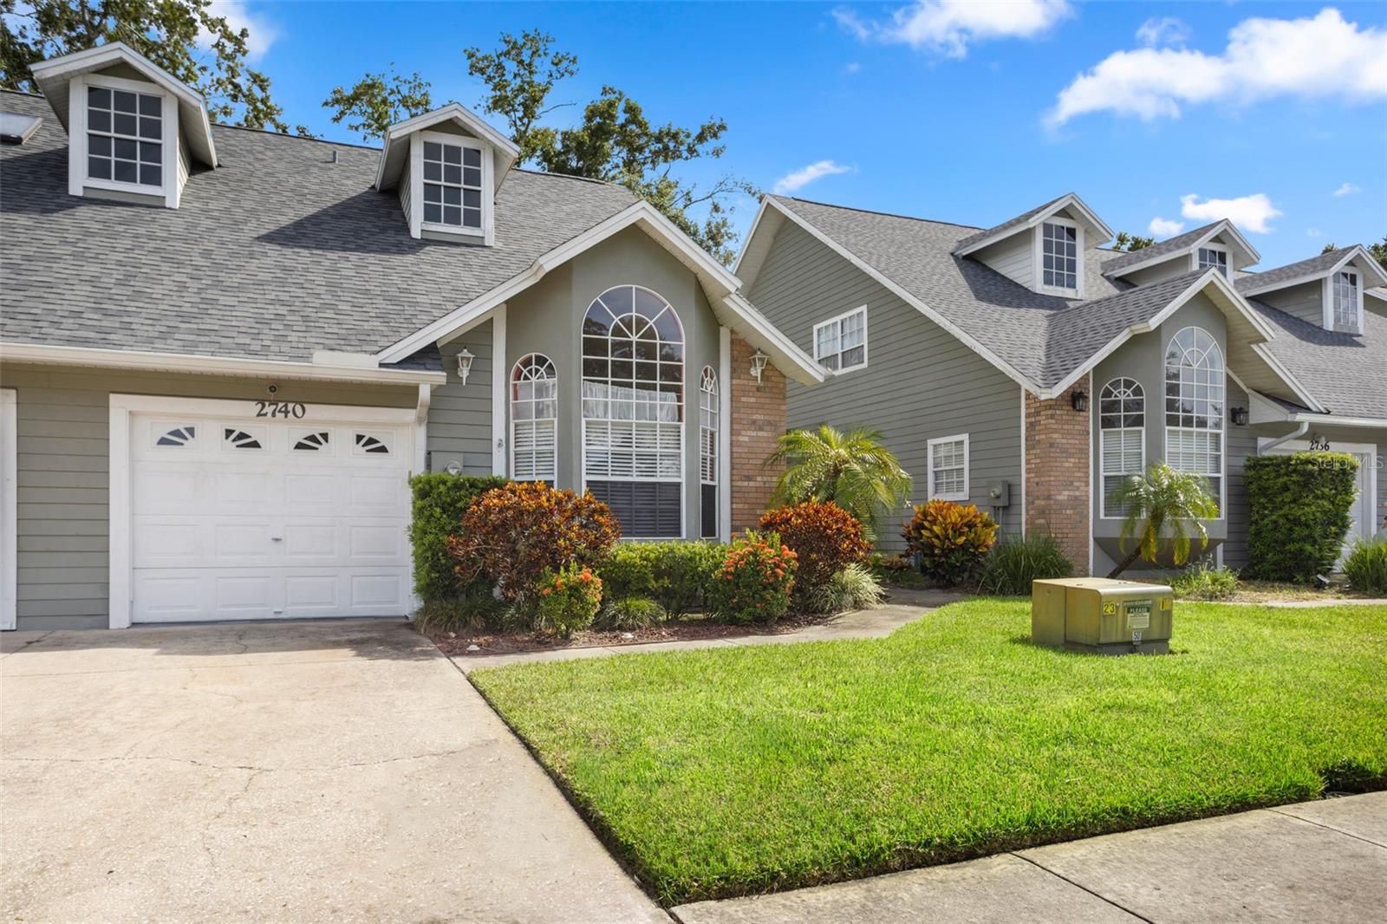
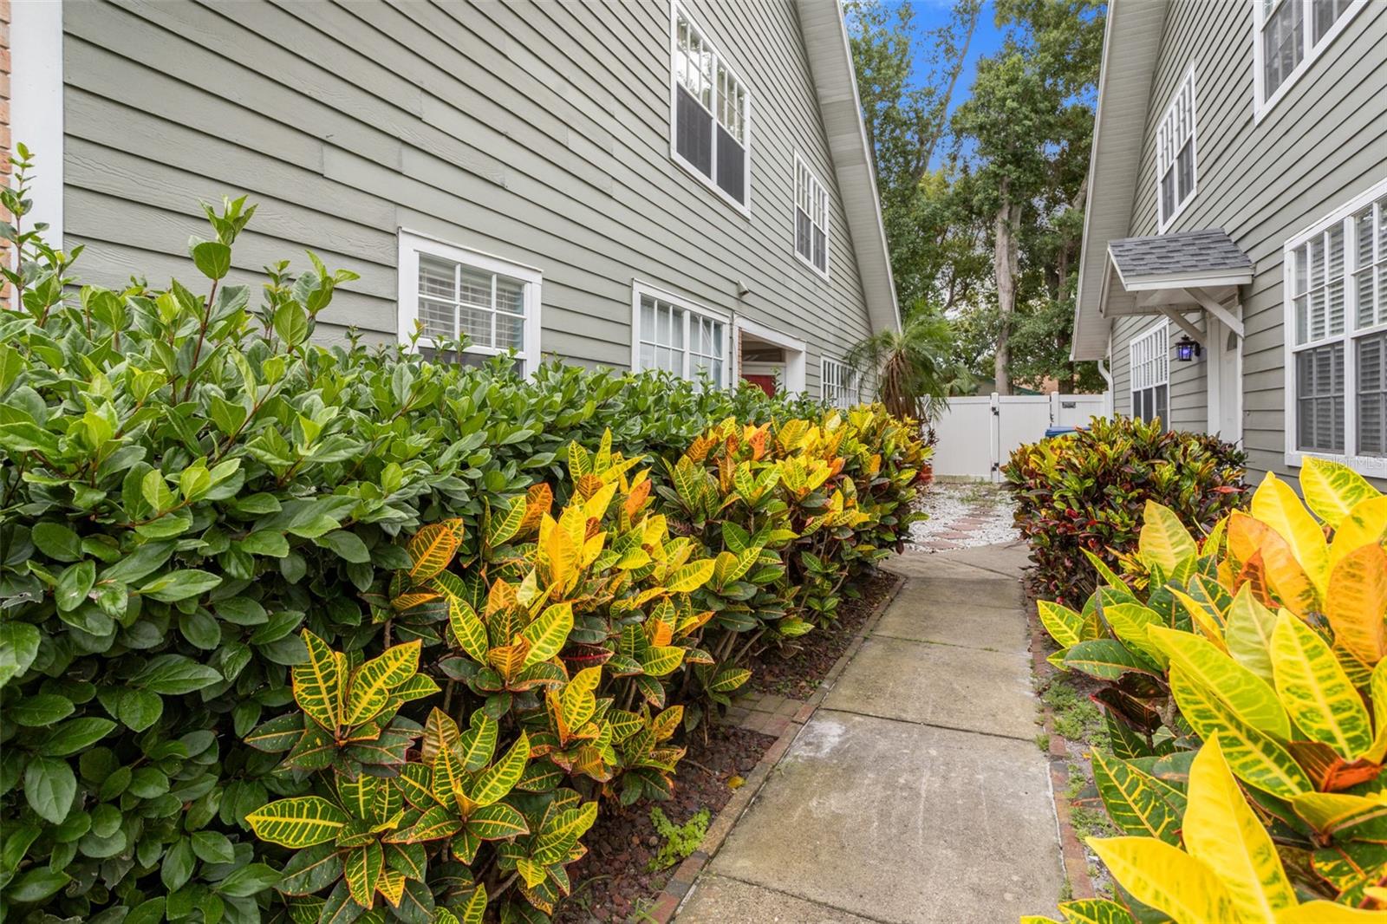
2740 Hamble Village Ln
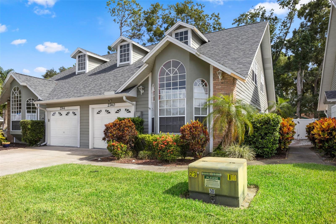
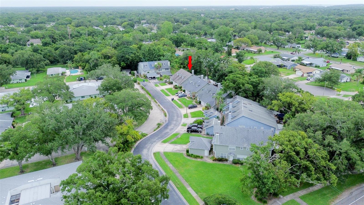
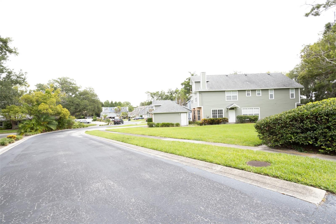
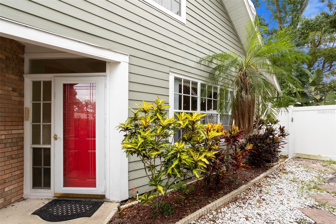
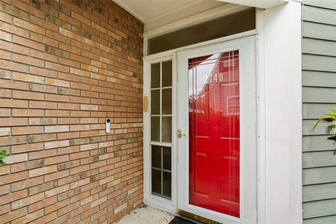
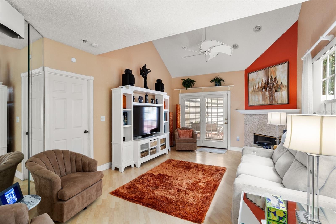
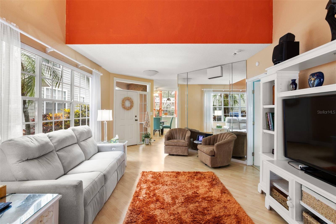
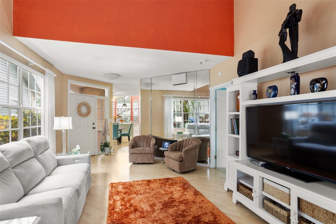
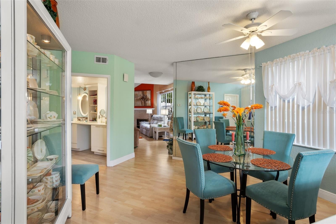
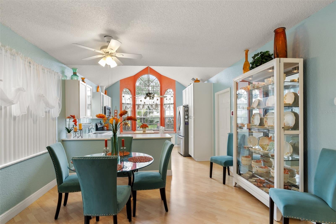
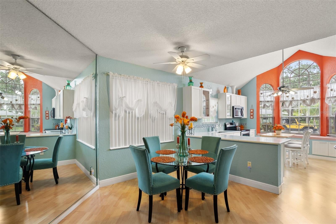
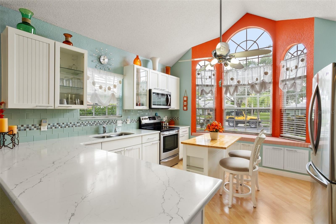
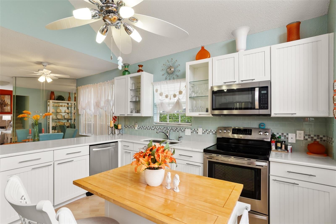
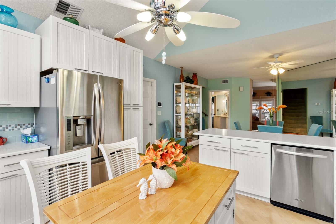
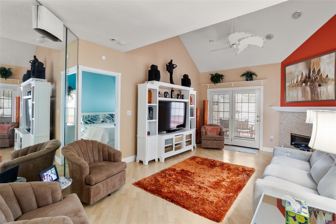
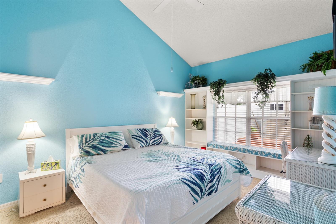
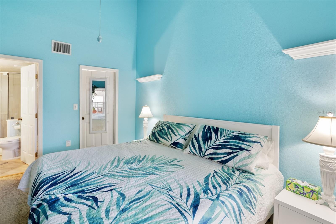
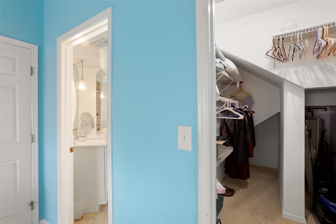
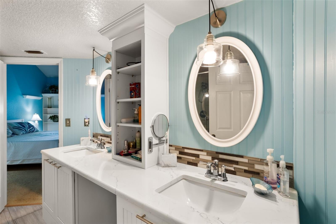
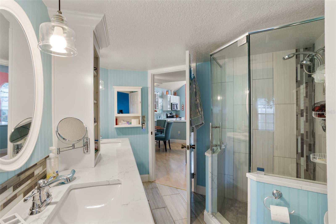
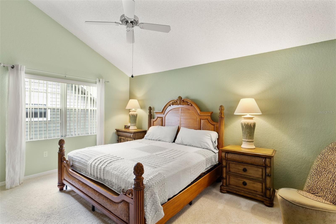
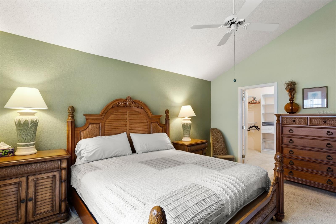
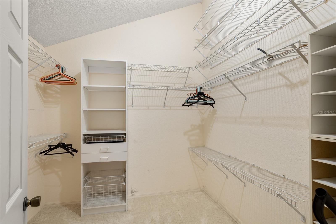
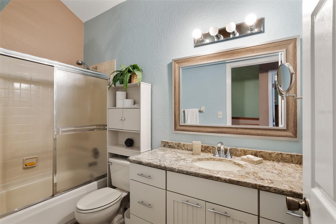
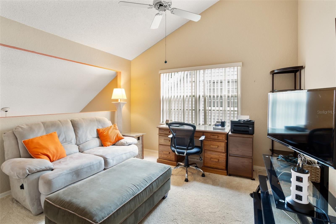
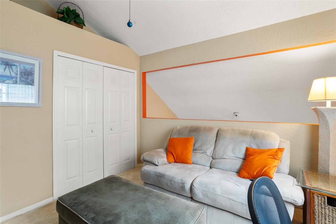
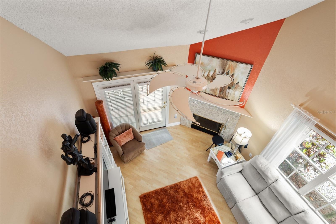
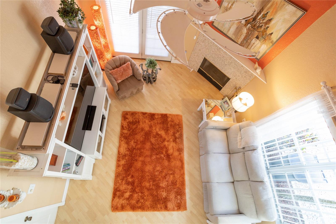
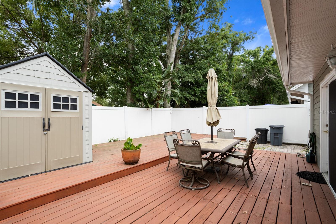
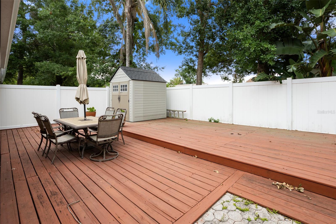
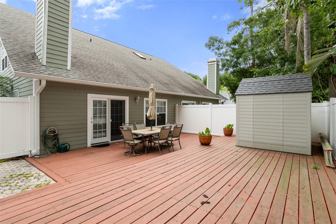
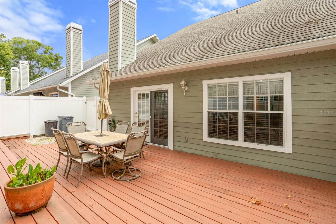
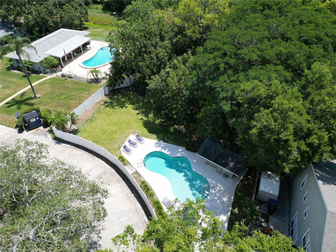
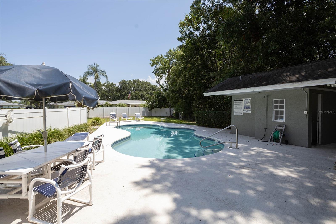
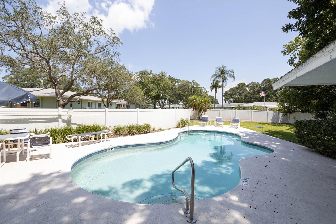
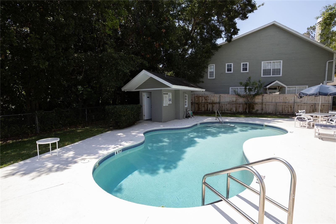
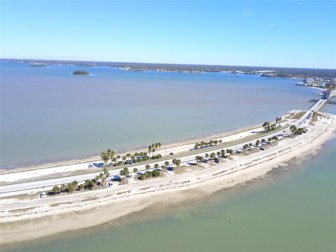
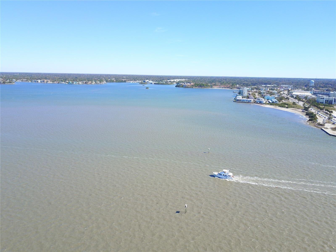
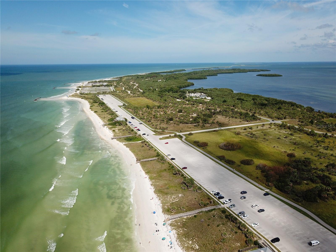
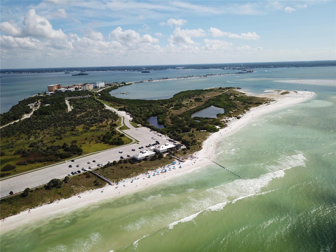
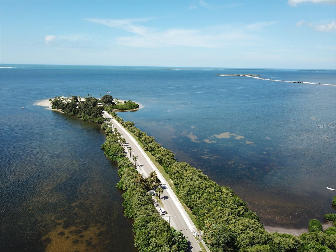
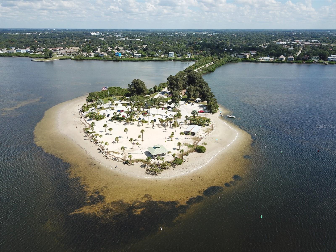
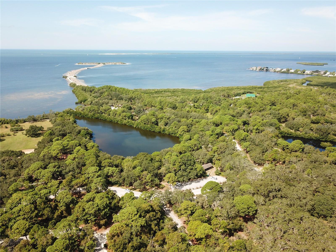
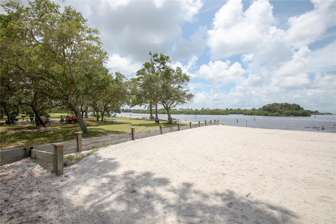
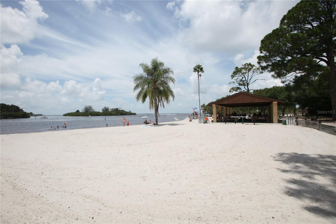
NEW RE-ROOF JUST COMPLETED with HIGHLY RATED Dimensional Shingles!!! Located just minutes to World Class Water Sports & Golf Courses, Casino & Concert Venues, Pro Sports, Museums & Cultural Events, Parks with Nature Walks, Biking & Jogging Trails, Fine & Casual Cuisine, 2 Airports and the Award Winning White Sandy Beaches of the warm Gulf Of Mexico! Enter into this End of the Cul De Sac, End Unit and experience the Light & Bright tropical atmosphere of this Florida Paradise! You will fall in love with the beautiful Decor wishing you could create this Paradise for yourself! Well, you can! This GORGEOUS Residence is being sold FULLY FURNISHED, decorators touches and all!!! The layout is the highly sought after Open Concept showcased by the 16' HIGH Vaulted Ceilings creating a sight line that goes right through the entire 1sr Floor Entertainment Space! The Great Room has a Wood Burning Fireplace with a Stacked Stone Facade and 6' French Doors. The Eat In Kitchen has been completely remodeled with Custom All Wood, Beadboard Shaker Style Cabinetry with Soft Close Doors & Drawers & beautiful Hardware, Stainless Steel Appliances, High End Quartz Countertops and Glass Tiled Backsplash, a Peninsula for added Counter Space and a Center Island with Custom Cabinetry and a Solid Wood Top with Pull Up Leaf for Double Seating. It also has a large Window Seat perched below the 16 FEET High Triple Arched Windows cooled by a Coastal Style Ceiling Fan! The Large Dining Area is perfectly situated between the Kitchen and the Great Room. The 1ST FLOOR OWNERS RETREAT is a Rare find these days! It has a large Walk In Closet, Under Stairs Storage and an EnSuite that has been totally renovated! Custom, Solid Wood, Beadboard Shaker Style Cabinetry with Soft Close Doors & Drawers, High End Quartz Countertops with Double Undermount Porcelain Sinks, Porcelain Tiled Floors and oversized Walk In Shower with Frameless Glass Enclosure and all topped off with beautiful Hardware makes this 1st Floor Bath a Must See! The 2nd Floor has another Large Bedroom with a GIGANTIC Walk In Closet that can easily be used for a 2nd Owners Retreat! The 3rd Bedroom is the perfect Guest Quarters with a Bath just outside the door. All of the Walls have been adorned using a Spanish Lace Textured Application and Painted in Tropics inspired colors. Off the Great Room’s 6' French Doors opens to your Wonderfully Decked, Over-Sized, multi-level Outdoor Oasis complete with an Owners Shed making this Backyard a RARE FIND in a Townhome Style that is Fully Enclosed with a 6 Foot High Vinyl Privacy Fence! The Grounds are meticulously maintained throughout the entire Community which has a Sparkling Pool right outside your door, LOW HOA FEES and NO CDD FEES!!! ! Re-Roof 2026...Just Installed, Electrical Panel 2021, HVAC 2018, WH 2018, Water Softener 2026...Just Installed! You will live, play and relax in one of the most coveted areas of Tampa Bay on the Gulf Coast of Florida where we say....WELCOME TO OUR PARADISE!
Listing Information
Facts & Features
Location
Community Information
Architecture
Features & Amenities
Property Features
Square Footage
Tax & Financial Information
Schools
Highland Lakes Elementary School
Ozona Elementary School
Palm Harbor Middle School
Elisa Nelson Elementary
Palm Harbor University High
Plato Academy Palm Harbor Charter School
Sutherland Elementary School
Joseph L. Carwise Middle School
School ratings are provided for informational purposes only and are subject to change. Attendance boundaries are for reference only — contact the school or district directly to verify enrollment eligibility.
Historical Data
Price History
| Date | Event | Price |
|---|---|---|
| 11/05/2026 | Price change | $414,900 |
| 06/05/2026 | Listed for sale | $429,900 |
Listed by Barbara Ann Grady, PA · CHARLES RUTENBERG REALTY INC · 7275389200
Listing information provided exclusively for consumers' personal, non-commercial use and may not be used for any purpose other than to identify prospective properties consumers may be interested in purchasing. Information deemed reliable but not guaranteed by the MLS. Copyright 2026, Stellar MLS. All rights reserved.
Last Updated: November 8, 2026 at 8:32 PM | Source: Stellar MLS | MLS#: TB8513520

Similar Homes For Sale In Palm Harbor
Start Your Real Estate Journey
Whether you have questions about this listing, want to schedule a showing, or just want to talk through your options, Alene Civil is here to help. Reach out and expect a response within one business day.
How can I help?
Alene Civil is here to help. Reach out and expect a response within one business day.
Thanks — Alene Civil will be in touch shortly.
Make A Plan For Your Purchase
Know what you can afford before you start shopping — then run the numbers on any home you have in mind.
How much house can I afford?
- Principal & interest
- Property taxes
- Homeowner's insurance
- HOA dues
If your monthly savings are applied to the loan principal.
Enter your income, debts, and down payment to see how much home you may qualify for. Estimates only — not a lending decision.
Want to know more?
Keisha Durand is here to help. Reach out and expect a response within one business day.
✓ Thanks — Keisha Durand will be in touch shortly.
Your Next Chapter Starts With Just A Few Steps
Before you fall in love with a home, know what you can afford. Fill out a quick pre-approval so you're ready to make your move — on your timeline.

Pre-approval made easy
We're here to help you find the best option, not to help the best option find you. Trust that your information will not be shared with many different lenders like so many platforms do.
What type of home are you looking for?
How do you plan to use your new home?
Where are you in the home buying process?
Are you currently working with a real estate agent?
Do you currently own a home?
Is this your first time purchasing a home?
Do you plan to sell your current home before purchasing a new one?
Have you or your spouse served in the US military?
Veterans and active US military may be eligible for a $0 down VA loan.
What is your price range?
What is your current employment status?
What is your household pre-tax annual income?
What is your credit score?
Have you had a bankruptcy or foreclosure in the past 3 years?
Almost done — where can we reach you?
✓ Thank you for your time!
You'll hear back within one business day with your next steps.