
8412 Alberata Vista Dr
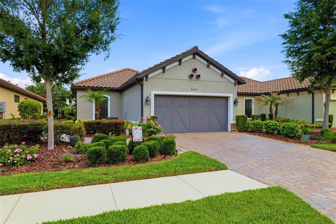
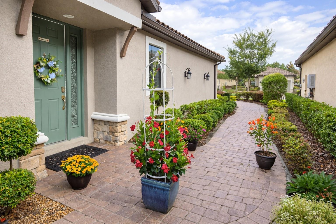
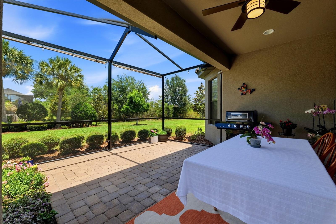
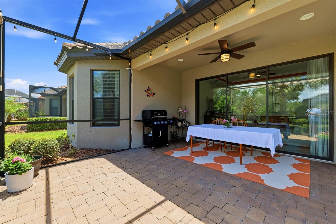
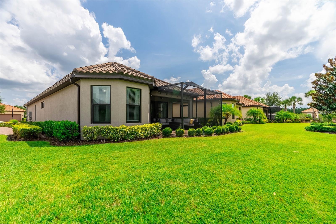
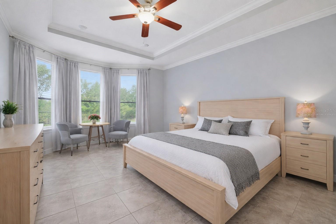
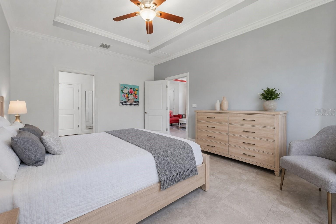
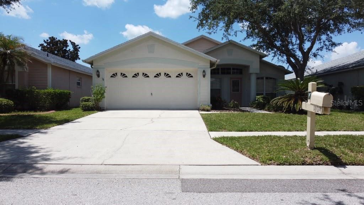
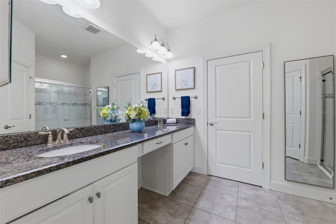
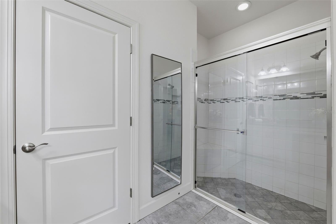
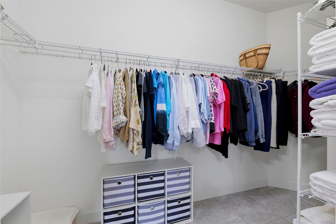
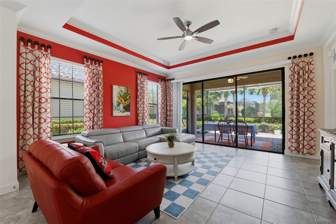
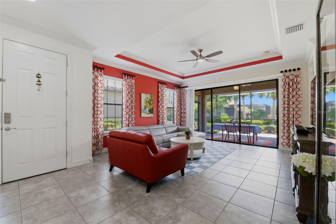
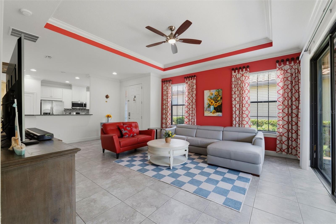
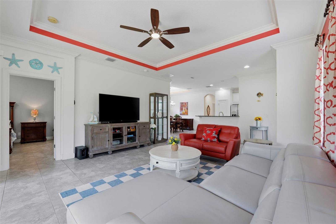
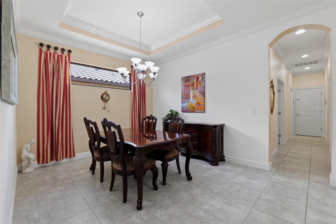
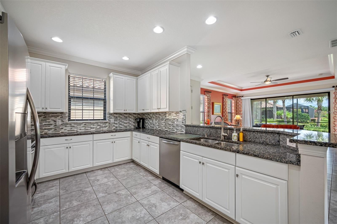
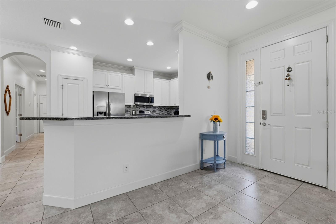
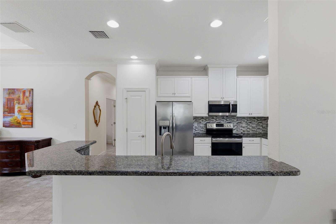
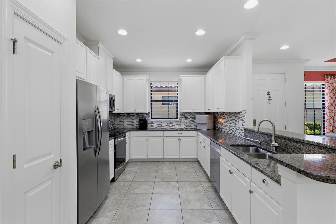
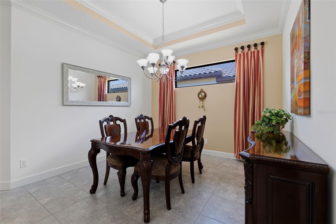
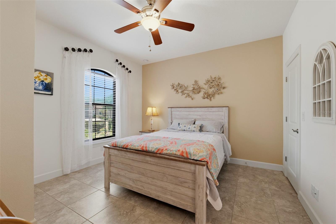
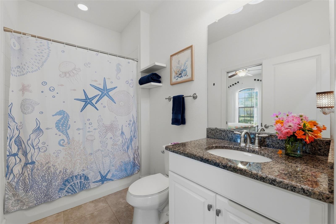
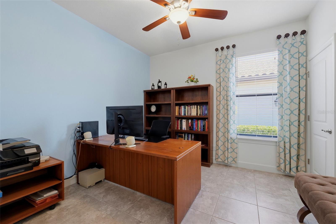
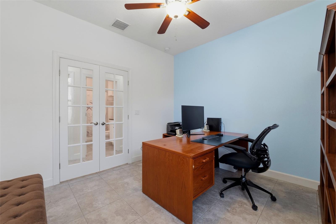
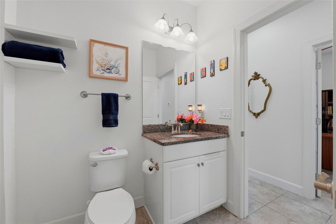
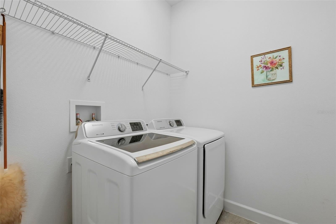
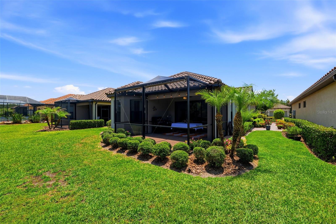
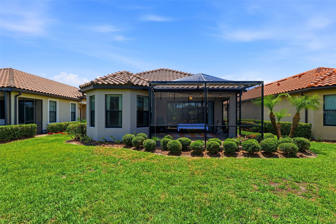
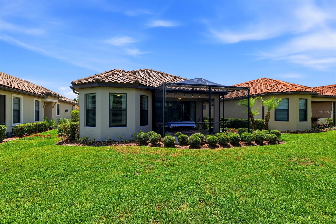
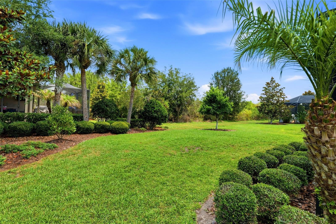
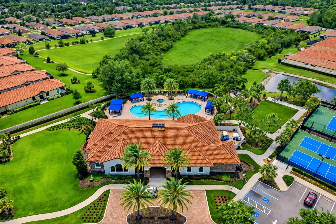
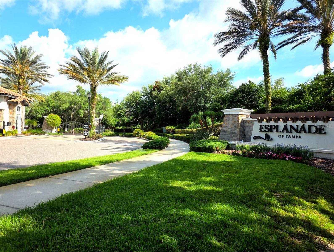
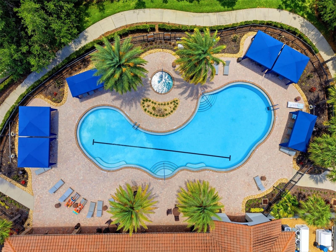
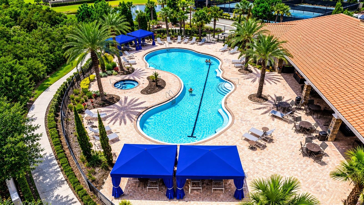
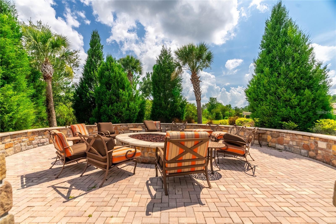
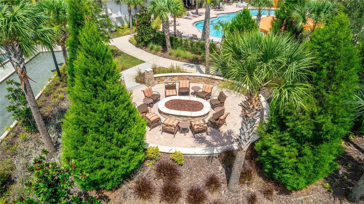
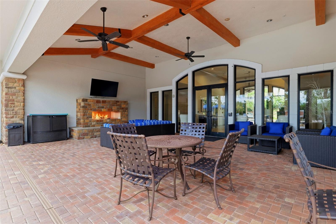
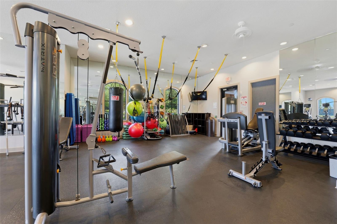
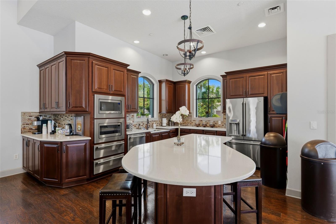
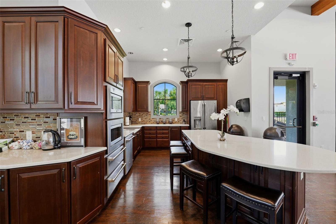
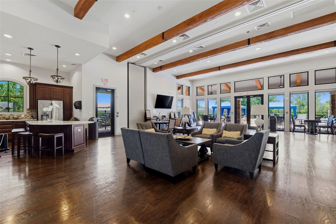
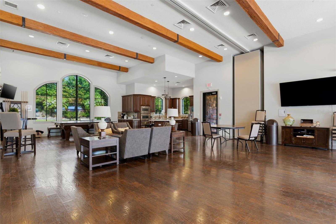
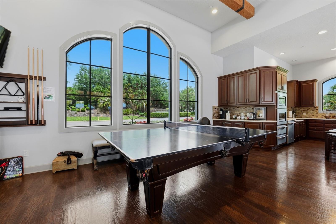
One or more photo(s) has been virtually staged. Welcome to Esplanade of Tampa — where exclusive gated low-maintenance (HOA does lawn care and tree trimming) living meets resort-style comfort with friendly neighbors, all with NO CDD fees and located in a NO FLOOD ZONE. This beautifully maintained home offers a true 3-bedroom, 2-bathroom split floor plan with thoughtful upgrades and the tile flooring throughout and shows the owner’s pride for gardening with paver flooring extended lanai. Step inside and you're immediately greeted by an open-concept living space featuring crown molding, tray ceilings, and custom draperies — every detail carefully curated. The kitchen shines with granite countertops, a gorgeous backsplash, and stainless steel appliances. While the bar-height countertop and a separate dining room just off the kitchen create a natural sense of separation for each living area and its purpose. flowing seamlessly into the living area. The primary suite is a true retreat, featuring an ensuite bath, walk-in closet, granite countertops, a walk-in shower, and a separate water closet. On the opposite side of the home, two additional bedrooms — each with walk-in closets — share a well-appointed Jack-and-Jill guest bath that serves both bedrooms while also functioning as an ensuite bathroom for one of the rooms. A spacious inside laundry room and an oversized 2-car garage with generous storage space complete the interior. And with no carpet anywhere in the home, maintenance is a breeze. Step outside to your extended, pavered lanai surrounded by upgraded, manicured landscaping — the perfect place to unwind and enjoy Florida's year-round sunshine. Esplanade of Tampa offers an impressive lineup of amenities: a resort-style pool with cabanas, a clubhouse, fitness center, tennis and pickleball courts, two dog parks, a fire pit, community mailboxes, and a full social calendar to keep you as busy — or as relaxed — as you'd like. This is not a 55+ community, and the entire neighborhood features Mediterranean-style architecture with paver driveways and tiled roofs throughout. Centrally located with easy access to I-75, I-275, and Bruce B Downs, you're minutes from top medical facilities, Wiregrass Mall, The Grove, Tampa Premium Outlets, KRATE Micro Shops, Pop Stroke, and everyday essentials including Target, Publix, Walmart, World Market, and ALDI — with Whole Foods coming soon nearby.
Listing Information
Facts & Features
Location
Community Information
Architecture
Features & Amenities
Property Features
Square Footage
Tax & Financial Information
Schools
Bartels Middle School
Assigned school for this home
Freedom High School
Benito Middle School
Wharton High School
Chiles Elementary School
Denham Oaks Elementary School
Hunter's Green Elementary School
Pride Elementary School
School ratings are provided for informational purposes only and are subject to change. Attendance boundaries are for reference only — contact the school or district directly to verify enrollment eligibility.
Historical Data
Price History
| Date | Event | Price |
|---|---|---|
| 07/30/2026 | Price change | $439,000 |
| 05/27/2026 | Listed for sale | $450,000 |
Listed by Elena Jung, PLL · COMPASS FLORIDA LLC · 8133659935
Listing information provided exclusively for consumers' personal, non-commercial use and may not be used for any purpose other than to identify prospective properties consumers may be interested in purchasing. Information deemed reliable but not guaranteed by the MLS. Copyright 2026, Stellar MLS. All rights reserved.
Last Updated: September 13, 2026 at 9:06 PM | Source: Stellar MLS | MLS#: TB8512449

Similar Homes For Sale In Tampa

Start Your Real Estate Journey
Whether you have questions about this listing, want to schedule a showing, or just want to talk through your options, Alene Civil is here to help. Reach out and expect a response within one business day.
How can I help?
Alene Civil is here to help. Reach out and expect a response within one business day.
Thanks — Alene Civil will be in touch shortly.
Make A Plan For Your Purchase
Know what you can afford before you start shopping — then run the numbers on any home you have in mind.
How much house can I afford?
- Principal & interest
- Property taxes
- Homeowner's insurance
- HOA dues
If your monthly savings are applied to the loan principal.
Enter your income, debts, and down payment to see how much home you may qualify for. Estimates only — not a lending decision.
Want to know more?
Keisha Durand is here to help. Reach out and expect a response within one business day.
✓ Thanks — Keisha Durand will be in touch shortly.
Your Next Chapter Starts With Just A Few Steps
Before you fall in love with a home, know what you can afford. Fill out a quick pre-approval so you're ready to make your move — on your timeline.

Pre-approval made easy
We're here to help you find the best option, not to help the best option find you. Trust that your information will not be shared with many different lenders like so many platforms do.
What type of home are you looking for?
How do you plan to use your new home?
Where are you in the home buying process?
Are you currently working with a real estate agent?
Do you currently own a home?
Is this your first time purchasing a home?
Do you plan to sell your current home before purchasing a new one?
Have you or your spouse served in the US military?
Veterans and active US military may be eligible for a $0 down VA loan.
What is your price range?
What is your current employment status?
What is your household pre-tax annual income?
What is your credit score?
Have you had a bankruptcy or foreclosure in the past 3 years?
Almost done — where can we reach you?
✓ Thank you for your time!
You'll hear back within one business day with your next steps.