
5202 Seminole Ave
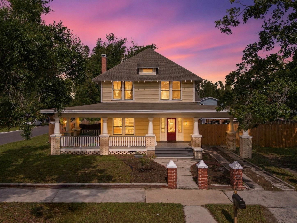
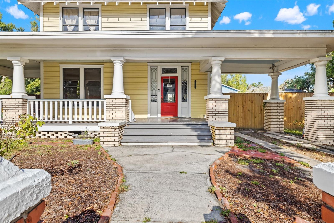
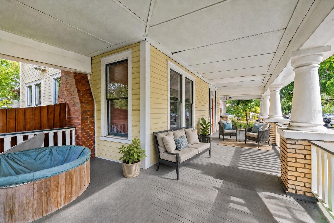
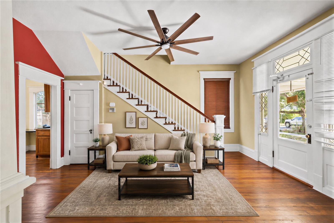
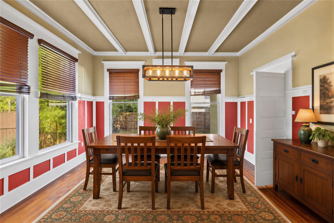
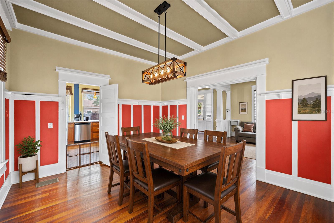
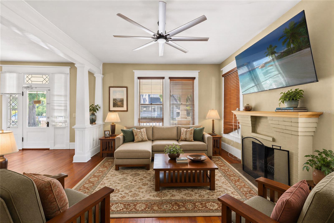
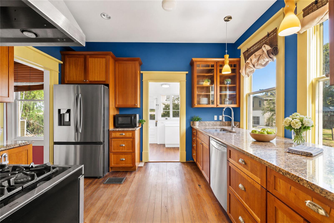
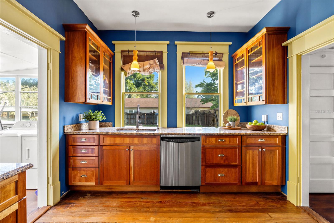
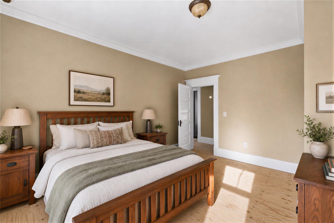
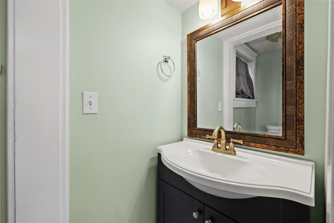
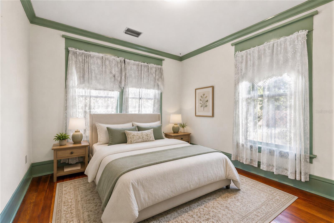
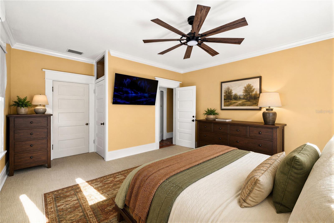
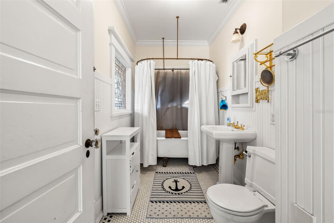
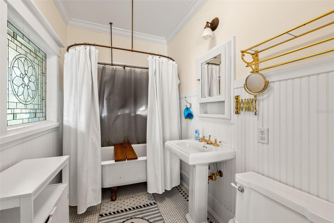
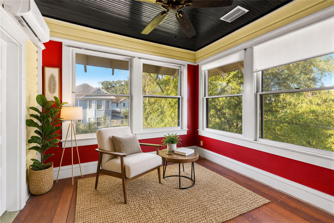
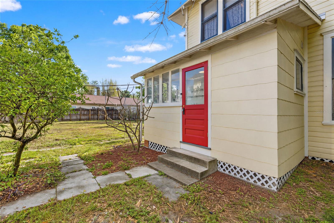
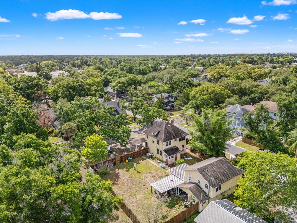
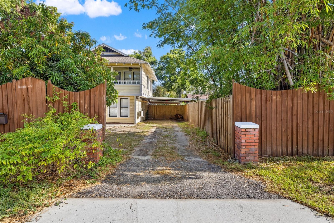
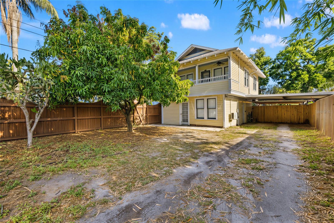
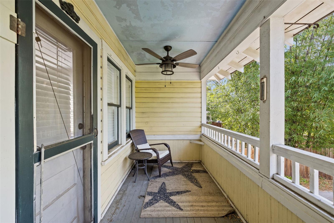
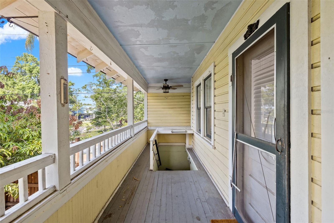
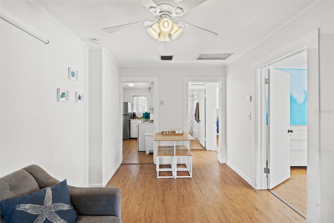
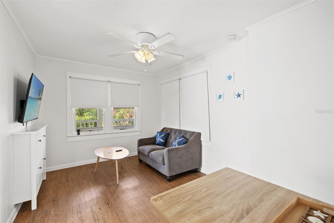
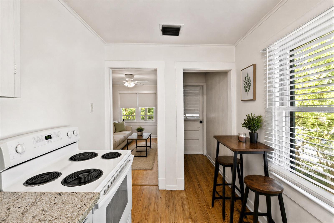
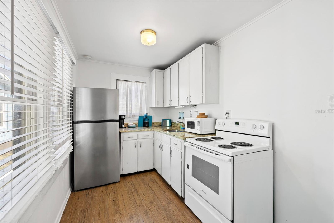
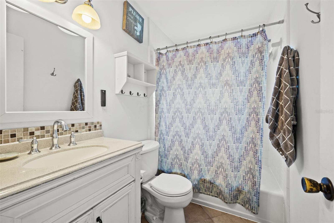
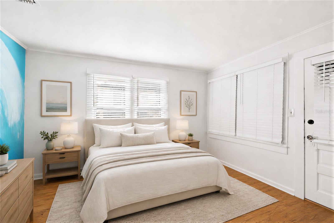
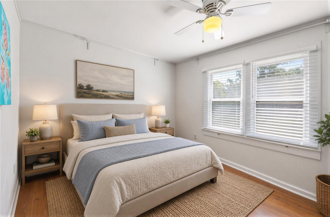
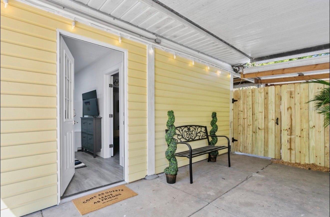
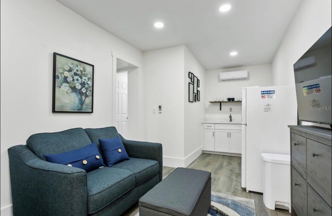
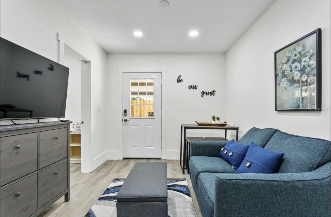
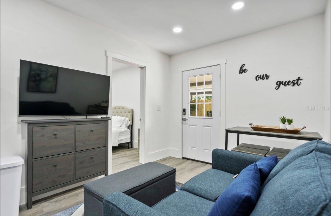
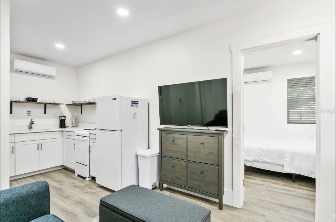
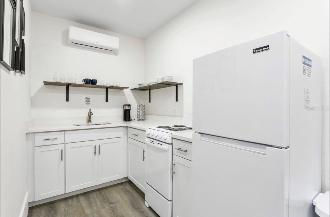
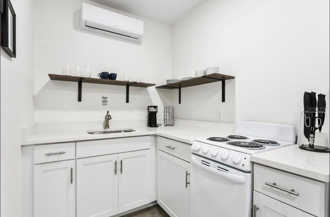
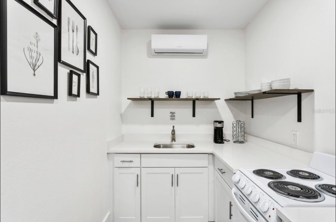
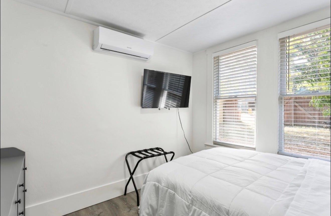
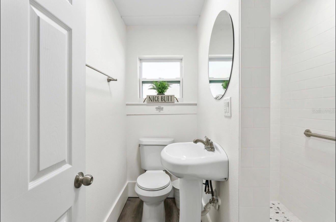
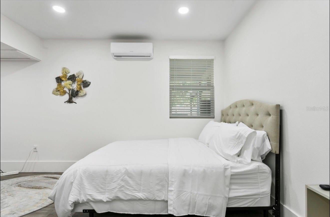
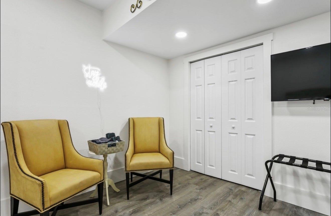
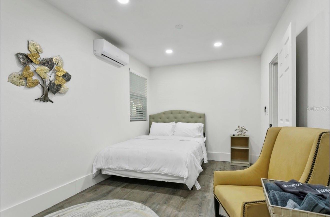
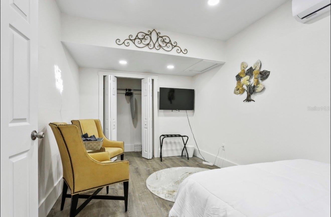
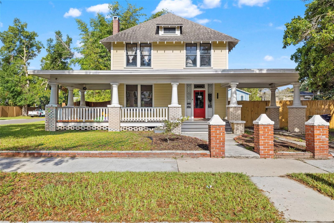
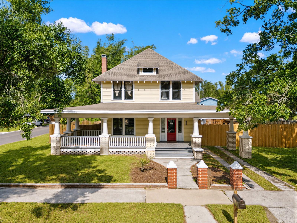
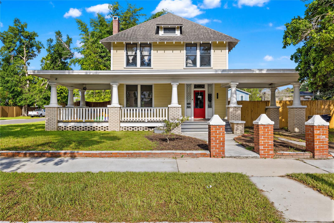
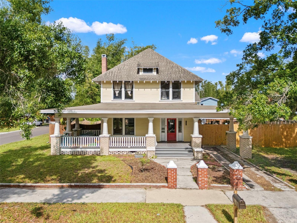
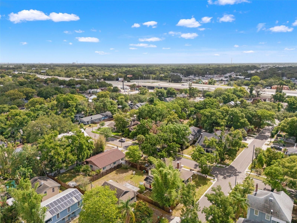
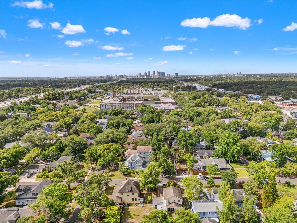
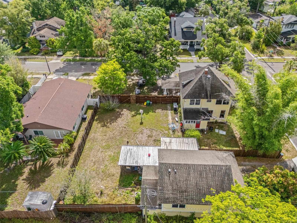
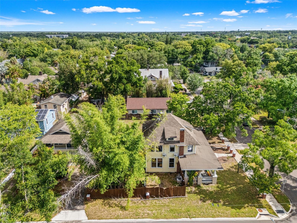
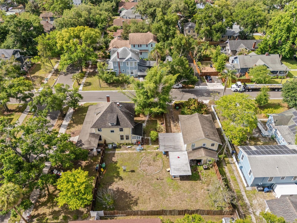
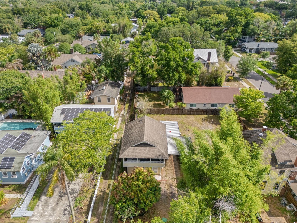
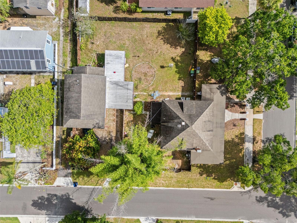
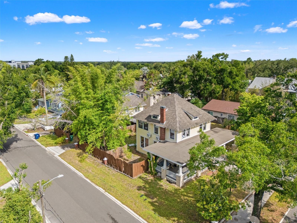
Under contract-accepting backup offers. Virtually Staged. Welcome to 5202 N Seminole Avenue, a truly rare opportunity located on one of Seminole Heights’ most historic and picturesque streets. Originally built in 1912, this exceptional property sits on an expansive 1/3-acre double lot and offers something incredibly hard to find in today’s market: three separate living spaces on one beautifully curated property, blending timeless character, lifestyle flexibility, and income-producing potential. The main residence is a grand two-story historic home offering just under 1,700 square feet, featuring three spacious bedrooms, a versatile bonus room, and one and a half bathrooms, with the potential to easily convert into a three-bedroom, two-and-a-half-bath layout. From the moment you arrive, the expansive wraparound front porch makes a lasting impression, complete with a built-in plunge-style soaking tub that creates a unique space to relax, entertain, or unwind while overlooking the charm of this tree-lined street. Inside, the first floor showcases original hardwood floors that bring warmth and authenticity throughout, complemented by a dedicated interior laundry room, a gas stove, and stainless steel kitchen appliances, offering a seamless blend of historic character and modern convenience. With a little TLC, this home presents an incredible opportunity to restore and elevate its original charm into something truly special. Beyond the main home, the property continues to impress with an expansive backyard and a fully separate, privately positioned non-conforming detached duplex tucked behind the residence, even featuring its own address for added flexibility. It even has its own laundry room for the building. The upstairs unit offers two bedrooms and one bathroom, while the downstairs unit also features two bedrooms and one bathroom. Each unit has its own private entrance and dedicated outdoor space and is move-in ready, creating an ideal setup for extended stays, guests, or immediate income-producing potential. Whether you choose to live in the main home while offsetting expenses with the additional units or take advantage of the flexible layout for a variety of living arrangements, this property offers a level of versatility that is rarely available. Located in the heart of Seminole Heights, you’re just moments from popular local favorites like Rooster & the Till, Heights Drive Thru, and Spaddy's Coffee Co., along with an abundance of coffee shops, parks, and neighborhood hotspots. All of this while still enjoying the charm and tranquility of one of the area’s most iconic streets. Opportunities like this are exceptionally rare, offering three living spaces on one property in one of Tampa’s most sought-after historic neighborhoods.
Listing Information
Facts & Features
Location
Community Information
Architecture
Features & Amenities
Property Features
Square Footage
Tax & Financial Information
Schools
Seminole Heights Charter High School
Middleton High School
Hillsborough High School
Young Middle Magnet School
Pace Center For Girls
Walton Academy
Erwin Technical College
Seminole Elementary School
School ratings are provided for informational purposes only and are subject to change. Attendance boundaries are for reference only — contact the school or district directly to verify enrollment eligibility.
Historical Data
Price History
| Date | Event | Price |
|---|---|---|
| 06/12/2026 | Price change | $750,000 |
| 05/22/2026 | Listed for sale | $799,999 |
Listed by Frank Albert · FRANK ALBERT REALTY · 8135462503
Listing information provided exclusively for consumers' personal, non-commercial use and may not be used for any purpose other than to identify prospective properties consumers may be interested in purchasing. Information deemed reliable but not guaranteed by the MLS. Copyright 2026, Stellar MLS. All rights reserved.
Last Updated: July 27, 2026 at 4:00 PM | Source: Stellar MLS | MLS#: TB8511284

Similar Homes For Sale In Tampa

Start Your Real Estate Journey
Whether you have questions about this listing, want to schedule a showing, or just want to talk through your options, Alene Civil is here to help. Reach out and expect a response within one business day.
How can I help?
Alene Civil is here to help. Reach out and expect a response within one business day.
Thanks — Alene Civil will be in touch shortly.
Make A Plan For Your Purchase
Know what you can afford before you start shopping — then run the numbers on any home you have in mind.
How much house can I afford?
- Principal & interest
- Property taxes
- Homeowner's insurance
- HOA dues
If your monthly savings are applied to the loan principal.
Enter your income, debts, and down payment to see how much home you may qualify for. Estimates only — not a lending decision.
Want to know more?
Keisha is here to help. Reach out and expect a response within one business day.
✓ Thanks — Keisha will be in touch shortly.
Your Next Chapter Starts With Just A Few Steps
Before you fall in love with a home, know what you can afford. Fill out a quick pre-approval so you're ready to make your move — on your timeline.

Pre-approval made easy
We're here to help you find the best option, not to help the best option find you. Trust that your information will not be shared with many different lenders like so many platforms do.
What type of home are you looking for?
How do you plan to use your new home?
Where are you in the home buying process?
Are you currently working with a real estate agent?
Do you currently own a home?
Is this your first time purchasing a home?
Do you plan to sell your current home before purchasing a new one?
Have you or your spouse served in the US military?
Veterans and active US military may be eligible for a $0 down VA loan.
What is your price range?
What is your current employment status?
What is your household pre-tax annual income?
What is your credit score?
Have you had a bankruptcy or foreclosure in the past 3 years?
Almost done — where can we reach you?
✓ Thank you for your time!
You'll hear back within one business day with your next steps.