
10933 Pinto Dr
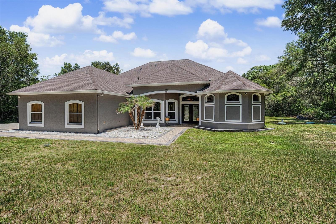
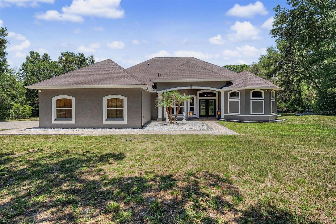
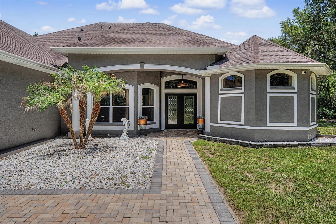
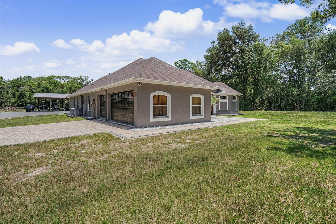
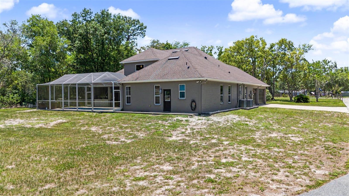
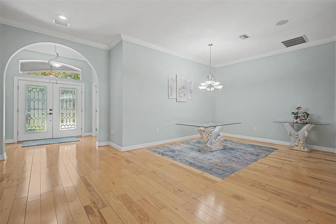
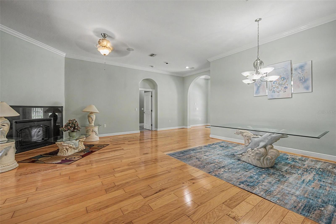
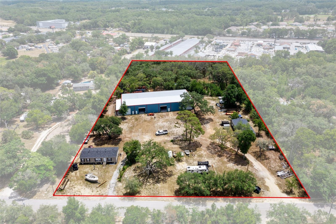
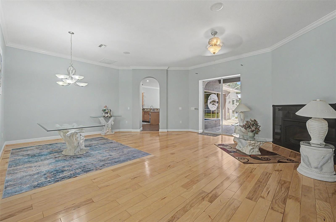
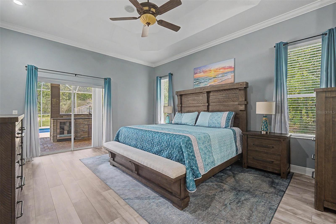
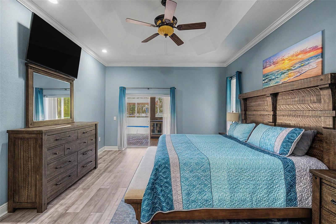
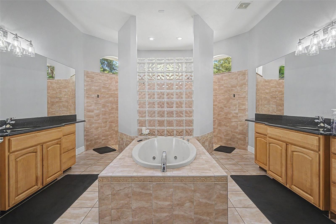
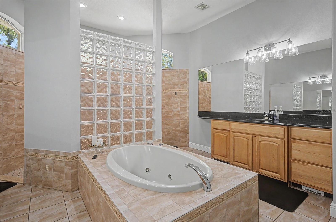
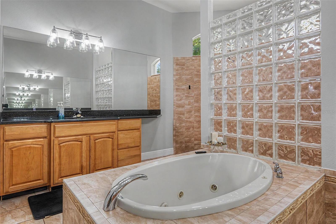
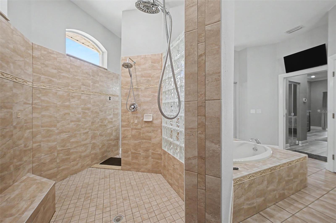
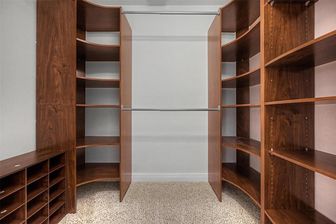
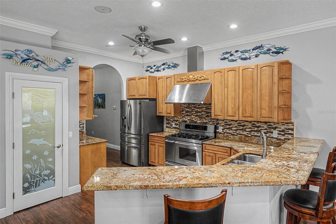
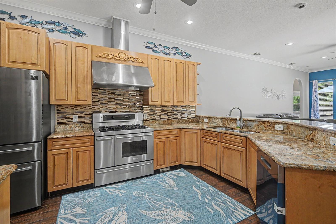
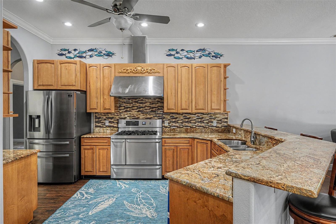
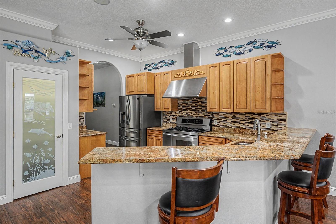
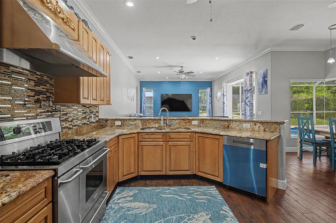
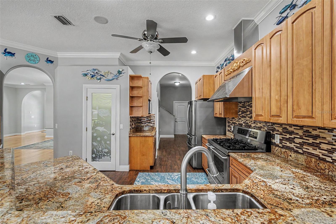
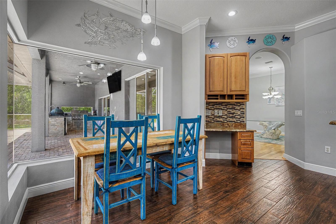
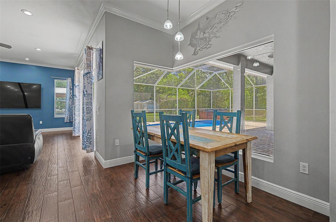
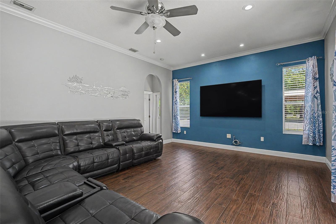
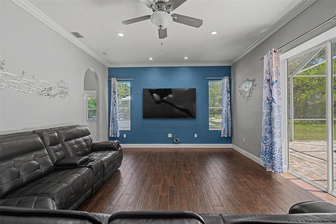
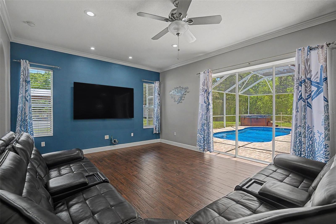
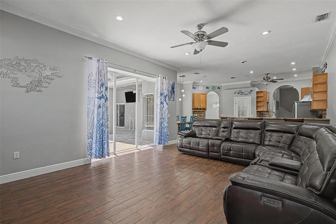
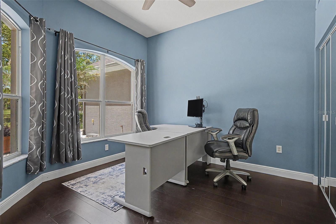
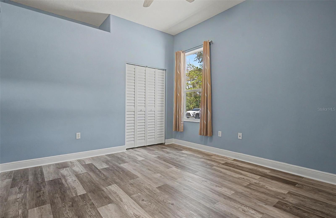
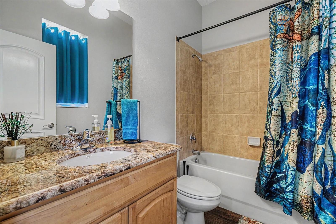
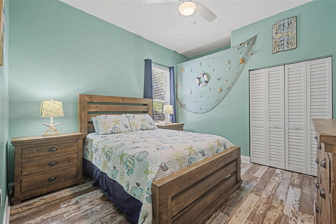
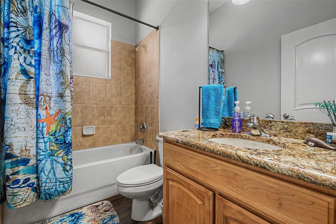
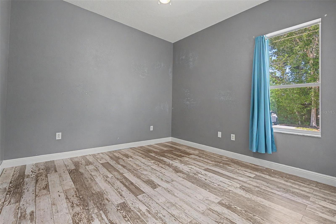
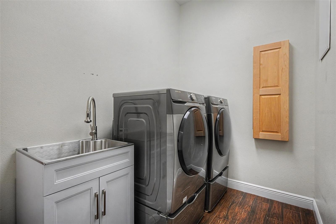
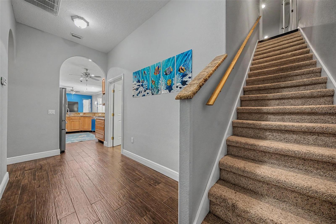
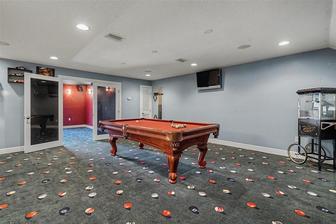
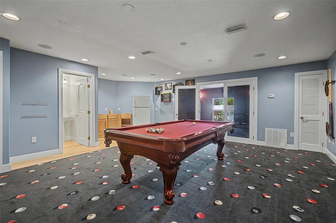
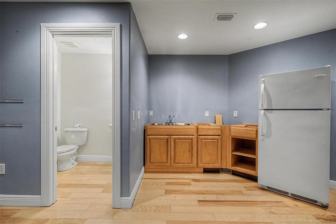
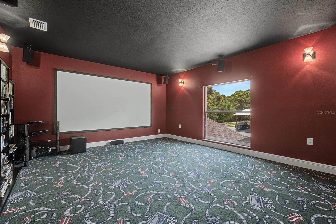
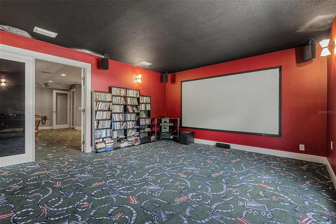
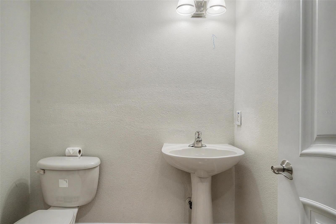
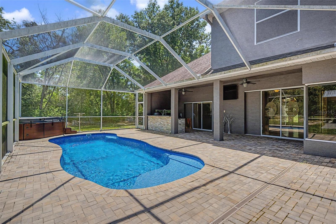
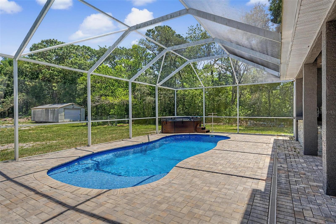
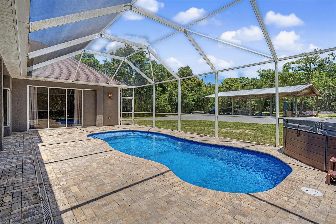
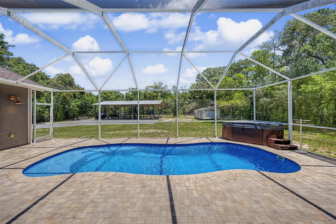
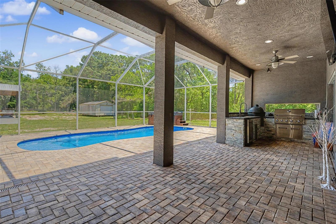
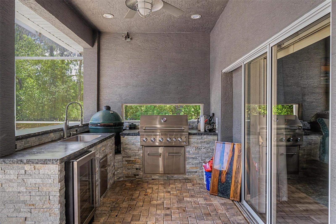
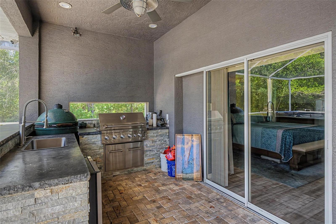
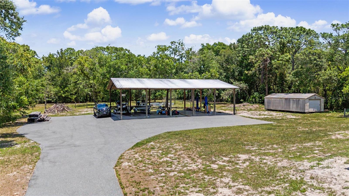
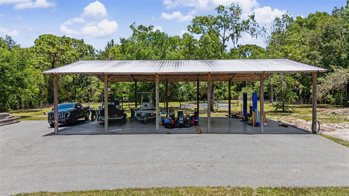
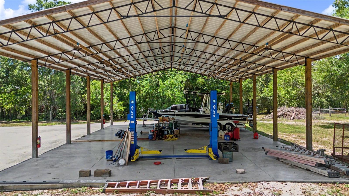
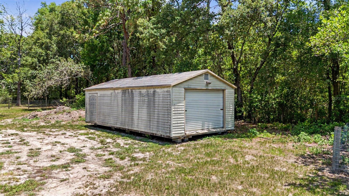
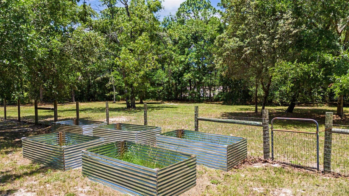
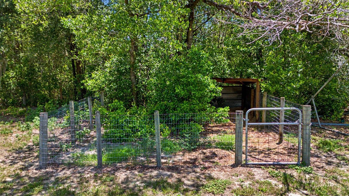
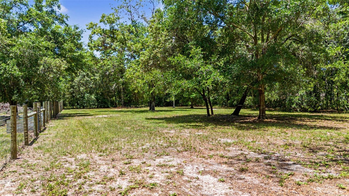
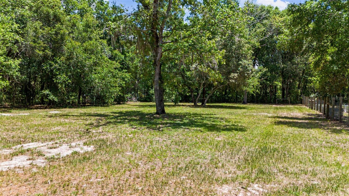
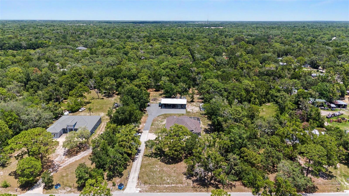
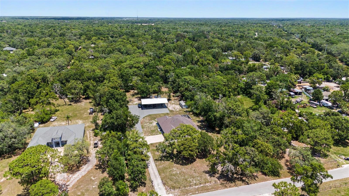
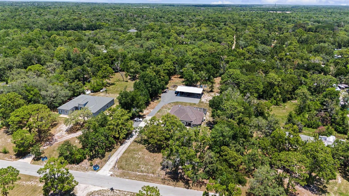
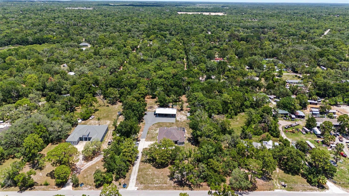
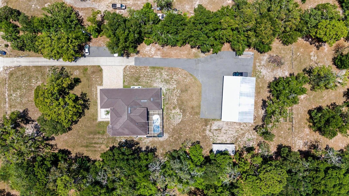
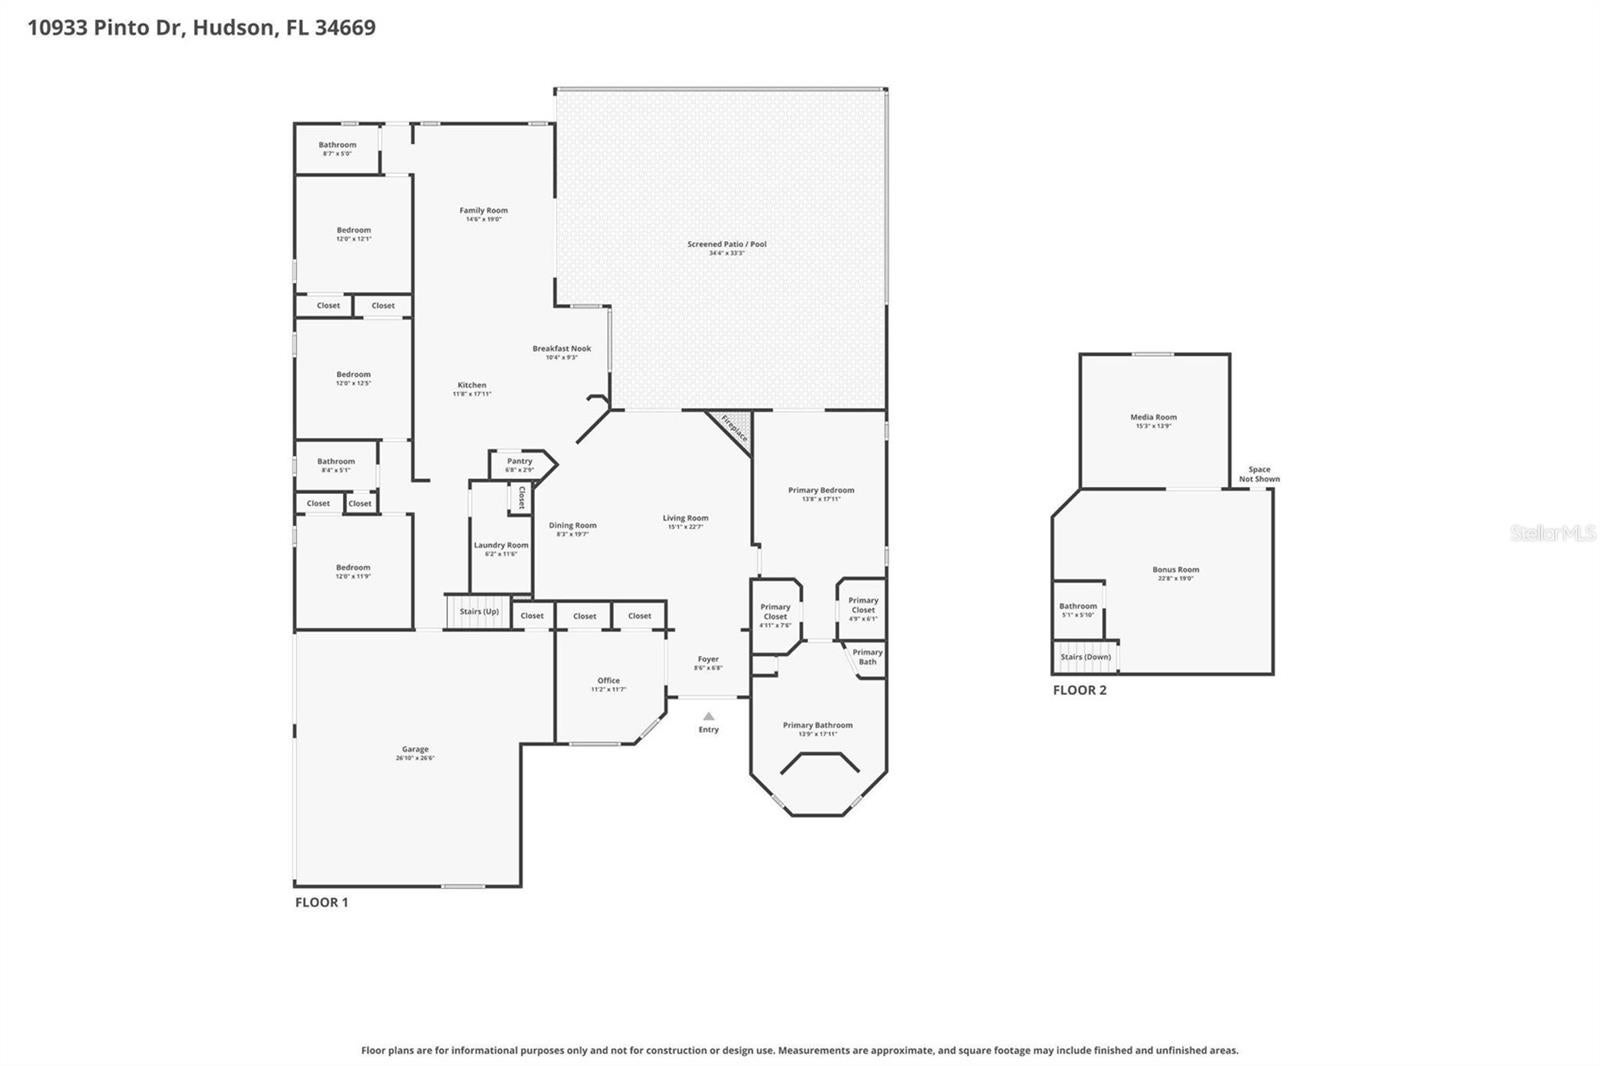
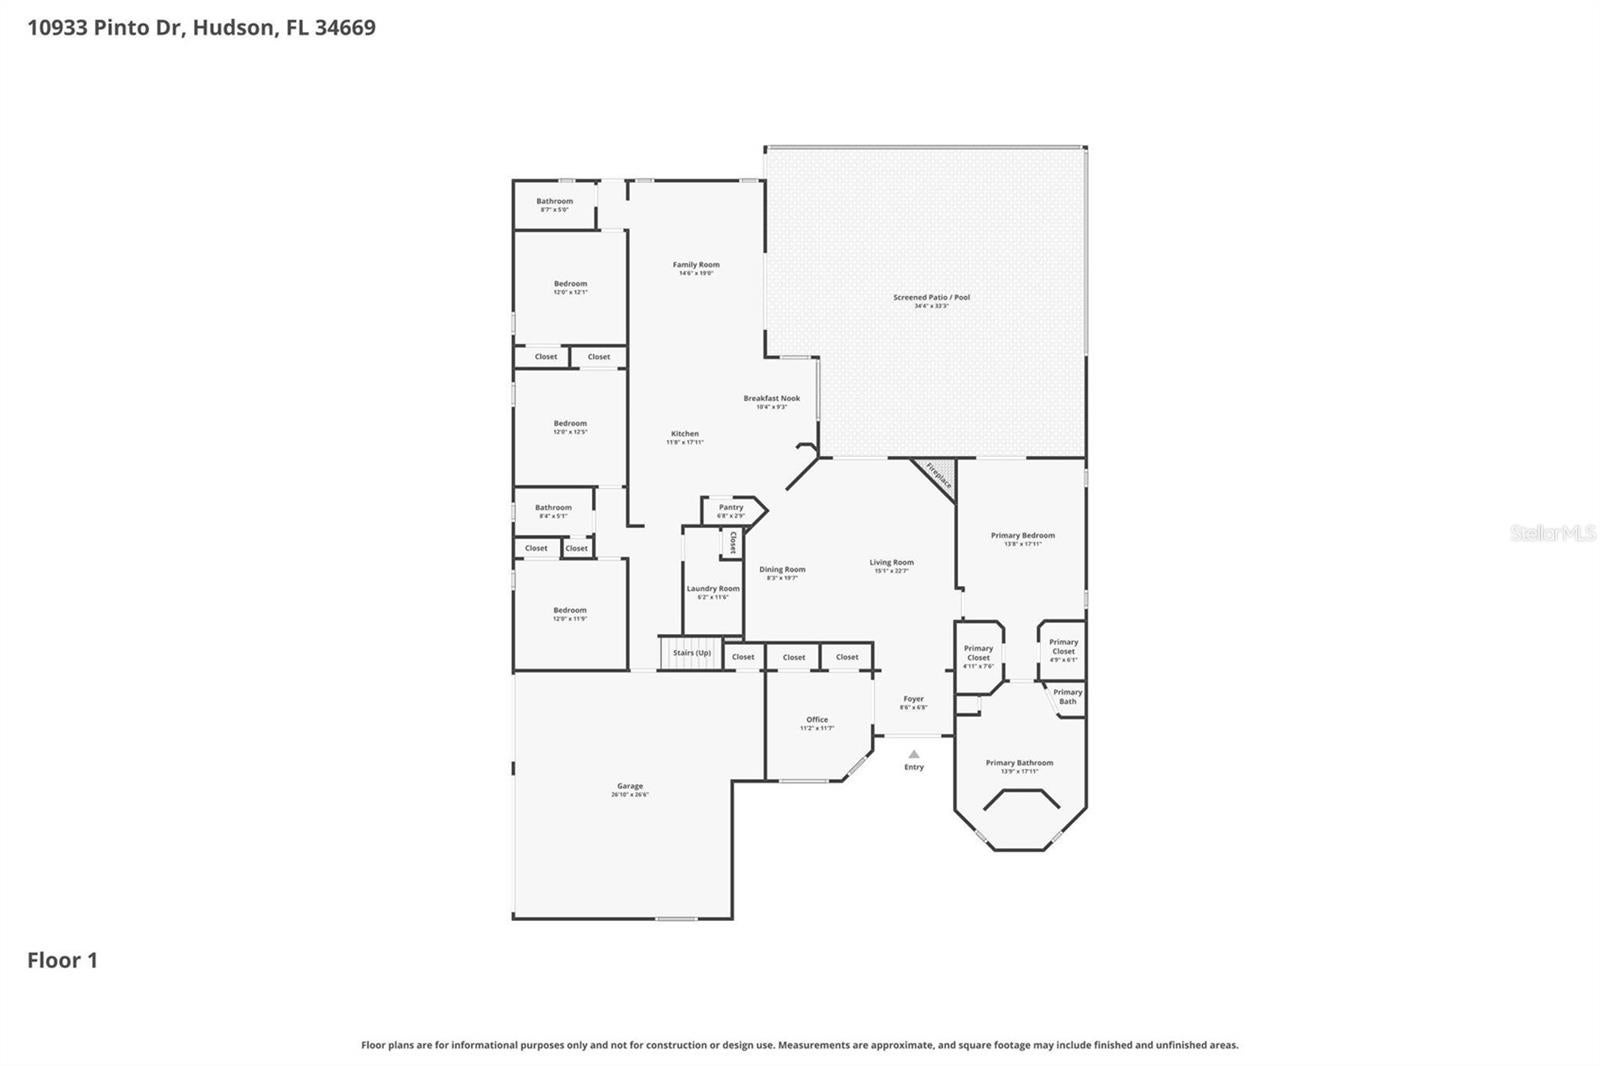
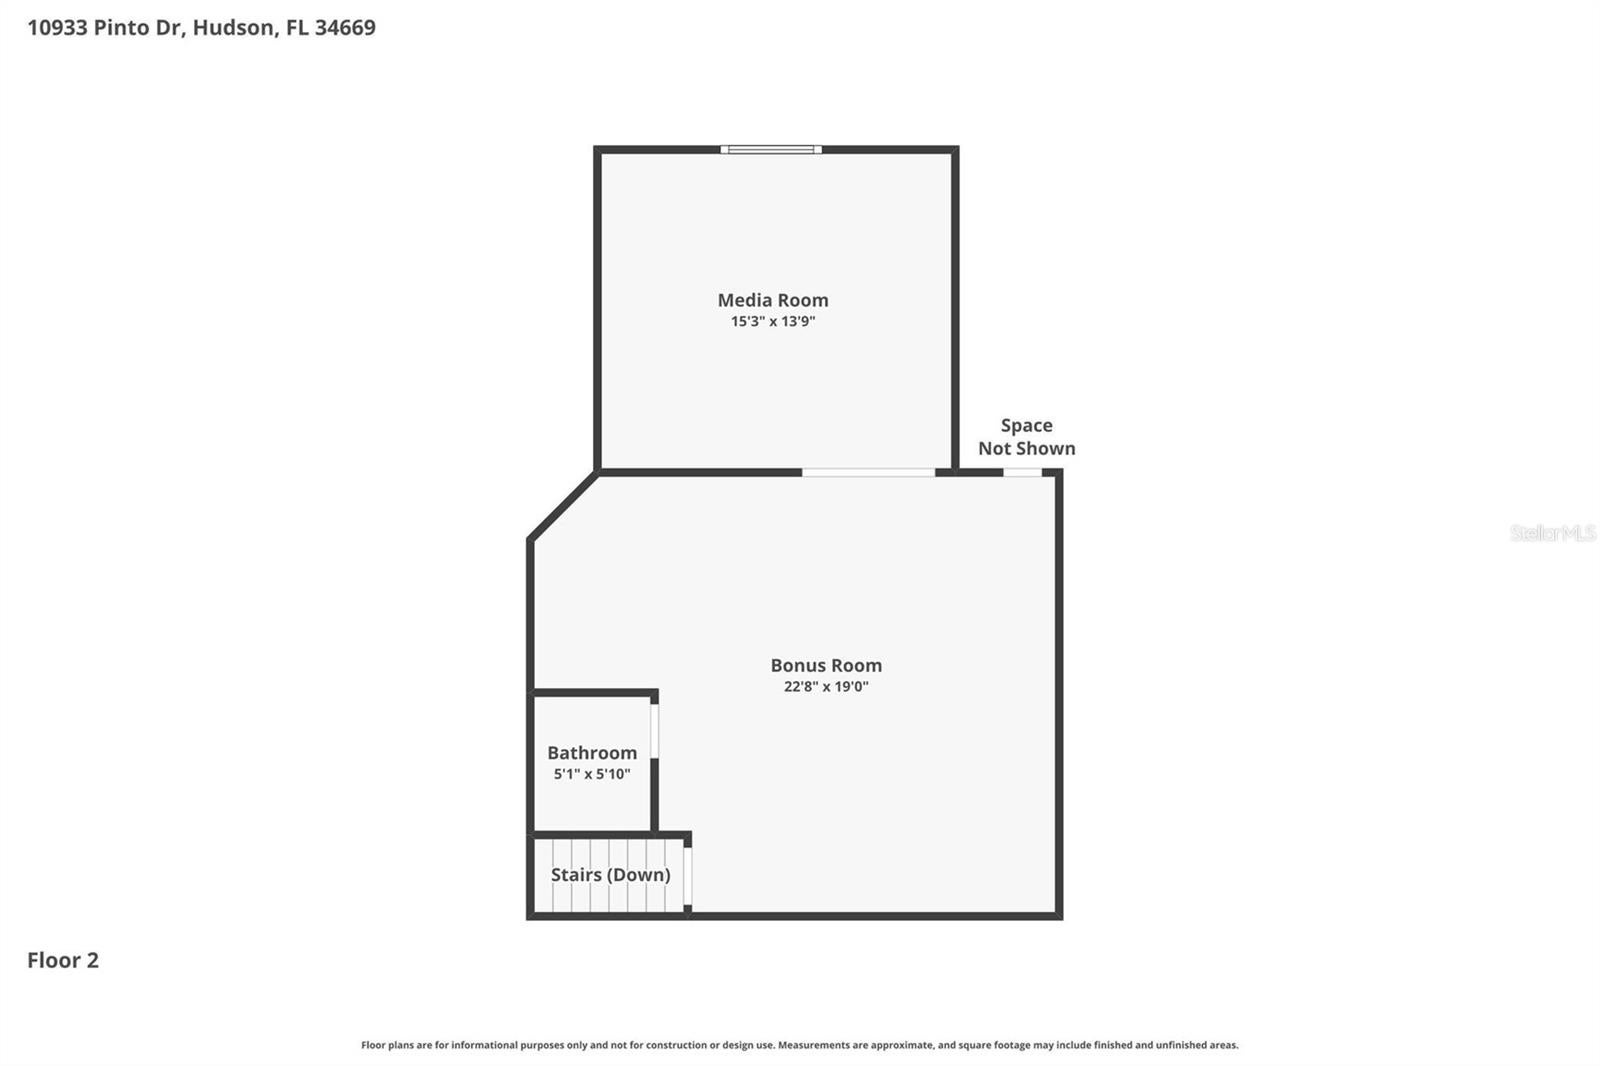
As you pull through the gate at 10933 Pinto Drive, one thing is clear, this property offers space in every direction. From the fully fenced 2.39 acres and impressive outbuildings to the sprawling five bedroom, three and a half bathroom, 3,417 sqft, pool home, every aspect of this property has been designed for comfortable living, entertaining, and enjoying the freedom that comes with having room to roam. Step through the front door and into a home designed with both everyday living and entertaining in mind. The thoughtful split floor plan offers privacy and flexibility, with all five bedrooms conveniently located on the main level. The spacious layout unfolds with generous living spaces, soaring ceilings, and views of the outdoor oasis beyond. The heart of the home is the expansive kitchen and family room, where gatherings naturally come together. Ample cabinetry, extensive counter space, and an open flow to the living areas make this space perfect for everything from family dinners to large celebrations. Nearby dining spaces provide room for both formal occasions and casual meals next to the gas fireplace. The primary suite serves as a private retreat, offering generous proportions and a spa-like ensuite bathroom designed for relaxation. On the opposite side of the home, additional bedrooms provide comfortable accommodations for family members and guests, while multiple bathrooms ensure convenience for everyone. One of the home's standout features is the incredible upper-level entertainment space. Upstairs, you'll discover a large bonus room complete with its own kitchenette, and half bathroom, creating the perfect setting for multigenerational living, extended guests, game nights, or hosting gatherings. Just beyond, a dedicated theater room offers an immersive movie experience right at home. Practical features have been thoughtfully incorporated throughout, including three separate HVAC units for accurate zone control, two separate washer and dryer hookup locations for added convenience and flexibility, and central vacuum system to name a few. A 500-gallon propane tank supports many of the home's premium features while providing efficiency and reliability. The backyard is truly a private resort. The heated saltwater pool serves as the centerpiece of the outdoor living area, surrounded by ample patio space for lounging and entertaining. Nearby, a separate luxury spa and hot tub create the perfect place to unwind after a long day. The fully equipped outdoor kitchen makes hosting effortless while enjoying Florida's beautiful weather year-round. Whether you're planning family evenings or large-scale celebrations, this outdoor space was designed to impress. The oversized three car garage provides abundant parking and storage, while the extensive fenced grounds offer peace of mind and privacy rarely found in today's market. The sheer scale of the property is sure to capture your attention. This property provides endless opportunities for recreation, hobbies, animals, equipment storage, or simply enjoying the privacy and freedom that acreage living provides. A large 40x60 pole barn and separate 15x30 storage shed add incredible versatility, making this property ideal for those needing additional workspace, storage, or room for recreational vehicles and equipment. Located near major roadways, providing easy access to shopping, dining, healthcare facilities, and everyday conveniences. This property is a lifestyle opportunity unlike any other.
Listing Information
Facts & Features
Location
Community Information
Architecture
Features & Amenities
Property Features
Square Footage
Tax & Financial Information
Schools
Fivay High School
Dayspring Academy
Bayonet Point Middle School
Moon Lake Elementary School
Hudson High Adult Education
Schrader Elementary School
Hudson Primary Academy
Pepin Academies Of Pasco County
School ratings are provided for informational purposes only and are subject to change. Attendance boundaries are for reference only — contact the school or district directly to verify enrollment eligibility.
Historical Data
Price History
| Date | Event | Price |
|---|---|---|
| 10/09/2026 | Price change | $850,000 |
| 06/09/2026 | Listed for sale | $899,900 |
Listed by Richard Boswell · KELLER WILLIAMS TAMPA PROP. · 8132647754
Listing information provided exclusively for consumers' personal, non-commercial use and may not be used for any purpose other than to identify prospective properties consumers may be interested in purchasing. Information deemed reliable but not guaranteed by the MLS. Copyright 2026, Stellar MLS. All rights reserved.
Last Updated: November 14, 2026 at 10:38 AM | Source: Stellar MLS | MLS#: TB8511267

Similar Homes For Sale In Hudson
Start Your Real Estate Journey
Whether you have questions about this listing, want to schedule a showing, or just want to talk through your options, Alene Civil is here to help. Reach out and expect a response within one business day.
How can I help?
Alene Civil is here to help. Reach out and expect a response within one business day.
Thanks — Alene Civil will be in touch shortly.
Make A Plan For Your Purchase
Know what you can afford before you start shopping — then run the numbers on any home you have in mind.
How much house can I afford?
- Principal & interest
- Property taxes
- Homeowner's insurance
- HOA dues
If your monthly savings are applied to the loan principal.
Enter your income, debts, and down payment to see how much home you may qualify for. Estimates only — not a lending decision.
Want to know more?
Keisha Durand is here to help. Reach out and expect a response within one business day.
✓ Thanks — Keisha Durand will be in touch shortly.
Your Next Chapter Starts With Just A Few Steps
Before you fall in love with a home, know what you can afford. Fill out a quick pre-approval so you're ready to make your move — on your timeline.

Pre-approval made easy
We're here to help you find the best option, not to help the best option find you. Trust that your information will not be shared with many different lenders like so many platforms do.
What type of home are you looking for?
How do you plan to use your new home?
Where are you in the home buying process?
Are you currently working with a real estate agent?
Do you currently own a home?
Is this your first time purchasing a home?
Do you plan to sell your current home before purchasing a new one?
Have you or your spouse served in the US military?
Veterans and active US military may be eligible for a $0 down VA loan.
What is your price range?
What is your current employment status?
What is your household pre-tax annual income?
What is your credit score?
Have you had a bankruptcy or foreclosure in the past 3 years?
Almost done — where can we reach you?
✓ Thank you for your time!
You'll hear back within one business day with your next steps.