
276 Pelican Dr
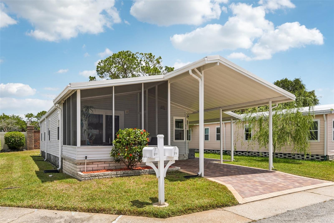
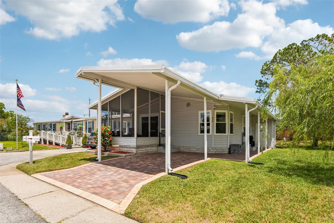
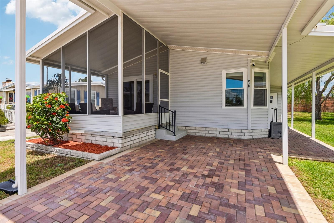
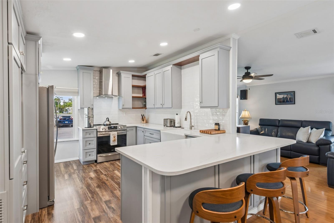
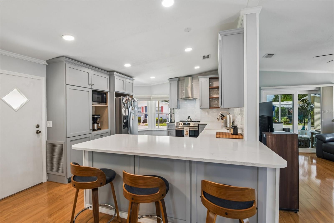
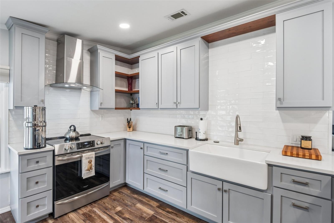
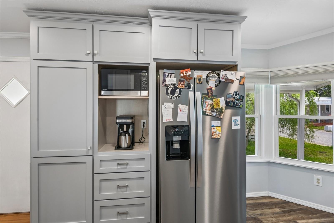
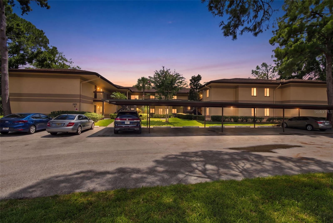
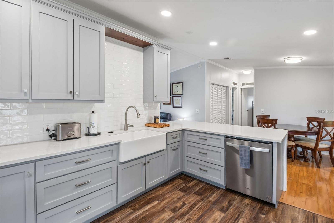
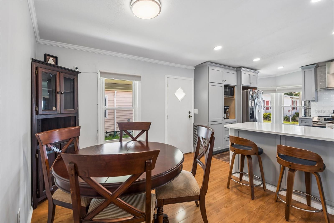
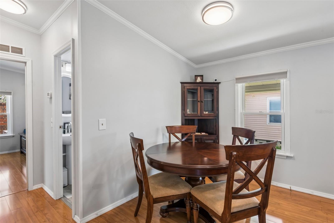
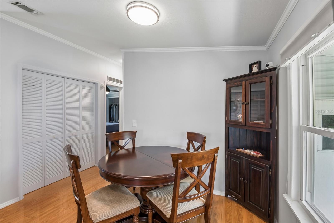
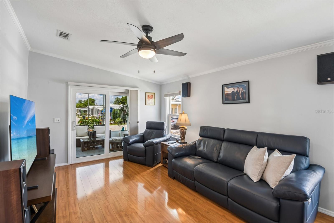
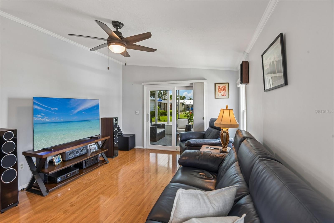
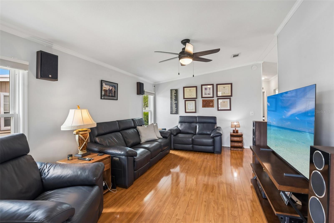
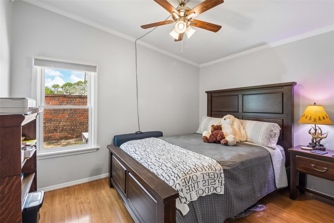
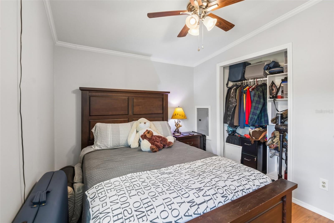
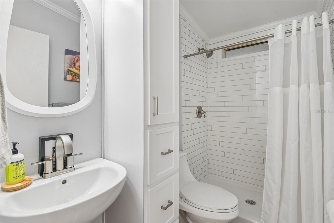
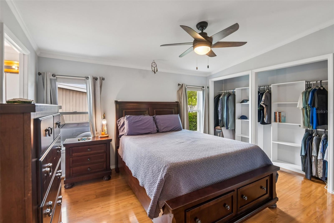
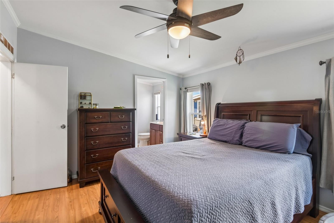
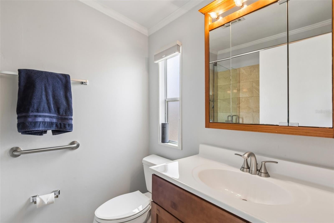
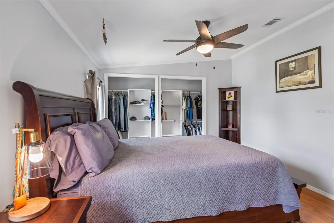
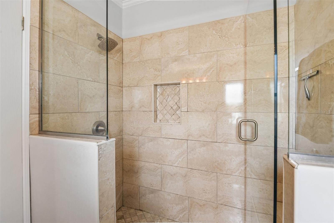
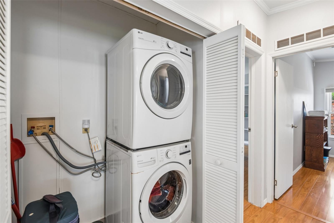
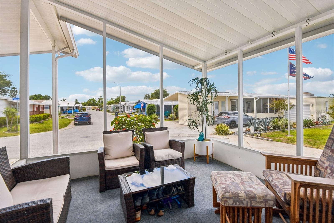
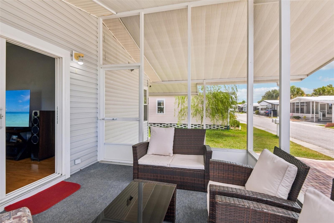
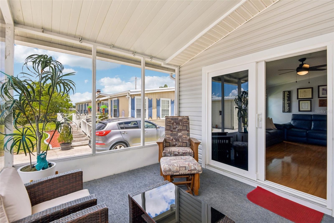
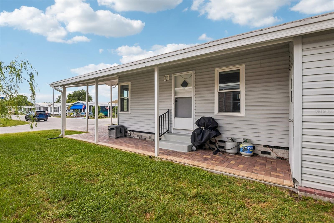
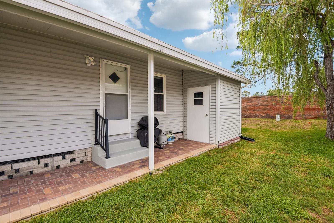
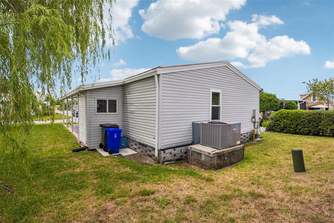
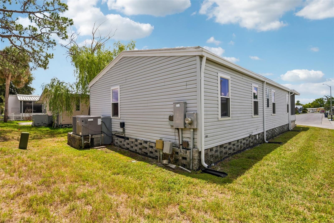
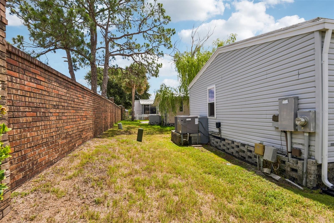
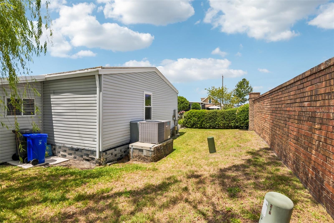
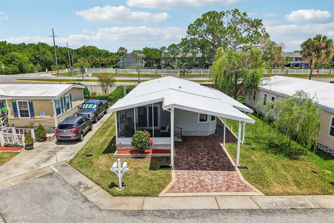
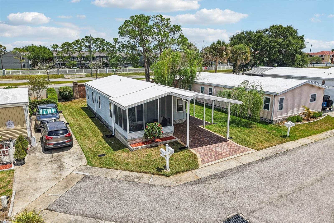
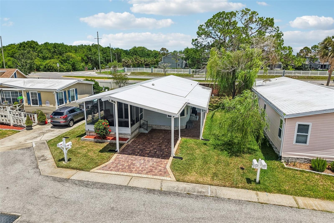
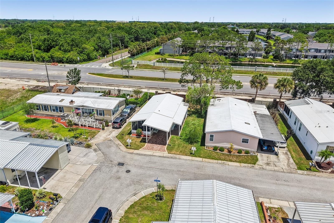
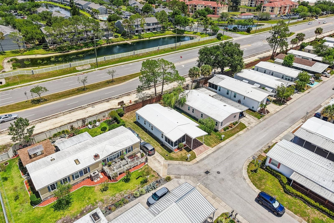
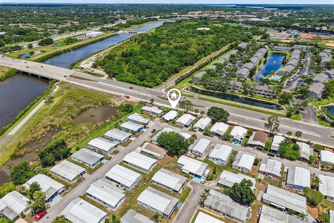
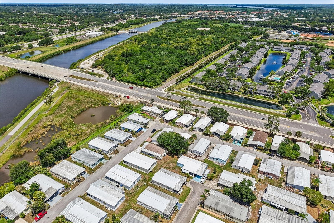
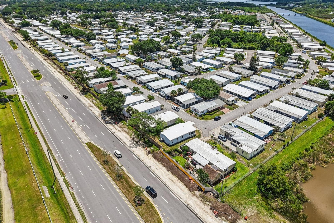
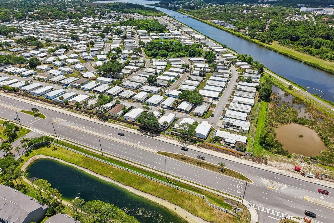
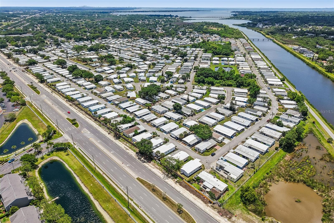
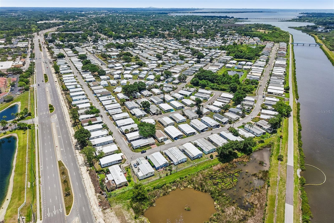
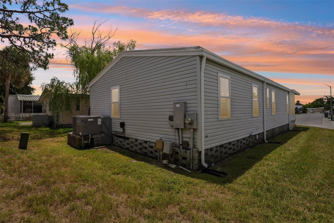
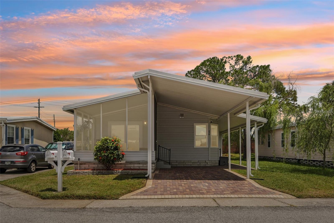
Welcome to effortless Florida living in this beautifully updated, move-in-ready 2-bedroom, 2-bath home located in one of Oldsmar’s most desirable 55+ active adult communities. From the moment you arrive, the pride of ownership is clear. Charming curb appeal, an oversized screened front porch, and a meticulously maintained exterior create the perfect first impression and set the tone for the easy, low-maintenance lifestyle so many active adults and seasonal residents are looking for. Step inside and you’ll immediately notice the thoughtful updates throughout. The true heart of the home is the stunning custom kitchen, designed for both everyday living and entertaining. It features elegant quartz countertops, a farmhouse sink, designer tile backsplash, premium custom cabinetry with dovetail soft-close drawers, and new Kitchen and Laundry flooring. This is a space that’s as beautiful as it is functional. The rest of the home is equally impressive, with upscale finishes including LED recessed puck lighting, crown molding, 2¼-inch baseboards, custom closet systems, and beautiful Bali Blinds that add both style and functionality throughout. The Primary and guest bathroom has also been tastefully renovated, and every room feels bright, welcoming, and exceptionally well cared for. Beyond the cosmetic updates, this home offers true peace of mind with major improvements already completed, including a newer roof (2017), A/C system (2014) with UV light added in 2020, energy-efficient double-pane windows (2014), an upgraded electrical panel with whole-home surge protection, and gutters with gutter guards. A standout feature is the upgraded marine-grade plywood subfloor, a rare detail that speaks to the level of care and quality invested in this home. The lifestyle here is just as appealing. Residents enjoy resort-style amenities with low HOA fees that include a heated pool and spa, clubhouse, library, billiards room, shuffleboard, bocce ball court, and separate men’s and women’s saunas. Boat and RV storage are also available for added convenience. The location is hard to beat. Situated in the heart of Oldsmar, directly across from shopping, dining, banking, entertainment, and everyday conveniences, you’re also just a short drive to Westfield Countryside Mall, Tampa International Airport, scenic parks, Safety Harbor, downtown Tampa, Clearwater, and the world-famous Gulf beaches. This turnkey 55+ retreat offers the perfect combination of comfort, convenience, and carefree Florida living. Schedule your private showing today.
Listing Information
Facts & Features
Location
Community Information
Architecture
Features & Amenities
Property Features
Square Footage
Tax & Financial Information
Schools
Highland Lakes Elementary School
Palm Harbor Middle School
Chi Chi Rodriquez Academy
Oldsmar Elementary School
Countryside High School
Forest Lakes Elementary School
Curlew Creek Elementary School
Joseph L. Carwise Middle School
School ratings are provided for informational purposes only and are subject to change. Attendance boundaries are for reference only — contact the school or district directly to verify enrollment eligibility.
Historical Data
Price History
| Date | Event | Price |
|---|---|---|
| 06/16/2026 | Price change | $224,900 |
| 05/21/2026 | Listed for sale | $229,900 |
Listed by Carmine Petruzziello · THE SOMERDAY GROUP PL · 8135209123
Listing information provided exclusively for consumers' personal, non-commercial use and may not be used for any purpose other than to identify prospective properties consumers may be interested in purchasing. Information deemed reliable but not guaranteed by the MLS. Copyright 2026, Stellar MLS. All rights reserved.
Last Updated: June 16, 2026 at 2:06 AM | Source: Stellar MLS | MLS#: TB8510692

Similar Homes For Sale In Oldsmar
Start Your Real Estate Journey
Whether you have questions about this listing, want to schedule a showing, or just want to talk through your options, Alene Civil is here to help. Reach out and expect a response within one business day.
How can I help?
Alene Civil is here to help. Reach out and expect a response within one business day.
Thanks — Alene Civil will be in touch shortly.
Make A Plan For Your Purchase
Know what you can afford before you start shopping — then run the numbers on any home you have in mind.
How much house can I afford?
- Principal & interest
- Property taxes
- Homeowner's insurance
- HOA dues
If your monthly savings are applied to the loan principal.
Enter your income, debts, and down payment to see how much home you may qualify for. Estimates only — not a lending decision.
Want to know more?
Keisha is here to help. Reach out and expect a response within one business day.
✓ Thanks — Keisha will be in touch shortly.
Your Next Chapter Starts With Just A Few Steps
Before you fall in love with a home, know what you can afford. Fill out a quick pre-approval so you're ready to make your move — on your timeline.

Pre-approval made easy
We're here to help you find the best option, not to help the best option find you. Trust that your information will not be shared with many different lenders like so many platforms do.
What type of home are you looking for?
How do you plan to use your new home?
Where are you in the home buying process?
Are you currently working with a real estate agent?
Do you currently own a home?
Is this your first time purchasing a home?
Do you plan to sell your current home before purchasing a new one?
Have you or your spouse served in the US military?
Veterans and active US military may be eligible for a $0 down VA loan.
What is your price range?
What is your current employment status?
What is your household pre-tax annual income?
What is your credit score?
Have you had a bankruptcy or foreclosure in the past 3 years?
Almost done — where can we reach you?
✓ Thank you for your time!
You'll hear back within one business day with your next steps.