
3810 Turkey Oak Dr
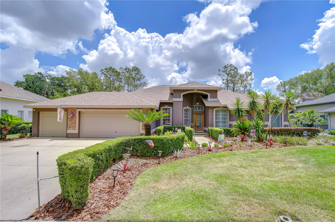
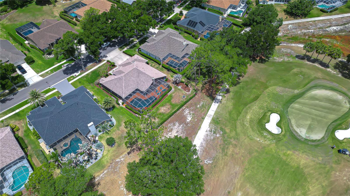
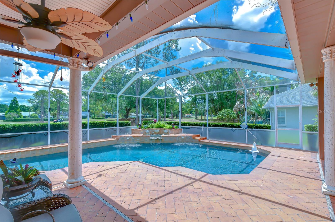
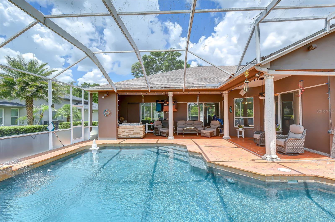
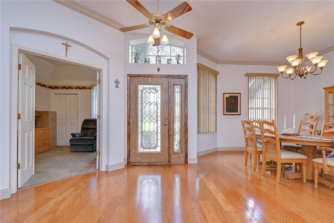
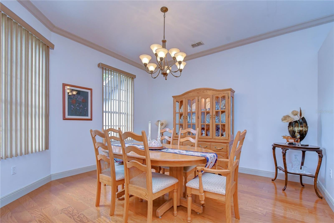
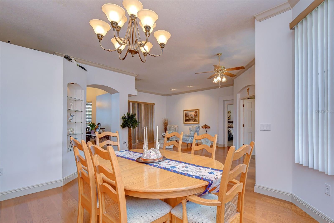
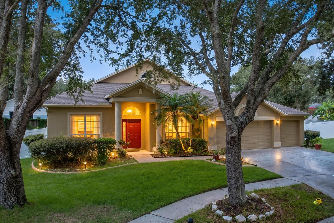
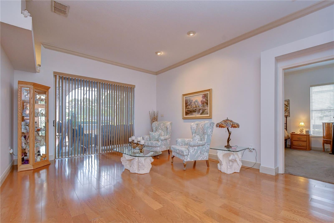
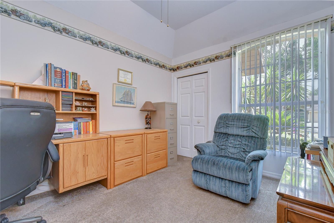
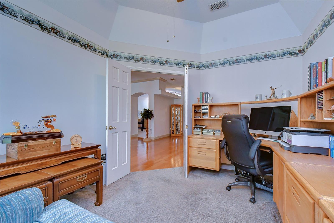
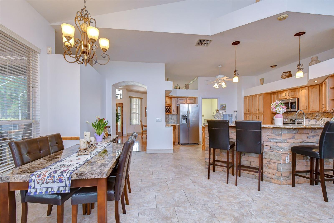
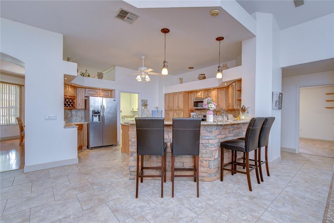
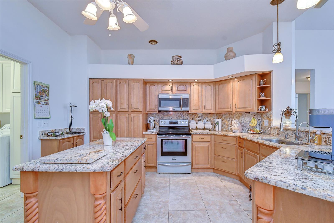
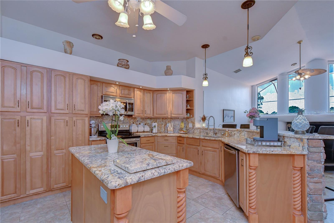
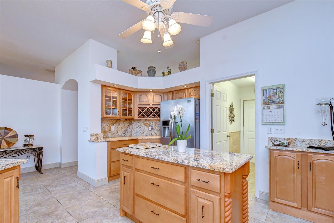
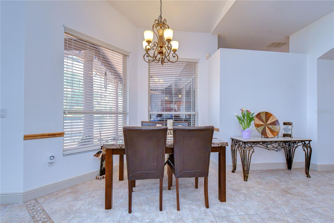
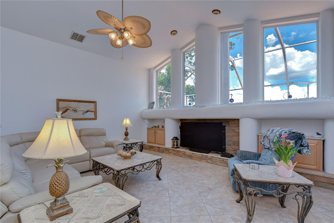
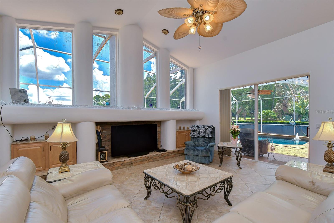
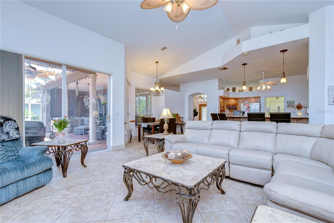
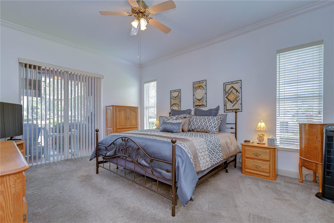
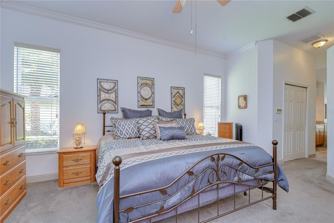
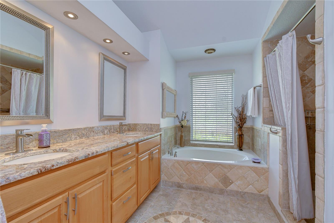
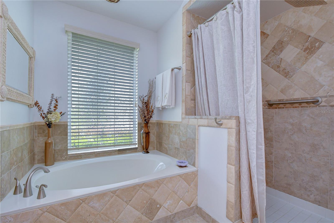
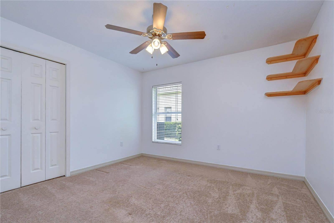
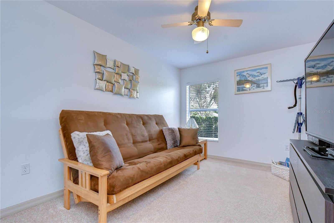
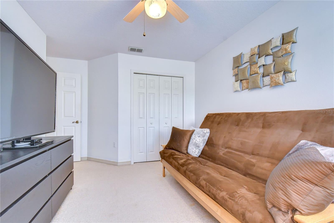
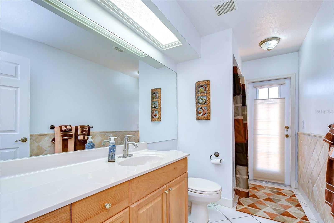
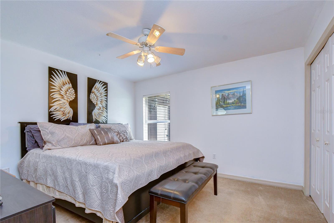
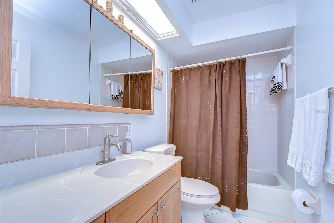
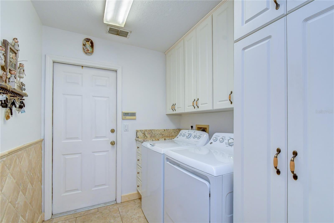
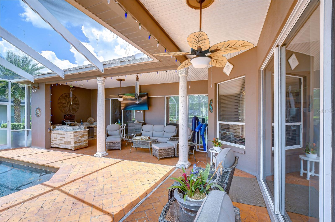
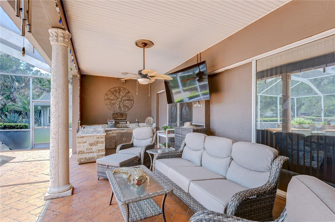
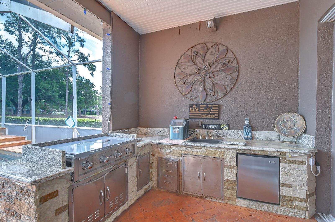
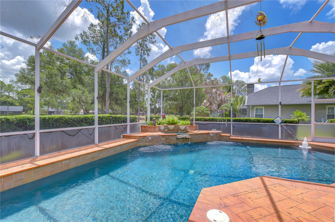
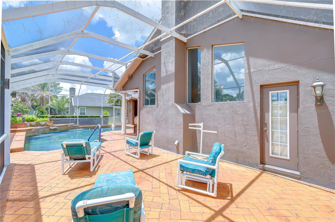
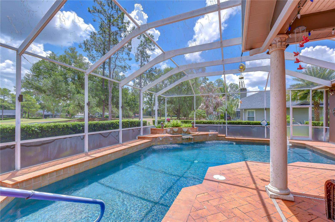
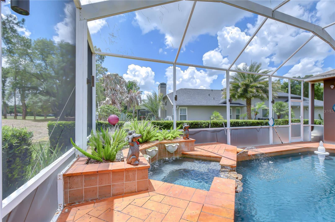
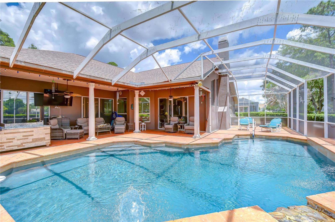
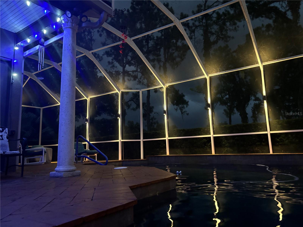
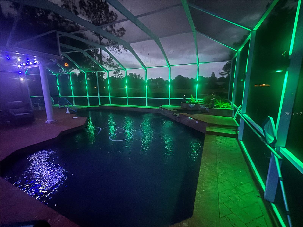
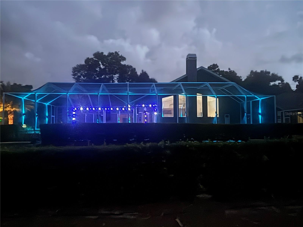
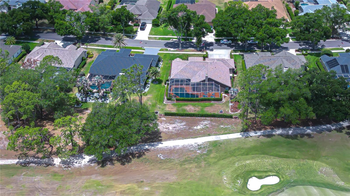
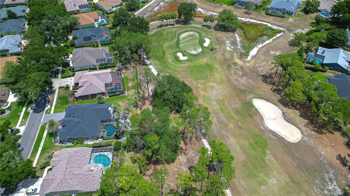
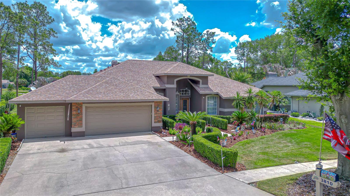
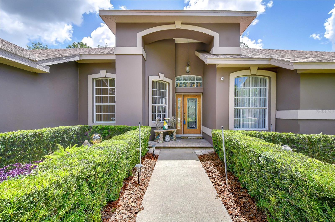
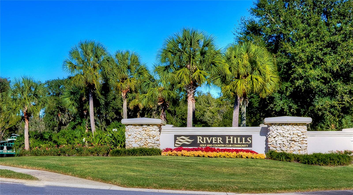
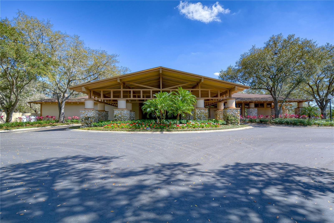
Welcome to this beautifully updated Sunrise-built bungalow perfectly positioned along the 2nd green in the highly sought-after gated community of River Hills Golf & Country Club. Offering 4 bedrooms, 3 full bathrooms, private office, and a 3-car garage, this spacious one-story home blends elegant living spaces with incredible indoor-outdoor entertaining. From the moment you step through the front door, you’re welcomed by formal living and dining spaces that create a warm and inviting first impression. Just off the entry, a private office with French doors and a closet offers exceptional flexibility as a home office, den, playroom, or potential guest space. The heart of the home features an open-concept kitchen and family room designed for gathering and everyday living, all overlooking the resort-style outdoor retreat and picturesque golf course views. The family room is highlighted by iconic tall cathedral windows that flood the home with natural light, creating a bright and airy atmosphere, while a charming wood-burning fireplace adds warmth, character, and the perfect focal point for cozy evenings at home. The secluded primary suite is privately tucked away on one side of the home and offers direct lanai access, dual walk-in closets, and a beautifully updated en-suite bath complete with separate vanities, a soaking tub, walk-in shower, and custom tile work throughout. Three additional spacious bedrooms are situated along a separate hallway, creating privacy for family or guests, and share two full bathrooms, including a convenient pool bath with direct lanai access. Step outside to what truly sets this home apart — an incredible outdoor living experience designed for year-round Florida enjoyment. The upgraded PebbleTec saltwater pool is surrounded by a travertine pool deck and expansive covered lanai featuring an outdoor kitchen, updated lighting, ceiling fans, upgraded lanai screening with fiberglass screening along the lower half for added durability and comfort, and a customizable color-changing lighting system that creates the perfect ambiance for entertaining or relaxing evenings outdoors, all perfectly positioned to capture stunning views of the 2nd greenway. Additional updates include upgraded hurricane-rated garage doors, a newer roof, fresh interior and exterior paint, upgraded landscaping, newer carpeting in the bedrooms and office, maple wood cabinetry, granite countertops and backsplash, variable-speed pool pump, newer water heater, and a 16 SEER A/C system for improved efficiency and comfort. Located within the guard-gated River Hills Golf & Country Club community, residents enjoy tree-lined streets, scenic golf course surroundings, and convenient access to top-rated schools, shopping, dining, parks, and everything the Tampa Bay area has to offer. This meticulously maintained home offers the perfect combination of luxury, comfort, and lifestyle.
Listing Information
Facts & Features
Location
Community Information
Architecture
Features & Amenities
Property Features
Square Footage
Tax & Financial Information
Schools
Lithia Springs Elementary School
Navigator Academy Of Leadership Valrico
Bloomingdale High School
Bevis Elementary School
Valrico Elementary School
Buckhorn Elementary School
Cimino Elementary School
Newsome High School
School ratings are provided for informational purposes only and are subject to change. Attendance boundaries are for reference only — contact the school or district directly to verify enrollment eligibility.
Historical Data
Price History
| Date | Event | Price |
|---|---|---|
| 08/17/2026 | Price change | $699,999 |
| 05/20/2026 | Listed for sale | $725,000 |
Listed by Brenda Wade · KELLER WILLIAMS SOUTH TAMPA · 8138753700
Listing information provided exclusively for consumers' personal, non-commercial use and may not be used for any purpose other than to identify prospective properties consumers may be interested in purchasing. Information deemed reliable but not guaranteed by the MLS. Copyright 2026, Stellar MLS. All rights reserved.
Last Updated: September 30, 2026 at 3:36 PM | Source: Stellar MLS | MLS#: TB8510375

Similar Homes For Sale In Valrico
Start Your Real Estate Journey
Whether you have questions about this listing, want to schedule a showing, or just want to talk through your options, Alene Civil is here to help. Reach out and expect a response within one business day.
How can I help?
Alene Civil is here to help. Reach out and expect a response within one business day.
Thanks — Alene Civil will be in touch shortly.
Make A Plan For Your Purchase
Know what you can afford before you start shopping — then run the numbers on any home you have in mind.
How much house can I afford?
- Principal & interest
- Property taxes
- Homeowner's insurance
- HOA dues
If your monthly savings are applied to the loan principal.
Enter your income, debts, and down payment to see how much home you may qualify for. Estimates only — not a lending decision.
Want to know more?
Keisha is here to help. Reach out and expect a response within one business day.
✓ Thanks — Keisha will be in touch shortly.
Your Next Chapter Starts With Just A Few Steps
Before you fall in love with a home, know what you can afford. Fill out a quick pre-approval so you're ready to make your move — on your timeline.

Pre-approval made easy
We're here to help you find the best option, not to help the best option find you. Trust that your information will not be shared with many different lenders like so many platforms do.
What type of home are you looking for?
How do you plan to use your new home?
Where are you in the home buying process?
Are you currently working with a real estate agent?
Do you currently own a home?
Is this your first time purchasing a home?
Do you plan to sell your current home before purchasing a new one?
Have you or your spouse served in the US military?
Veterans and active US military may be eligible for a $0 down VA loan.
What is your price range?
What is your current employment status?
What is your household pre-tax annual income?
What is your credit score?
Have you had a bankruptcy or foreclosure in the past 3 years?
Almost done — where can we reach you?
✓ Thank you for your time!
You'll hear back within one business day with your next steps.